1009 Eldon Lane
1009 Eldon Lane
1009 Eldon Lane
1009 Eldon Lane
1009 Eldon Lane
1009 Eldon Lane
1009 Eldon Lane
1009 Eldon Lane
1009 Eldon Lane
1009 Eldon Lane
1009 Eldon Lane
1009 Eldon Lane
1009 Eldon Lane
1009 Eldon Lane
1009 Eldon Lane
1009 Eldon Lane
1009 Eldon Lane
1009 Eldon Lane
1009 Eldon Lane
1009 Eldon Lane
1009 Eldon Lane
SEE ALL PHOTOS
1009 Eldon Lane
1009 Eldon Lane
1009 Eldon Lane
1009 Eldon Lane
1009 Eldon Lane
1009 Eldon Lane
1009 Eldon Lane
1009 Eldon Lane
1009 Eldon Lane
1009 Eldon Lane
1009 Eldon Lane
1009 Eldon Lane
1009 Eldon Lane
1009 Eldon Lane
1009 Eldon Lane
1009 Eldon Lane
1009 Eldon Lane
1009 Eldon Lane
1009 Eldon Lane
1009 Eldon Lane
1009 Eldon Lane
Courtesy of Coldwell Banker Realty
Sold

1009 Eldon Lane

1009 Eldon Lane, Fairburn, GA 30213

$350,000
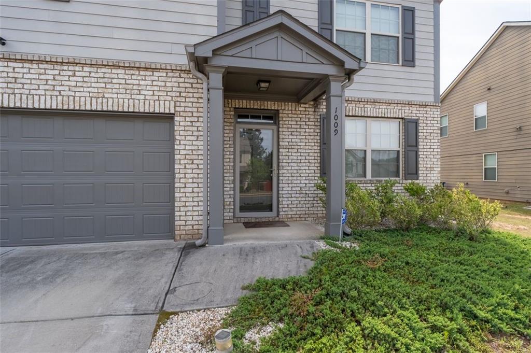
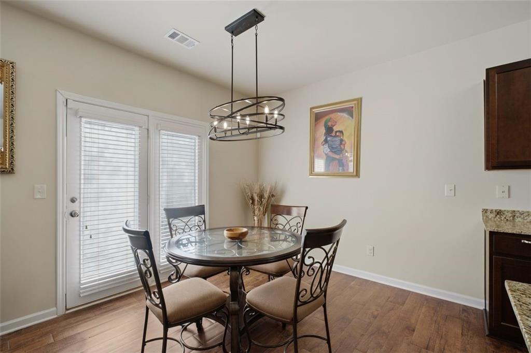
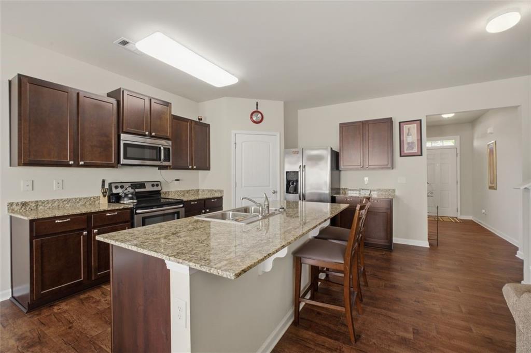
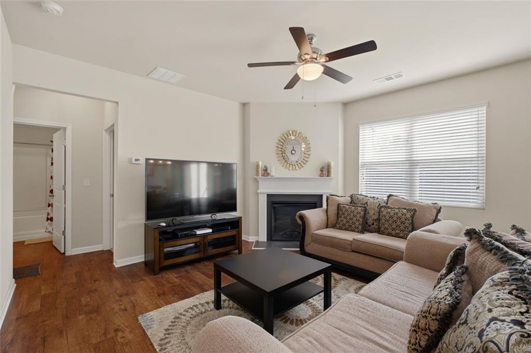
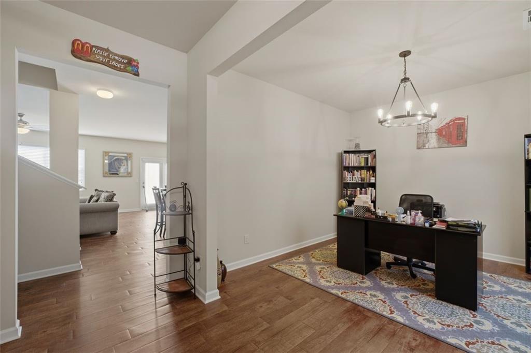
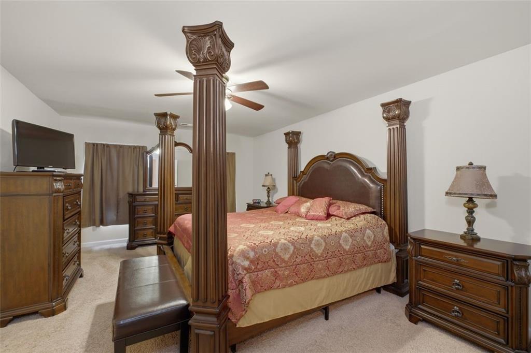
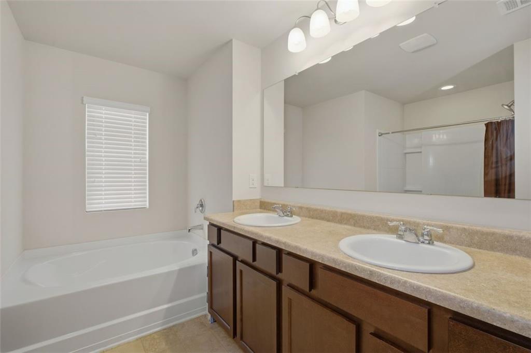
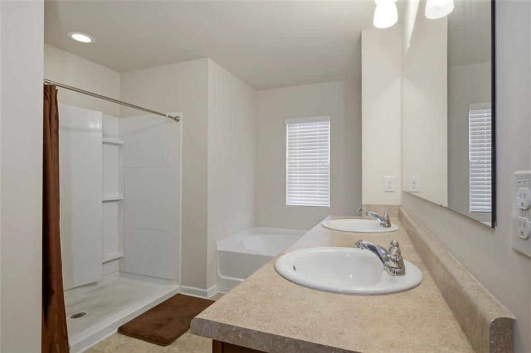
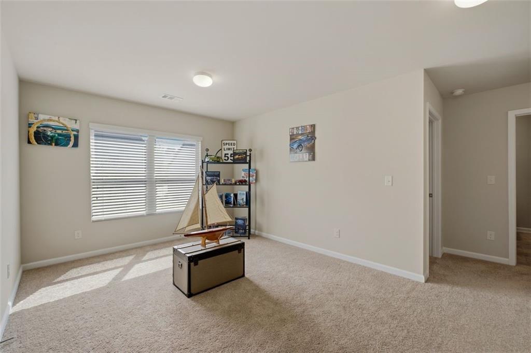
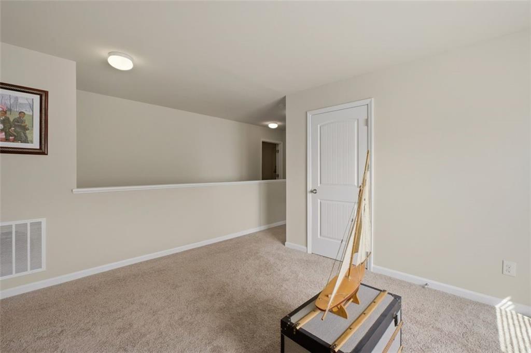
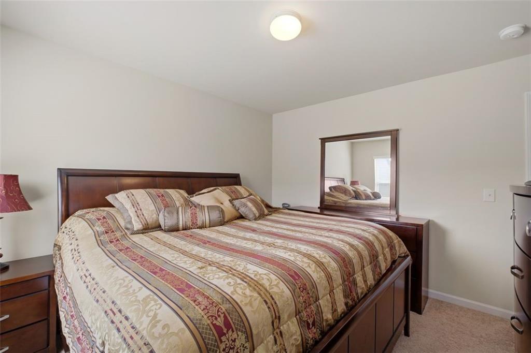
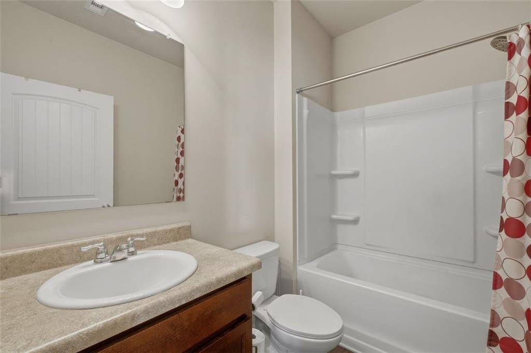
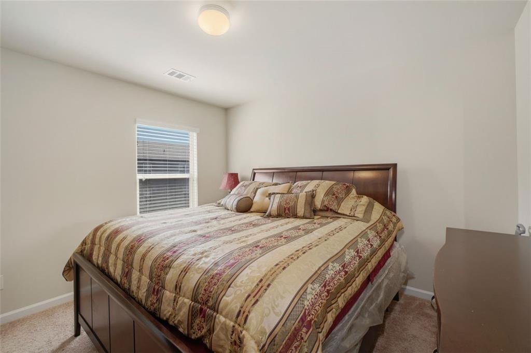
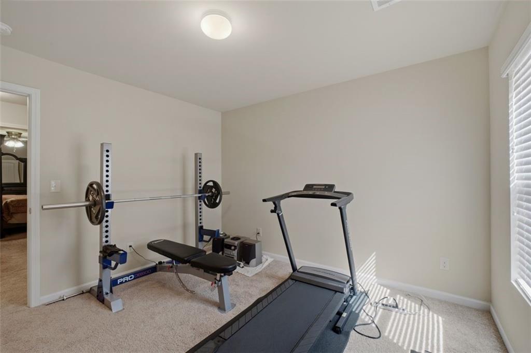
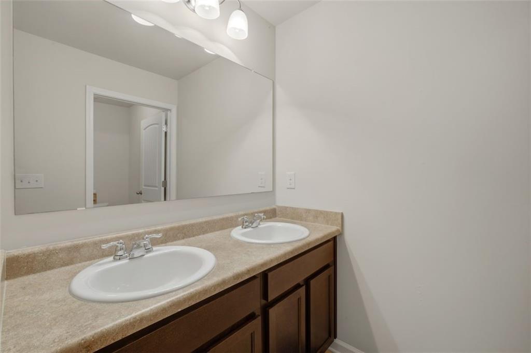
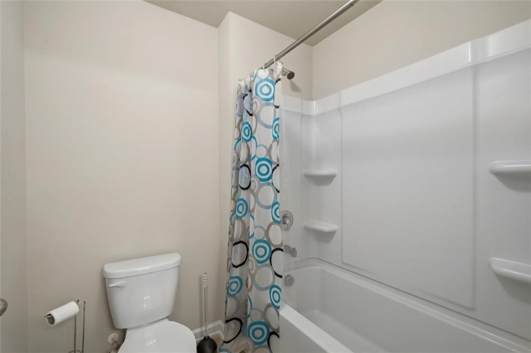
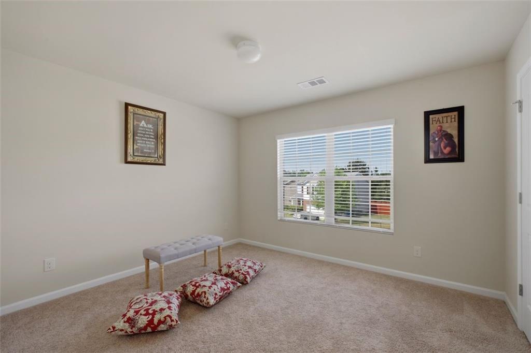
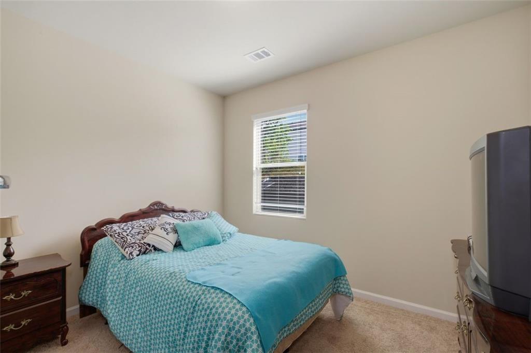
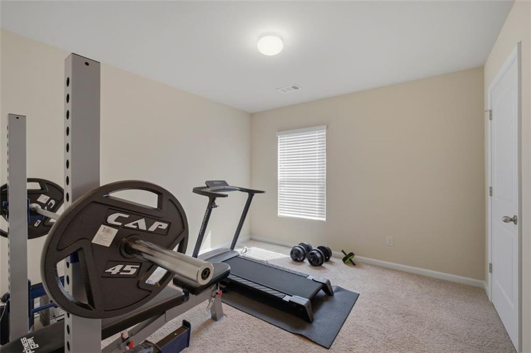
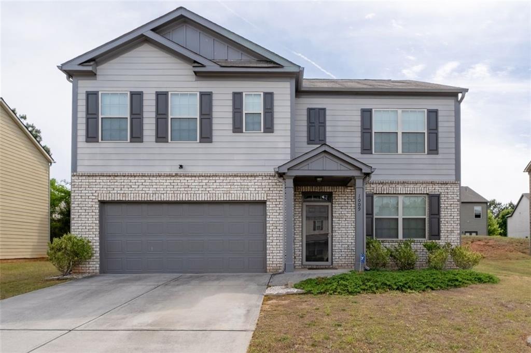
Welcome to your newly remodeled dream home in the heart of Fairburn! This stunning two-story residence seamlessly blends modern upgrades with luxurious comfort. Spacious bedroom and full bath on the main level. Step inside to discover a bright, open-concept layout featuring new modern light fixtures, fresh interior paint, a cozy fireplace in the living room, and a formal dining area perfect for gatherings. The fully updated kitchen is a chef's dream, boasting granite countertops, stainless steel appliances, custom cabinetry, and stylish fixtures-ideal for both everyday living and entertaining. Indulge in the spacious loft area, which adds another flex space possibly a second living room, office, or game space. Upstairs, you'll find four generously sized bedrooms, including a spacious primary suite with a walk-in closet and a serene en-suite bathroom designed for relaxation. Enjoy outdoor living in the large, private backyard complete with a patio-perfect for unwinding or hosting guests. Conveniently located with easy access to I-85, Hartsfield-Jackson Airport, top-rated schools, restaurants, shopping, and downtown Atlanta. Don't miss your chance to own this stunning Fairburn home!

5
beds

3
baths

2,720 Sq.Ft. LIVING AREA

8,712 Sq.Ft. lot

Features & Amenities

Interior

  • total bedrooms5
  • Total bathrooms3
  • full bathrooms3
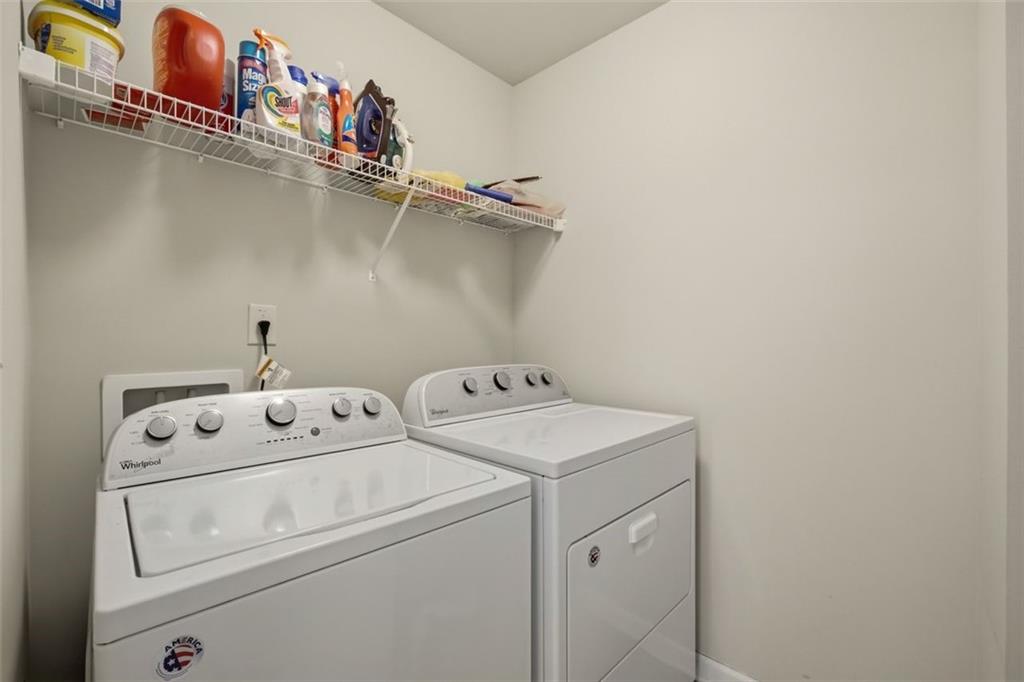
  • Laundry room Laundry Room
  • Flooring Carpet, Hardwood
  • Fireplace Family Room, Wood Burning Stove
  • APPLIANCES Dishwasher, Dryer, Electric Water Heater, Microwave, Refrigerator, Washer
  • other interior Features Double Vanity, High Speed Internet, Walk-In Closet(s)

Area & Lot

  • Status Sold
  • Date Sold June 12, 2026
  • Living Area2,720 Sq.Ft.
  • Total Area2,720 Sq.Ft.
  • Lot Area8,712 Sq.Ft.
  • MLS® ID7763111
  • TypeResidential
  • YEAR BUILT2016
  • Architecture StylesOther
  • Water FrontageNone
  • View DescriptionCity
  • Elementary SchoolLiberty Point
  • Middle SchoolFulton - Other
  • High SchoolLangston Hughes

Exterior

  • STORIES2
  • Garage Space2.0
  • water SourcePublic
  • utilitiesCable Available, Electricity Available, Natural Gas Available, Phone Available, Sewer Available, Underground Utilities, Water Available
  • PoolNone
  • roofComposition
  • lot featuresBack Yard, Front Yard, Landscaped
  • parkingAttached, Garage, Garage Door Opener
  • HEAT TYPEElectric
  • AIR CONDITIONINGCeiling Fan(s), Central Air
  • sewerPublic Sewer
  • SubstructureSlab
  • Disability FeaturesNone
  • security FeaturesSecurity Service, Smoke Detector(s)
  • Green featuresNone
  • other exterior FeaturesBalcony

Financial

  • Sales Price$350,000
  • Real Estate Tax $3,913/yr
  • HOA $340/yr

Work With Tomekia

Get assistance in determining current property value, crafting a competitive offer, writing and negotiating a contract, and much more. Contact me today.

Follow Carter on Instagram