1015 Lyndon Avenue
1015 Lyndon Avenue
1015 Lyndon Avenue
1015 Lyndon Avenue
1015 Lyndon Avenue
1015 Lyndon Avenue
1015 Lyndon Avenue
1015 Lyndon Avenue
1015 Lyndon Avenue
1015 Lyndon Avenue
1015 Lyndon Avenue
1015 Lyndon Avenue
1015 Lyndon Avenue
1015 Lyndon Avenue
1015 Lyndon Avenue
1015 Lyndon Avenue
1015 Lyndon Avenue
1015 Lyndon Avenue
1015 Lyndon Avenue
1015 Lyndon Avenue
1015 Lyndon Avenue
1015 Lyndon Avenue
1015 Lyndon Avenue
1015 Lyndon Avenue
1015 Lyndon Avenue
1015 Lyndon Avenue
1015 Lyndon Avenue
1015 Lyndon Avenue
1015 Lyndon Avenue
1015 Lyndon Avenue
1015 Lyndon Avenue
1015 Lyndon Avenue
1015 Lyndon Avenue
SEE ALL PHOTOS
1015 Lyndon Avenue
1015 Lyndon Avenue
1015 Lyndon Avenue
1015 Lyndon Avenue
1015 Lyndon Avenue
1015 Lyndon Avenue
1015 Lyndon Avenue
1015 Lyndon Avenue
1015 Lyndon Avenue
1015 Lyndon Avenue
1015 Lyndon Avenue
1015 Lyndon Avenue
1015 Lyndon Avenue
1015 Lyndon Avenue
1015 Lyndon Avenue
1015 Lyndon Avenue
1015 Lyndon Avenue
1015 Lyndon Avenue
1015 Lyndon Avenue
1015 Lyndon Avenue
1015 Lyndon Avenue
1015 Lyndon Avenue
1015 Lyndon Avenue
1015 Lyndon Avenue
1015 Lyndon Avenue
1015 Lyndon Avenue
1015 Lyndon Avenue
1015 Lyndon Avenue
1015 Lyndon Avenue
1015 Lyndon Avenue
1015 Lyndon Avenue
1015 Lyndon Avenue
1015 Lyndon Avenue
For Sale

1015 Lyndon Avenue

1015 Lyndon Avenue, Griffin, GA 30223

$244,900
Price Improvement!

Now offered at $244,900, this home presents an incredible opportunity for buyers looking for value, space, and convenience.

With the new pricing, this property is now positioned to capture stronger buyer attention and offers a great opportunity to own in the area at an attractive price point.

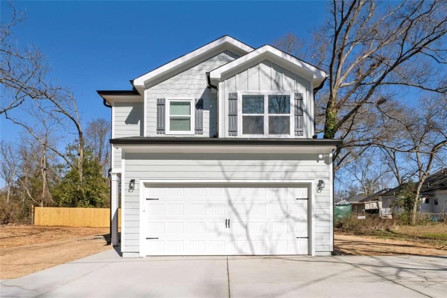
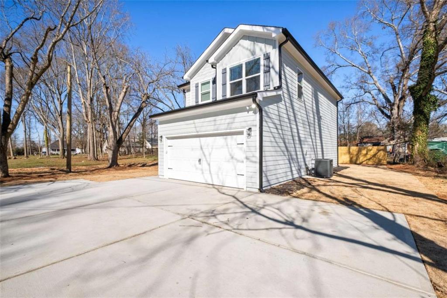
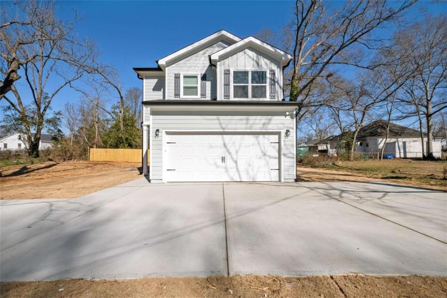
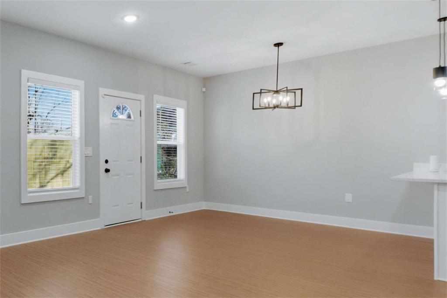
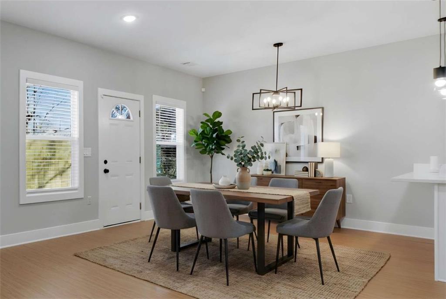
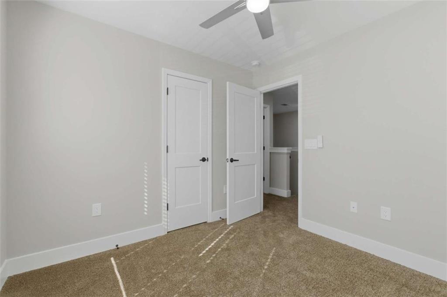
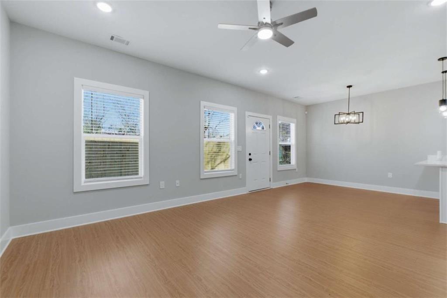
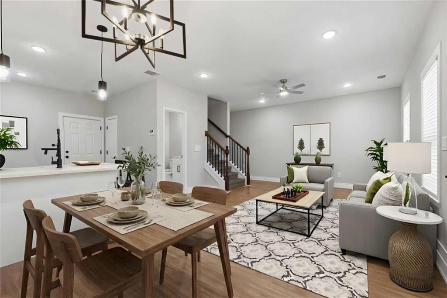
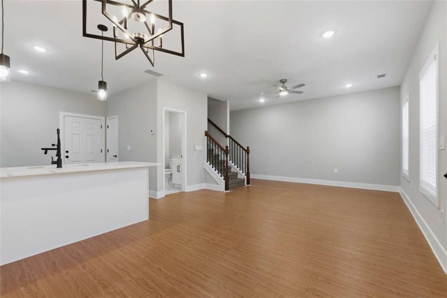
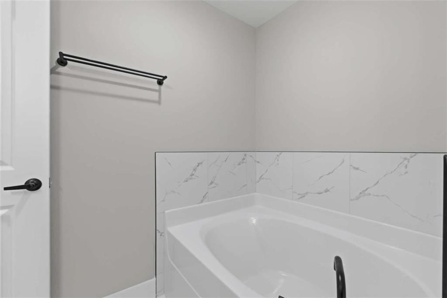
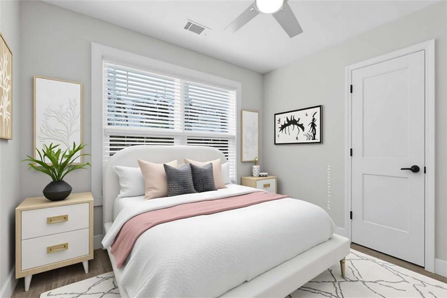
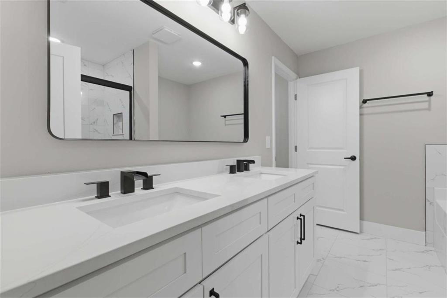
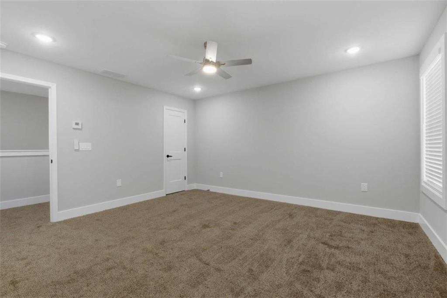
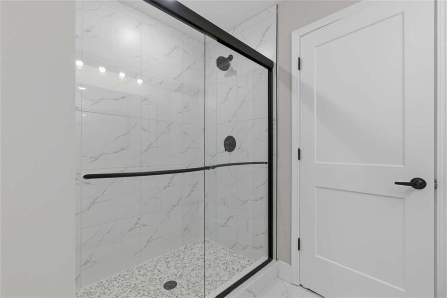
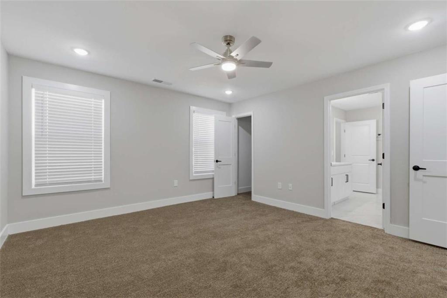
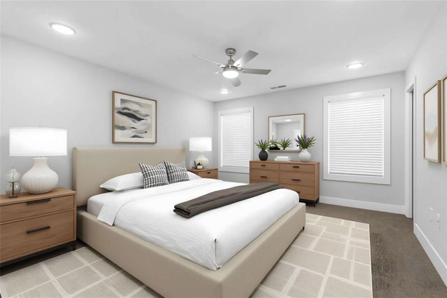
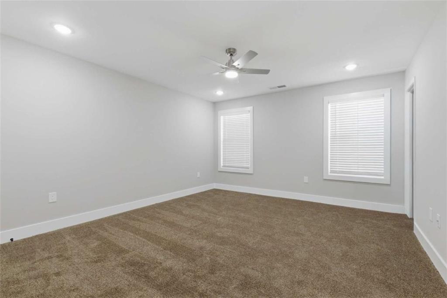
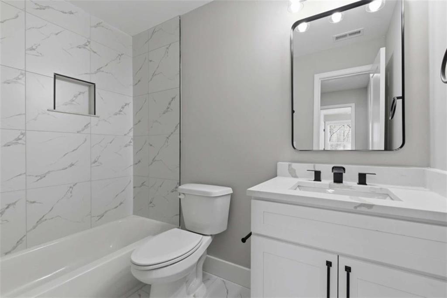
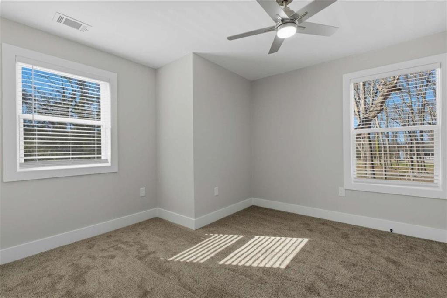
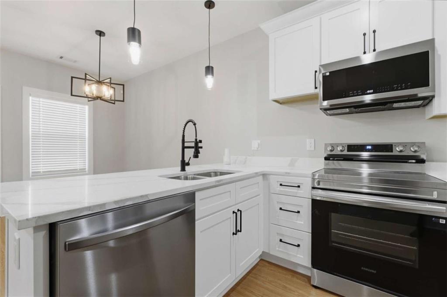
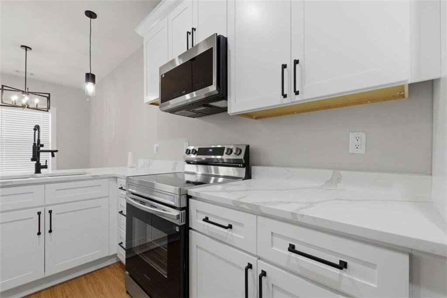
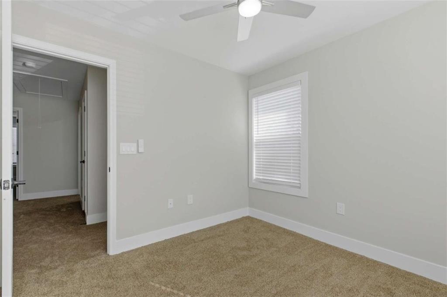
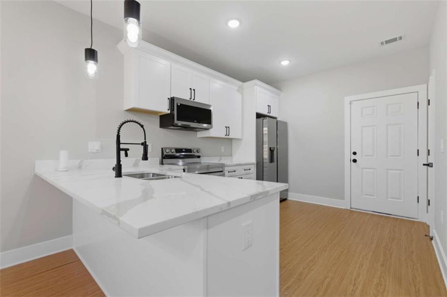
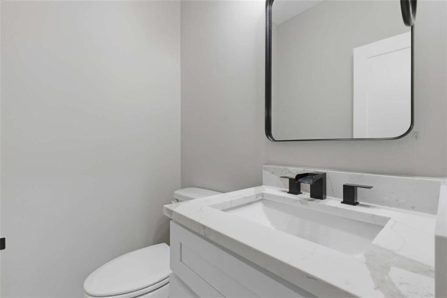
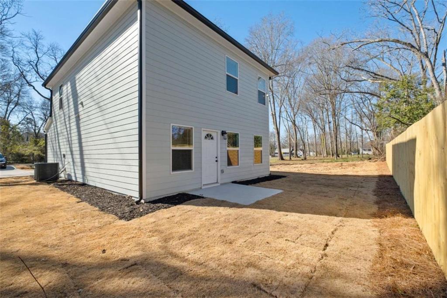
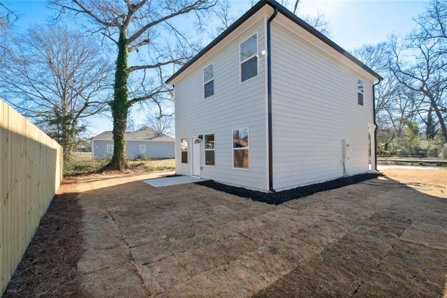
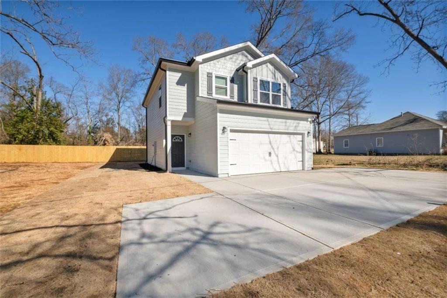
If you've been waiting for the right combination of affordability and potential, now is the time to take a look. This beautifully crafted new construction home offers a modern aesthetic, functional design, and quality finishes throughout-backed by a 2-10 Builder Home Warranty for added peace of mind. Ideally located just 1.2 miles from Downtown Griffin and 2 miles from North Expressway, this home combines convenience with contemporary living. Step inside to an open, light-filled layout featuring wide-plank flooring, designer lighting, and a seamless flow ideal for everyday living and entertaining. The kitchen is a standout with crisp white cabinetry, quartz countertops, a large island, stainless steel appliances, and striking black fixtures that add a contemporary edge. The adjoining dining area is accented by modern pendant and chandelier lighting, creating a warm yet elevated space. Bathrooms are finished with spa-inspired details, including oversized marble-style tile, sleek black hardware, glass-enclosed showers, and double vanities with clean lines and ample storage. The home is also equipped with a security/alarm system, offering added comfort and convenience. Outside, enjoy fresh sod, a newly poured driveway, and a clean, modern exterior with a two-car garage-designed for low-maintenance living. Be sure to ask about a potential down payment grant of up to $17,000 available through our preferred lender, while funds last. A move-in-ready new construction home with modern finishes, thoughtful design, valuable incentives, and a convenient Griffin location-this one checks all the boxes.

3
beds

3
baths

1,559 Sq.Ft. LIVING AREA

6,969.6 Sq.Ft. lot

Features & Amenities

Interior

  • total bedrooms3
  • Total bathrooms3
  • full bathrooms2
  • half bathroom1
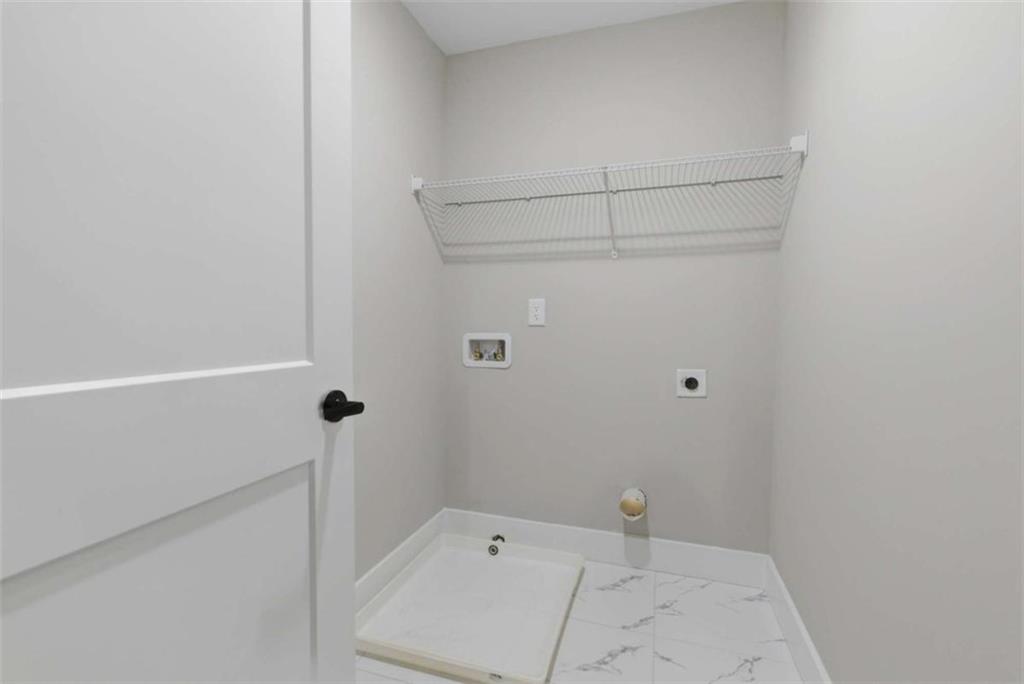
  • Laundry room Laundry Closet
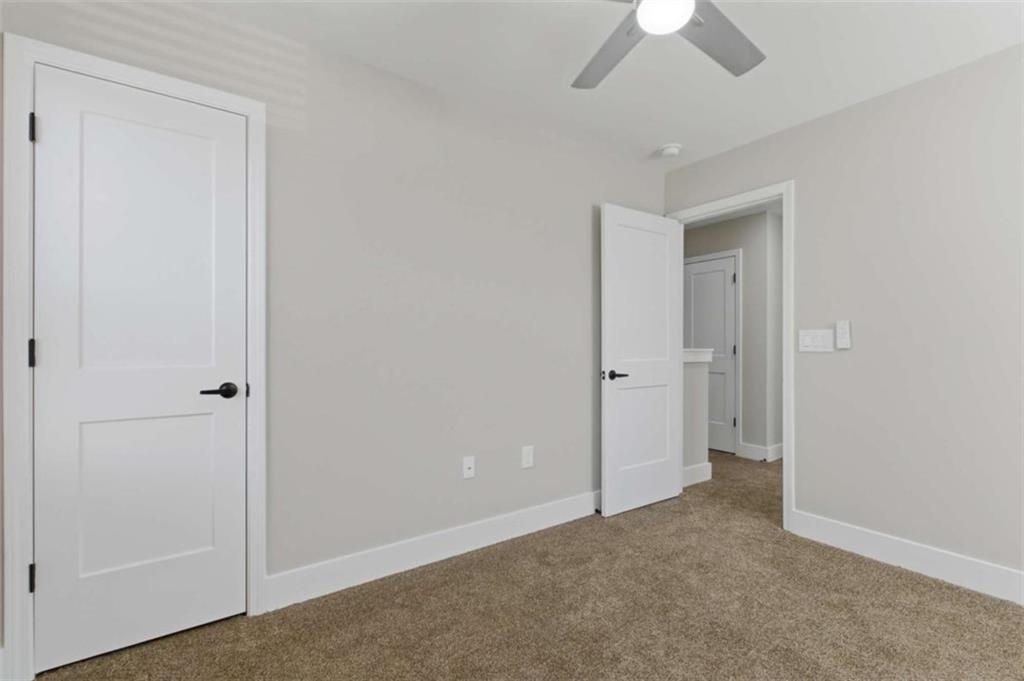
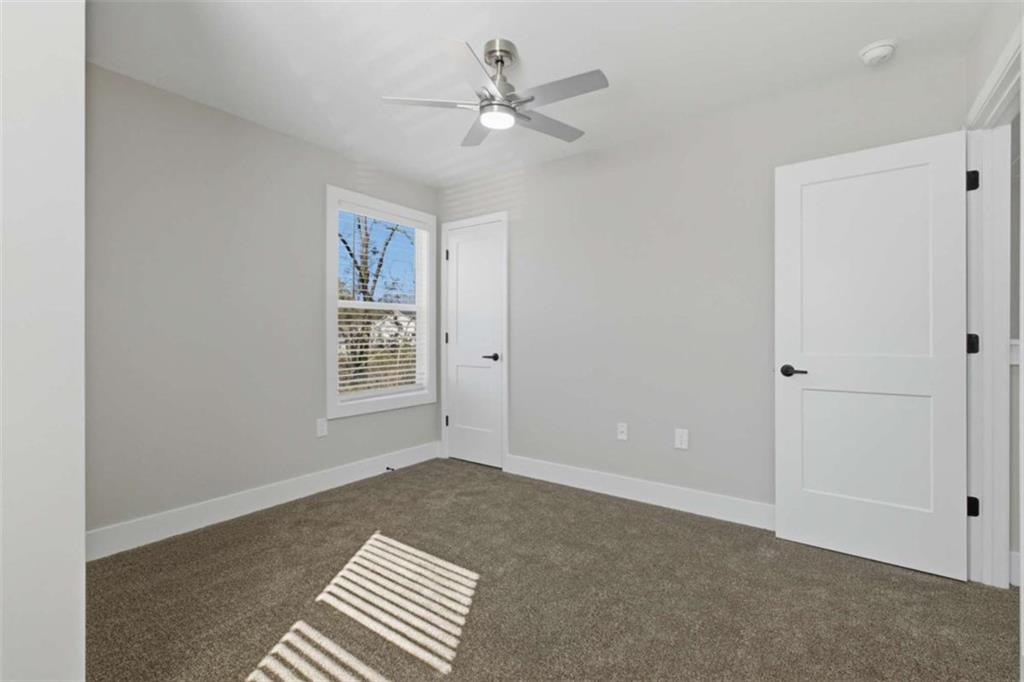
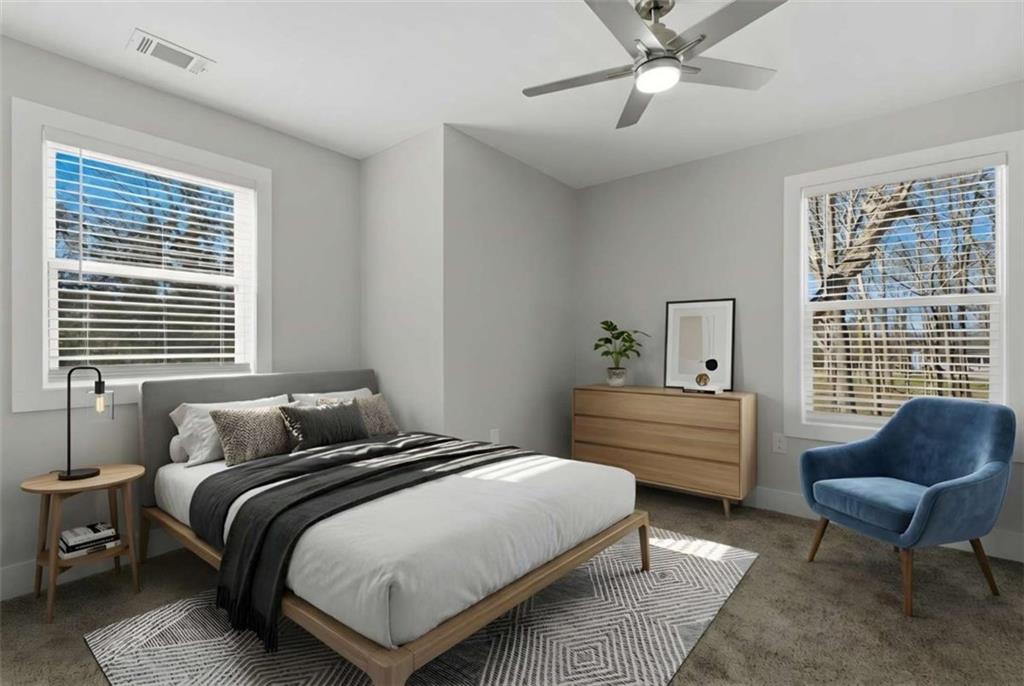
  • Flooring Carpet, Ceramic Tile
  • Fireplace Other Room
  • APPLIANCES Dishwasher
  • other interior Features Disappearing Attic Stairs, Double Vanity, Walk-In Closet(s)

Area & Lot

  • Status For Sale
  • Living Area1,559 Sq.Ft.
  • Total Area1,559 Sq.Ft.
  • Lot Area6,969.6 Sq.Ft.
  • MLS® ID7717016
  • TypeResidential
  • YEAR BUILT2025
  • Architecture StylesTraditional
  • Water FrontageNone
  • View DescriptionOther
  • Elementary SchoolOrrs
  • Middle SchoolCarver Road
  • High SchoolGriffin

Exterior

  • STORIES2
  • Garage Space2.0
  • water SourcePublic
  • utilitiesNone
  • PoolNone
  • roofOther
  • lot featuresOther
  • parkingGarage, Garage Door Opener
  • HEAT TYPEElectric
  • AIR CONDITIONINGCentral Air, Electric
  • sewerPublic Sewer
  • SubstructureNone
  • Disability FeaturesNone
  • security FeaturesNone
  • Green featuresNone
  • other exterior FeaturesOther

Financial

  • Sales Price$244,900
  • Real Estate Tax $503/yr

Work With Tomekia

Get assistance in determining current property value, crafting a competitive offer, writing and negotiating a contract, and much more. Contact me today.

Follow Carter on Instagram