105 Oakbrook Lane
105 Oakbrook Lane
105 Oakbrook Lane
105 Oakbrook Lane
105 Oakbrook Lane
105 Oakbrook Lane
105 Oakbrook Lane
105 Oakbrook Lane
105 Oakbrook Lane
105 Oakbrook Lane
105 Oakbrook Lane
105 Oakbrook Lane
105 Oakbrook Lane
105 Oakbrook Lane
105 Oakbrook Lane
105 Oakbrook Lane
105 Oakbrook Lane
105 Oakbrook Lane
105 Oakbrook Lane
105 Oakbrook Lane
105 Oakbrook Lane
105 Oakbrook Lane
105 Oakbrook Lane
105 Oakbrook Lane
105 Oakbrook Lane
105 Oakbrook Lane
105 Oakbrook Lane
105 Oakbrook Lane
105 Oakbrook Lane
105 Oakbrook Lane
105 Oakbrook Lane
105 Oakbrook Lane
105 Oakbrook Lane
105 Oakbrook Lane
105 Oakbrook Lane
105 Oakbrook Lane
105 Oakbrook Lane
105 Oakbrook Lane
SEE ALL PHOTOS
105 Oakbrook Lane
105 Oakbrook Lane
105 Oakbrook Lane
105 Oakbrook Lane
105 Oakbrook Lane
105 Oakbrook Lane
105 Oakbrook Lane
105 Oakbrook Lane
105 Oakbrook Lane
105 Oakbrook Lane
105 Oakbrook Lane
105 Oakbrook Lane
105 Oakbrook Lane
105 Oakbrook Lane
105 Oakbrook Lane
105 Oakbrook Lane
105 Oakbrook Lane
105 Oakbrook Lane
105 Oakbrook Lane
105 Oakbrook Lane
105 Oakbrook Lane
105 Oakbrook Lane
105 Oakbrook Lane
105 Oakbrook Lane
105 Oakbrook Lane
105 Oakbrook Lane
105 Oakbrook Lane
105 Oakbrook Lane
105 Oakbrook Lane
105 Oakbrook Lane
105 Oakbrook Lane
105 Oakbrook Lane
105 Oakbrook Lane
105 Oakbrook Lane
105 Oakbrook Lane
105 Oakbrook Lane
105 Oakbrook Lane
105 Oakbrook Lane
Listed by Jos Linton with Coldwell Banker Realty 404-262-1234
Active Under Contract

105 Oakbrook Lane

105 Oakbrook Lane, Covington, GA 30016

$280,000
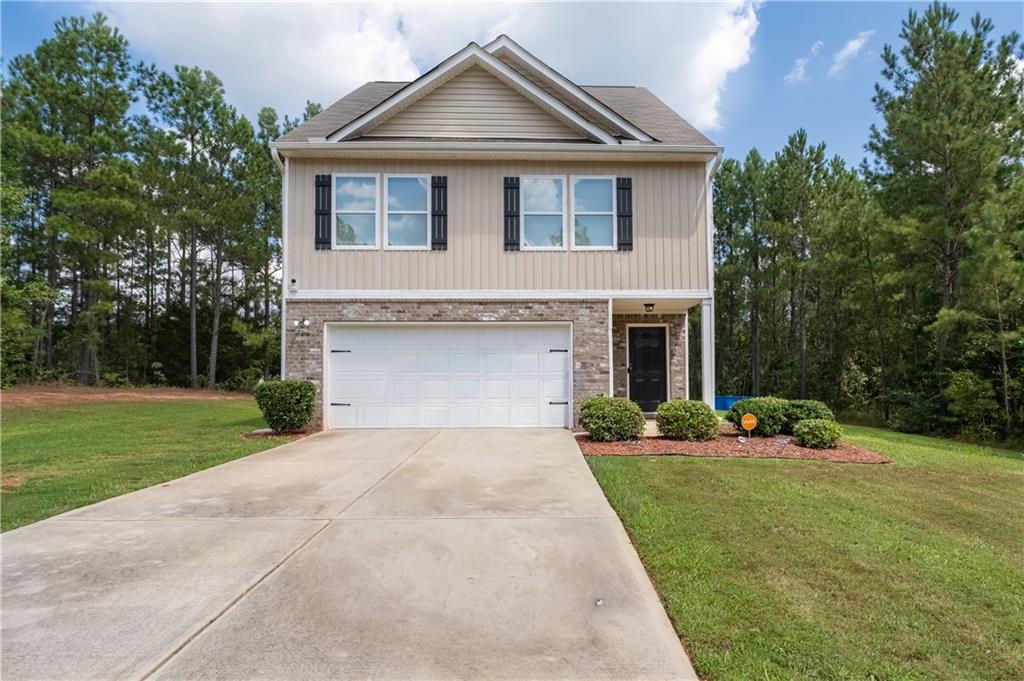
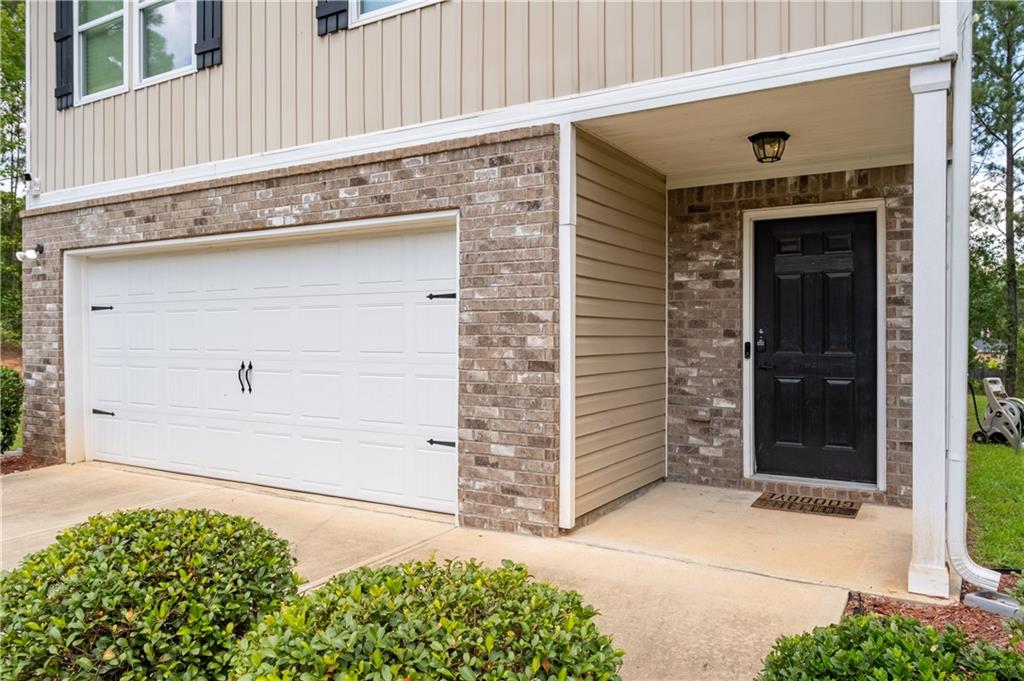
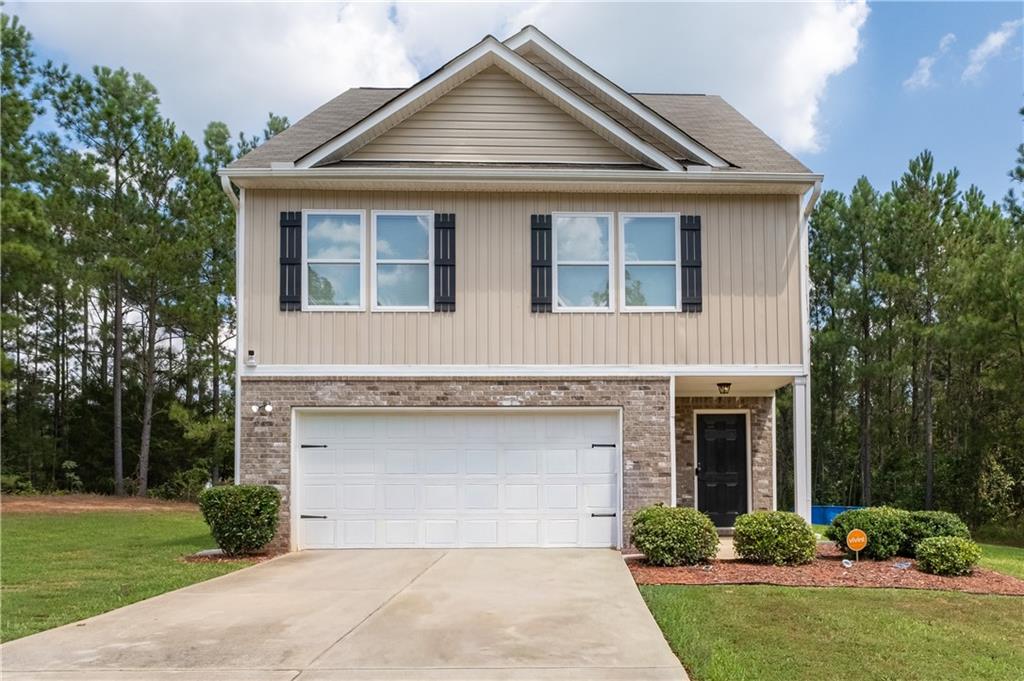
Welcome home to 105 Oakbrook Lane! This beautifully maintained 4-bedroom, 2.5-bath home offers the perfect blend of modern comfort, functional living, and small-town charm--all with NO HOA!

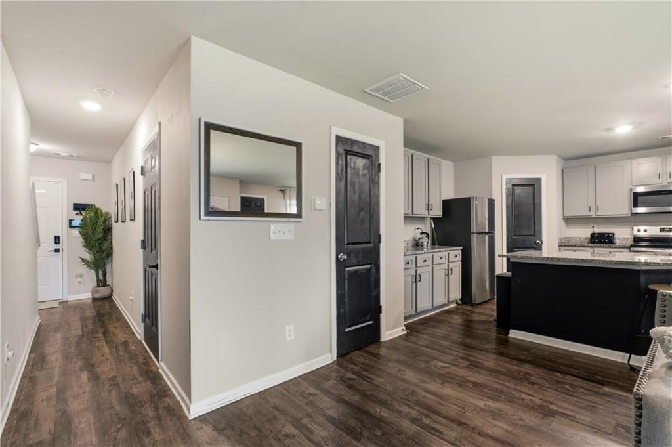
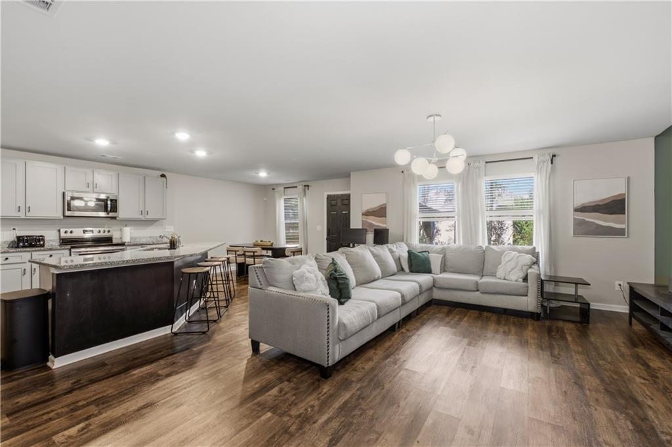
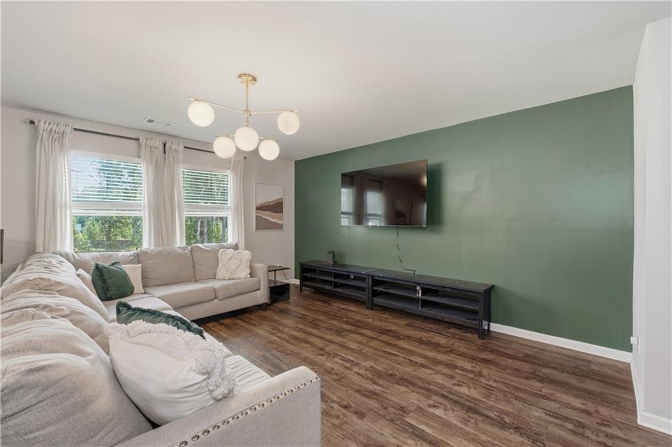
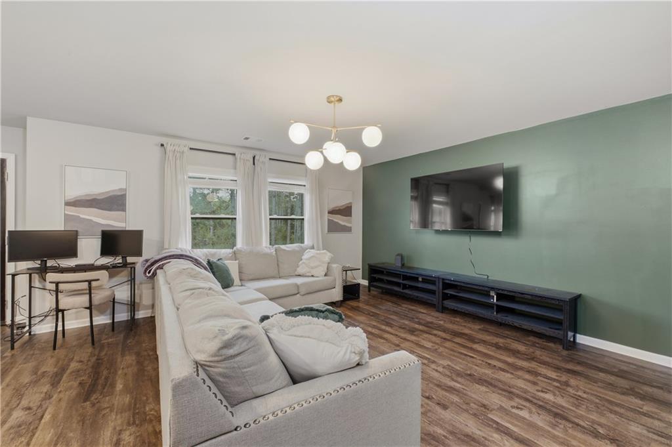
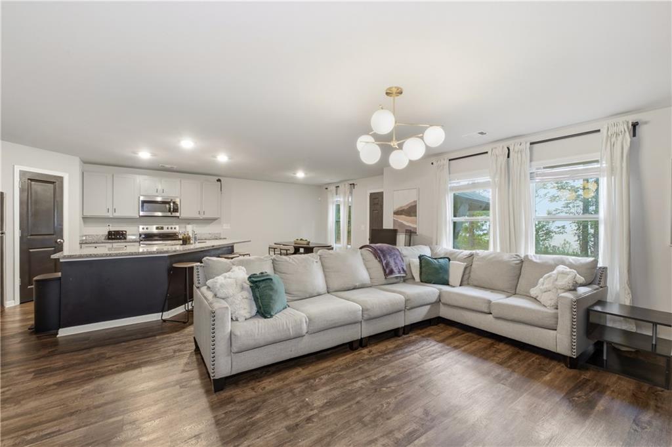
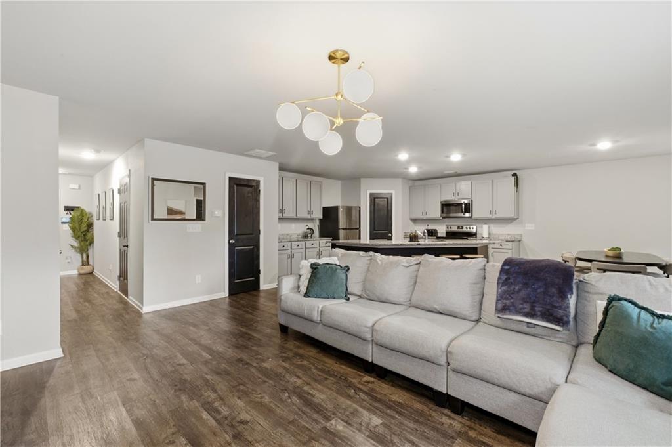
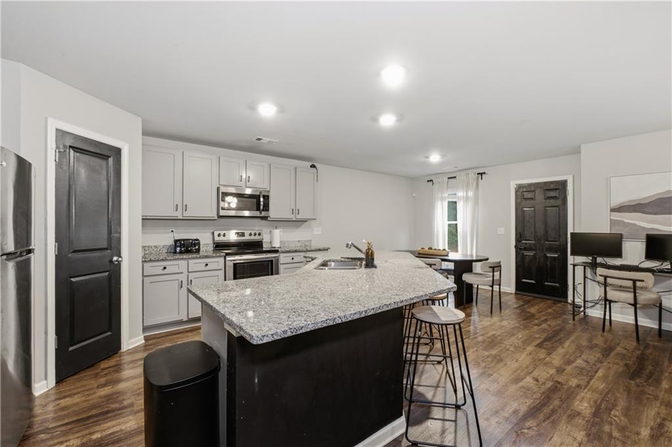
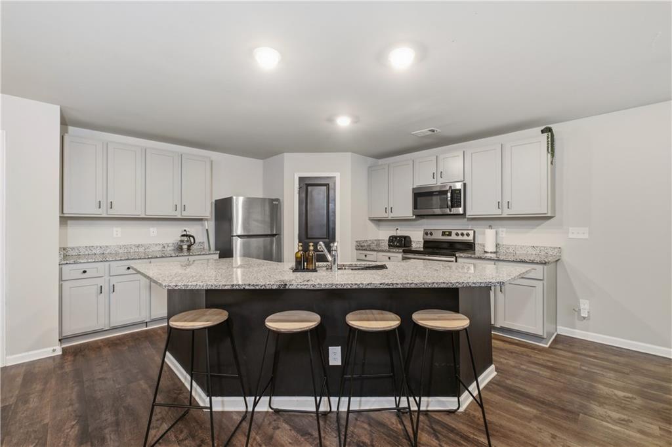
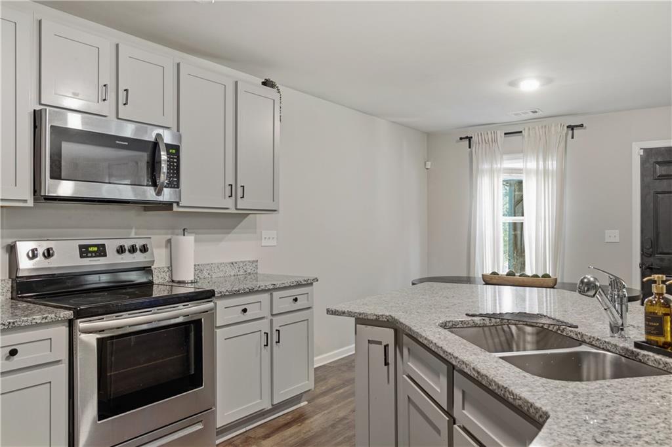
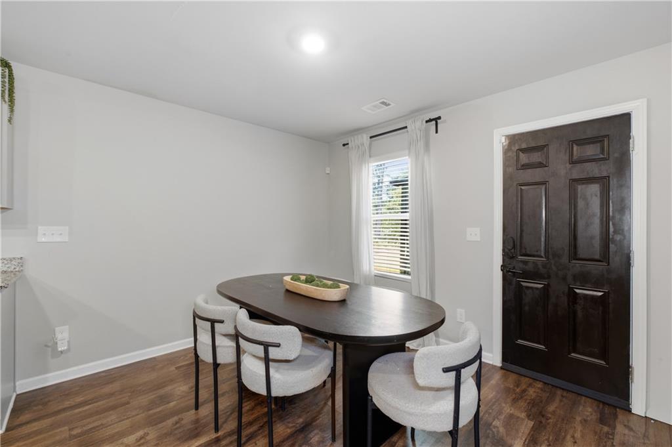
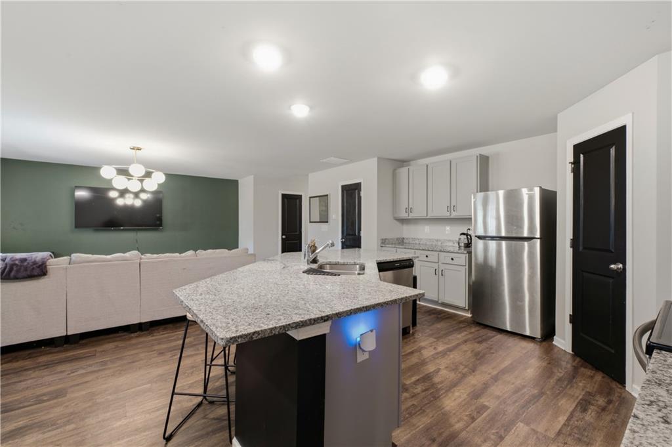
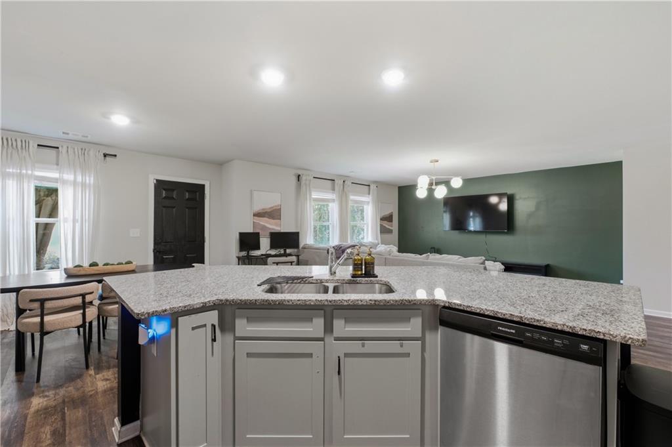
Designed for today's lifestyle, the open-concept floor plan features a spacious family room that flows effortlessly into the dining area and stunning kitchen. You'll love preparing meals in the well-appointed kitchen featuring stone countertops, a large center island, stainless steel appliances, and plenty of cabinet space, making it the perfect gathering place for family and friends.

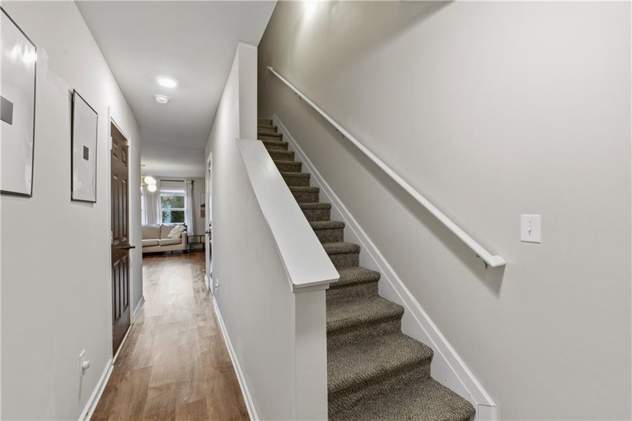
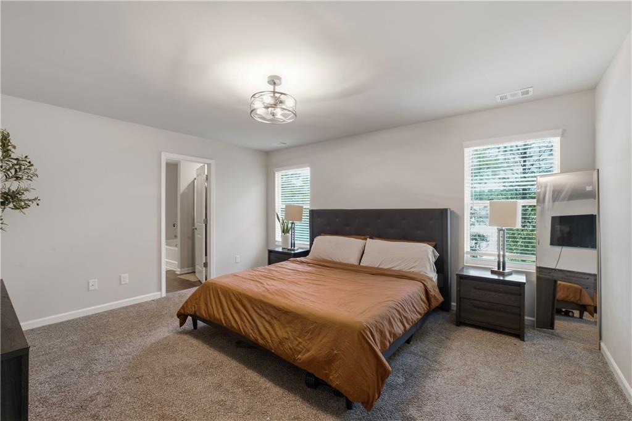
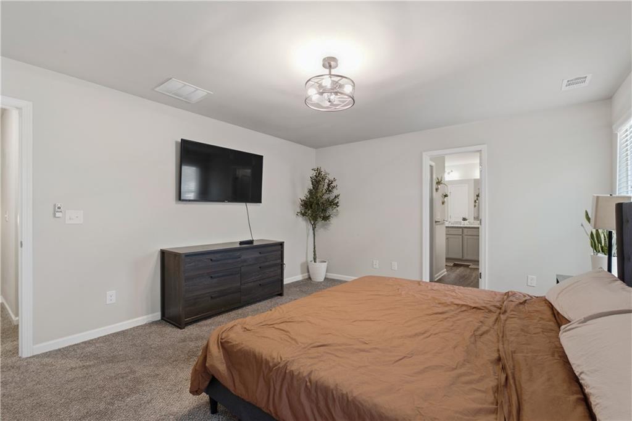
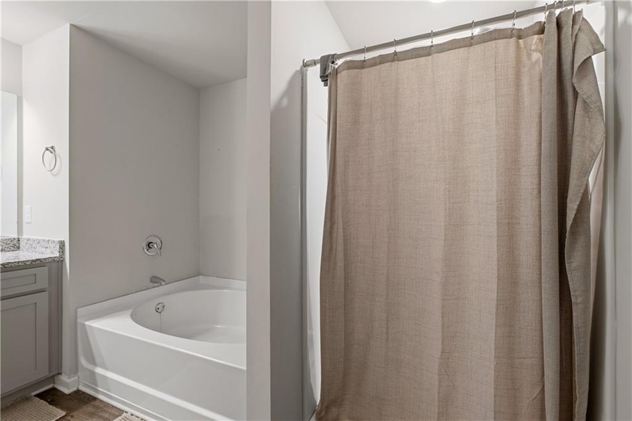
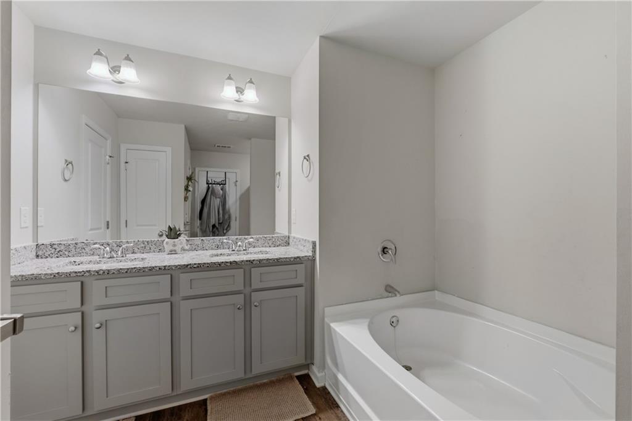
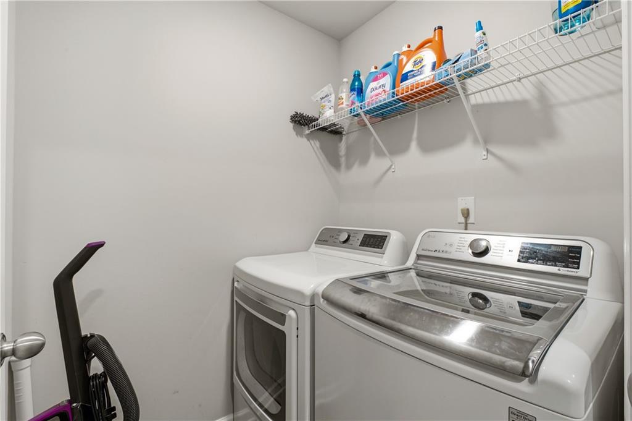
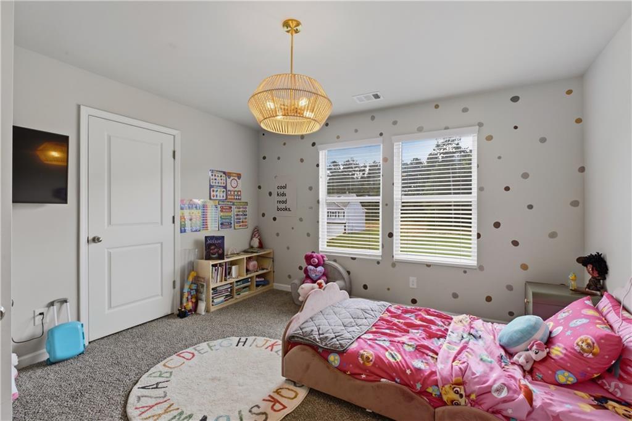
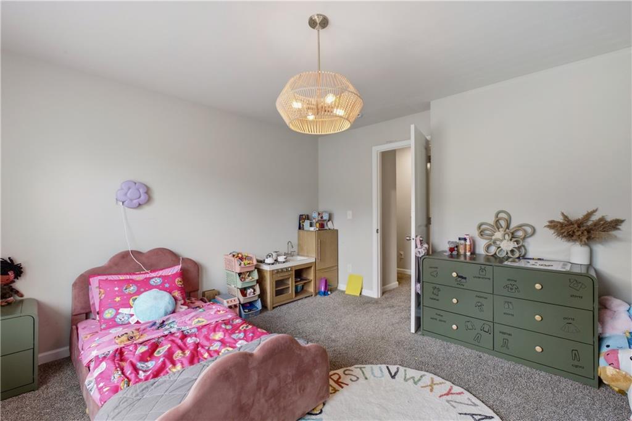
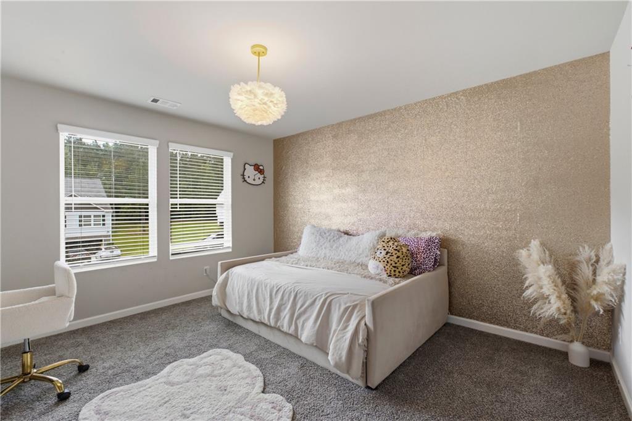
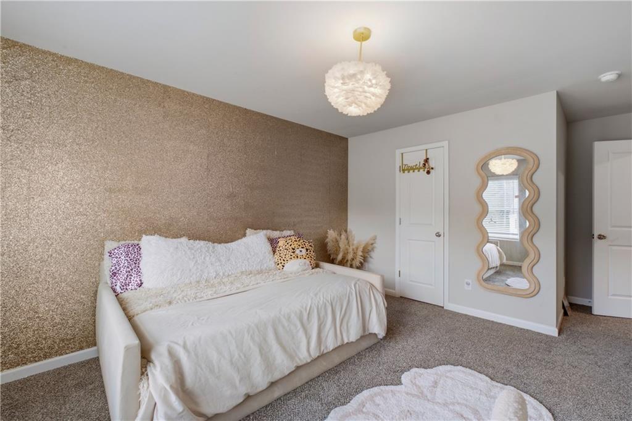
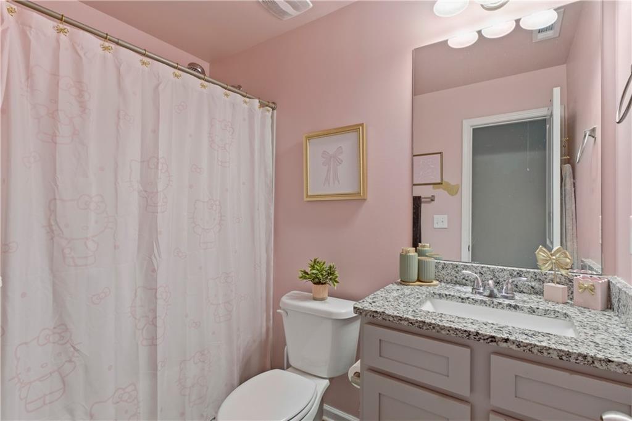
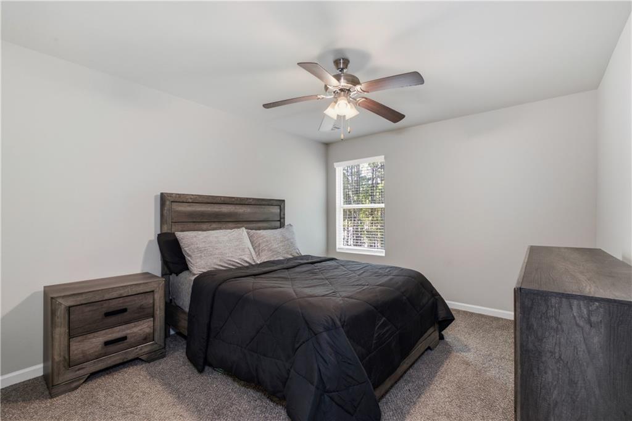
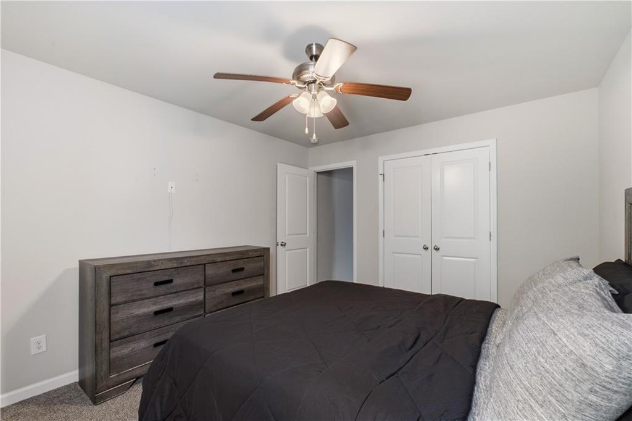
Upstairs, the oversized owner's suite provides a relaxing retreat with a spa-like ensuite bath complete with dual vanities, stone countertops, a soaking tub, separate shower, private water closet, linen closet, and a generous walk-in closet. Three additional spacious bedrooms, a full bath, and an upstairs laundry room offer comfort and convenience for the entire family.

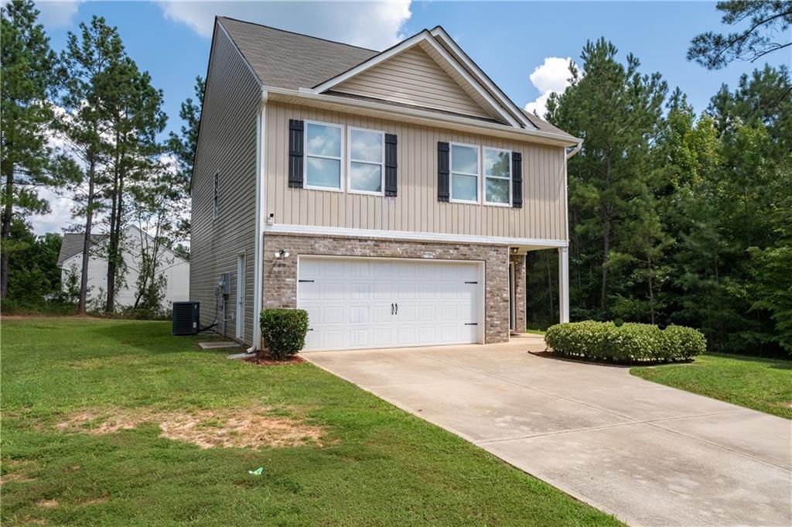
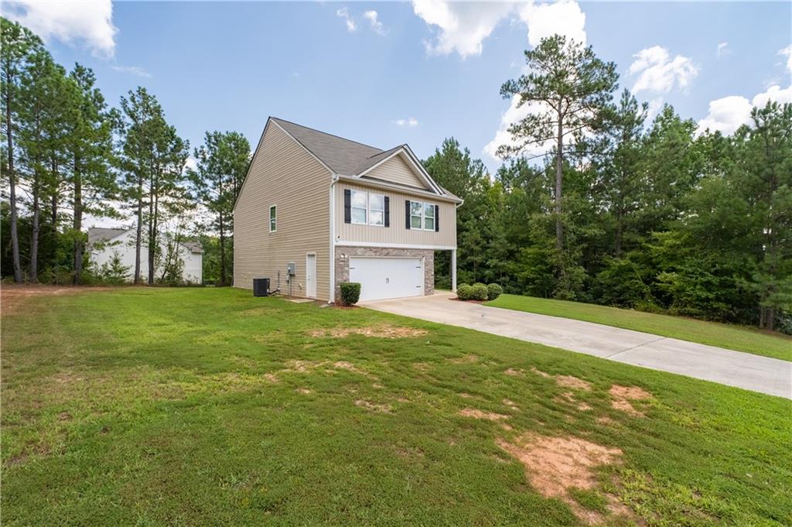
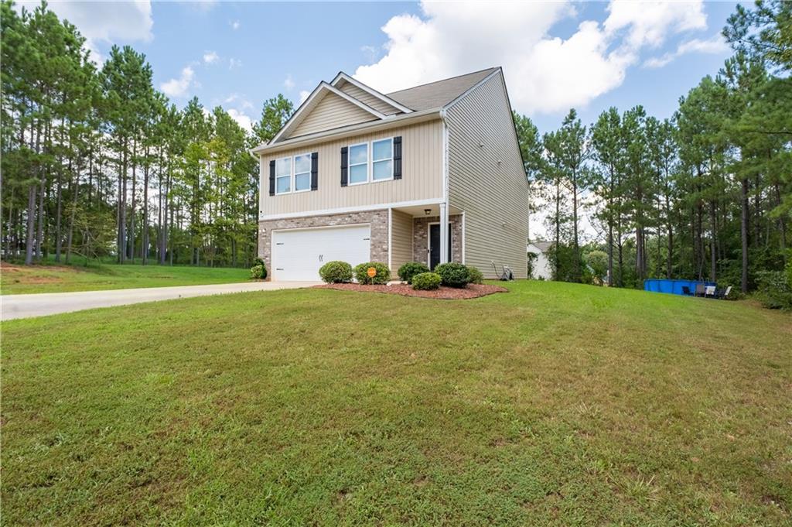
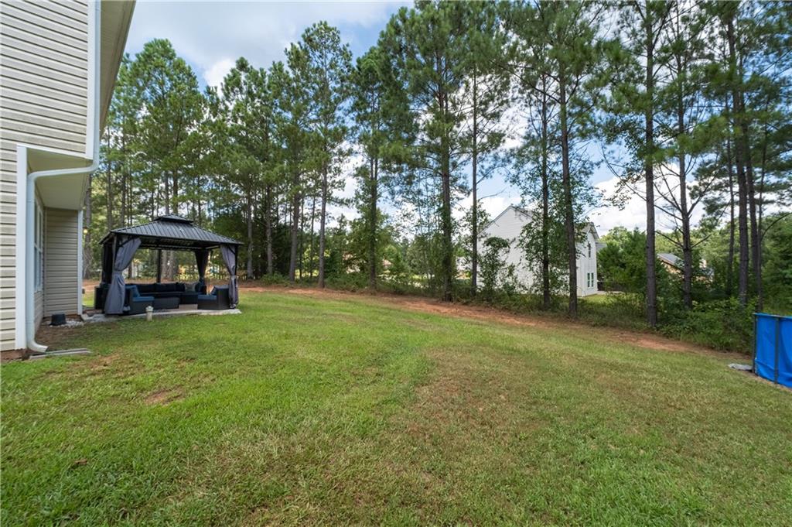
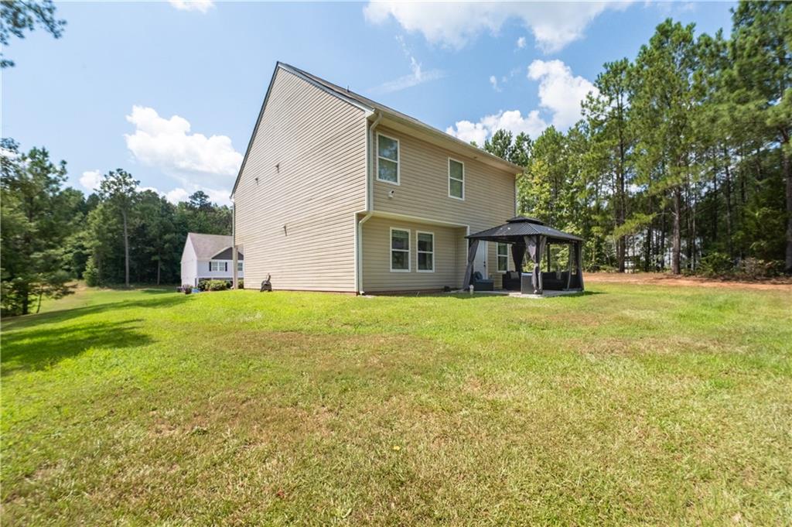
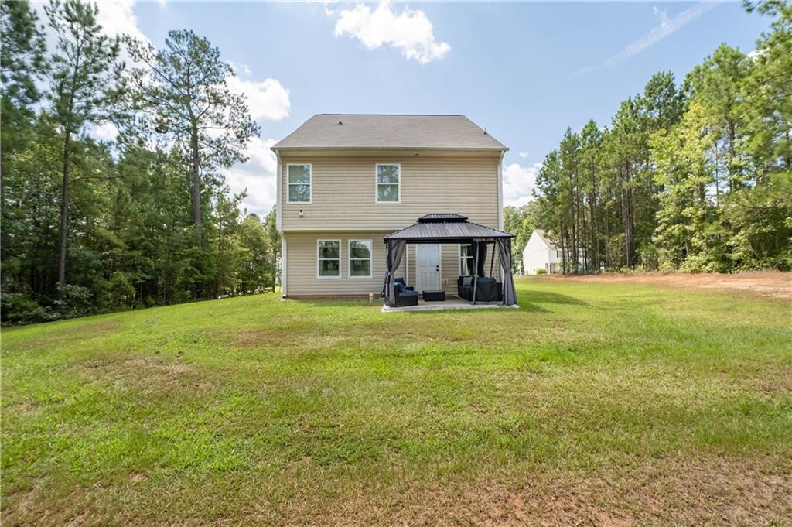
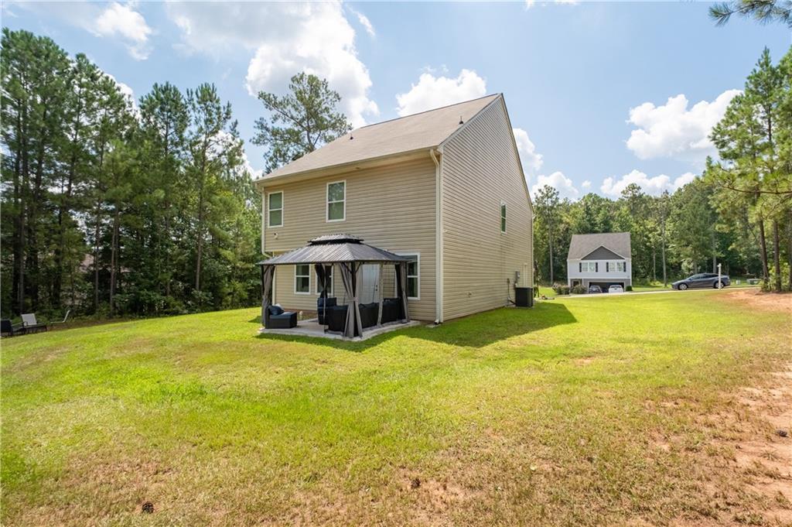
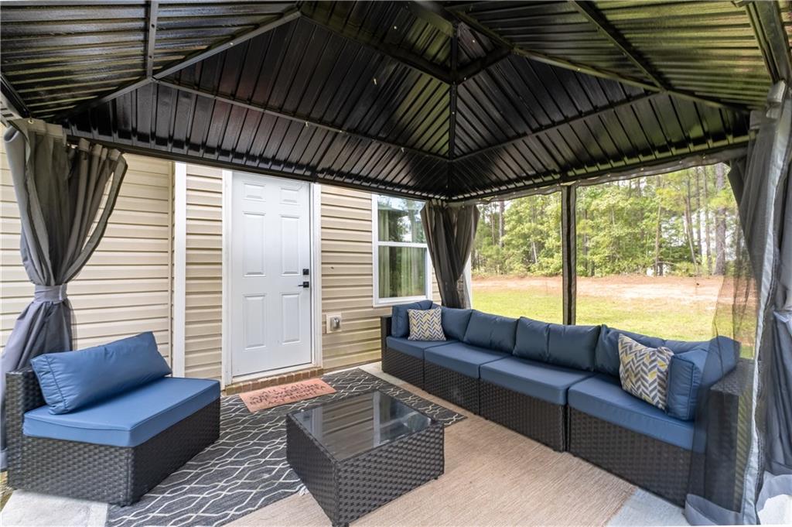
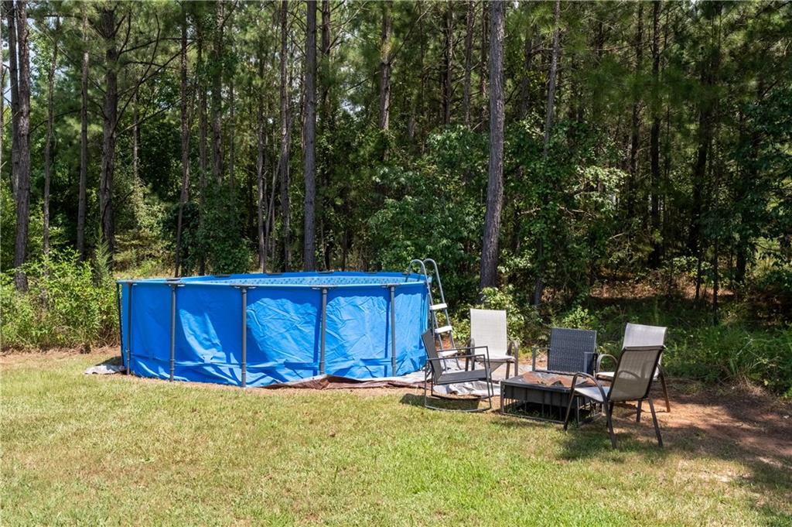
Step outside to one of the home's best features--an oversized backyard with endless possibilities. Whether you dream of creating an outdoor entertainment space, adding a pool, planting a garden, or simply enjoying the extra room to play, this yard is ready for your vision.

Located in the thriving city of Covington, known as the Hollywood of the South," you'll enjoy a vibrant community with a charming historic downtown, locally owned restaurants, boutique shopping, parks, seasonal festivals, and easy access to I-20 for commuting to Metro Atlanta. Newton County continues to experience exciting residential and commercial growth, making it a wonderful place to call home.

Families will appreciate the home's location within the Newton County School District, with nearby schools and convenient access to shopping, dining, healthcare, and recreation.

Home Features:

4 Bedrooms | 2.5 Bathrooms
Open-concept floor plan
Large kitchen island with stone countertops
Spacious owner's suite with soaking tub & walk-in closet
Huge backyard
Two-car garage
NO HOA

Don't miss this opportunity to own a move-in-ready home with space, style, and the freedom to truly make it your own. Schedule your private showing today!

4
beds

3
baths

1,933 Sq.Ft. LIVING AREA

0.6 Acres lot

Features & Amenities

Interior

  • total bedrooms4
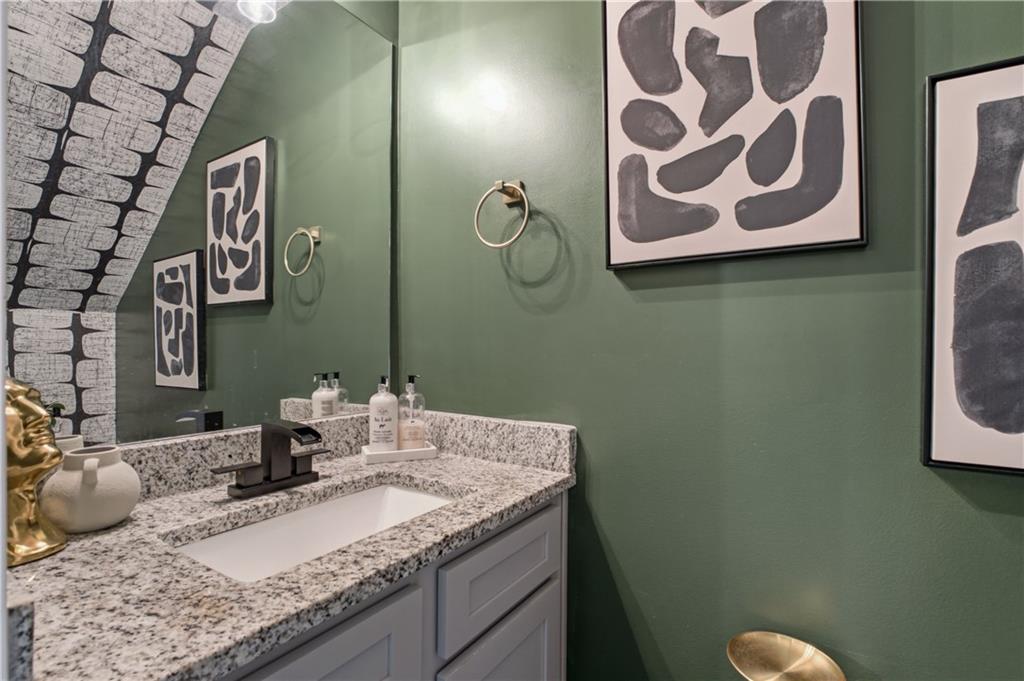
  • Total bathrooms3
  • full bathrooms2
  • half bathroom1
  • Laundry room In Hall, Laundry Room, Upper Level
  • Flooring Carpet, Tile, Vinyl
  • Fireplace None
  • APPLIANCES Dishwasher, Disposal, Electric Range, Microwave, Refrigerator
  • other interior Features Disappearing Attic Stairs, Double Vanity, High Speed Internet, Recessed Lighting, Walk-In Closet(s)

Area & Lot

  • Status Active Under Contract
  • Living Area1,933 Sq.Ft.
  • Total Area1,933 Sq.Ft.
  • Lot Area0.6 Acres
  • MLS® ID7818108
  • TypeResidential
  • YEAR BUILT2021
  • Architecture StylesCraftsman, Traditional
  • Water FrontageNone
  • View DescriptionNeighborhood
  • Elementary SchoolRocky Plains
  • Middle SchoolIndian Creek
  • High SchoolAlcovy

Exterior

  • STORIES2
  • Garage Space2.0
  • water SourcePublic
  • utilitiesCable Available, Electricity Available, Phone Available, Sewer Available, Underground Utilities, Water Available
  • PoolNone
  • roofComposition
  • lot featuresBack Yard, Cleared, Front Yard, Level
  • parkingGarage, Garage Door Opener, Garage Faces Front
  • HEAT TYPECentral, Electric, Forced Air
  • AIR CONDITIONINGCeiling Fan(s), Central Air, Electric
  • sewerSeptic Tank
  • SubstructureSlab
  • Disability FeaturesNone
  • security FeaturesSecurity System Owned, Smoke Detector(s)
  • Green featuresNone
  • other exterior FeaturesOther

Financial

  • Sales Price$280,000
  • Real Estate Tax $3,073/yr

Work With Tomekia

Get assistance in determining current property value, crafting a competitive offer, writing and negotiating a contract, and much more. Contact me today.

Follow Carter on Instagram