
1055 Chapman Lane
1055 Chapman Lane
1055 Chapman Lane
1055 Chapman Lane
1055 Chapman Lane
1055 Chapman Lane
1055 Chapman Lane
1055 Chapman Lane
1055 Chapman Lane
1055 Chapman Lane
1055 Chapman Lane
1055 Chapman Lane
1055 Chapman Lane
1055 Chapman Lane
1055 Chapman Lane
1055 Chapman Lane
1055 Chapman Lane
1055 Chapman Lane
1055 Chapman Lane
1055 Chapman Lane
1055 Chapman Lane
1055 Chapman Lane
1055 Chapman Lane
1055 Chapman Lane
1055 Chapman Lane
1055 Chapman Lane
1055 Chapman Lane
1055 Chapman Lane
1055 Chapman Lane
1055 Chapman Lane
1055 Chapman Lane
1055 Chapman Lane
1055 Chapman Lane
1055 Chapman Lane
1055 Chapman Lane
1055 Chapman Lane
1055 Chapman Lane
1055 Chapman Lane
1055 Chapman Lane
1055 Chapman Lane
1055 Chapman Lane
1055 Chapman Lane
1055 Chapman Lane
1055 Chapman Lane
1055 Chapman Lane
1055 Chapman Lane
1055 Chapman Lane
1055 Chapman Lane
1055 Chapman Lane
1055 Chapman Lane
1055 Chapman Lane
1055 Chapman Lane
1055 Chapman Lane
1055 Chapman Lane
1055 Chapman Lane
1055 Chapman Lane
1055 Chapman Lane
1055 Chapman Lane
1055 Chapman Lane
1055 Chapman Lane
1055 Chapman Lane
1055 Chapman Lane
1055 Chapman Lane
1055 Chapman Lane
1055 Chapman Lane
1055 Chapman Lane
1055 Chapman Lane
SEE ALL PHOTOS
1055 Chapman Lane
1055 Chapman Lane
1055 Chapman Lane
1055 Chapman Lane
1055 Chapman Lane
1055 Chapman Lane
1055 Chapman Lane
1055 Chapman Lane
1055 Chapman Lane
1055 Chapman Lane
1055 Chapman Lane
1055 Chapman Lane
1055 Chapman Lane
1055 Chapman Lane
1055 Chapman Lane
1055 Chapman Lane
1055 Chapman Lane
1055 Chapman Lane
1055 Chapman Lane
1055 Chapman Lane
1055 Chapman Lane
1055 Chapman Lane
1055 Chapman Lane
1055 Chapman Lane
1055 Chapman Lane
1055 Chapman Lane
1055 Chapman Lane
1055 Chapman Lane
1055 Chapman Lane
1055 Chapman Lane
1055 Chapman Lane
1055 Chapman Lane
1055 Chapman Lane
1055 Chapman Lane
1055 Chapman Lane
1055 Chapman Lane
1055 Chapman Lane
1055 Chapman Lane
1055 Chapman Lane
1055 Chapman Lane
1055 Chapman Lane
1055 Chapman Lane
1055 Chapman Lane
1055 Chapman Lane
1055 Chapman Lane
1055 Chapman Lane
1055 Chapman Lane
1055 Chapman Lane
1055 Chapman Lane
1055 Chapman Lane
1055 Chapman Lane
1055 Chapman Lane
1055 Chapman Lane
1055 Chapman Lane
1055 Chapman Lane
1055 Chapman Lane
1055 Chapman Lane
1055 Chapman Lane
1055 Chapman Lane
1055 Chapman Lane
1055 Chapman Lane
1055 Chapman Lane
1055 Chapman Lane
1055 Chapman Lane
1055 Chapman Lane
1055 Chapman Lane
1055 Chapman Lane
Courtesy of Coldwell Banker Realty
For Sale

1055 Chapman Lane

1055 Chapman Lane, Stone Mountain, GA 30088

$287,500
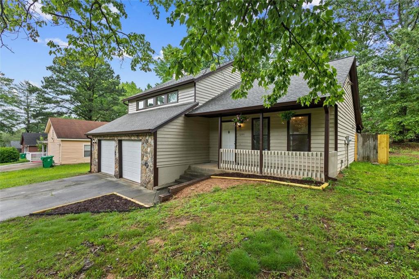
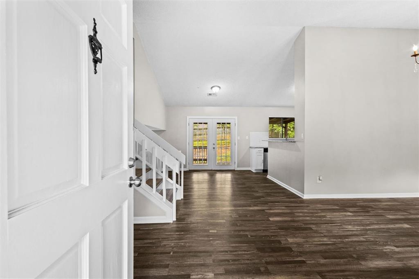
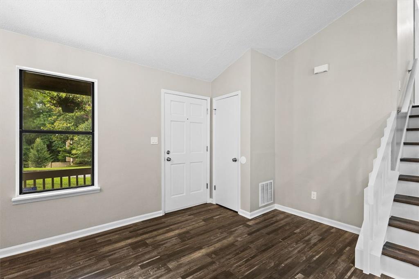
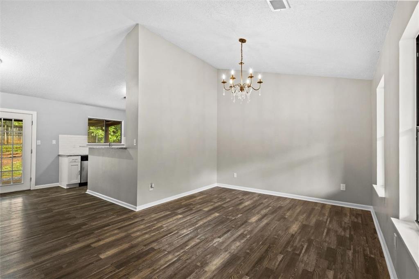
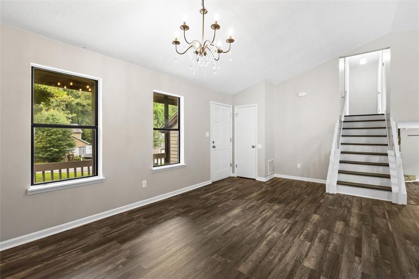
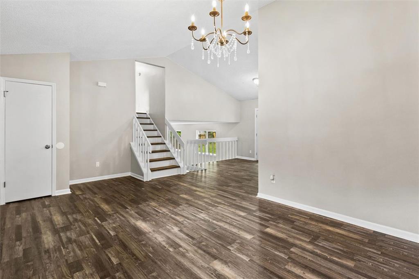
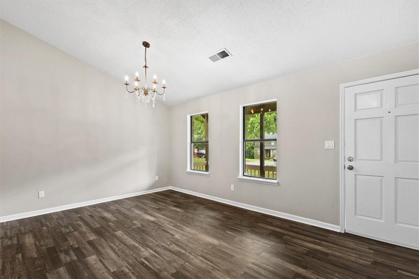
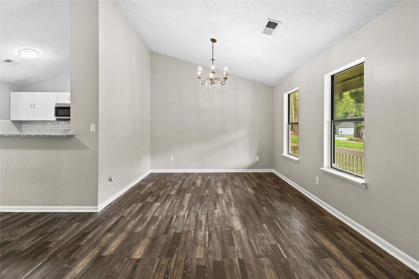
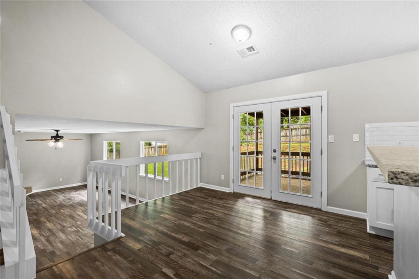
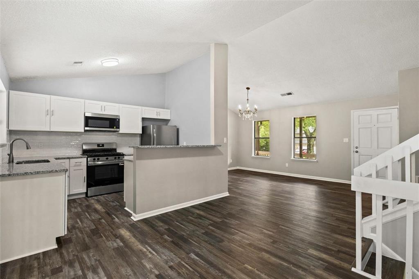
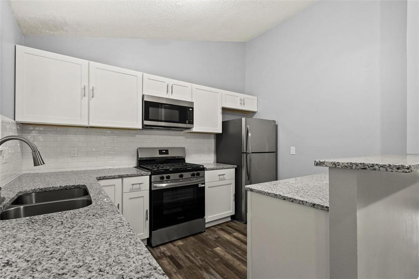
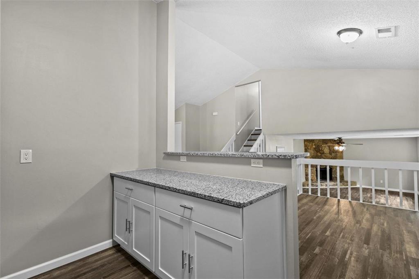
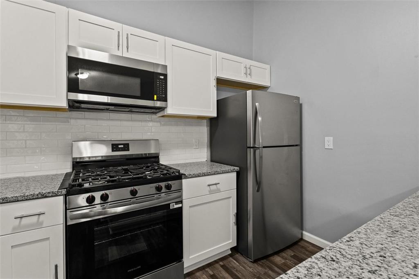
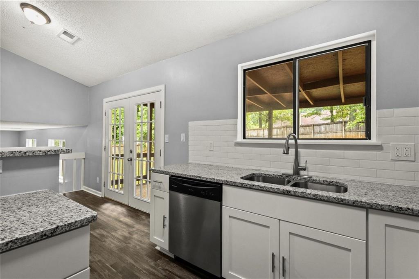
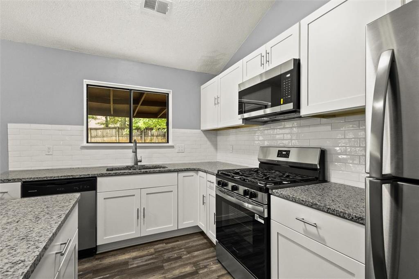
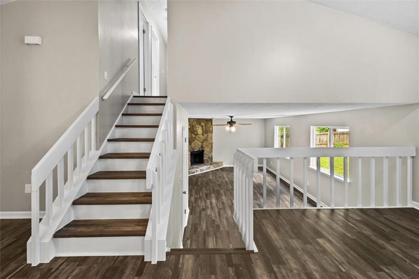
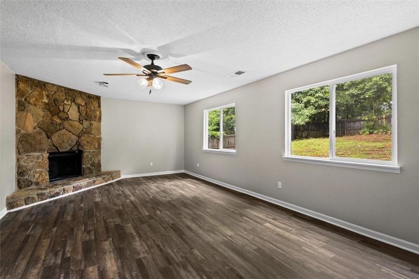
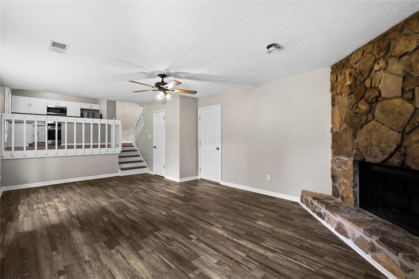
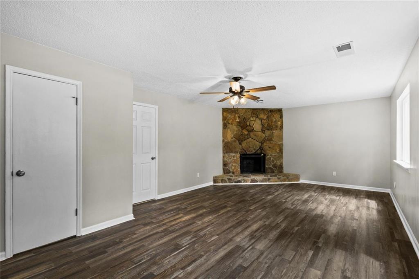
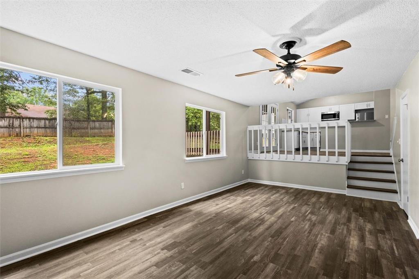
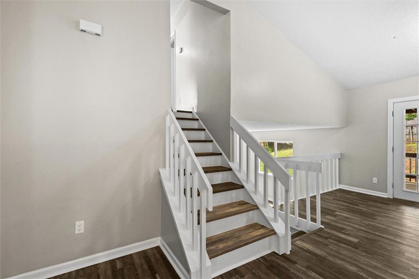
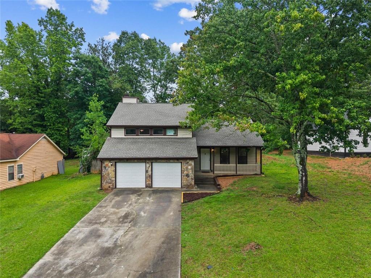
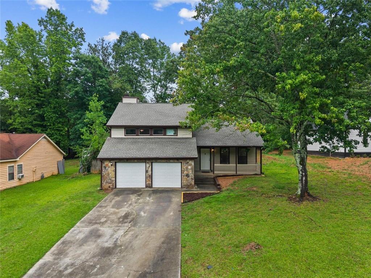
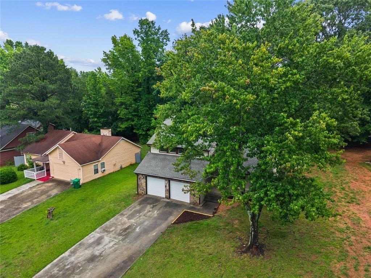
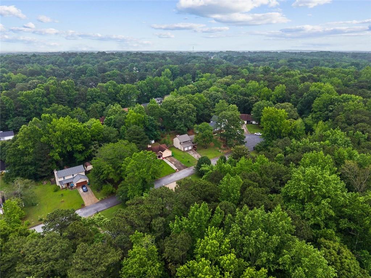
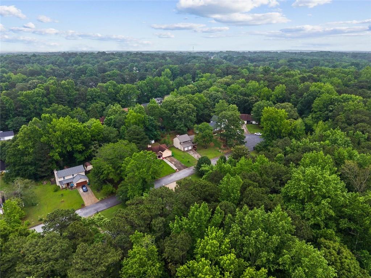
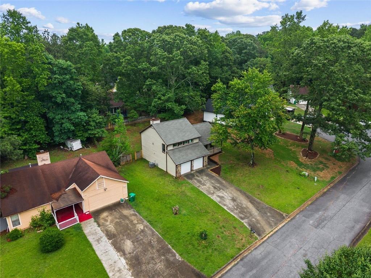
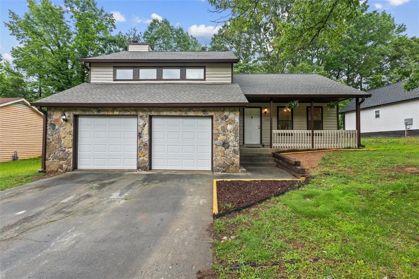
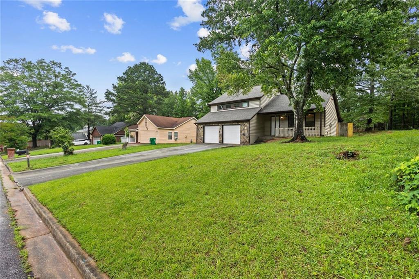
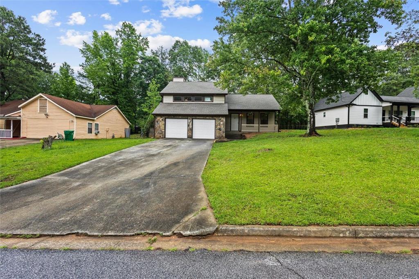
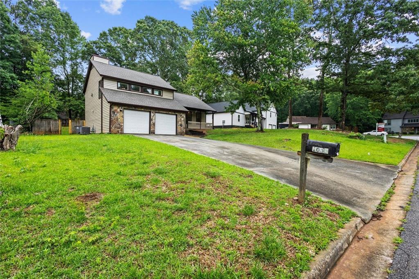
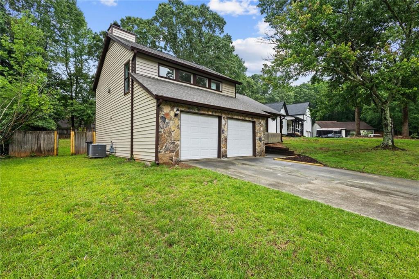
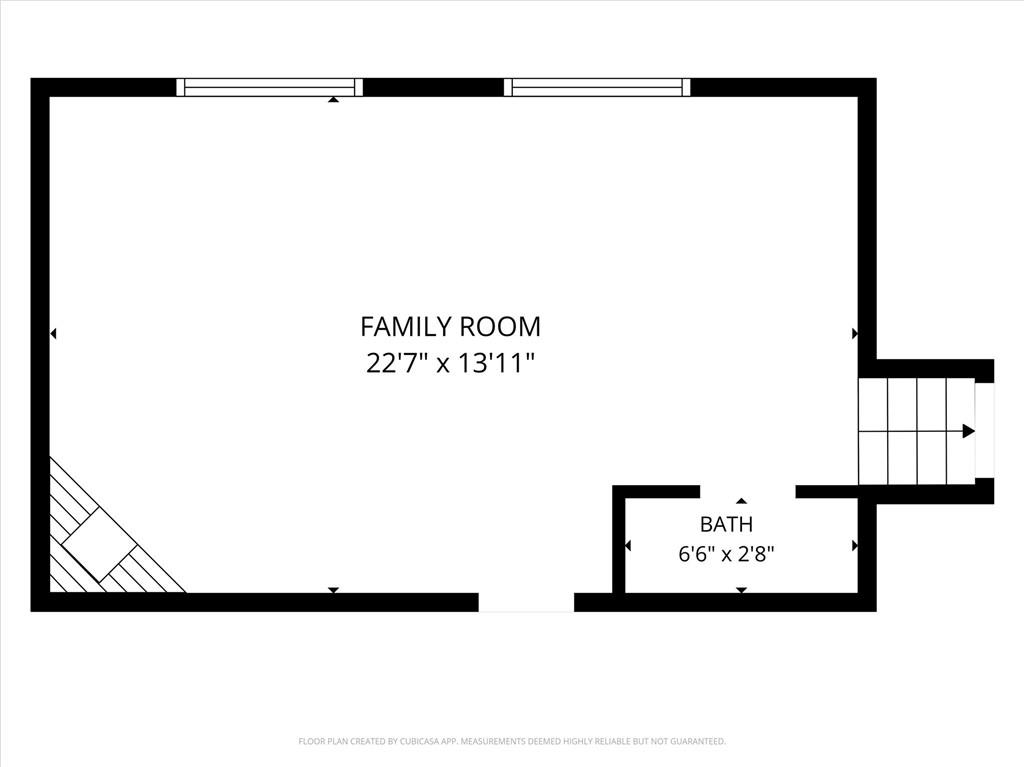
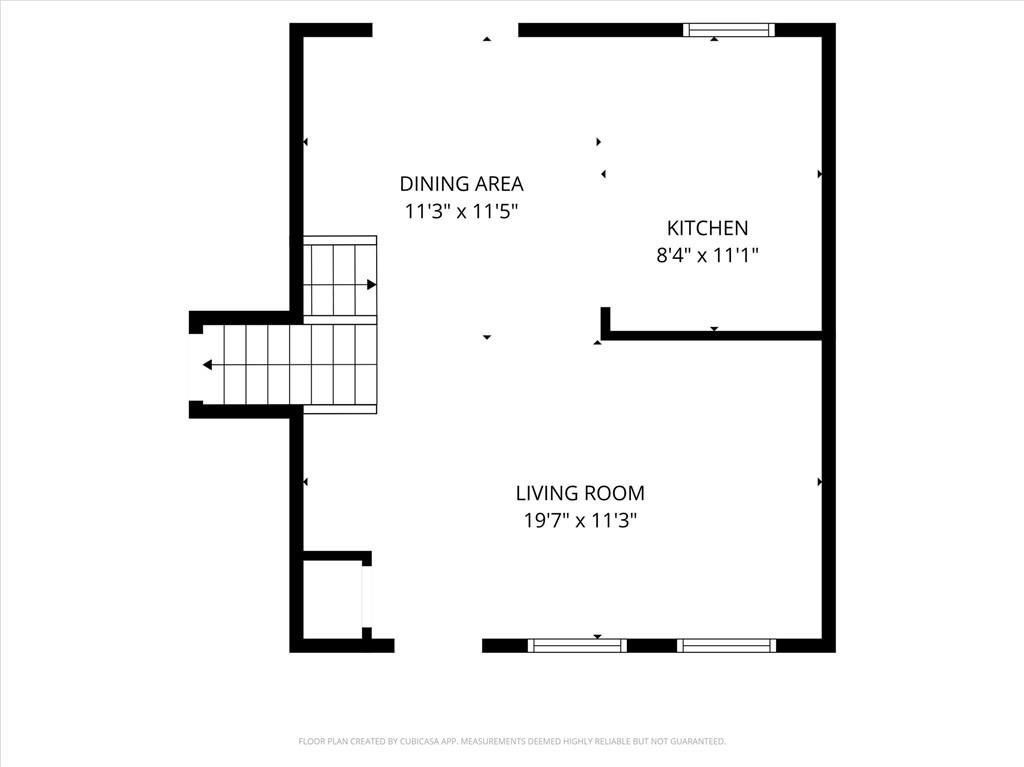
Beautifully renovated split-level home in the heart of Stone Mountain! This move-in ready gem features a bright, open-concept layout with a cozy family room, dining area, and a stunning updated kitchen complete with new cabinetry, granite countertops, and stainless steel appliances.

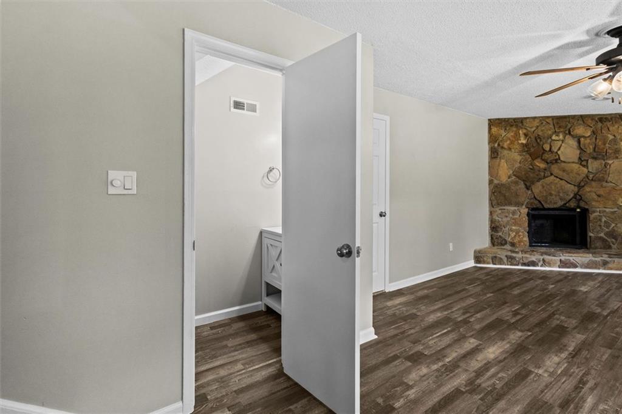
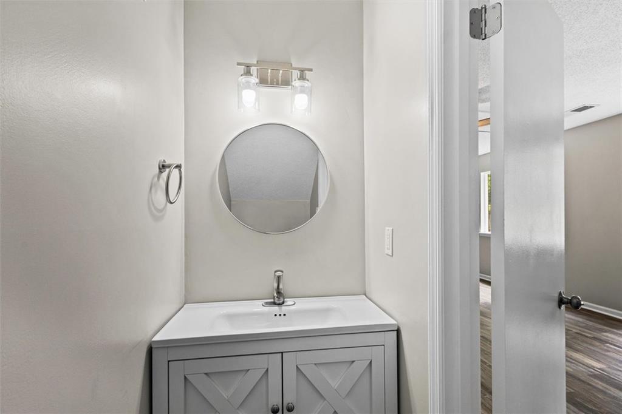
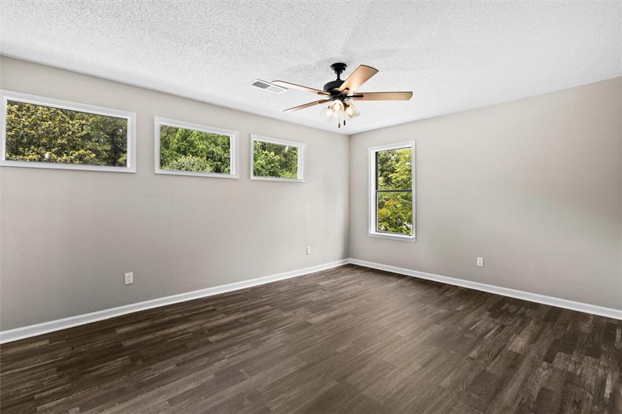
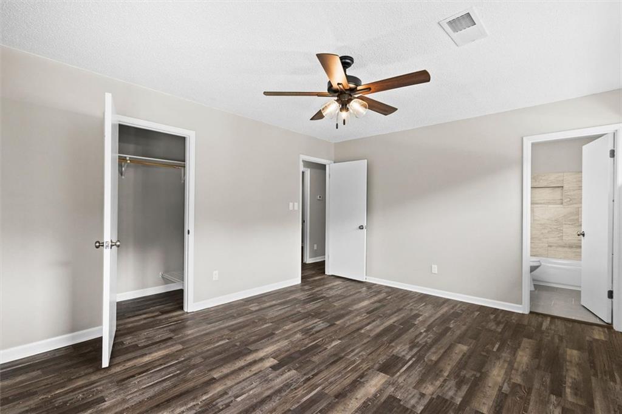
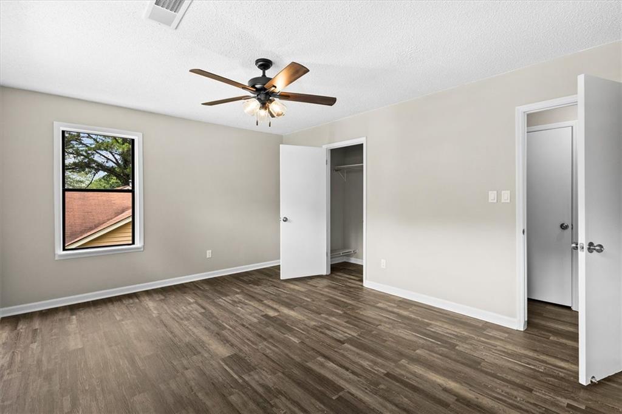
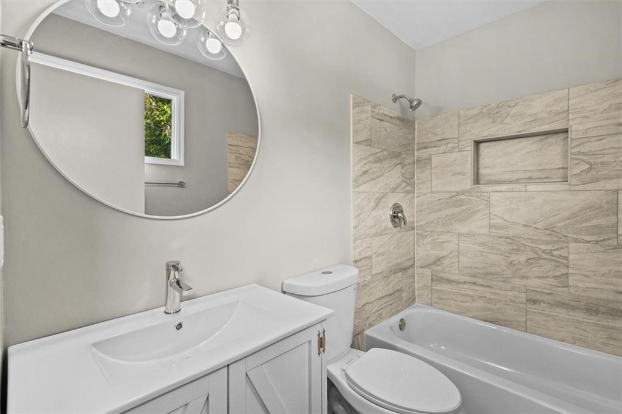
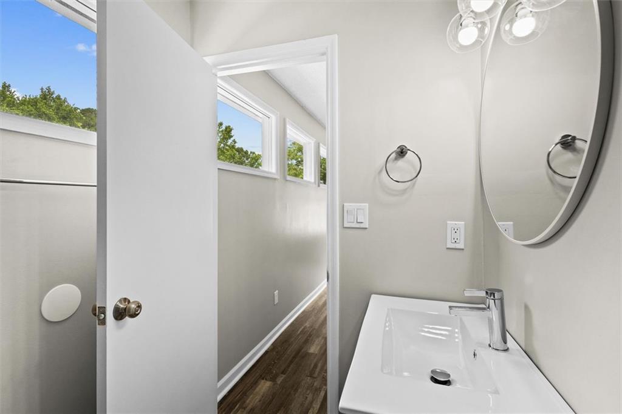
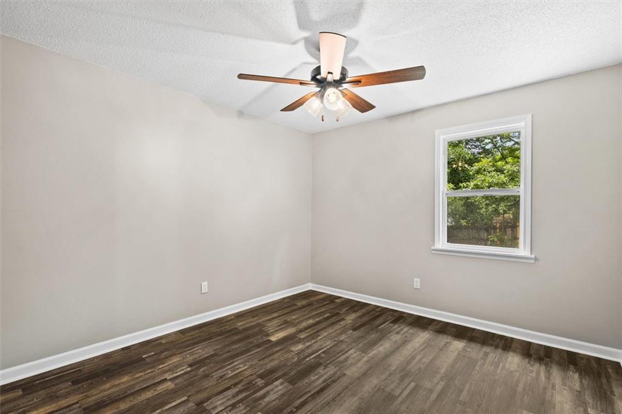
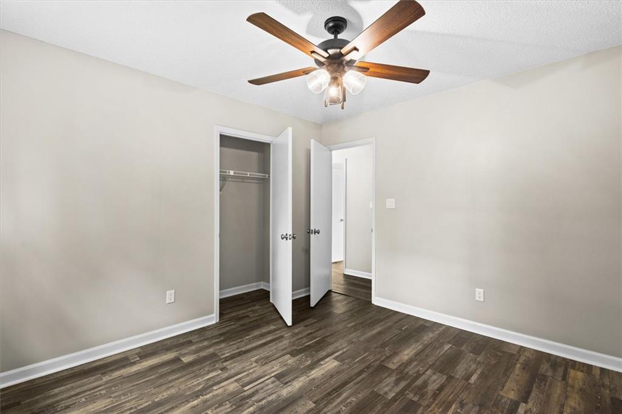
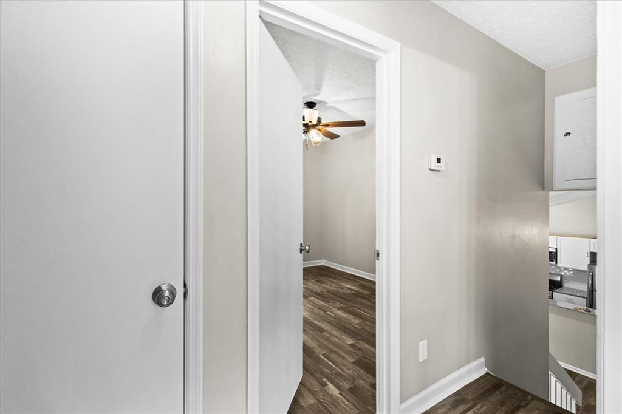
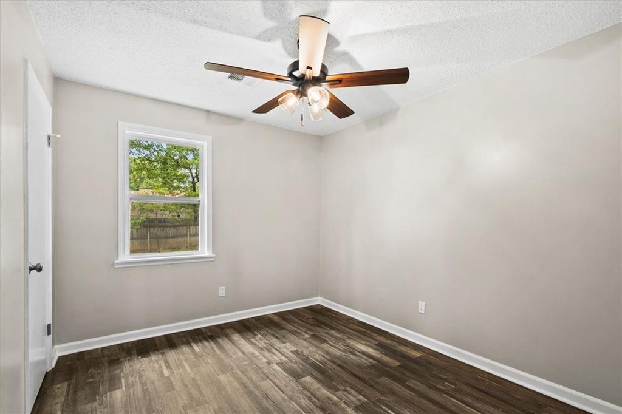
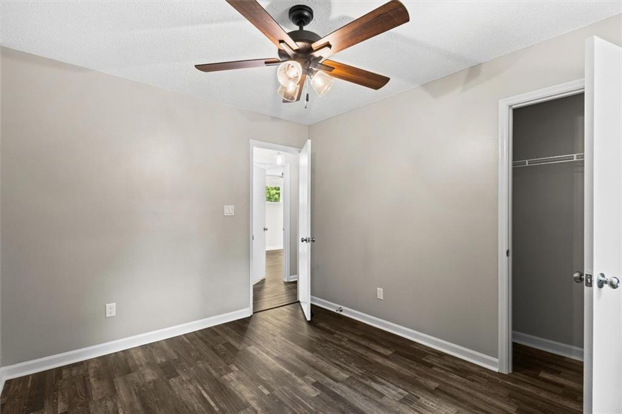
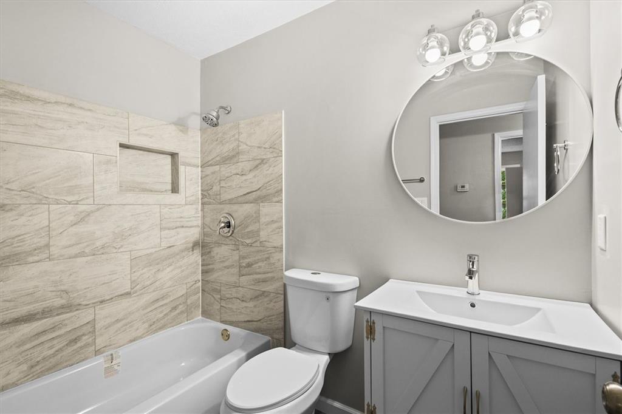
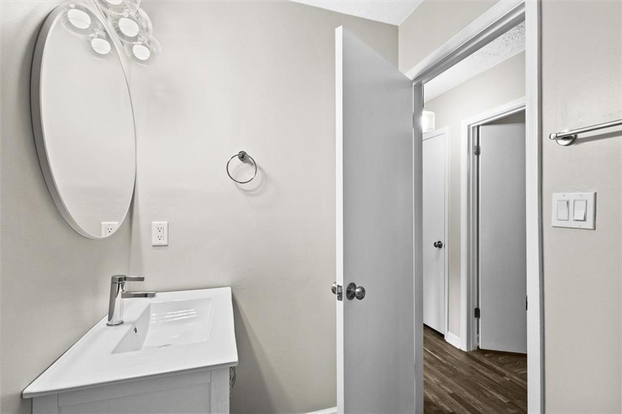
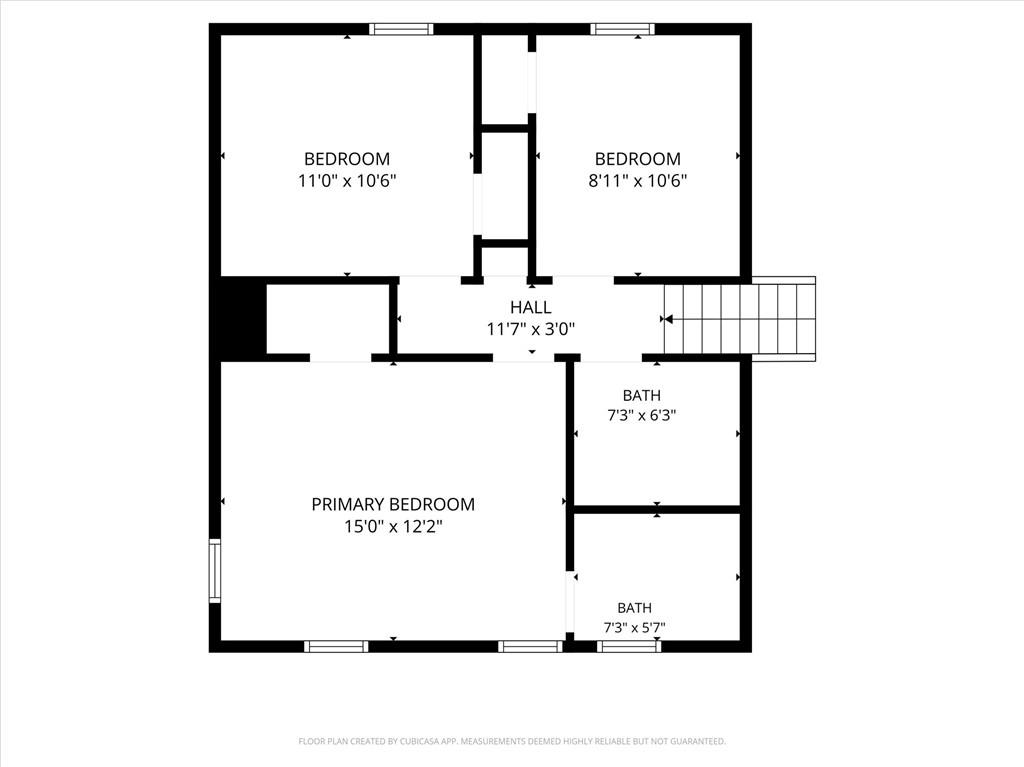
Upstairs, you'll find 3 spacious bedrooms and 2 fully remodeled bathrooms designed with modern finishes and style. The lower level offers an additional living space perfect for a media room, home office, or flex area, along with a convenient half bath and garage access.

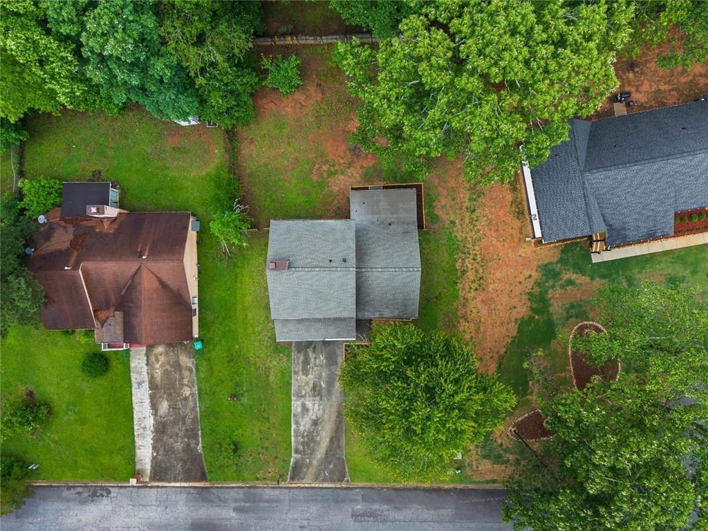
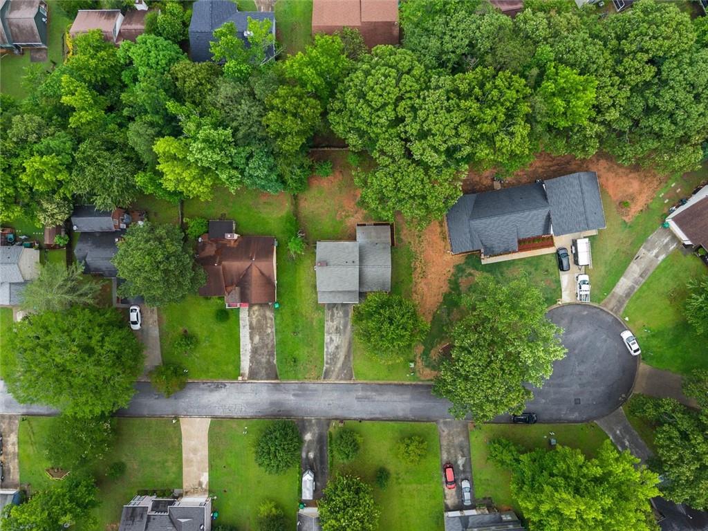
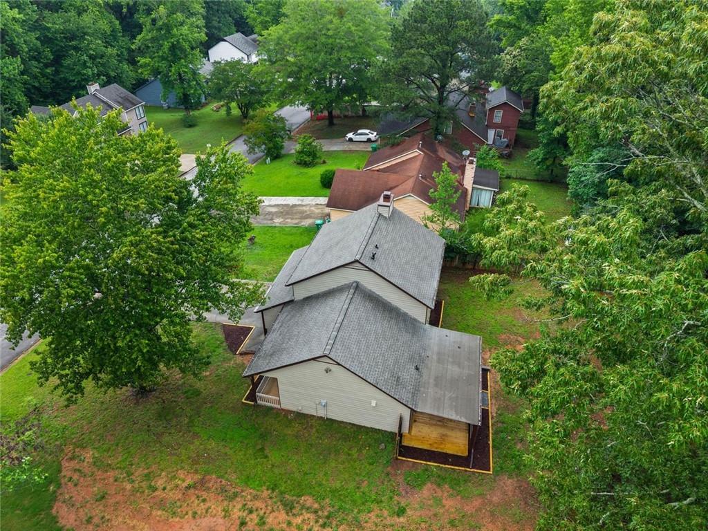
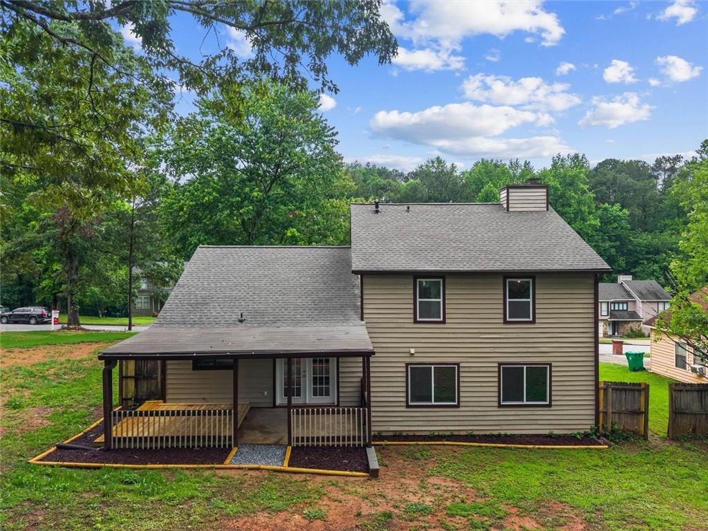
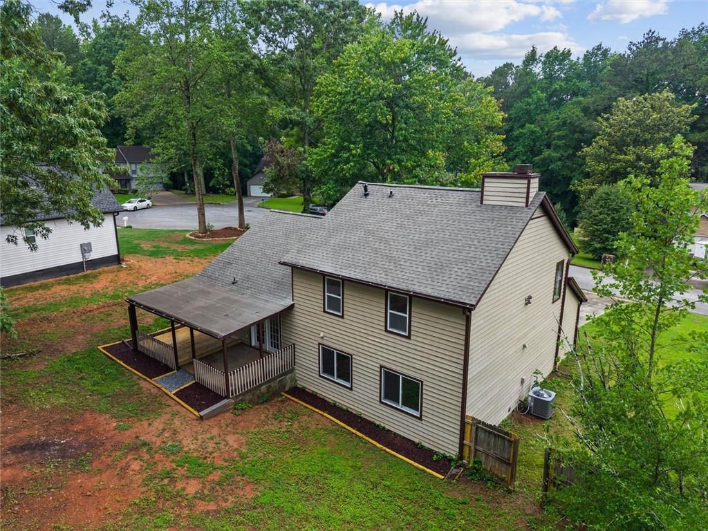
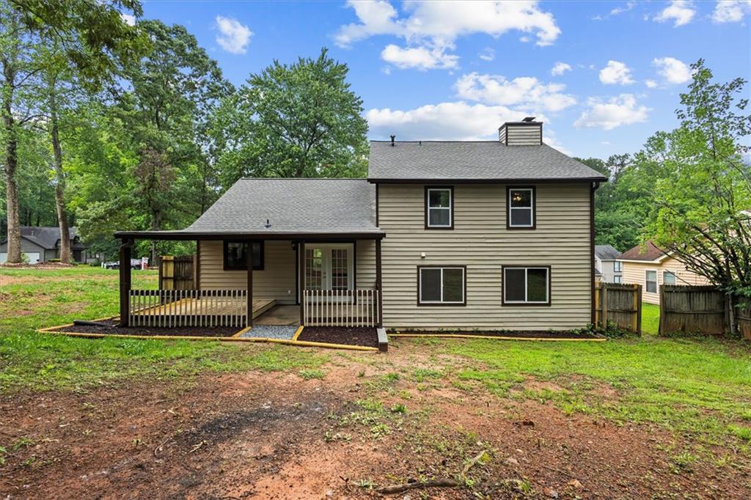
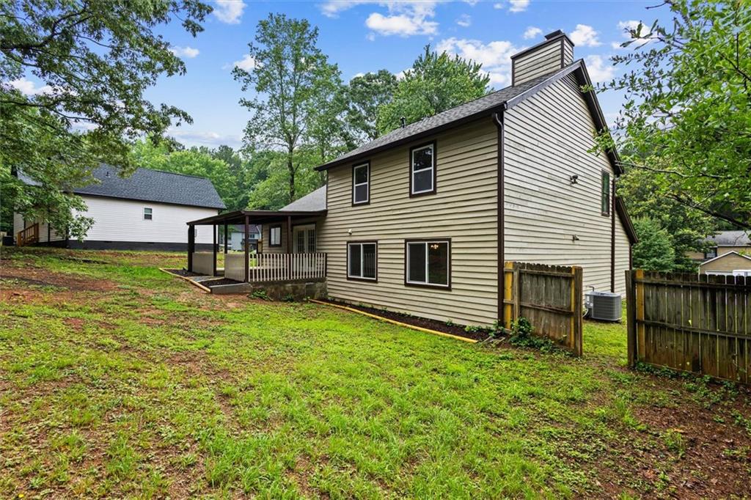
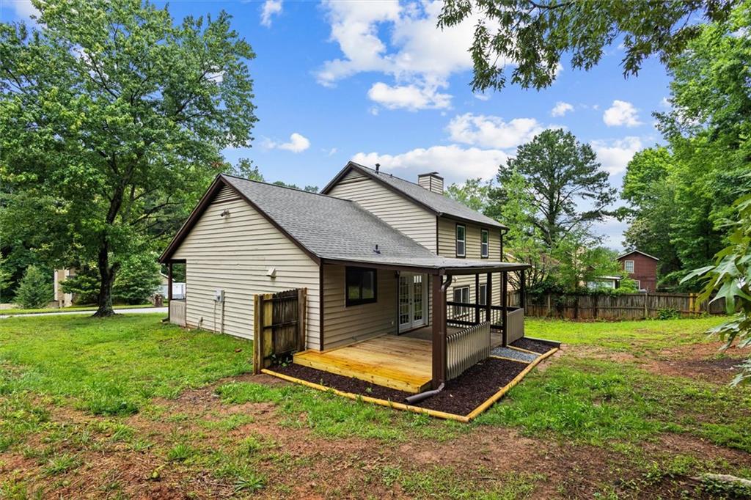
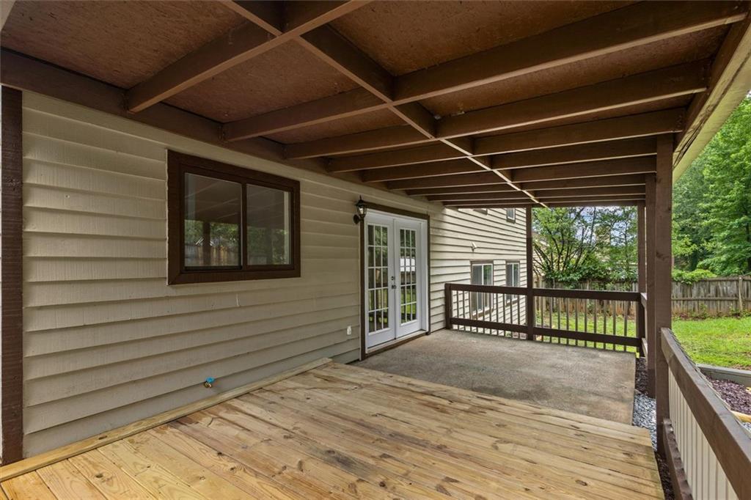
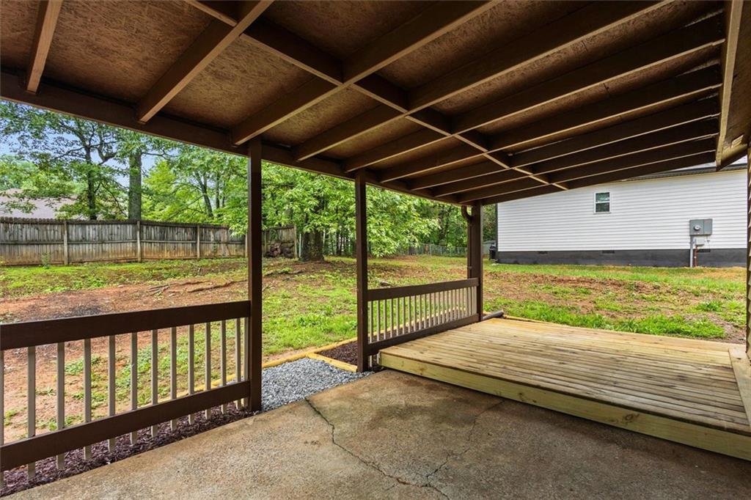
Step outside to enjoy the partially fenced backyard featuring a covered patio and deck -- ideal for relaxing or entertaining family and friends year-round.

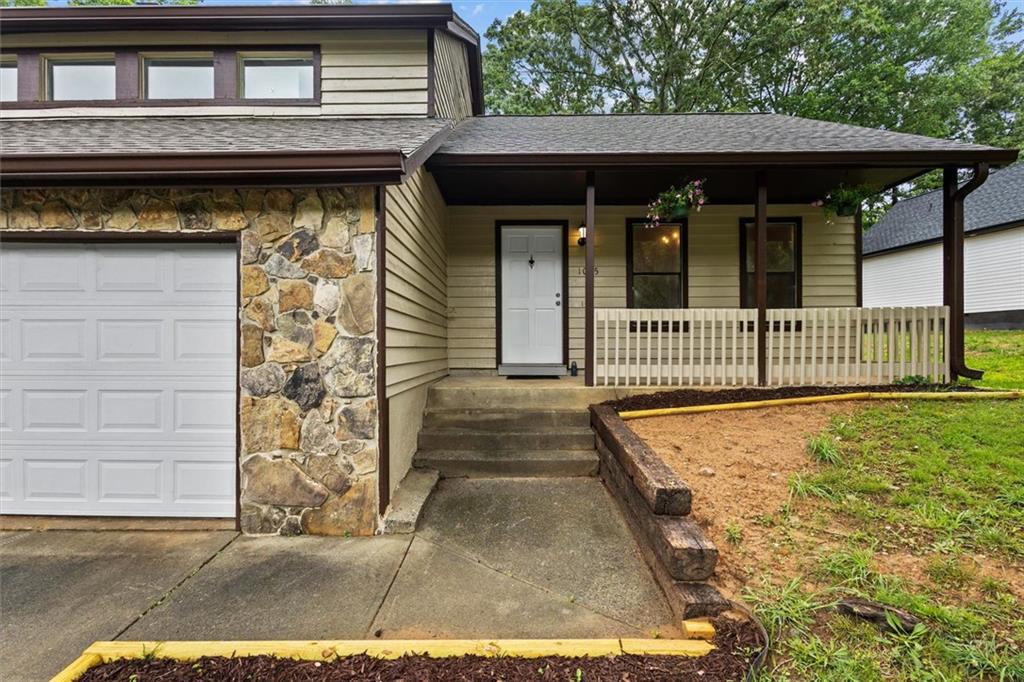
This home has been thoughtfully updated with new lighting throughout, new LVT flooring, fresh interior and exterior paint, a new roof, new AC system, and new water heater, offering peace of mind for years to come.

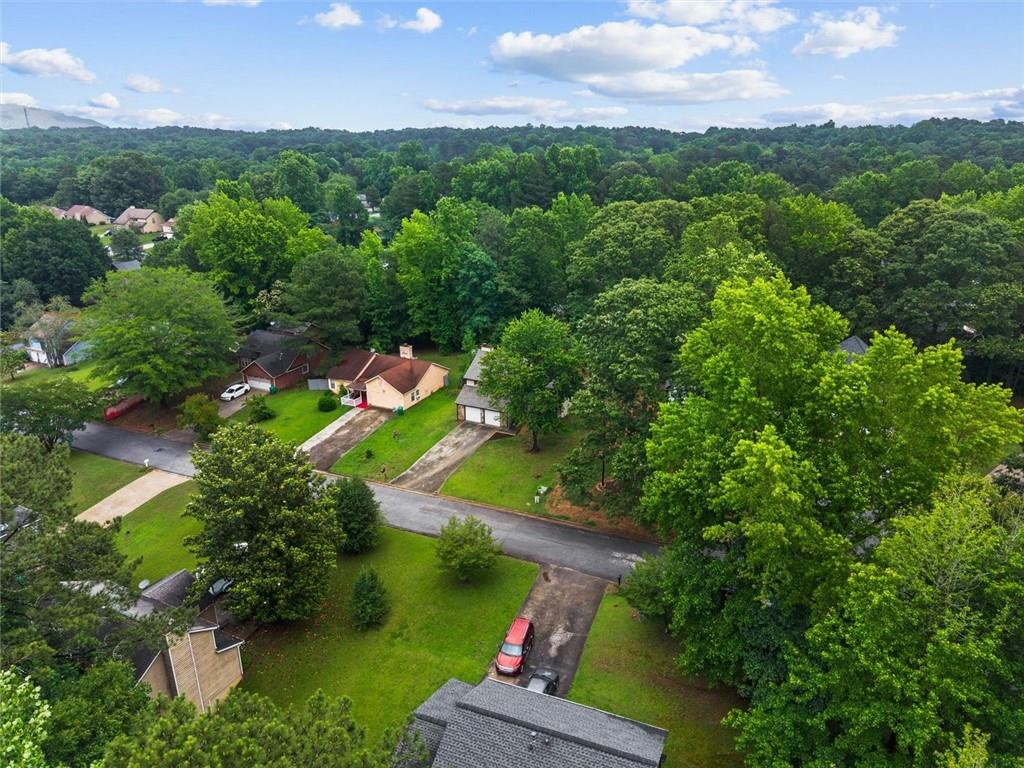
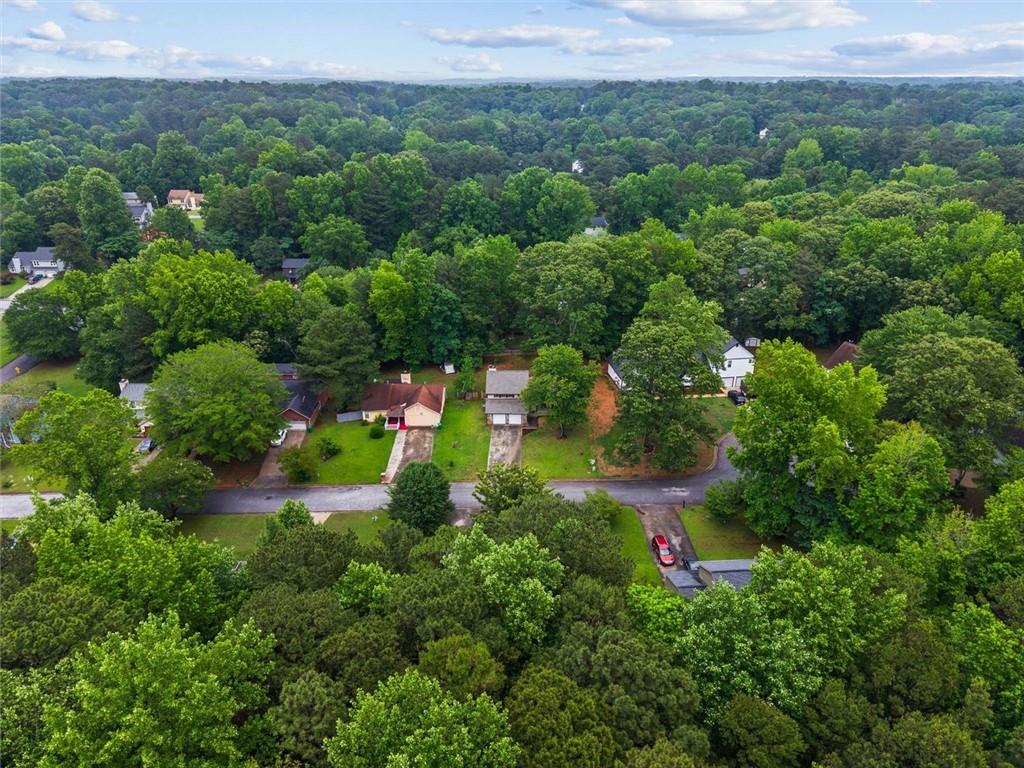
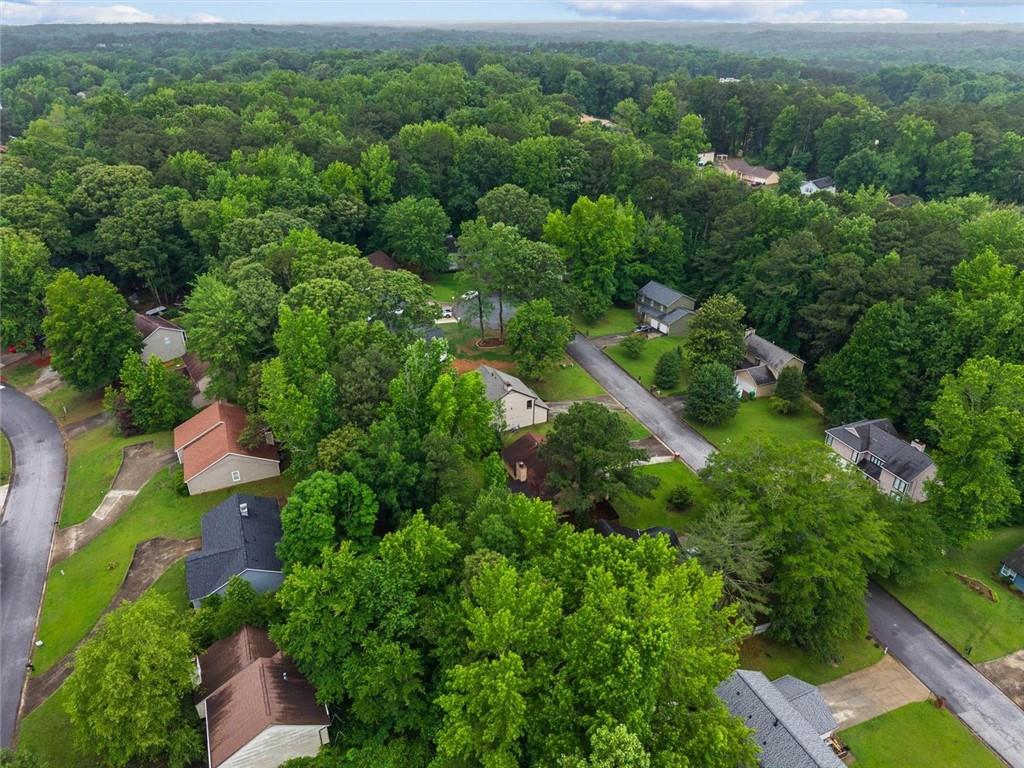
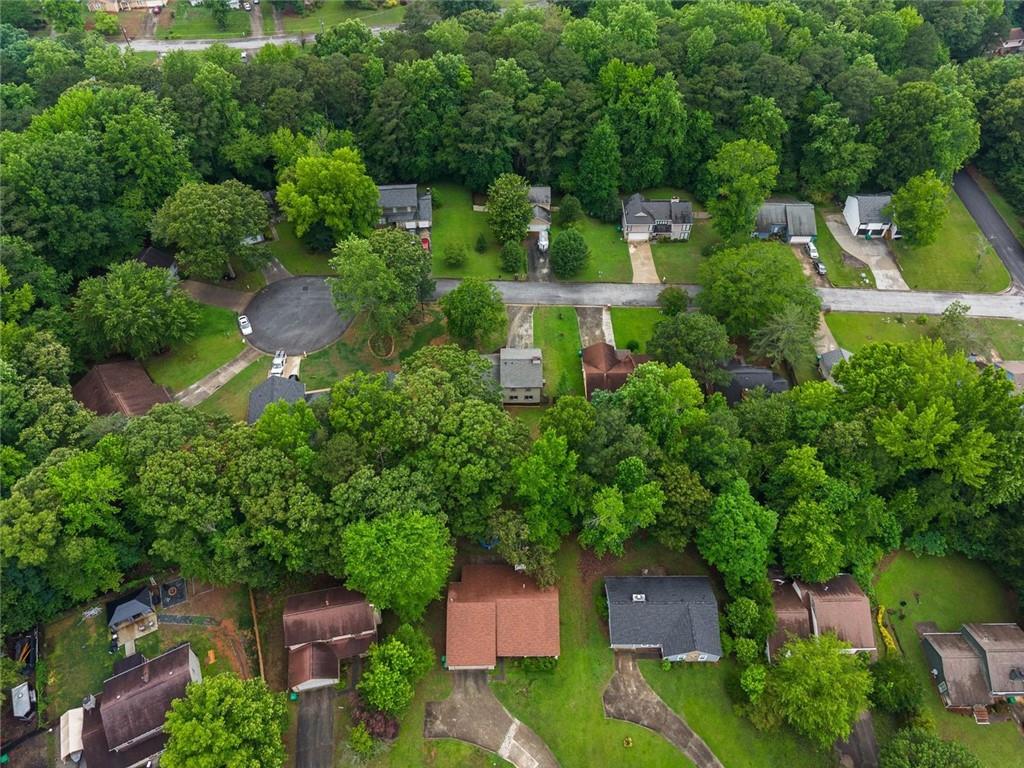
Conveniently located near Stone Mountain Park, shopping, dining, and easy access to everything Atlanta has to offer, this is a home you don't want to miss!

3
beds

3
baths

1,524 Sq.Ft. LIVING AREA

10,018.8 Sq.Ft. lot

Features & Amenities

Interior

  • total bedrooms3
  • Total bathrooms3
  • full bathrooms2
  • half bathroom1
  • Laundry room In Garage, Laundry Room
  • Flooring Luxury Vinyl, Vinyl
  • Fireplace Living Room
  • APPLIANCES Dishwasher, Gas Range, Microwave, Refrigerator
  • other interior Features Walk-In Closet(s), Vaulted Ceiling(s)

Area & Lot

  • Status For Sale
  • Living Area1,524 Sq.Ft.
  • Total Area1,524 Sq.Ft.
  • Lot Area10,018.8 Sq.Ft.
  • MLS® ID7777516
  • TypeResidential
  • YEAR BUILT1984
  • Architecture StylesTraditional
  • Water FrontageNone
  • View DescriptionOther
  • Elementary SchoolEldridge L. Miller
  • Middle SchoolRedan
  • High SchoolRedan

Exterior

  • Garage Space2.0
  • water SourcePublic
  • utilitiesNone
  • PoolNone
  • roofComposition
  • lot featuresLevel, Private
  • parkingAttached, Garage
  • HEAT TYPECentral
  • AIR CONDITIONINGCentral Air
  • sewerPublic Sewer
  • SubstructureNone
  • Disability FeaturesNone
  • security FeaturesFire Alarm, Smoke Detector(s)
  • Green featuresNone
  • other exterior FeaturesOther

Financial

  • Sales Price$287,500
  • Real Estate Tax $4,801/yr

Work With Tomekia

Get assistance in determining current property value, crafting a competitive offer, writing and negotiating a contract, and much more. Contact me today.

Follow Carter on Instagram