
1070 4th Street NW
1070 4th Street NW
1070 4th Street NW
1070 4th Street NW
1070 4th Street NW
1070 4th Street NW
1070 4th Street NW
1070 4th Street NW
1070 4th Street NW
1070 4th Street NW
1070 4th Street NW
1070 4th Street NW
1070 4th Street NW
1070 4th Street NW
1070 4th Street NW
1070 4th Street NW
1070 4th Street NW
1070 4th Street NW
1070 4th Street NW
1070 4th Street NW
1070 4th Street NW
1070 4th Street NW
1070 4th Street NW
1070 4th Street NW
SEE ALL PHOTOS
1070 4th Street NW
1070 4th Street NW
1070 4th Street NW
1070 4th Street NW
1070 4th Street NW
1070 4th Street NW
1070 4th Street NW
1070 4th Street NW
1070 4th Street NW
1070 4th Street NW
1070 4th Street NW
1070 4th Street NW
1070 4th Street NW
1070 4th Street NW
1070 4th Street NW
1070 4th Street NW
1070 4th Street NW
1070 4th Street NW
1070 4th Street NW
1070 4th Street NW
1070 4th Street NW
1070 4th Street NW
1070 4th Street NW
1070 4th Street NW
Courtesy of Coldwell Banker Realty
Sold

1070 4th Street NW

1070 4th Street NW, Atlanta, GA 30318

$296,000
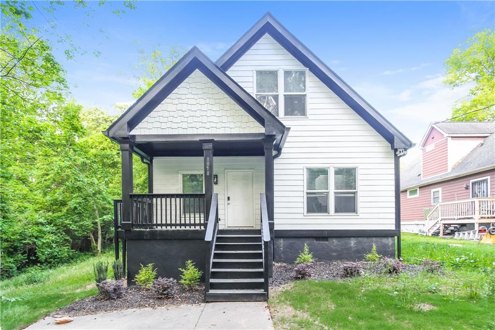
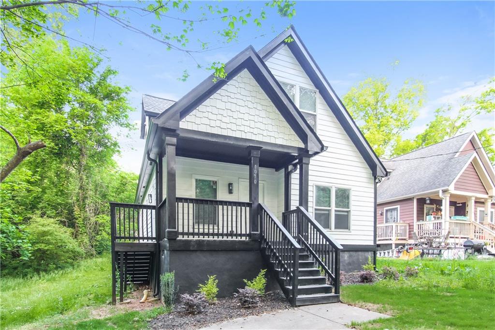
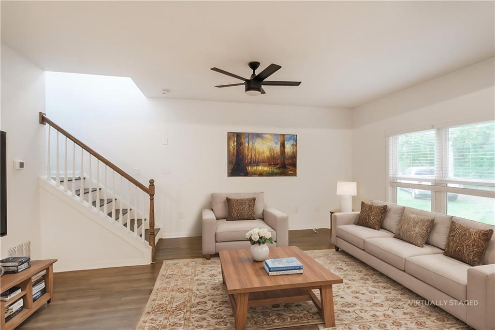
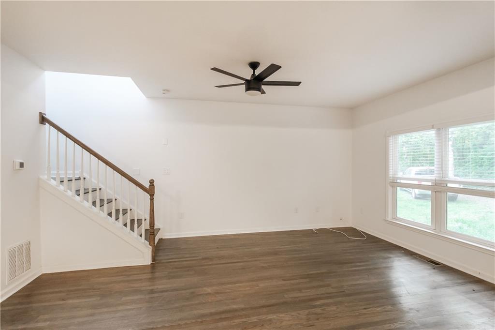
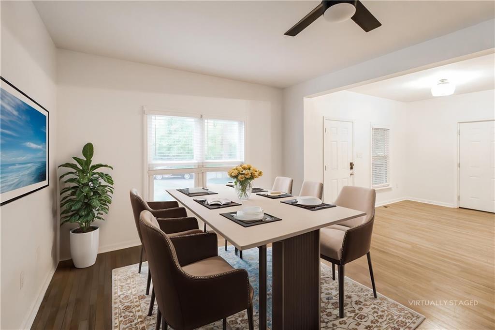
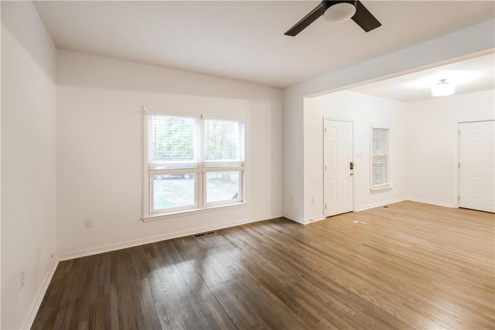
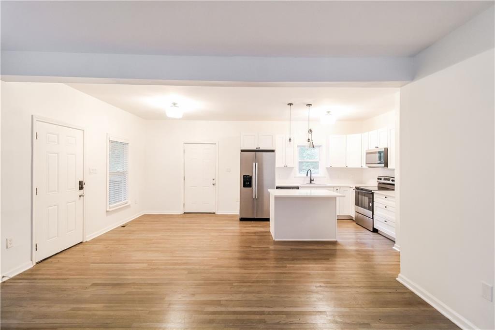
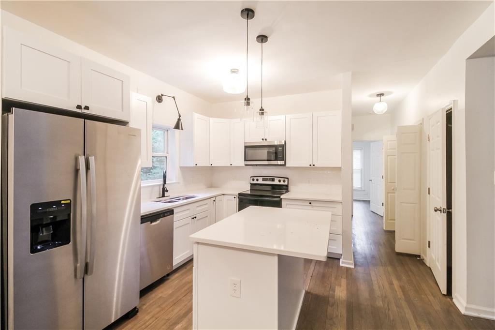
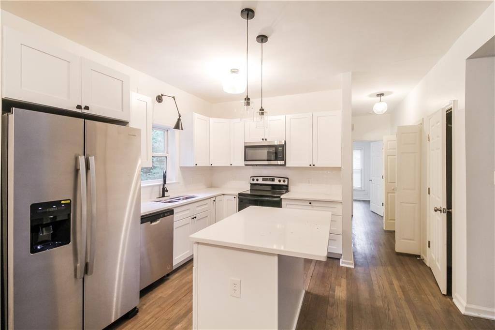

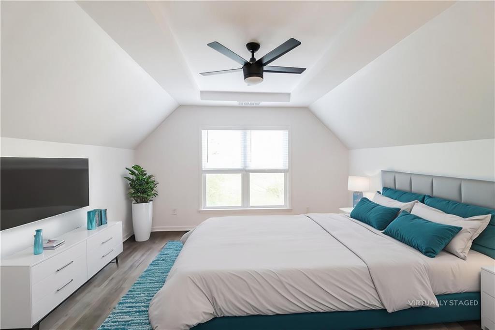
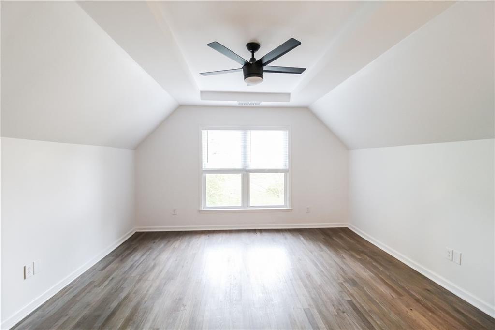
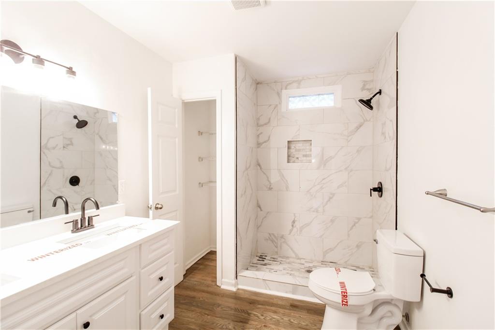
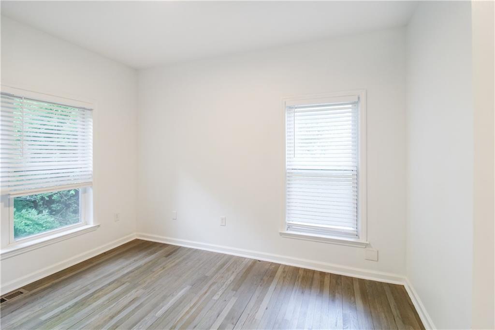
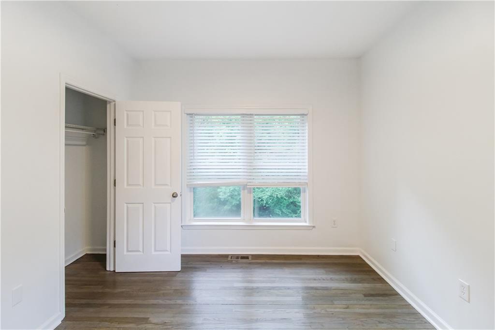
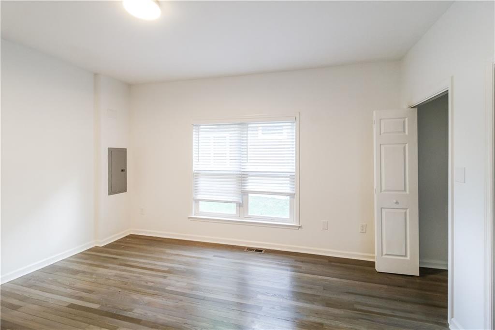
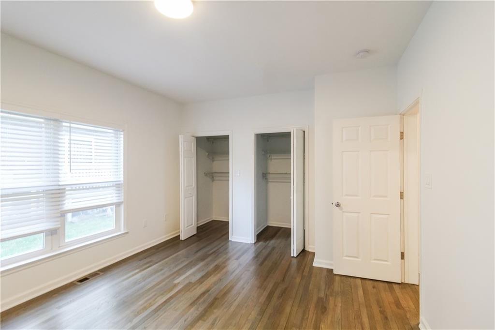
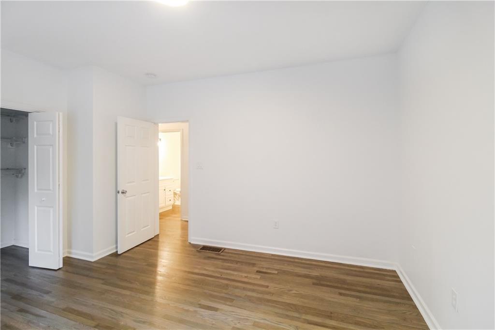
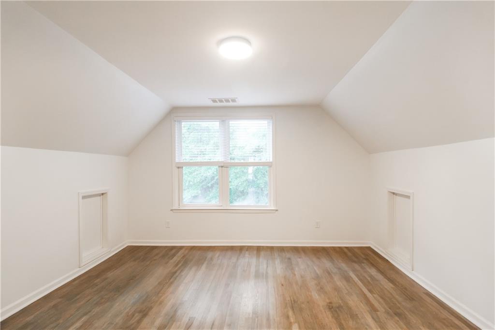
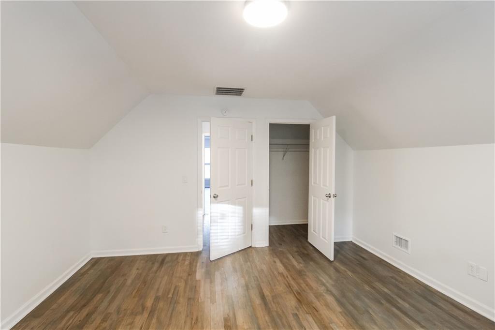
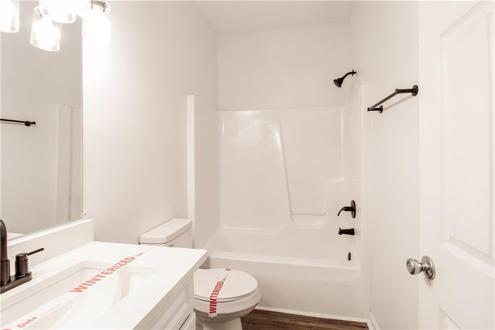
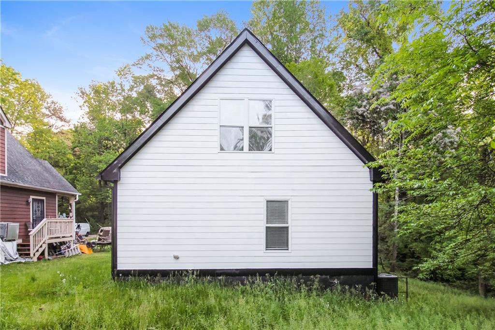
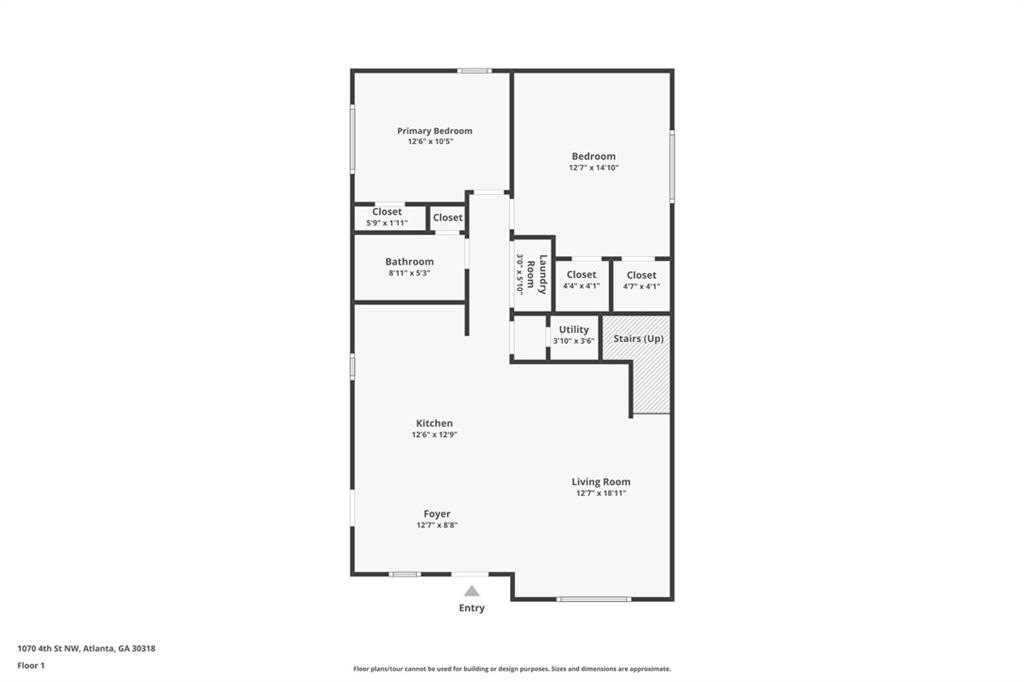
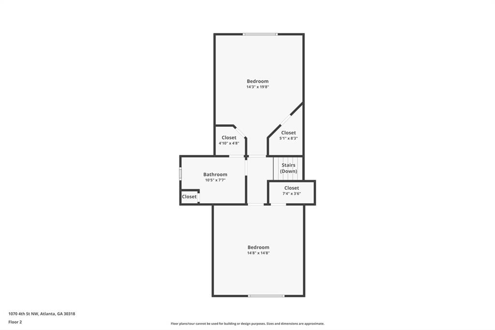
Welcome to Atlanta's Historic West Sides newly renovated 4 bedroom 2 full bath home in Carey Park. This private end lot property, on a cul de sac boast of an open floor plan with all new stainless steel appliances and the the highly sought after Quarts countertops and center island. The Hardwood floors throughout the entire home makes for easy cleaning, quality and durability. The Large Master has Vaulted Ceilings a Walk-in Closet the Ensuite features a Large Luxury Enclosed Shower with Double Vanity.
This Home also Qualifies for Affordable Housing Down Payment Assistance Programs. If You Have Been Searching for a Home in a Prime Location minutes away from The Atlanta Beltline Steps Away from the 35 Acre Westside Park Near Marta, Schools, Restaurants Downtown Attractions Easy Access to the Atlanta Airport This Home is a must see.

4
beds

2
baths

2,132 Sq.Ft. LIVING AREA

7,013.16 Sq.Ft. lot

Features & Amenities

Interior

  • total bedrooms4
  • Total bathrooms2
  • full bathrooms2
  • Laundry room In Hall, Main Level
  • Flooring Hardwood
  • Fireplace None
  • APPLIANCES Dishwasher, Electric Oven, Electric Water Heater, Microwave, Refrigerator
  • other interior Features Double Vanity, High Ceilings 9 ft Main, High Ceilings 9 ft Upper, Tray Ceiling(s)

Area & Lot

  • Status Sold
  • Date Sold February 18, 2026
  • Living Area2,132 Sq.Ft.
  • Total Area2,132 Sq.Ft.
  • Lot Area7,013.16 Sq.Ft.
  • MLS® ID7667387
  • TypeResidential
  • YEAR BUILT2006
  • Architecture StylesA-Frame, Bungalow, Cape Cod
  • Water FrontageNone
  • View DescriptionNeighborhood
  • Elementary SchoolWilliam M.Boyd
  • Middle SchoolJohn Lewis Invictus Academy/Harper-Archer
  • High SchoolFrederick Douglass

Exterior

  • STORIES2
  • water SourcePublic
  • utilitiesCable Available, Electricity Available, Sewer Available, Water Available
  • PoolNone
  • roofComposition
  • lot featuresBack Yard, Corner Lot, Cul-De-Sac, Front Yard, Private
  • parkingDriveway, On Street
  • HEAT TYPECentral, Electric, Forced Air
  • AIR CONDITIONINGCeiling Fan(s), Central Air
  • sewerPublic Sewer
  • SubstructureConcrete Perimeter
  • Disability FeaturesNone
  • security FeaturesSecurity Lights, Smoke Detector(s)
  • Green featuresNone
  • other exterior FeaturesPrivate Entrance, Private Yard, Rear Stairs

Financial

  • Sales Price$296,000
  • Real Estate Tax $3,200/yr

Work With Tomekia

Get assistance in determining current property value, crafting a competitive offer, writing and negotiating a contract, and much more. Contact me today.

Follow Carter on Instagram