
Carter Inspired Homes
1116 Glenridge Place Unit 605
SEE ALL PHOTOS
1116 Glenridge Place Unit 605
Listed by Diane Forrester with Coldwell Banker Realty 404-262-1234
For Sale

1116 Glenridge Place Unit 605

1116 Glenridge Place Unit 605, Sandy Springs, GA 30342

$450,000
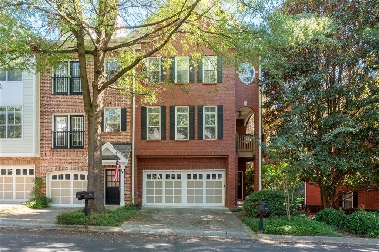
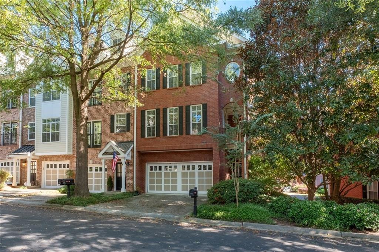
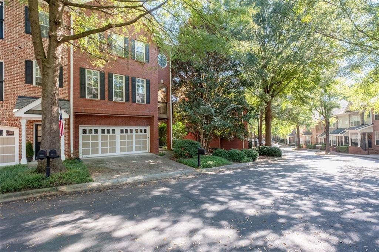
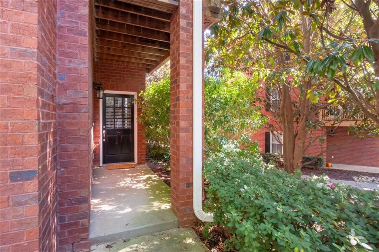
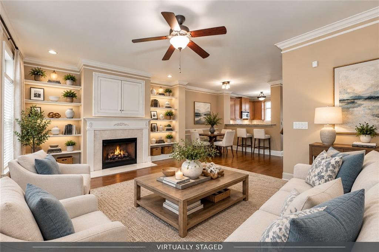
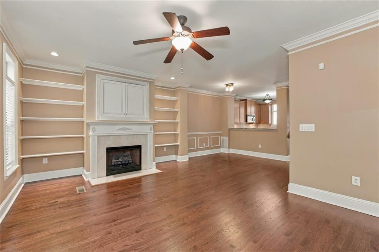
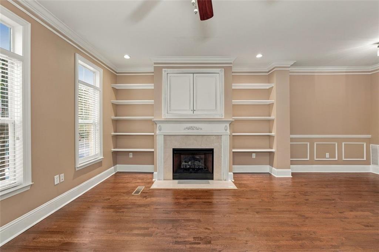
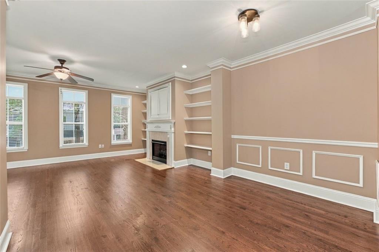
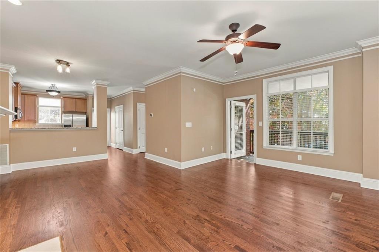
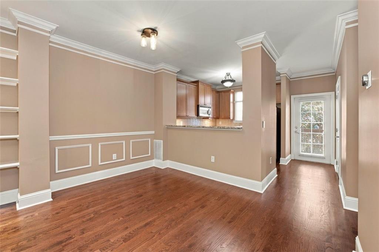
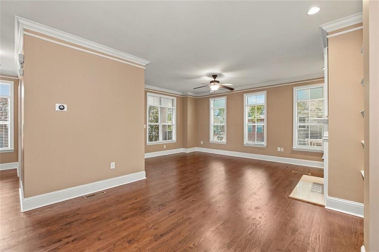
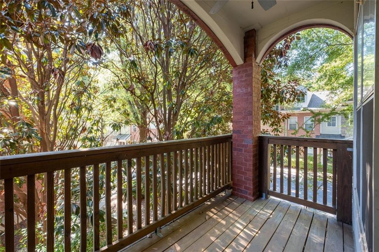
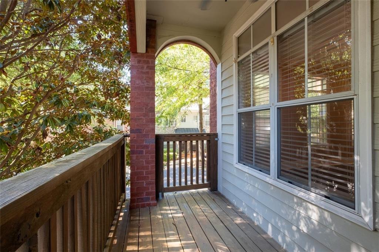
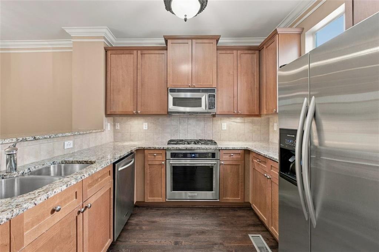
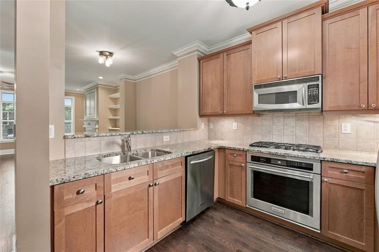
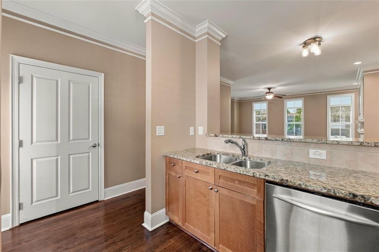
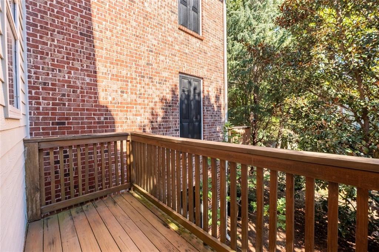
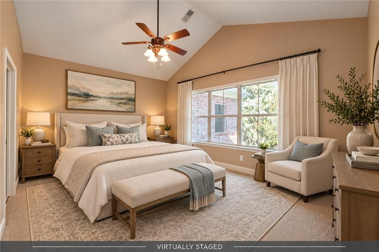
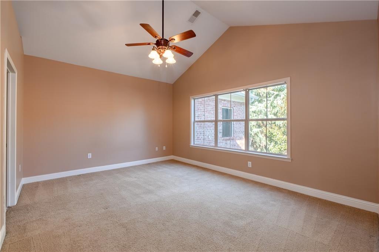
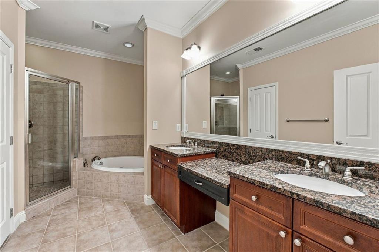
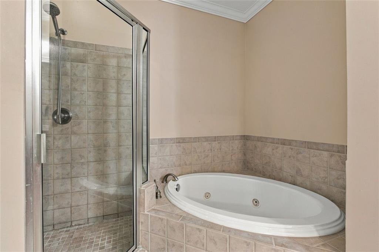
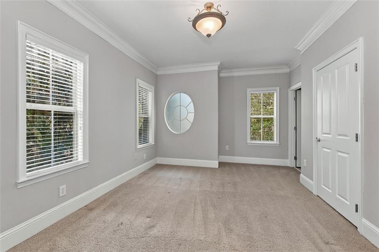
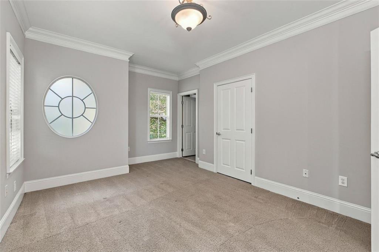
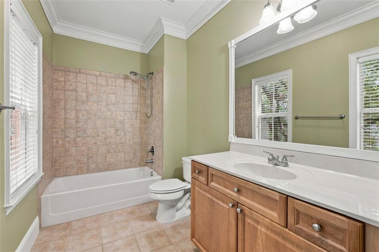
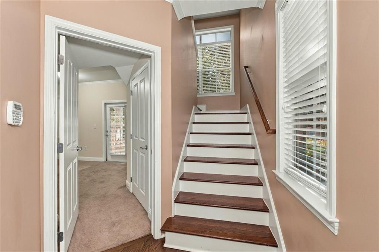
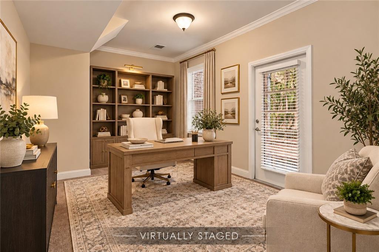
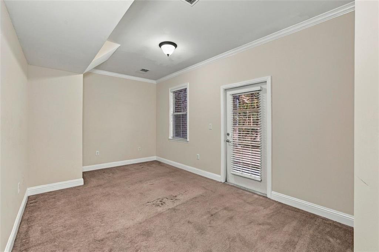
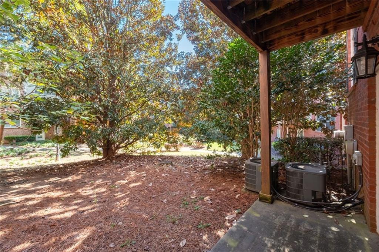
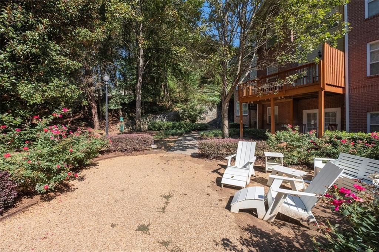
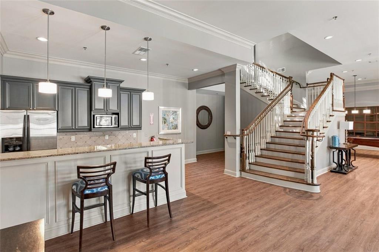
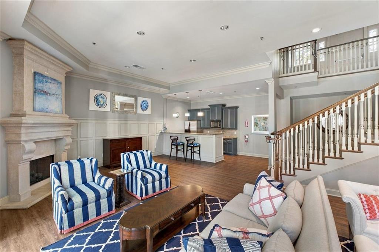
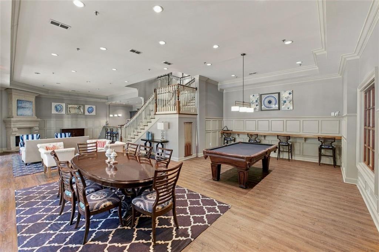
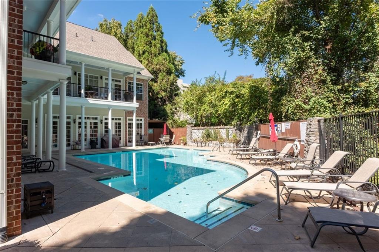
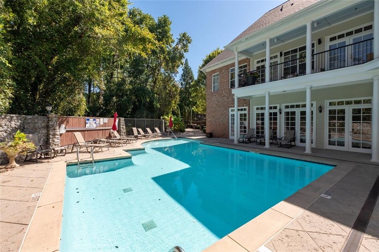
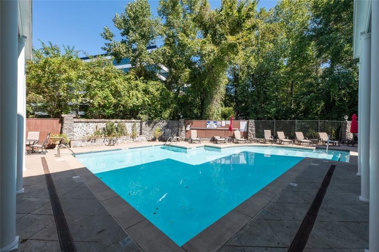
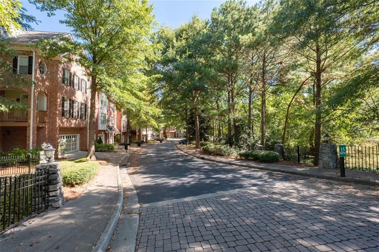
This beautiful three-level townhouse offers an exceptional blend of style and space in an unbeatable Sandy Springs location. This home is designed for comfort and convenience. The lower level presents as an incredible flexible living space-perfect as a home office, media room or gym. Step outside to a private patio for grilling and gardening, which opens to an outdoor courtyard, offering one of the community's most desirable locations. The main level invites relaxation with pristine hardwood flooring seamlessly connecting the kitchen with the dining room and a generous gathering space with a fireplace and two distinct outdoor areas creating an environment for everyday living and effortless entertaining. The upper level features two spacious bedroom suites, each a serene retreat. With its open concept, this fee simple townhouse is truly an exceptional find. This gated community offers outstanding amenities. Don't miss the chance to call this gem your home!

2
beds

3
baths

1,788 Sq.Ft. LIVING AREA

766.66 Sq.Ft. lot

Features & Amenities

Interior

  • total bedrooms2
  • Total bathrooms3
  • full bathrooms2
  • half bathroom1
  • Laundry room In Bathroom, Main Level
  • Flooring Carpet, Hardwood
  • Fireplace Gas Starter, Living Room
  • APPLIANCES Dishwasher, Dryer, Gas Range, Microwave, Refrigerator, Washer
  • other interior Features Bookcases, Double Vanity, High Ceilings 9 ft Lower, High Ceilings 9 ft Main, High Ceilings 9 ft Upper, Walk-In Closet(s)

Area & Lot

  • Status For Sale
  • Living Area1,788 Sq.Ft.
  • Total Area1,788 Sq.Ft.
  • Lot Area766.66 Sq.Ft.
  • MLS® ID7850856
  • TypeTownhouse
  • YEAR BUILT2004
  • Architecture StylesTownhouse
  • Water FrontageNone
  • View DescriptionOther
  • Elementary SchoolHigh Point
  • Middle SchoolRidgeview Charter
  • High SchoolRiverwood International Charter

Exterior

  • STORIES3
  • Garage Space2.0
  • water SourcePublic
  • utilitiesOther
  • PoolNone
  • roofComposition
  • lot featuresLandscaped, Level
  • parkingGarage, Garage Door Opener, Garage Faces Front
  • HEAT TYPEForced Air, Natural Gas
  • AIR CONDITIONINGCeiling Fan(s), Central Air
  • sewerPublic Sewer
  • SubstructureNone
  • Disability FeaturesNone
  • security FeaturesCarbon Monoxide Detector(s), Smoke Detector(s)
  • Green featuresNone
  • other exterior FeaturesCourtyard, Private Entrance

Financial

  • Sales Price$450,000
  • Real Estate Tax $5,008/yr
  • HOA $361/mo

Work With Tomekia

Get assistance in determining current property value, crafting a competitive offer, writing and negotiating a contract, and much more. Contact me today.

Follow Carter on Instagram