
1130 Cordia Avenue NW Unit 38
SEE ALL PHOTOS
1130 Cordia Avenue NW Unit 38
Bought with NON-MLS NMLS with Non FMLS Member and Listed by BOB GLASCOCK with Coldwell Banker Realty  404-262-1234
Leased

1130 Cordia Avenue NW Unit 38

1130 Cordia Avenue NW Unit 38, Atlanta, GA 30318

$3,950/month
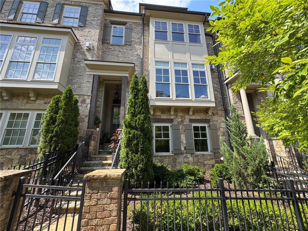
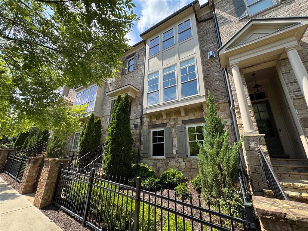
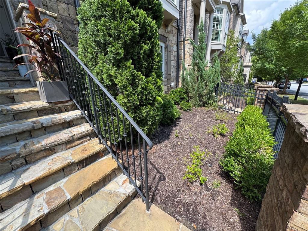
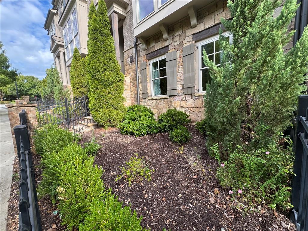
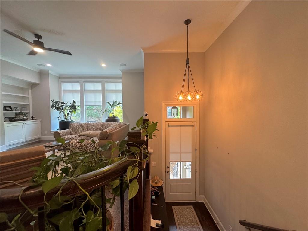
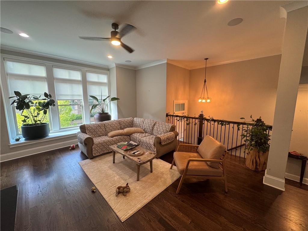
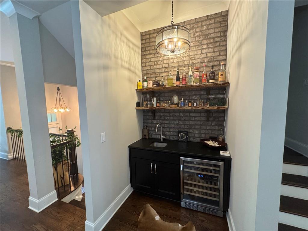
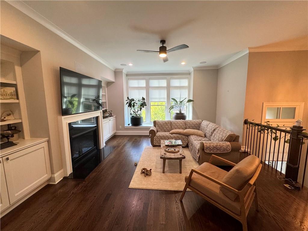
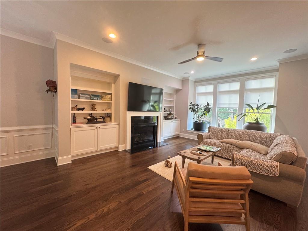
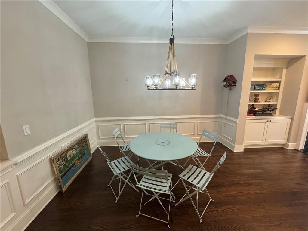
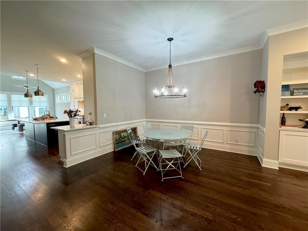
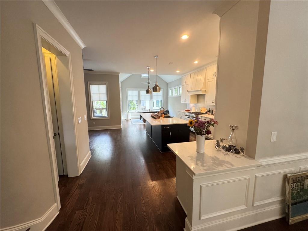
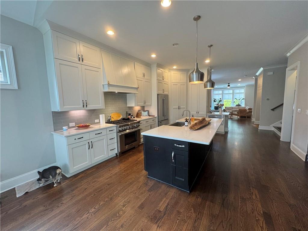
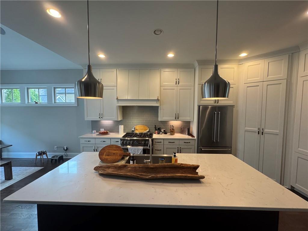
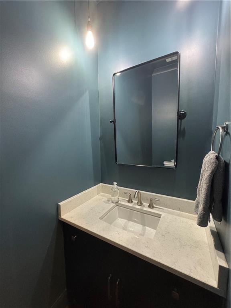
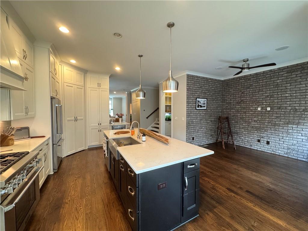
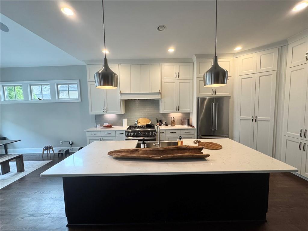
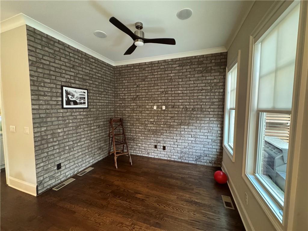
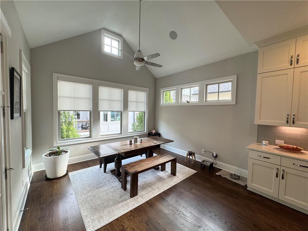
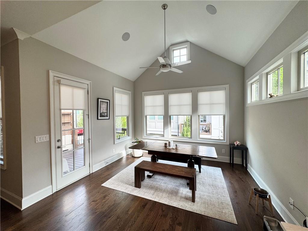
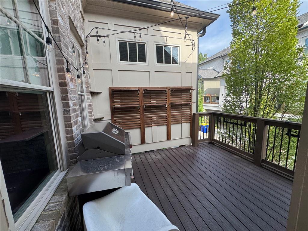
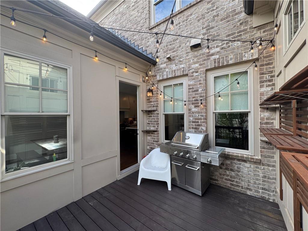
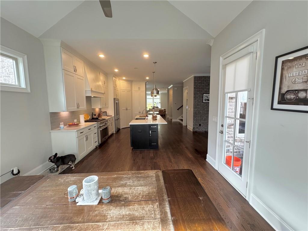
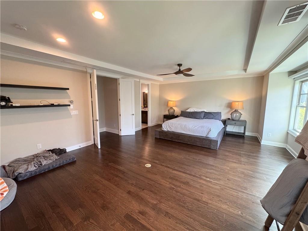
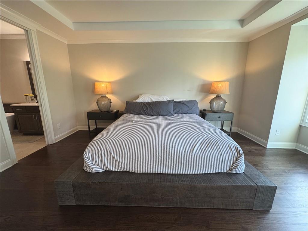
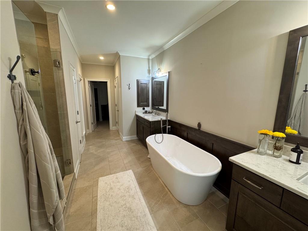
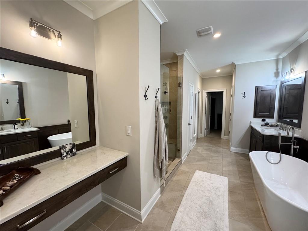
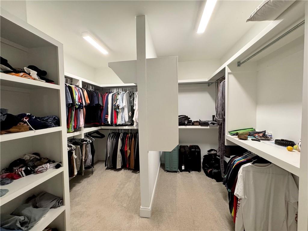
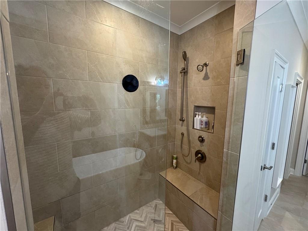
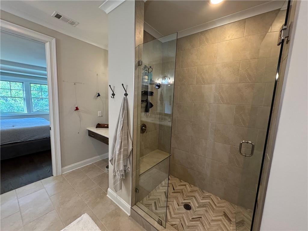
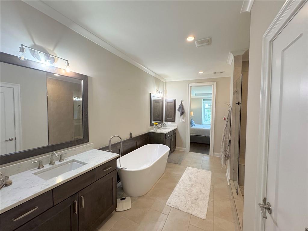
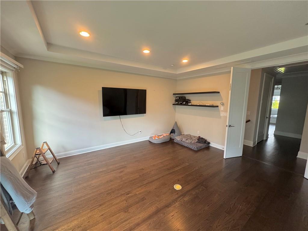
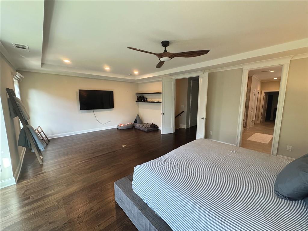
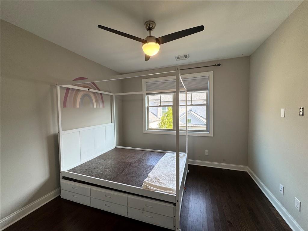
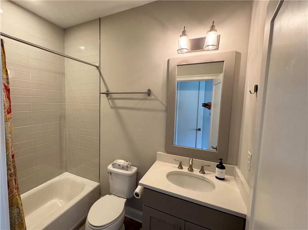
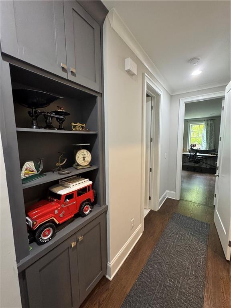
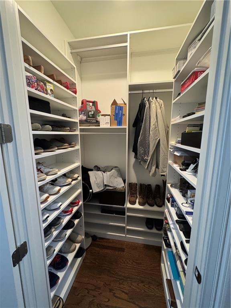
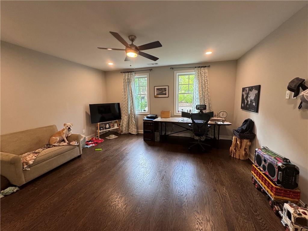
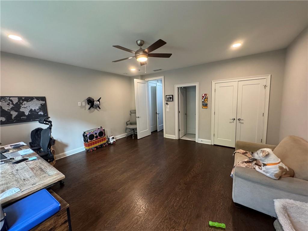
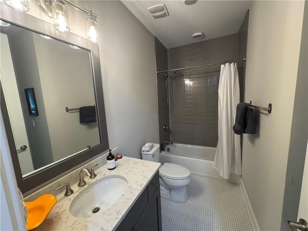
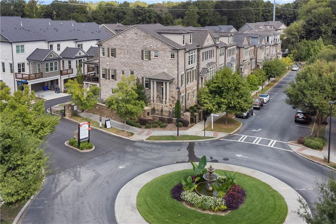
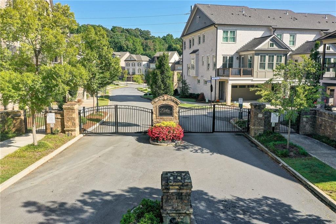
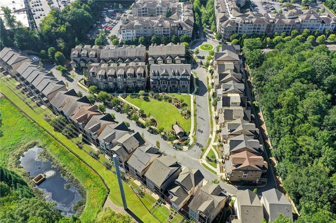
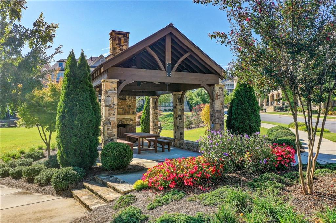
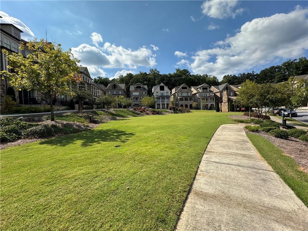
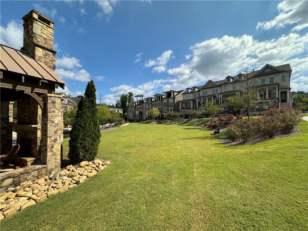
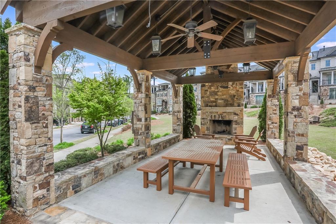
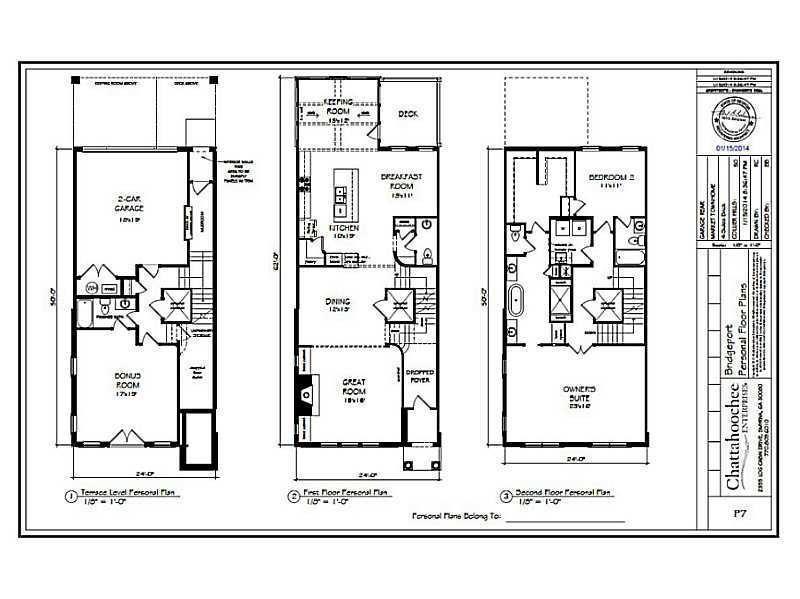
Stunning custom townhome in the award-winning Morris Brandon School District, featuring an extensive list of designer upgrades throughout. The thoughtfully customized interior includes a wet bar in the living room, integrated home theater surround sound, hardwood floors throughout, designer lighting, custom paint, remote-controlled window blinds, custom closet systems, and built-in shelving on the back porch. The luxurious owner's suite features a spa-inspired shower with multiple shower heads, soaking tub and dual vanities plus makeup counter. Located in a gated community with a state-of-the-art access system and security cameras, the neighborhood also offers convenient guest parking right at your front door. The gated front yard is great for small pets. This exceptional home combines sophisticated design, custom craftsmanship, and modern technology in one of Atlanta's most sought-after school districts

3
beds

4
baths

3,200 Sq.Ft. LIVING AREA

1,219.68 Sq.Ft. lot

Features & Amenities

Interior

  • total bedrooms3
  • Total bathrooms4
  • full bathrooms3
  • half bathroom1
  • Laundry room In Hall, Upper Level
  • Flooring Ceramic Tile, Hardwood
  • Fireplace Decorative, Factory Built, Gas Log, Glass Doors, Living Room
  • APPLIANCES Dishwasher, Disposal, Dryer, Electric Range, ENERGY STAR Qualified Appliances, Gas Range, Gas Water Heater, Microwave, Range Hood, Self Cleaning Oven, Washer
  • other interior Features Cathedral Ceiling(s), Disappearing Attic Stairs, Entrance Foyer, High Ceilings 9 ft Lower, High Ceilings 9 ft Upper, High Ceilings 10 ft Main, High Speed Internet, Low Flow Plumbing Fixtures, Permanent Attic Stairs, Tray Ceiling(s), Walk-In Closet(s), Wet Bar

Area & Lot

  • Status Leased
  • Date Leased September 12, 2026
  • Living Area3,200 Sq.Ft.
  • Total Area3,200 Sq.Ft.
  • Lot Area1,219.68 Sq.Ft.
  • MLS® ID7835005
  • TypeTownhouse
  • YEAR BUILT2018
  • Architecture StylesTownhouse, Traditional
  • Water FrontageNone
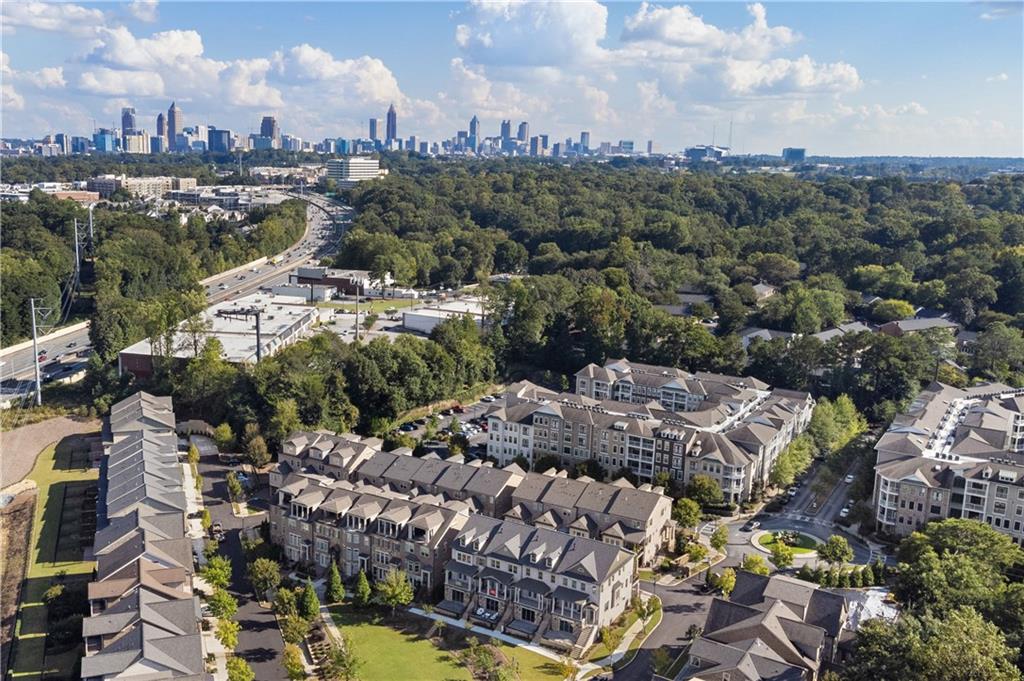
  • View DescriptionCity
  • Elementary SchoolMorris Brandon
  • Middle SchoolWillis A. Sutton
  • High SchoolNorth Atlanta

Exterior

  • STORIES3
  • Garage Space2.0
  • utilitiesCable Available, Electricity Available, Natural Gas Available, Phone Available, Sewer Available, Underground Utilities, Water Available
  • PoolNone
  • roofComposition, Metal
  • lot featuresFront Yard, Level, Zero Lot Line
  • parkingAttached, Carport, Drive Under Main Level, Driveway, Garage, Garage Door Opener, Level Driveway
  • HEAT TYPECentral, Forced Air, Natural Gas, Zoned
  • AIR CONDITIONINGCeiling Fan(s), Electric, Zoned
  • Disability FeaturesNone
  • security FeaturesFire Alarm, Key Card Entry, Secured Garage/Parking
  • other exterior FeaturesPrivate Entrance, Storage

Financial

  • Lease Price$3,950/mo
  • Lease Term 12 MONTHS

Work With Tomekia

Get assistance in determining current property value, crafting a competitive offer, writing and negotiating a contract, and much more. Contact me today.

Follow Carter on Instagram