1196 Parktown Drive
1196 Parktown Drive
1196 Parktown Drive
1196 Parktown Drive
1196 Parktown Drive
1196 Parktown Drive
1196 Parktown Drive
1196 Parktown Drive
1196 Parktown Drive
1196 Parktown Drive
1196 Parktown Drive
1196 Parktown Drive
1196 Parktown Drive
1196 Parktown Drive
1196 Parktown Drive
1196 Parktown Drive
1196 Parktown Drive
1196 Parktown Drive
1196 Parktown Drive
1196 Parktown Drive
1196 Parktown Drive
1196 Parktown Drive
1196 Parktown Drive
1196 Parktown Drive
1196 Parktown Drive
1196 Parktown Drive
1196 Parktown Drive
1196 Parktown Drive
1196 Parktown Drive
1196 Parktown Drive
1196 Parktown Drive
1196 Parktown Drive
1196 Parktown Drive
1196 Parktown Drive
1196 Parktown Drive
1196 Parktown Drive
1196 Parktown Drive
1196 Parktown Drive
1196 Parktown Drive
1196 Parktown Drive
1196 Parktown Drive
1196 Parktown Drive
1196 Parktown Drive
1196 Parktown Drive
1196 Parktown Drive
1196 Parktown Drive
1196 Parktown Drive
1196 Parktown Drive
1196 Parktown Drive
1196 Parktown Drive
1196 Parktown Drive
1196 Parktown Drive
SEE ALL PHOTOS
1196 Parktown Drive
1196 Parktown Drive
1196 Parktown Drive
1196 Parktown Drive
1196 Parktown Drive
1196 Parktown Drive
1196 Parktown Drive
1196 Parktown Drive
1196 Parktown Drive
1196 Parktown Drive
1196 Parktown Drive
1196 Parktown Drive
1196 Parktown Drive
1196 Parktown Drive
1196 Parktown Drive
1196 Parktown Drive
1196 Parktown Drive
1196 Parktown Drive
1196 Parktown Drive
1196 Parktown Drive
1196 Parktown Drive
1196 Parktown Drive
1196 Parktown Drive
1196 Parktown Drive
1196 Parktown Drive
1196 Parktown Drive
1196 Parktown Drive
1196 Parktown Drive
1196 Parktown Drive
1196 Parktown Drive
1196 Parktown Drive
1196 Parktown Drive
1196 Parktown Drive
1196 Parktown Drive
1196 Parktown Drive
1196 Parktown Drive
1196 Parktown Drive
1196 Parktown Drive
1196 Parktown Drive
1196 Parktown Drive
1196 Parktown Drive
1196 Parktown Drive
1196 Parktown Drive
1196 Parktown Drive
1196 Parktown Drive
1196 Parktown Drive
1196 Parktown Drive
1196 Parktown Drive
1196 Parktown Drive
1196 Parktown Drive
1196 Parktown Drive
1196 Parktown Drive
For Sale

1196 Parktown Drive

1196 Parktown Drive, Mableton, GA 30126

$449,990
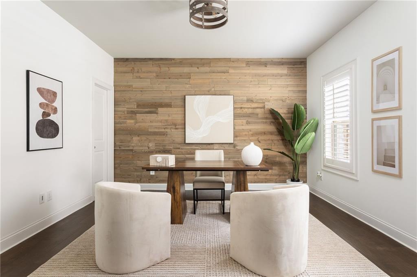
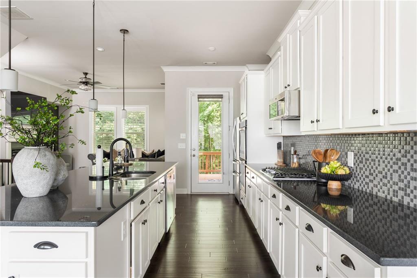
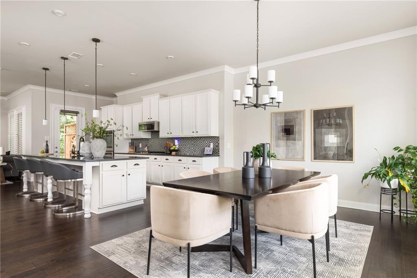
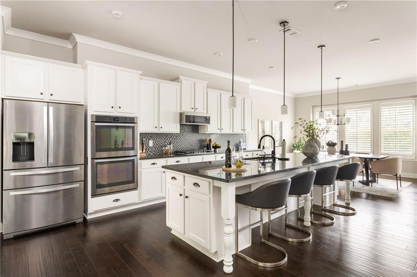
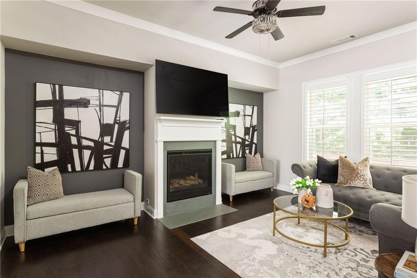
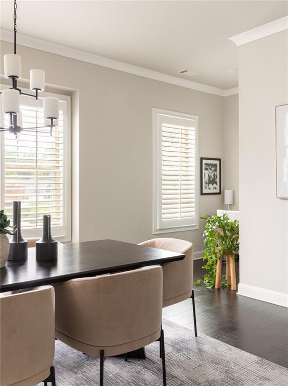
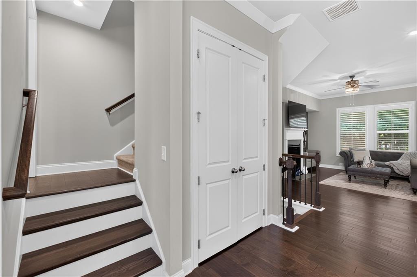
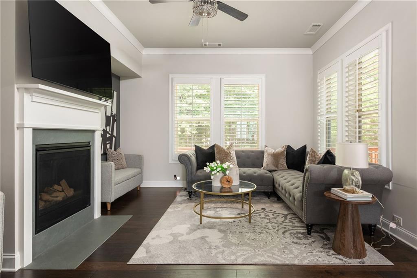
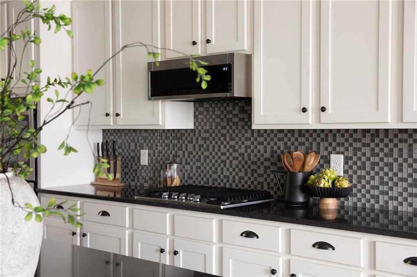
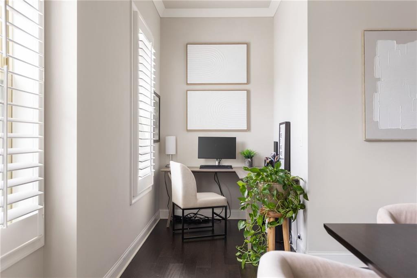
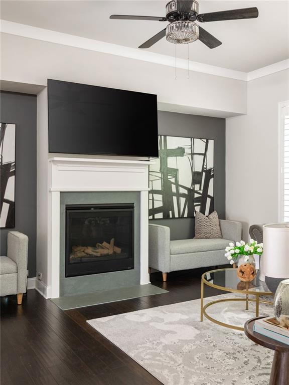
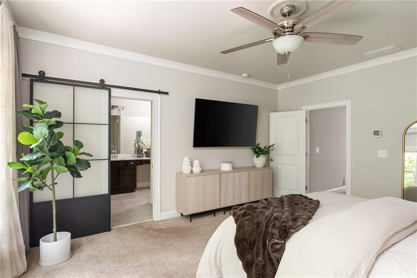
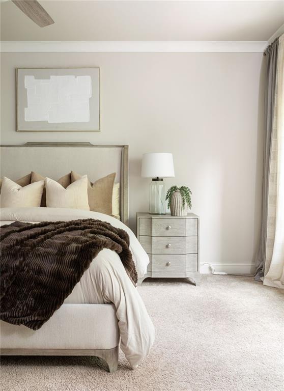
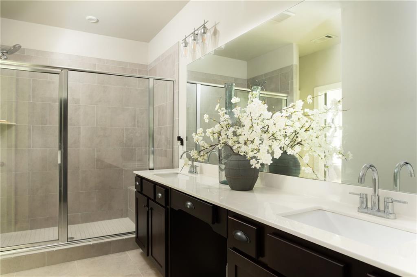
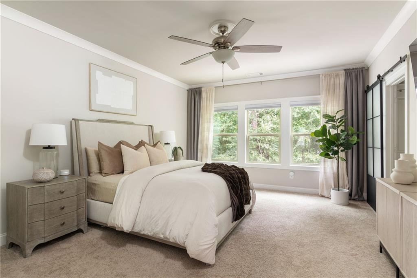
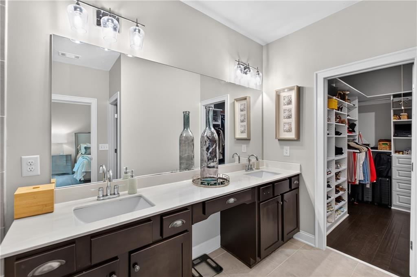
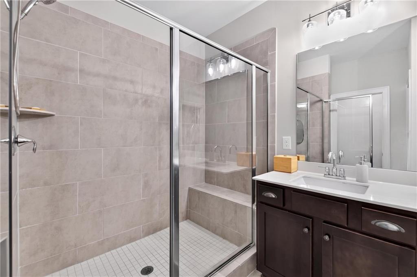
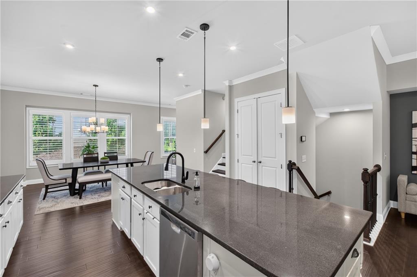
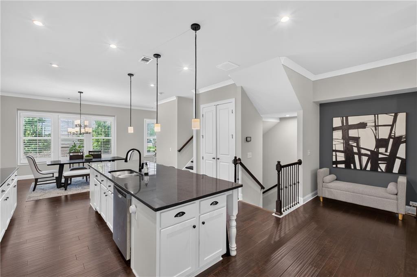
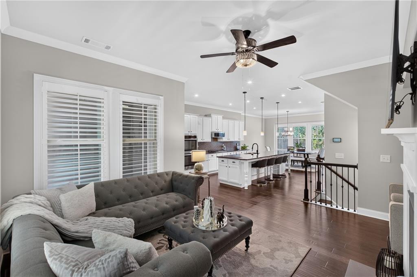
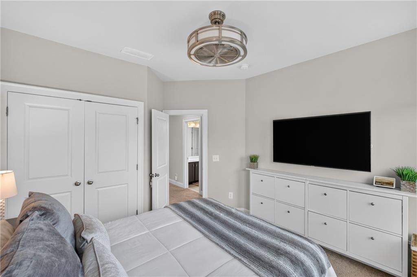
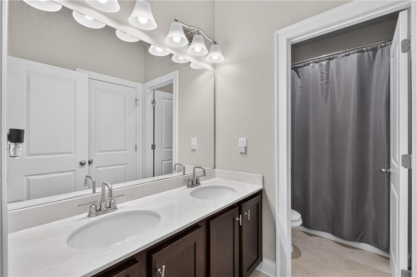
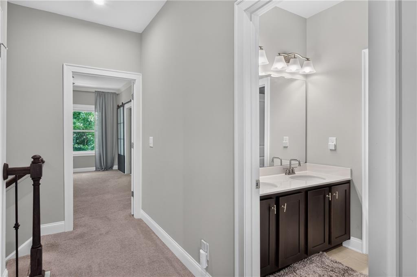
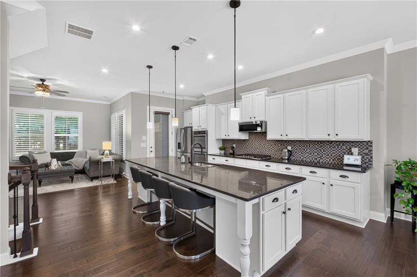
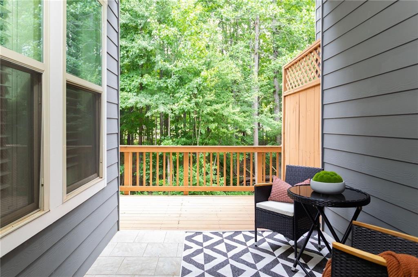
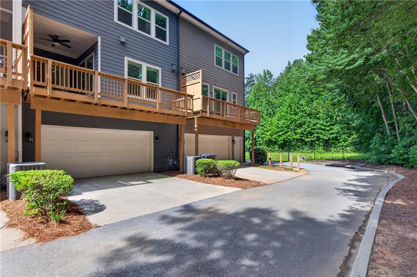
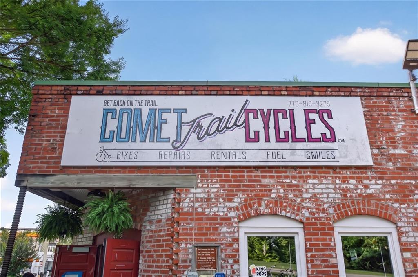
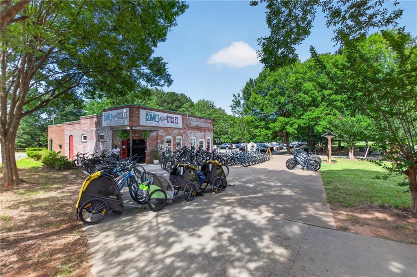
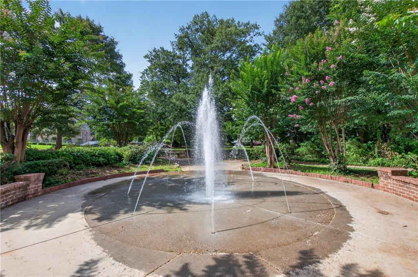
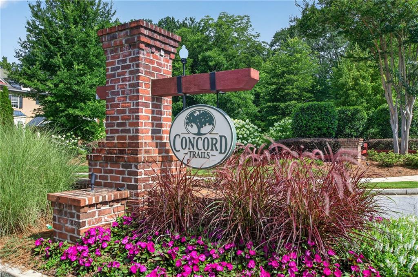
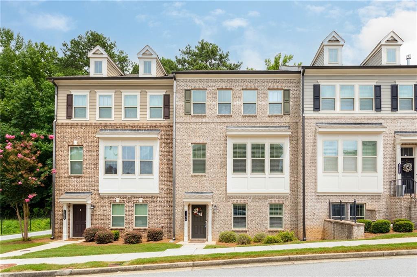
Welcome Home to Concord Trails Imagine coming home to a townhome that feels like a retreat from the everyday, tucked inside the highly sought after Concord Trails community. Spanning over 2,400 square feet across three beautifully designed levels, this home invites you in with soft natural light, graceful finishes, and a sense of calm the moment you walk through the door. The heart of the home unfolds in an open concept layout where granite countertops and energy efficient stainless steel appliances meet quiet luxury touches like a tankless water heater. Thoughtful upgrades whisper sophistication throughout, from the custom closet by Artisan Custom Closets to the timeless Acadian plantation shutters and seamless smart home controls woven into everyday living. Upstairs, the Master Suite feels like its own private escape, complete with a serene sitting area and a spa like bathroom anchored by a generous stand up shower, the perfect place to unwind. Three additional bedrooms offer endless possibility, ready to become a sunlit home office, a peaceful guest room, or whatever space your heart imagines. Step outside to the covered deck, where mornings linger a little longer over coffee and evenings are made for entertaining beneath the open sky. And just beyond your door, the Silver Comet Trail beckons for slow weekend strolls, while Truist Park and The Battery bring the energy of Atlanta within easy reach. This is not just a home, it is a feeling.

4
beds

4
baths

2,522 Sq.Ft. LIVING AREA

1,785.96 Sq.Ft. lot

Tomekia Carter

Tomekia Carter

Features & Amenities

Interior

  • total bedrooms4
  • Total bathrooms4
  • full bathrooms3
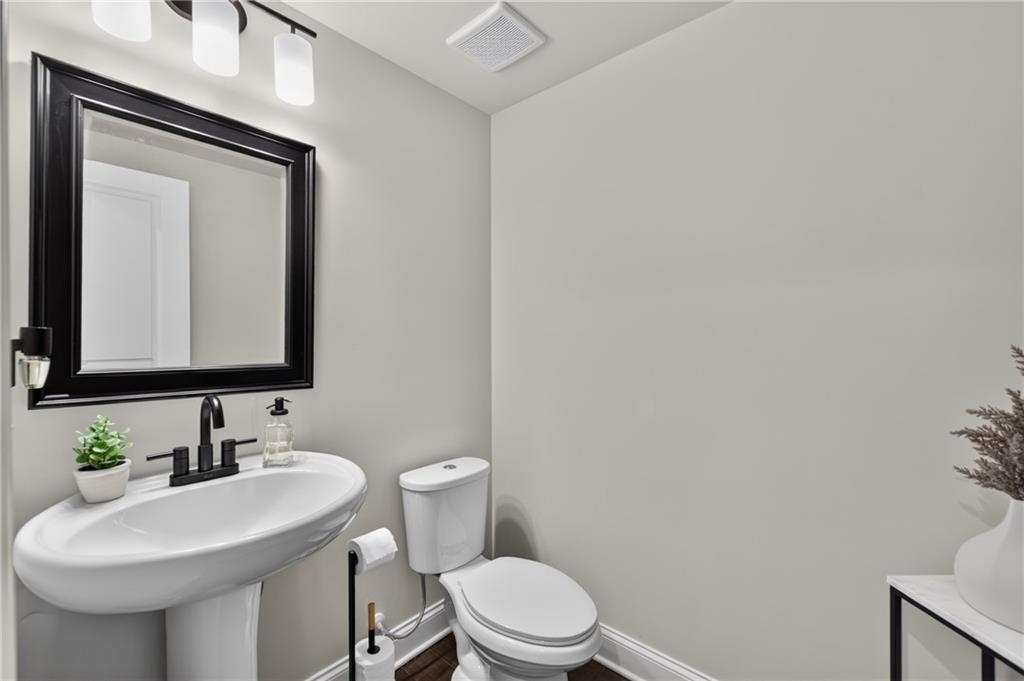
  • half bathroom1
  • Laundry room In Hall, Laundry Closet, Upper Level
  • Flooring Carpet, Ceramic Tile, Hardwood
  • Fireplace Factory Built
  • APPLIANCES Dishwasher, Disposal, Double Oven, Gas Range, Microwave, Refrigerator, Self Cleaning Oven, Tankless Water Heater, Other
  • other interior Features High Ceilings 10 ft Lower, High Ceilings 10 ft Main, High Ceilings 10 ft Upper, Other

Area & Lot

  • Status For Sale
  • Living Area2,522 Sq.Ft.
  • Total Area2,522 Sq.Ft.
  • Lot Area1,785.96 Sq.Ft.
  • MLS® ID7796315
  • TypeTownhouse
  • YEAR BUILT2017
  • Architecture StylesTownhouse
  • Water FrontageNone
  • View DescriptionOther
  • Elementary SchoolSanders
  • Middle SchoolFloyd
  • High SchoolSouth Cobb

Exterior

  • STORIES3
  • Garage Space2.0
  • water SourcePublic
  • utilitiesElectricity Available, Natural Gas Available, Sewer Available, Underground Utilities, Water Available
  • PoolNone
  • roofShingle, Other
  • lot featuresOther
  • parkingAttached, Covered, Garage, Garage Faces Rear, Parking Lot, Parking Pad
  • HEAT TYPECentral, Natural Gas
  • AIR CONDITIONINGCeiling Fan(s), Central Air, Electric
  • sewerPublic Sewer
  • SubstructureNone
  • Disability FeaturesNone
  • security FeaturesSmoke Detector(s)
  • Green featuresNone
  • other exterior FeaturesOther, None

Financial

  • Sales Price$449,990
  • Real Estate Tax $4,846/yr
  • HOA $195/mo

Work With Tomekia

Get assistance in determining current property value, crafting a competitive offer, writing and negotiating a contract, and much more. Contact me today.

Follow Carter on Instagram