1200 Moores Mill Road NW
SEE ALL PHOTOS
1200 Moores Mill Road NW
Courtesy of Coldwell Banker Realty
For Lease

1200 Moores Mill Road NW

1200 Moores Mill Road NW, Atlanta, GA 30327

$13,000/month
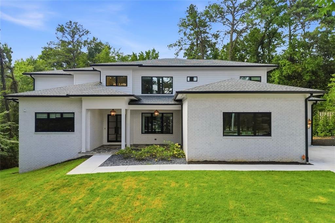
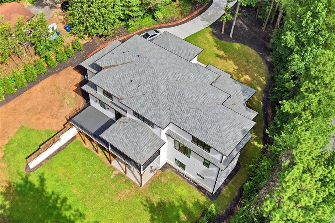
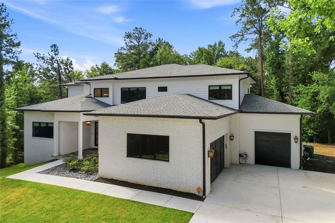
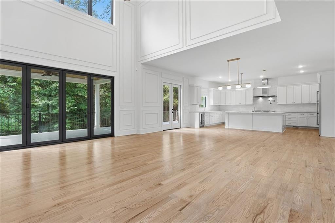
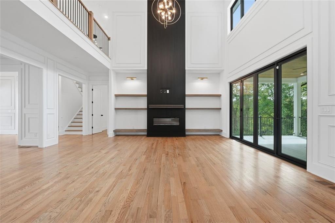
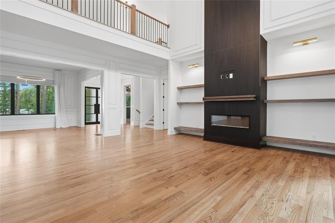
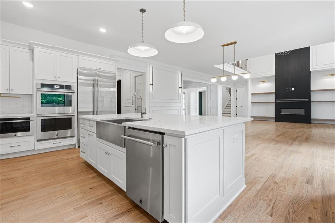
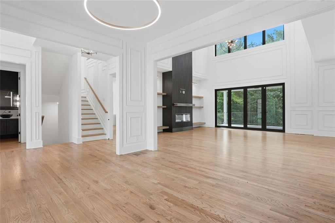
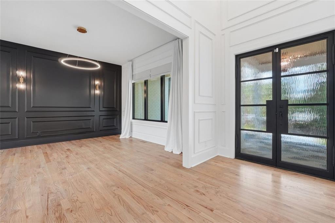
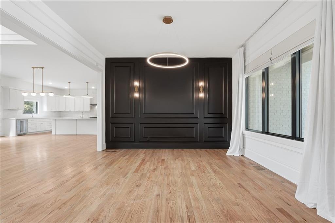
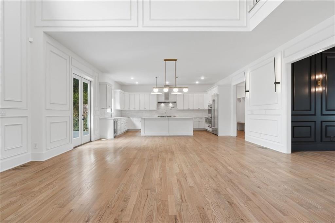
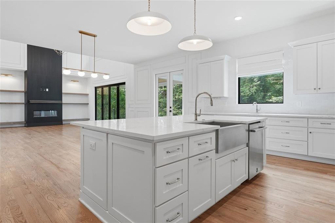
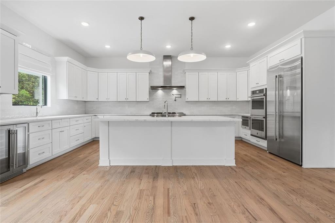
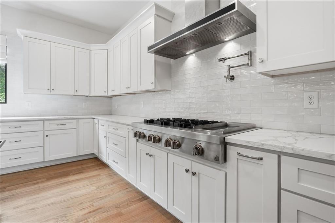
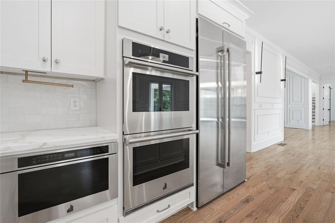
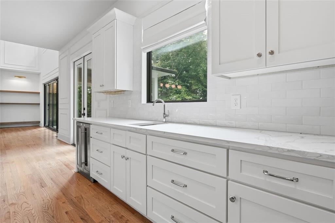
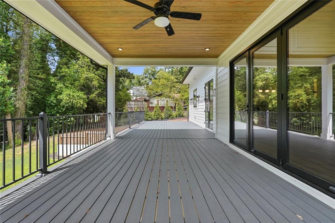
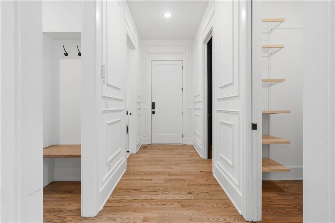
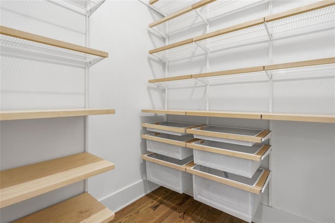
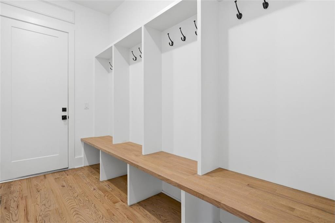
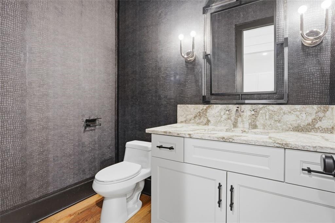
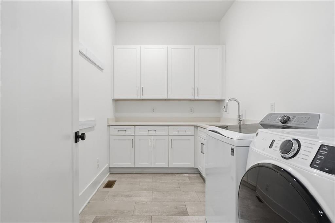
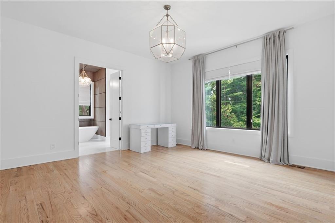
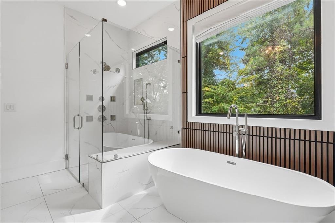
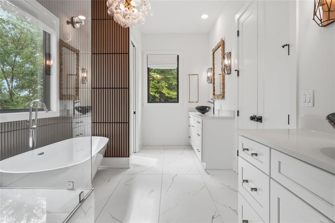
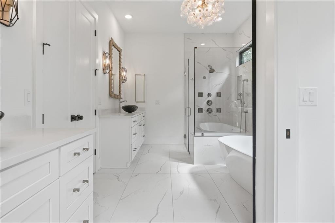
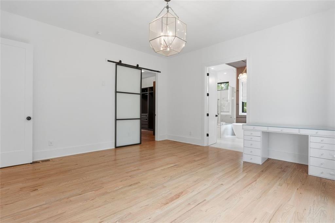
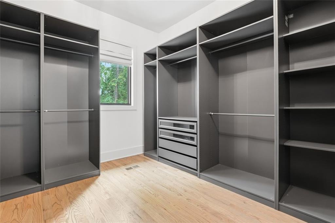
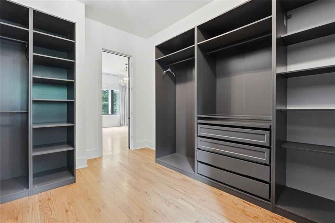
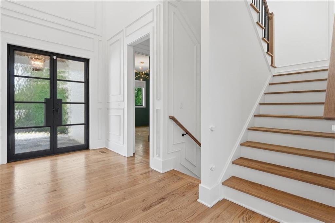
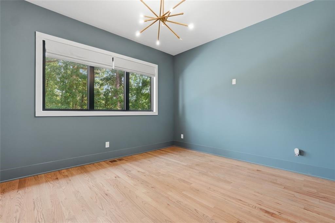
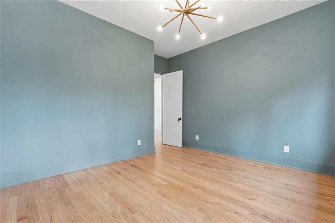
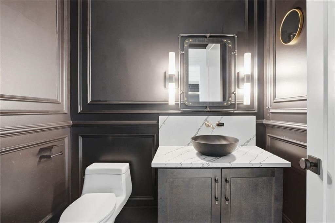
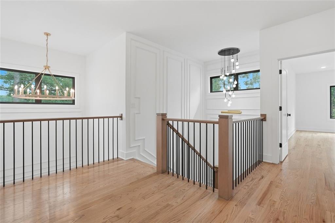
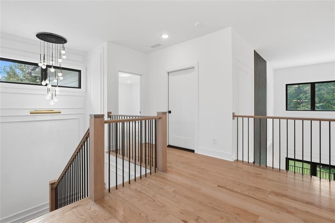
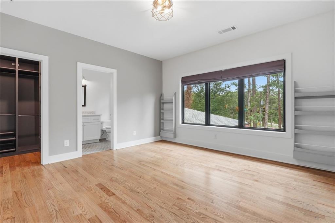
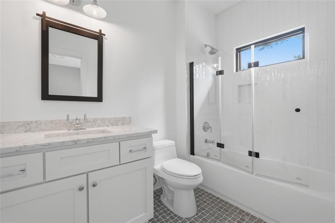
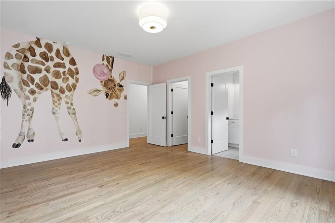
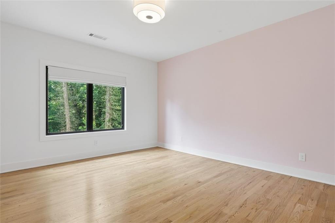
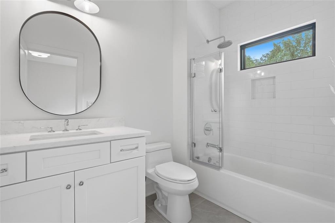
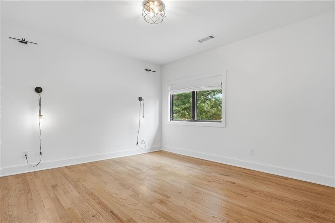
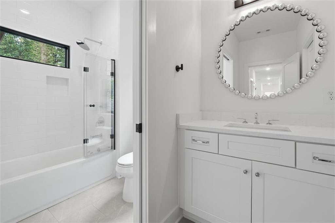
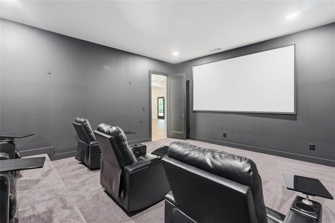
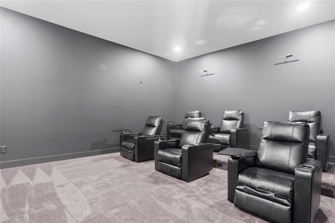
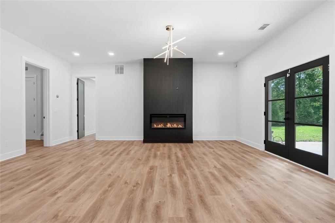
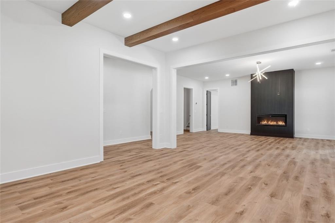
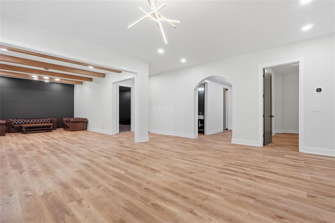
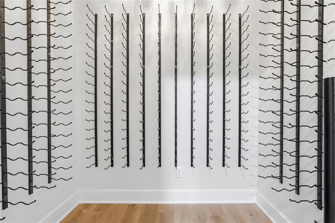
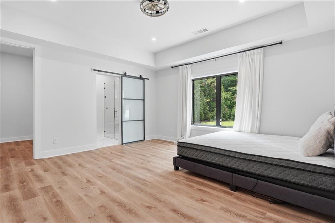
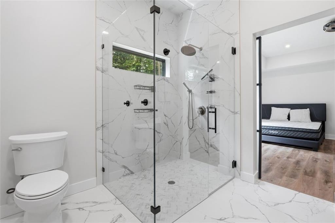
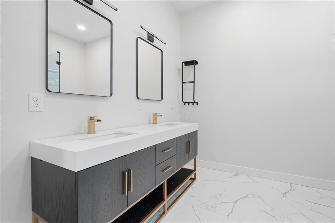
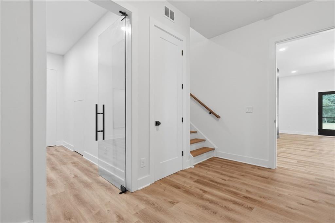
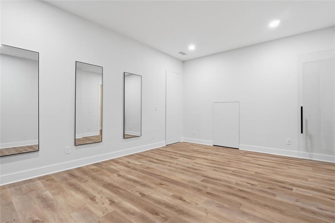
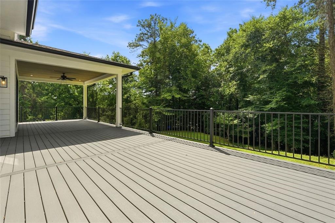
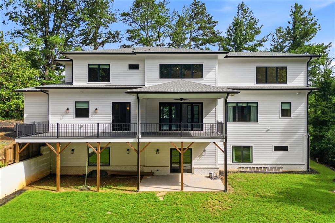
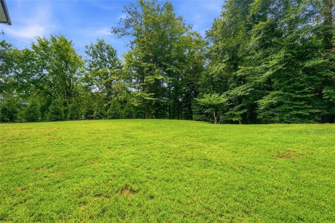
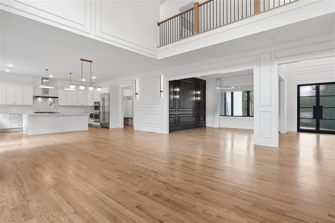
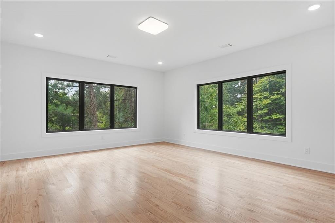
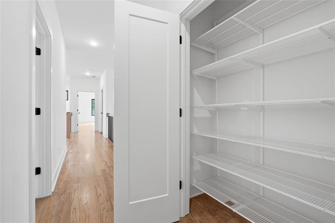
Defined by striking modern architecture, soaring ceilings, and designer finishes, this Buckhead home is situated on 1.32 professionally landscaped acres and offers an elevated luxury leasing opportunity across three finished levels. Ideally located within minutes of top-rated public and private schools including The Westminster Schools, Pace Academy, and Morris Brandon Elementary School, along with premier dining, shopping, and convenient access to major interstates and Hartsfield-Jackson Atlanta International Airport. Designed for everyday living and effortless entertaining, the home offers sophistication, comfort, and functionality. Completed in 2023, this modern residence features clean lines, abundant natural light, hardwood flooring, designer lighting, and impeccable attention to detail throughout. The open-concept main level showcases a fireside great room, formal dining area, breakfast space, and chef's kitchen with an oversized island, marble countertops, premium JennAir stainless steel appliances, gas cooktop, pot filler, wine cooler, custom cabinetry, walk-in pantry, mudroom, and laundry room with cabinetry and utility sink. Sliding glass doors open to the extended rear deck, creating a seamless indoor-outdoor living experience. The main-level primary suite offers a private retreat with a spa-inspired bath featuring dual vanities, soaking tub, oversized frameless glass shower, and expansive walk-in closet. The floor plan includes five spacious bedrooms, each with a private ensuite bath, including three additional bedrooms upstairs and a private guest suite on the terrace level. Two flex spaces provide options for a home office, library, or playroom. The finished terrace level is designed for entertaining with a theater room, recreation area with fireplace, private fitness studio, wine room, half bath, abundant storage, and direct access to the backyard. Additional highlights include a three-car garage, extended driveway with ample parking, professionally landscaped grounds, whole-home water filtration system, energy-efficient windows and enhanced insulation for added comfort and noise reduction, multi-zone HVAC, tankless water heater, smart-home wiring, high-speed internet readiness, and exceptional storage throughout.

5
beds

8
baths

6,682 Sq.Ft. LIVING AREA
1.32 Acres lot

Features & Amenities

Interior

  • total bedrooms5
  • Total bathrooms8
  • full bathrooms5
  • half bathrooms3
  • Laundry room Laundry Room, Main Level
  • Flooring Ceramic Tile, Hardwood, Other
  • Fireplace Basement, Family Room, Gas Starter, Great Room, Living Room
  • APPLIANCES Dishwasher, Disposal, Dryer, Gas Cooktop, Gas Oven, Microwave, Range Hood, Refrigerator, Self Cleaning Oven, Tankless Water Heater, Washer
  • other interior Features Beamed Ceilings, Disappearing Attic Stairs, Double Vanity, Entrance Foyer, High Ceilings 9 ft Upper, High Ceilings 10 ft Lower, High Ceilings 10 ft Main, High Ceilings 10 ft Upper, High Speed Internet, Smart Home, Walk-In Closet(s)

Area & Lot

  • Status For Lease
  • Living Area6,682 Sq.Ft.
  • Total Area6,682 Sq.Ft.
  • Lot Area1.32 Acres
  • MLS® ID7817112
  • TypeResidential
  • YEAR BUILT2023
  • Architecture StylesContemporary, Modern
  • Water FrontageNone
  • View DescriptionOther
  • Elementary SchoolMorris Brandon
  • Middle SchoolWillis A. Sutton
  • High SchoolNorth Atlanta

Exterior

  • STORIES3
  • Garage Space3.0
  • utilitiesCable Available, Electricity Available, Natural Gas Available, Phone Available, Sewer Available, Water Available
  • PoolNone
  • roofComposition
  • lot featuresBack Yard, Corner Lot, Front Yard, Landscaped, Private
  • parkingAttached, Driveway, Garage, Garage Door Opener, Garage Faces Side, Kitchen Level
  • HEAT TYPECentral, Natural Gas, Zoned
  • AIR CONDITIONINGCeiling Fan(s), Central Air, Electric, Zoned
  • Disability FeaturesNone
  • security FeaturesCarbon Monoxide Detector(s), Closed Circuit Camera(s), Security Service, Smoke Detector(s)
  • other exterior FeaturesPrivate Entrance, Private Yard

Financial

  • Lease Price$13,000/mo
  • Lease Term 12 MONTHS
View Virtual Tour

Work With Tomekia

Get assistance in determining current property value, crafting a competitive offer, writing and negotiating a contract, and much more. Contact me today.

Follow Carter on Instagram