
135 Dunwick Lane
135 Dunwick Lane
135 Dunwick Lane
135 Dunwick Lane
135 Dunwick Lane
135 Dunwick Lane
135 Dunwick Lane
135 Dunwick Lane
135 Dunwick Lane
135 Dunwick Lane
135 Dunwick Lane
135 Dunwick Lane
135 Dunwick Lane
135 Dunwick Lane
135 Dunwick Lane
135 Dunwick Lane
135 Dunwick Lane
135 Dunwick Lane
135 Dunwick Lane
135 Dunwick Lane
135 Dunwick Lane
135 Dunwick Lane
135 Dunwick Lane
135 Dunwick Lane
135 Dunwick Lane
135 Dunwick Lane
135 Dunwick Lane
135 Dunwick Lane
135 Dunwick Lane
135 Dunwick Lane
SEE ALL PHOTOS
135 Dunwick Lane
135 Dunwick Lane
135 Dunwick Lane
135 Dunwick Lane
135 Dunwick Lane
135 Dunwick Lane
135 Dunwick Lane
135 Dunwick Lane
135 Dunwick Lane
135 Dunwick Lane
135 Dunwick Lane
135 Dunwick Lane
135 Dunwick Lane
135 Dunwick Lane
135 Dunwick Lane
135 Dunwick Lane
135 Dunwick Lane
135 Dunwick Lane
135 Dunwick Lane
135 Dunwick Lane
135 Dunwick Lane
135 Dunwick Lane
135 Dunwick Lane
135 Dunwick Lane
135 Dunwick Lane
135 Dunwick Lane
135 Dunwick Lane
135 Dunwick Lane
135 Dunwick Lane
135 Dunwick Lane
Listed by Kija Mattox with Coldwell Banker Realty 404-262-1234
Active Under Contract

135 Dunwick Lane

135 Dunwick Lane, Mcdonough, GA 30253

$265,000
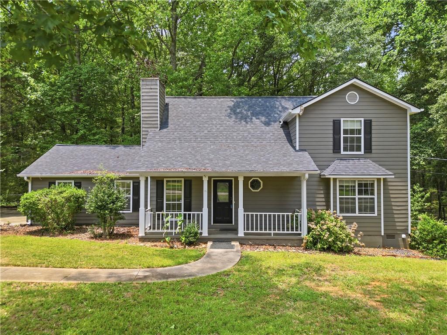
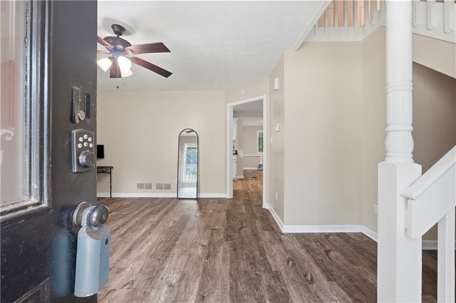
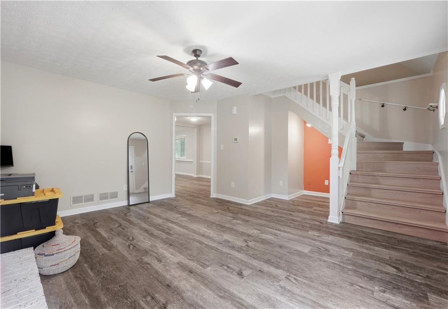
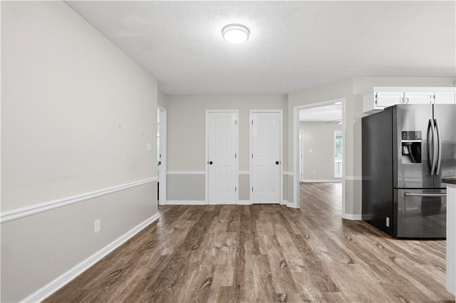
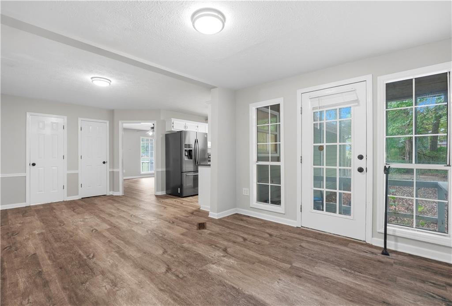
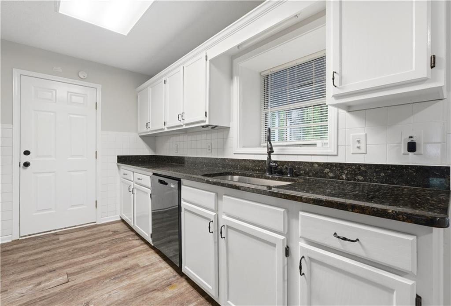
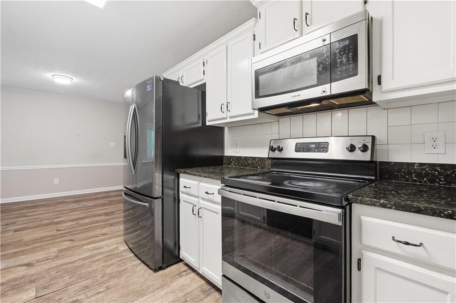
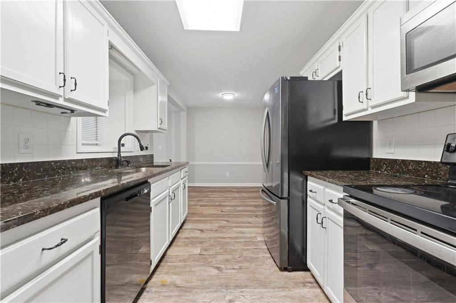
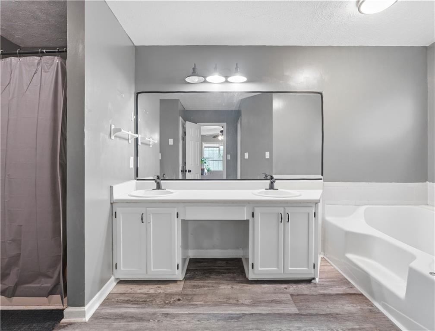
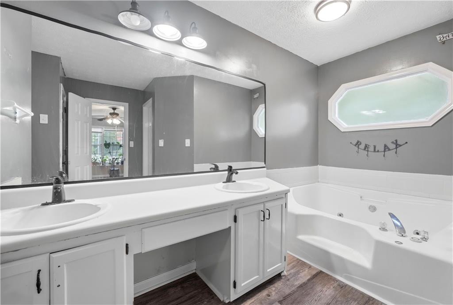
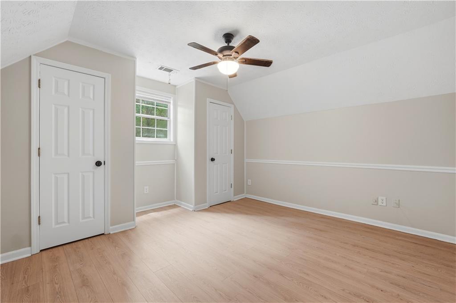
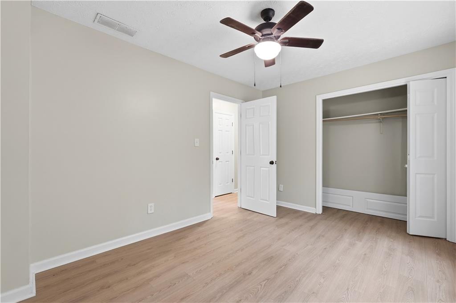
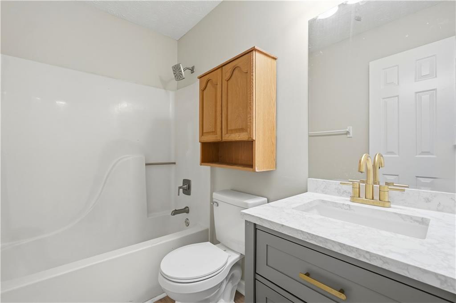
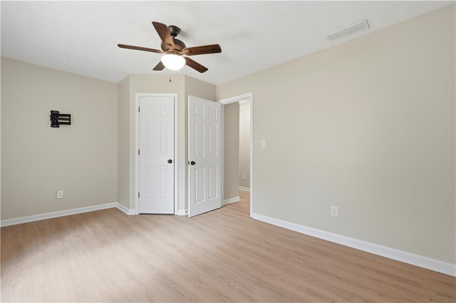
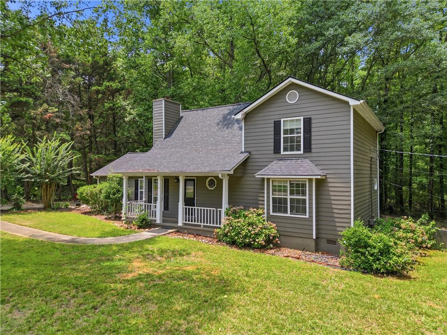
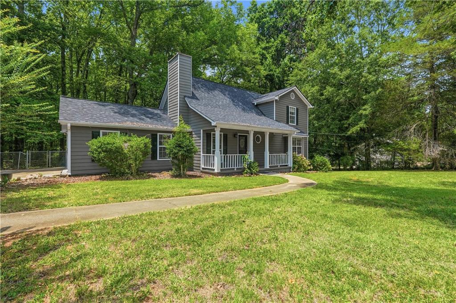
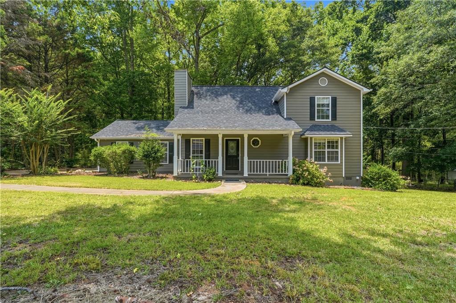
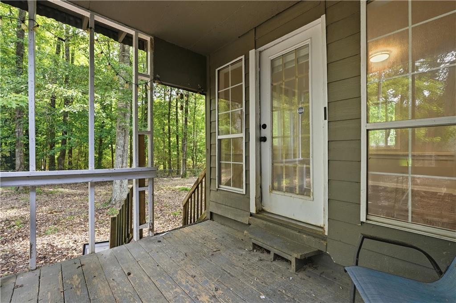
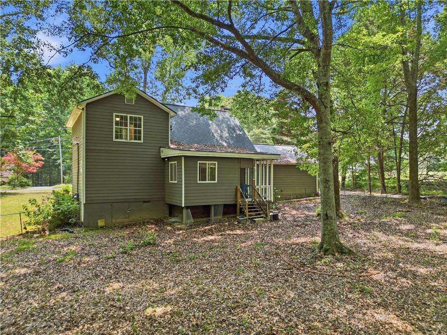
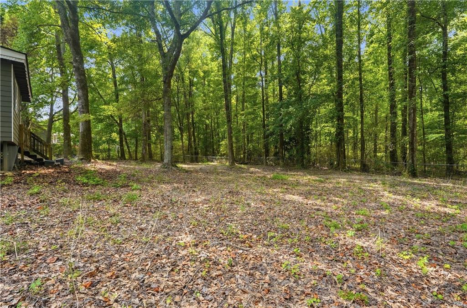
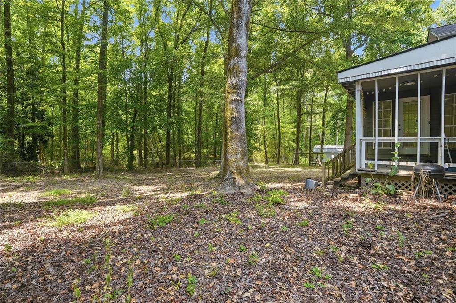
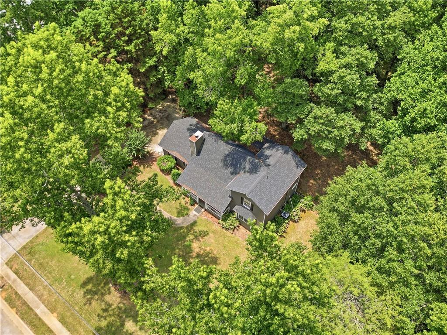
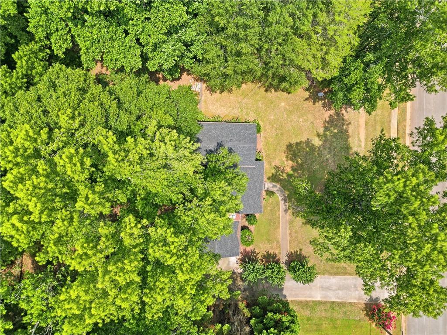
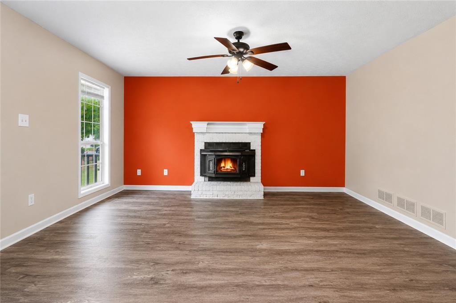
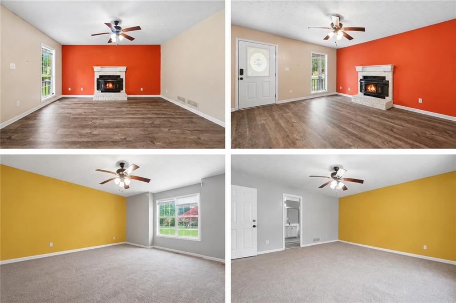
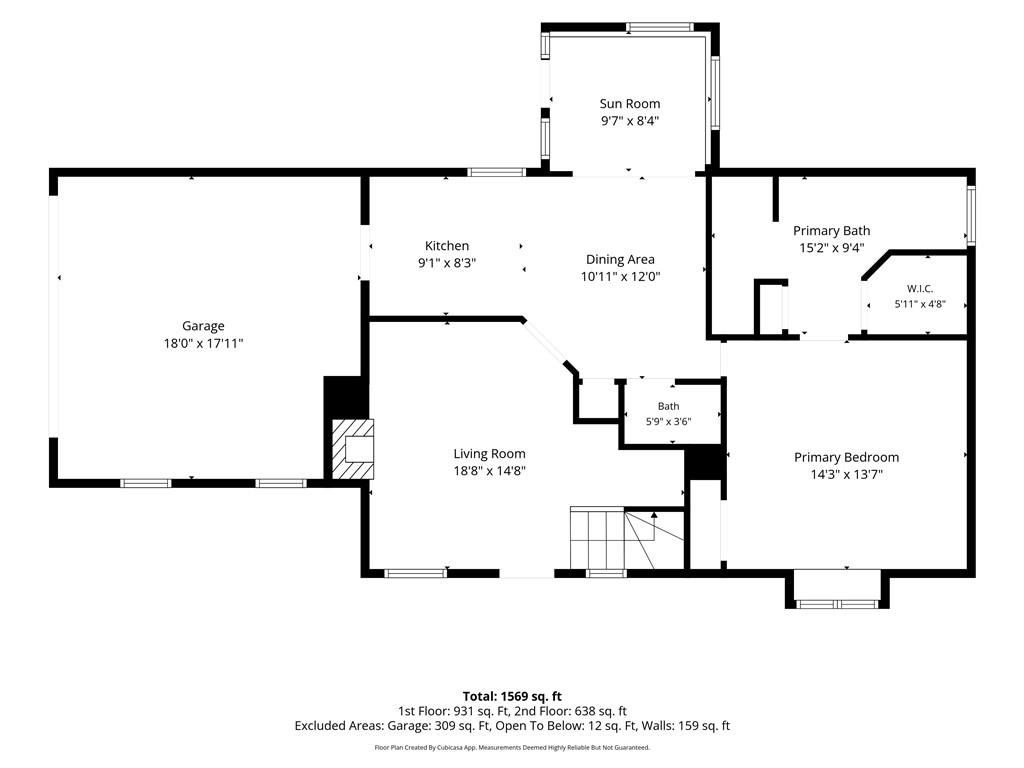
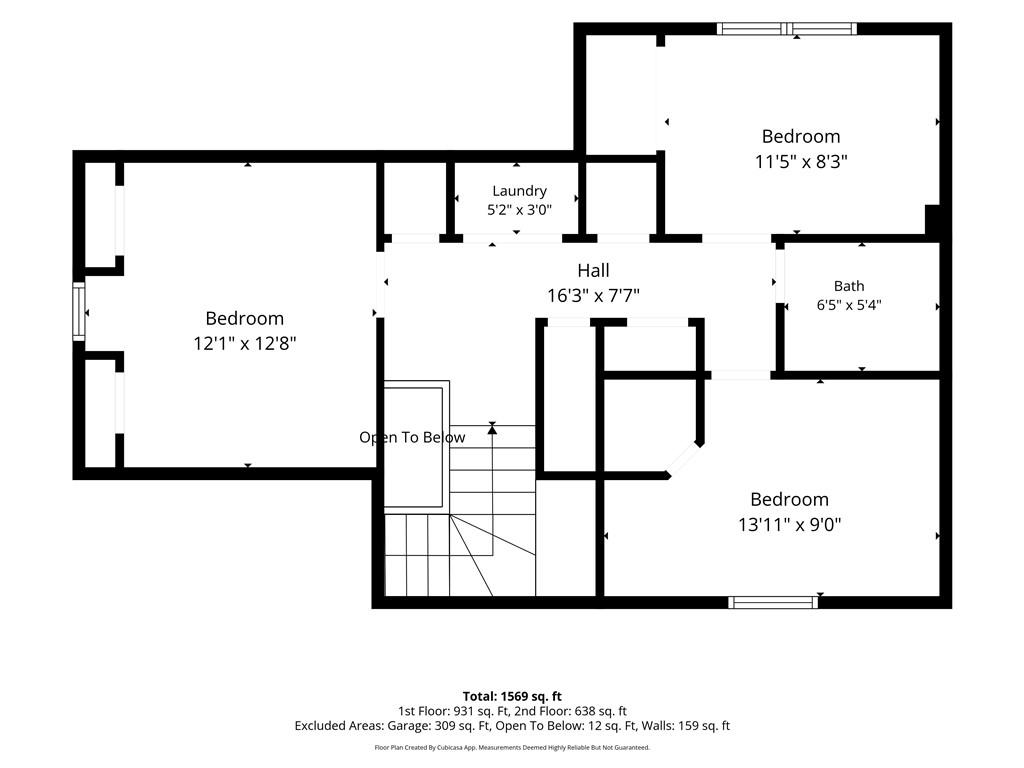
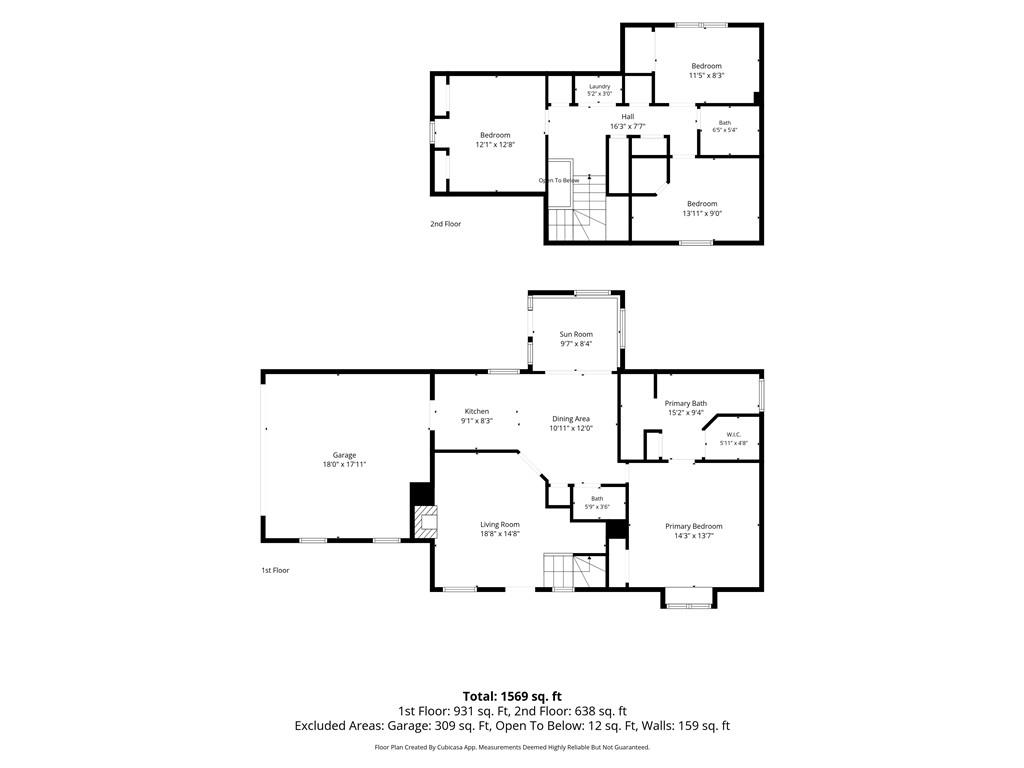
Short Sale Opportunity! Nestled on a peaceful, wooded lot, this 4-bedroom, 2.5-bath home offers a functional layout designed for everyday living and entertaining. The inviting family room is anchored by a fireplace, while the adjacent kitchen provides ample cabinet storage, generous counter space, and a casual dining area. The spacious primary suite features a private en-suite bath, and three additional bedrooms offer flexibility for family, guests, or a home office. Enjoy the privacy of the mature, tree-lined backyard and the charm of the covered front porch. Conveniently located near shopping, dining, schools, and major highways.

4
beds

3
baths

1,741 Sq.Ft. LIVING AREA

3,049.2 Sq.Ft. lot

Features & Amenities

Interior

  • total bedrooms4
  • Total bathrooms3
  • full bathrooms2
  • half bathroom1
  • Laundry room Upper Level
  • Flooring Hardwood
  • Fireplace Living Room
  • APPLIANCES Dishwasher, Disposal, Dryer, Electric Oven, Microwave, Refrigerator, Washer
  • other interior Features Walk-In Closet(s)

Area & Lot

  • Status Active Under Contract
  • Living Area1,741 Sq.Ft.
  • Total Area1,741 Sq.Ft.
  • Lot Area3,049.2 Sq.Ft.
  • MLS® ID7803880
  • TypeResidential
  • YEAR BUILT1990
  • Architecture StylesTraditional
  • Water FrontageNone
  • View DescriptionOther
  • Elementary SchoolMount Carmel - Henry
  • Middle SchoolLuella
  • High SchoolLuella

Exterior

  • STORIES2
  • Garage Space1.0
  • water SourcePublic
  • utilitiesCable Available, Electricity Available, Water Available
  • PoolNone
  • roofComposition, Slate
  • lot featuresBack Yard, Level, Private, Other
  • parkingGarage, Garage Door Opener
  • HEAT TYPECentral, Electric
  • AIR CONDITIONINGCeiling Fan(s), Central Air, Electric Air Filter
  • sewerSeptic Tank
  • SubstructureSlab
  • Disability FeaturesNone
  • security FeaturesSmoke Detector(s)
  • Green featuresNone
  • other exterior FeaturesOther

Financial

  • Sales Price$265,000
  • Real Estate Tax $3,843/yr

Work With Tomekia

Get assistance in determining current property value, crafting a competitive offer, writing and negotiating a contract, and much more. Contact me today.

Follow Carter on Instagram