
13506 Aventide Lane
13506 Aventide Lane
13506 Aventide Lane
13506 Aventide Lane
13506 Aventide Lane
13506 Aventide Lane
13506 Aventide Lane
13506 Aventide Lane
13506 Aventide Lane
13506 Aventide Lane
13506 Aventide Lane
13506 Aventide Lane
13506 Aventide Lane
13506 Aventide Lane
13506 Aventide Lane
13506 Aventide Lane
13506 Aventide Lane
13506 Aventide Lane
13506 Aventide Lane
13506 Aventide Lane
13506 Aventide Lane
13506 Aventide Lane
13506 Aventide Lane
13506 Aventide Lane
13506 Aventide Lane
13506 Aventide Lane
13506 Aventide Lane
13506 Aventide Lane
13506 Aventide Lane
13506 Aventide Lane
13506 Aventide Lane
13506 Aventide Lane
13506 Aventide Lane
13506 Aventide Lane
SEE ALL PHOTOS
13506 Aventide Lane
13506 Aventide Lane
13506 Aventide Lane
13506 Aventide Lane
13506 Aventide Lane
13506 Aventide Lane
13506 Aventide Lane
13506 Aventide Lane
13506 Aventide Lane
13506 Aventide Lane
13506 Aventide Lane
13506 Aventide Lane
13506 Aventide Lane
13506 Aventide Lane
13506 Aventide Lane
13506 Aventide Lane
13506 Aventide Lane
13506 Aventide Lane
13506 Aventide Lane
13506 Aventide Lane
13506 Aventide Lane
13506 Aventide Lane
13506 Aventide Lane
13506 Aventide Lane
13506 Aventide Lane
13506 Aventide Lane
13506 Aventide Lane
13506 Aventide Lane
13506 Aventide Lane
13506 Aventide Lane
13506 Aventide Lane
13506 Aventide Lane
13506 Aventide Lane
13506 Aventide Lane
For Lease

13506 Aventide Lane

13506 Aventide Lane, Alpharetta, GA 30004

$2,250/month
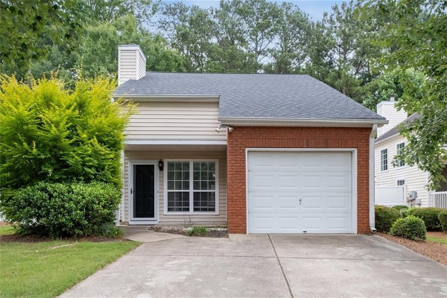
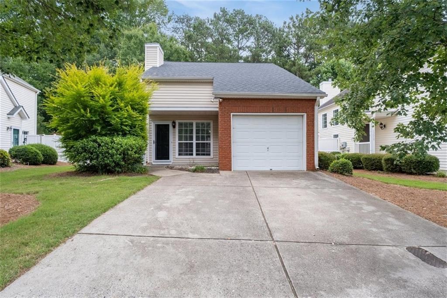
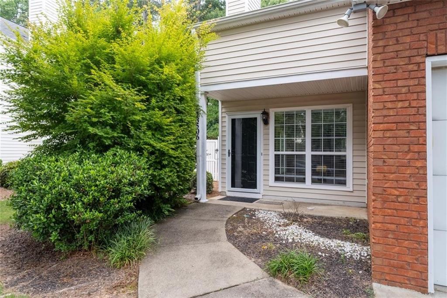
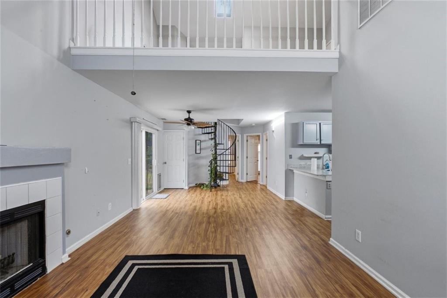
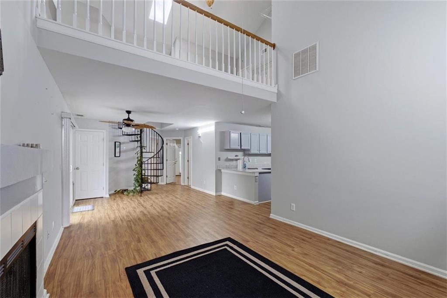
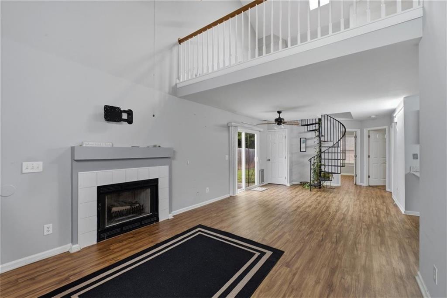
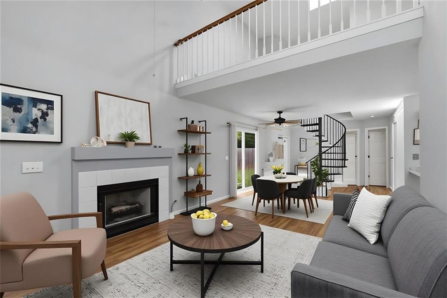
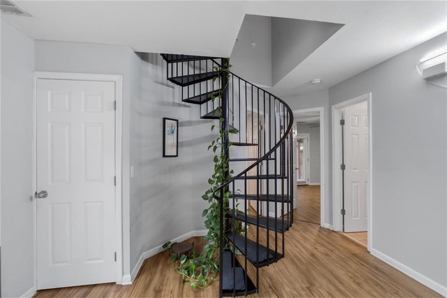
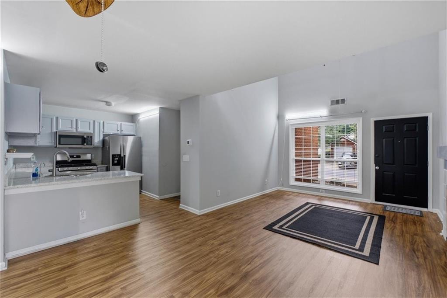
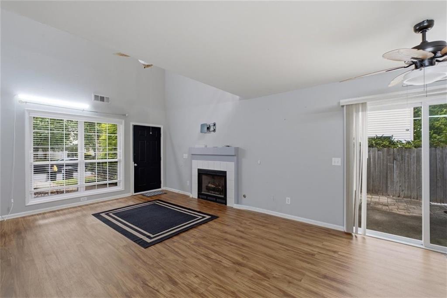
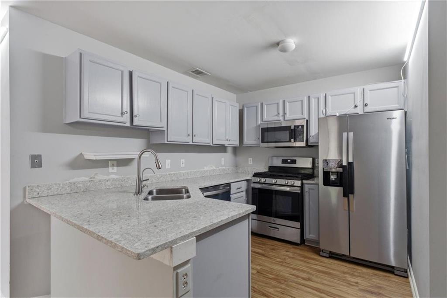
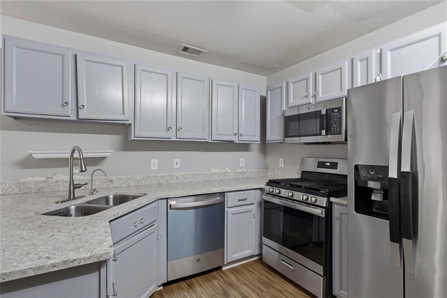
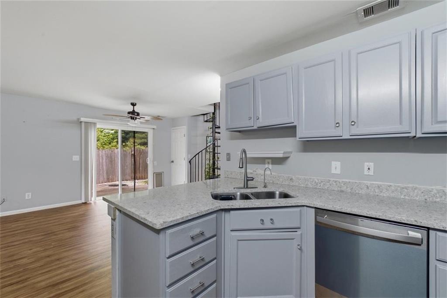
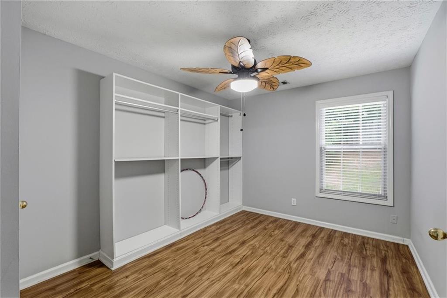
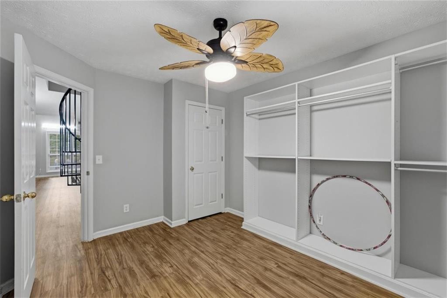
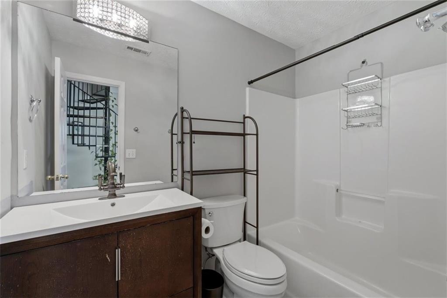
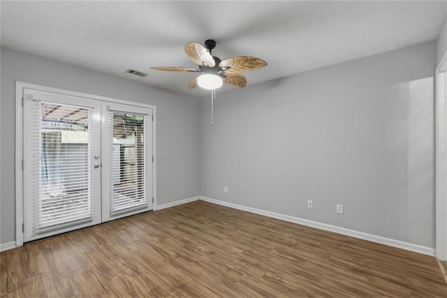
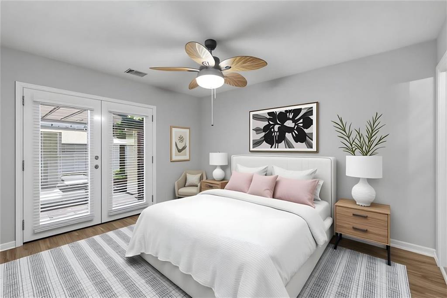
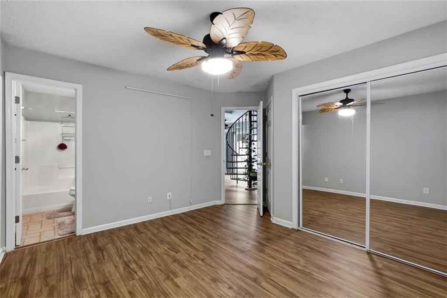
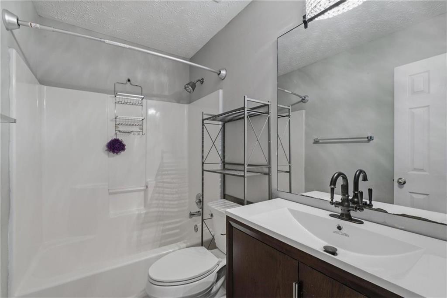
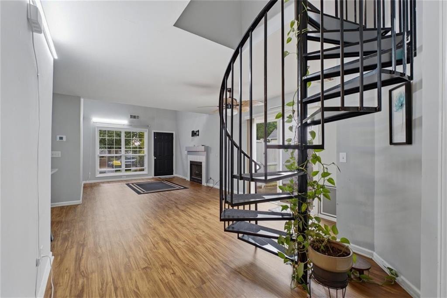
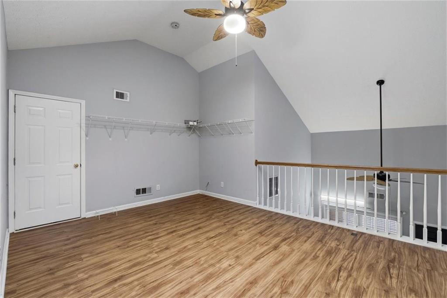
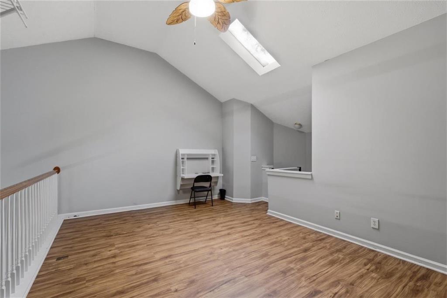
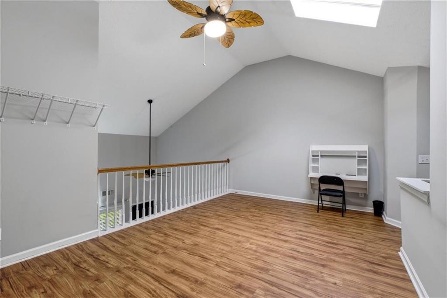
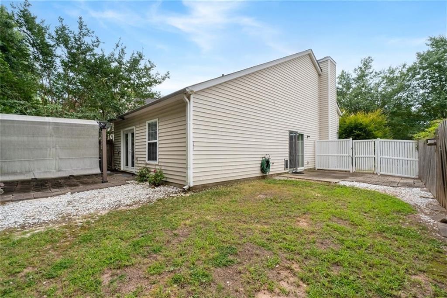
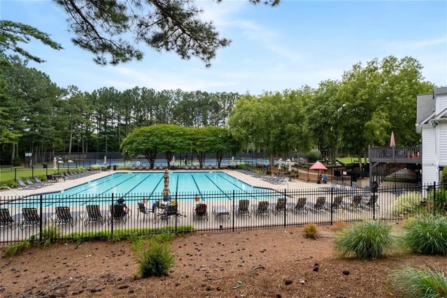
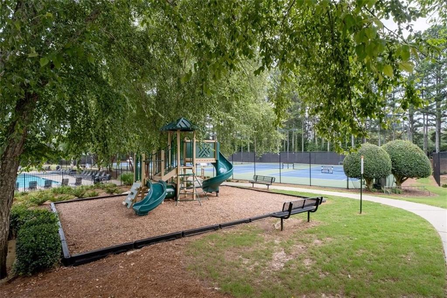
Welcome to Avensong in the heart of Alpharetta! This charming 2BR/2BA home with an upstairs loft offers comfort, flexibility, and an unbeatable lifestyle. Enjoy resort-style amenities including an Olympic-sized pool, clubhouse, pickleball and basketball courts, and playground. Located near top-rated schools, shopping, dining, Avalon, and Downtown Alpharetta, this home is perfect for anyone seeking convenience, community, and all that North Fulton living has to offer.

3
beds

2
baths

1,120 Sq.Ft. LIVING AREA

7,104.64 Sq.Ft. lot

Features & Amenities

Interior

  • total bedrooms3
  • Total bathrooms2
  • full bathrooms2
  • Laundry room Other
  • Flooring Hardwood
  • Fireplace Blower Fan
  • APPLIANCES Dishwasher, Gas Range, Gas Water Heater, Microwave
  • other interior Features Entrance Foyer, Entrance Foyer 2 Story, Other

Area & Lot

  • Status For Lease
  • Living Area1,120 Sq.Ft.
  • Total Area1,120 Sq.Ft.
  • Lot Area7,104.64 Sq.Ft.
  • MLS® ID7796579
  • TypeResidential
  • YEAR BUILT1997
  • Architecture StylesTraditional
  • Water FrontageNone
  • View DescriptionOther
  • Elementary SchoolCogburn Woods
  • Middle SchoolHopewell
  • High SchoolCambridge

Exterior

  • STORIES2
  • Garage Space1.0
  • utilitiesNone
  • PoolNone
  • roofComposition
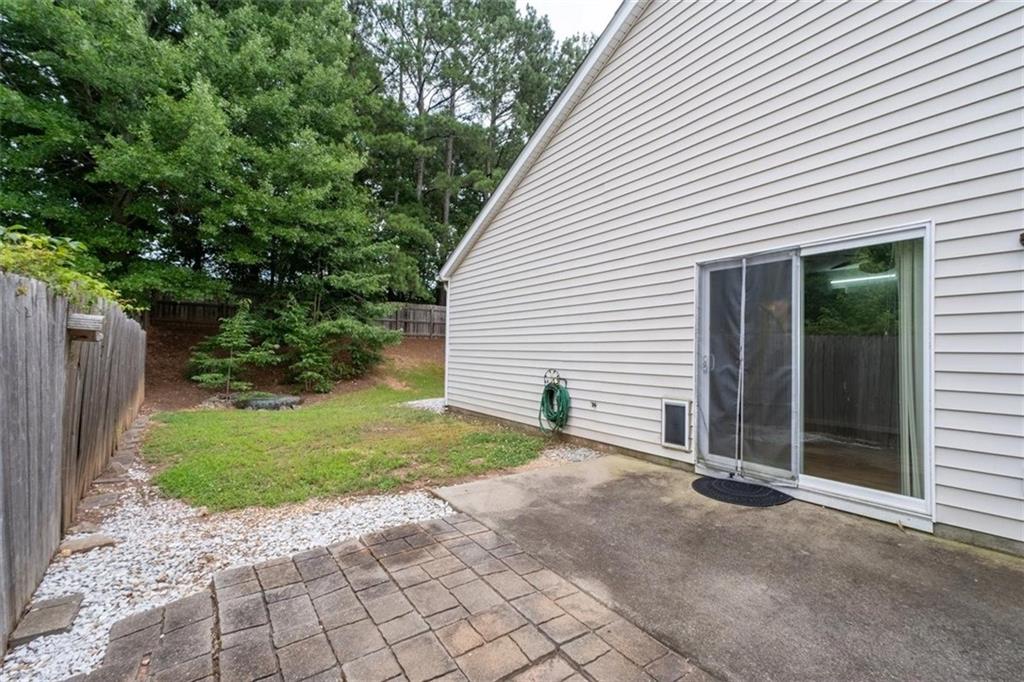
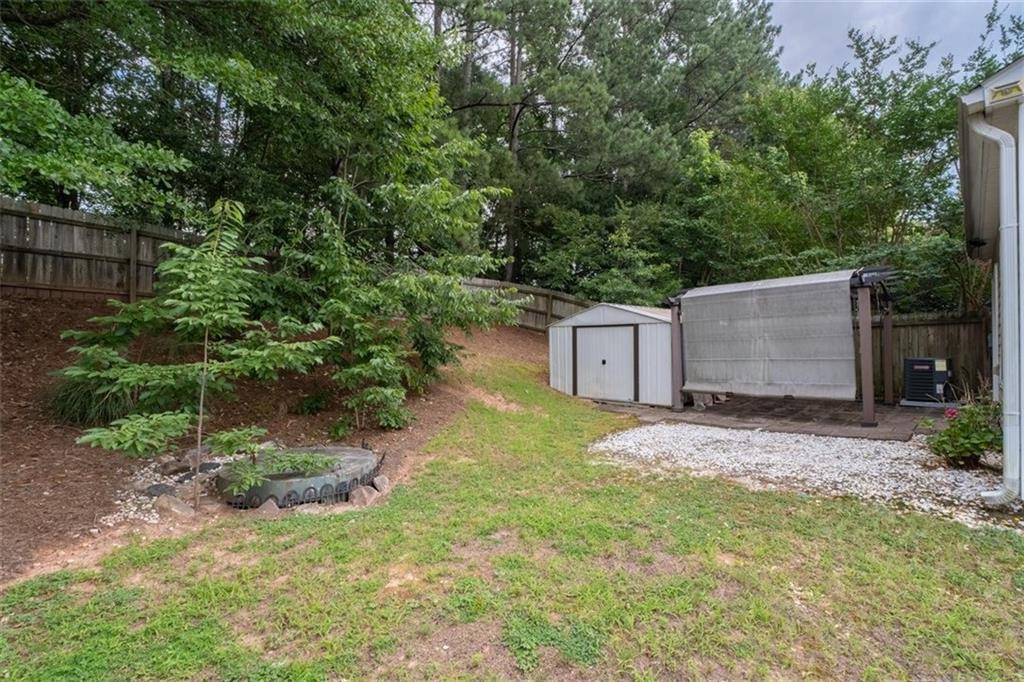
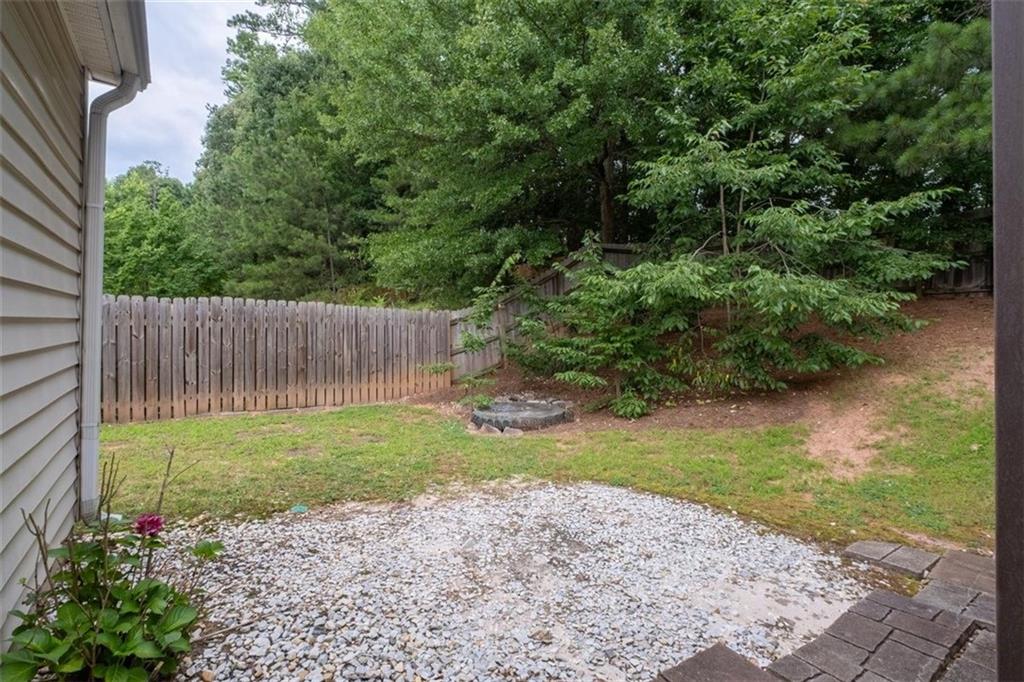
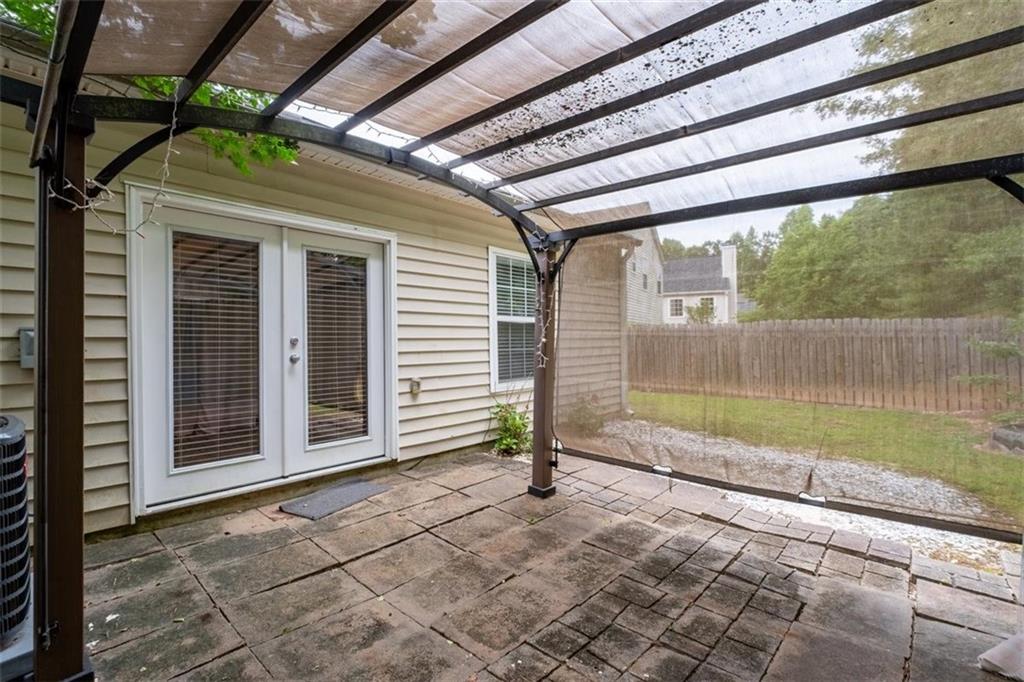
  • lot featuresBack Yard, Landscaped, Level, Private
  • parkingAttached, Driveway, Garage
  • HEAT TYPEForced Air, Natural Gas
  • AIR CONDITIONINGCeiling Fan(s), Central Air
  • Disability FeaturesNone
  • security FeaturesNone
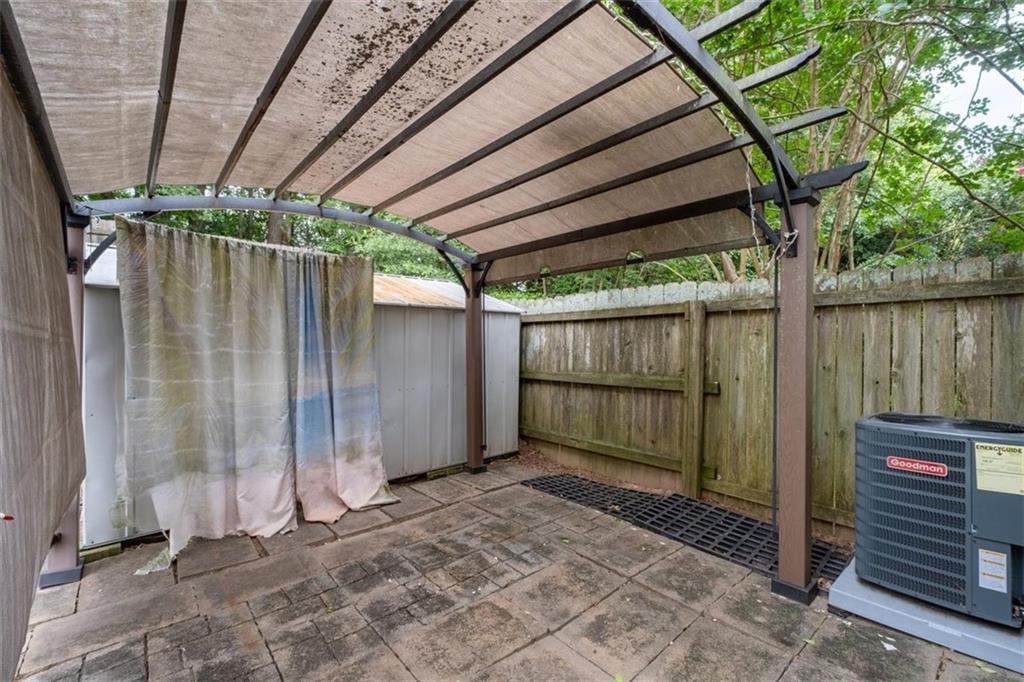
  • other exterior FeaturesStorage

Financial

  • Lease Price$2,250/mo
  • Lease Term 12 MONTHS

Work With Tomekia

Get assistance in determining current property value, crafting a competitive offer, writing and negotiating a contract, and much more. Contact me today.

Follow Carter on Instagram