
208 Seth Terrace
208 Seth Terrace
208 Seth Terrace
208 Seth Terrace
208 Seth Terrace
208 Seth Terrace
208 Seth Terrace
208 Seth Terrace
208 Seth Terrace
208 Seth Terrace
208 Seth Terrace
208 Seth Terrace
208 Seth Terrace
208 Seth Terrace
208 Seth Terrace
208 Seth Terrace
208 Seth Terrace
208 Seth Terrace
208 Seth Terrace
208 Seth Terrace
208 Seth Terrace
208 Seth Terrace
208 Seth Terrace
208 Seth Terrace
208 Seth Terrace
208 Seth Terrace
208 Seth Terrace
208 Seth Terrace
208 Seth Terrace
208 Seth Terrace
208 Seth Terrace
208 Seth Terrace
208 Seth Terrace
208 Seth Terrace
208 Seth Terrace
208 Seth Terrace
208 Seth Terrace
208 Seth Terrace
208 Seth Terrace
208 Seth Terrace
208 Seth Terrace
208 Seth Terrace
208 Seth Terrace
208 Seth Terrace
208 Seth Terrace
SEE ALL PHOTOS
208 Seth Terrace
208 Seth Terrace
208 Seth Terrace
208 Seth Terrace
208 Seth Terrace
208 Seth Terrace
208 Seth Terrace
208 Seth Terrace
208 Seth Terrace
208 Seth Terrace
208 Seth Terrace
208 Seth Terrace
208 Seth Terrace
208 Seth Terrace
208 Seth Terrace
208 Seth Terrace
208 Seth Terrace
208 Seth Terrace
208 Seth Terrace
208 Seth Terrace
208 Seth Terrace
208 Seth Terrace
208 Seth Terrace
208 Seth Terrace
208 Seth Terrace
208 Seth Terrace
208 Seth Terrace
208 Seth Terrace
208 Seth Terrace
208 Seth Terrace
208 Seth Terrace
208 Seth Terrace
208 Seth Terrace
208 Seth Terrace
208 Seth Terrace
208 Seth Terrace
208 Seth Terrace
208 Seth Terrace
208 Seth Terrace
208 Seth Terrace
208 Seth Terrace
208 Seth Terrace
208 Seth Terrace
208 Seth Terrace
208 Seth Terrace
Courtesy of Coldwell Banker Realty
For Sale

208 Seth Terrace

208 Seth Terrace, Mcdonough, GA 30252

$600,000
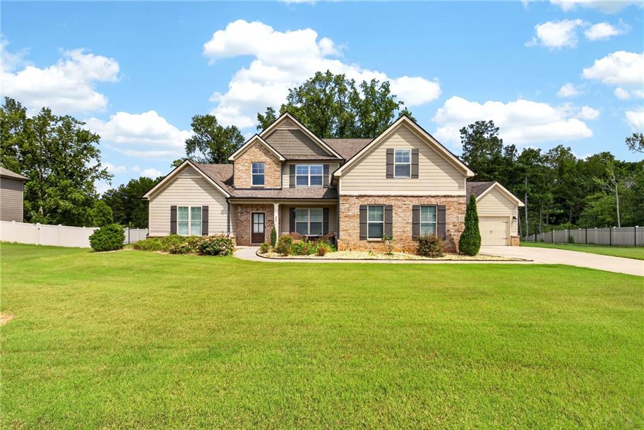
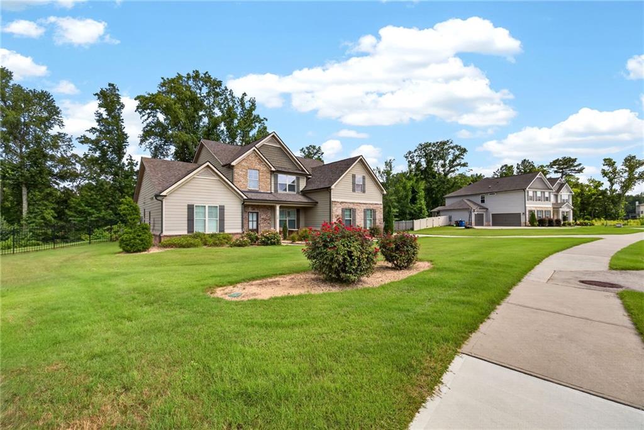
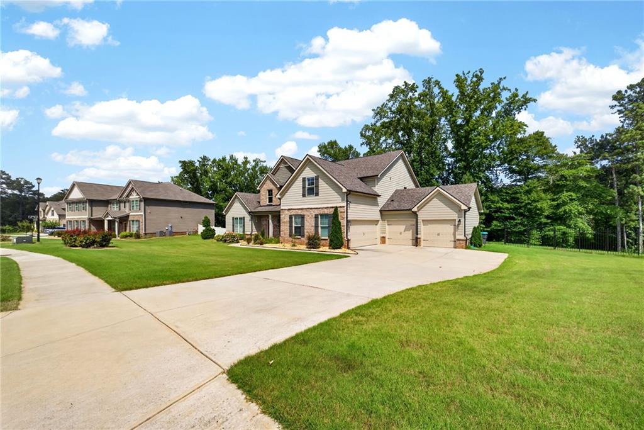
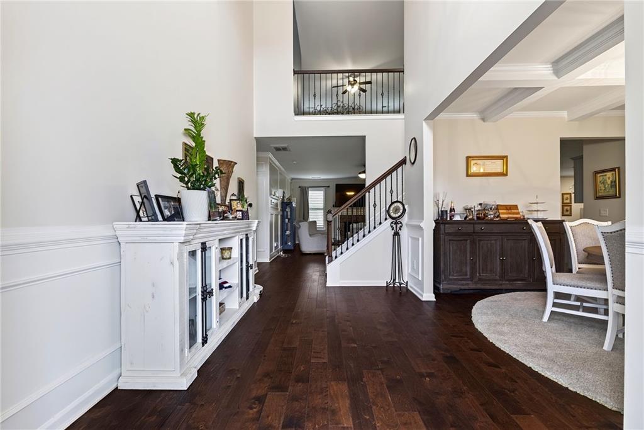
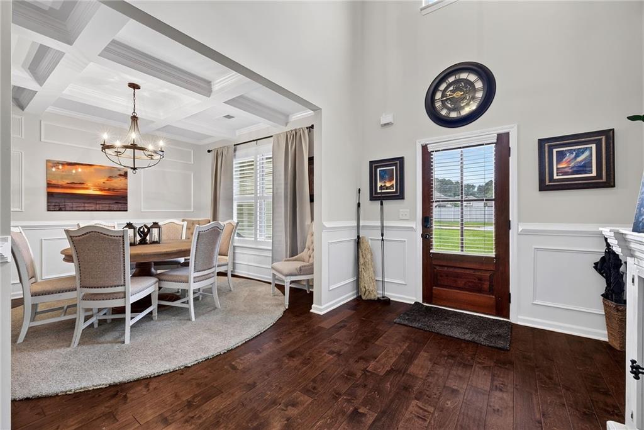
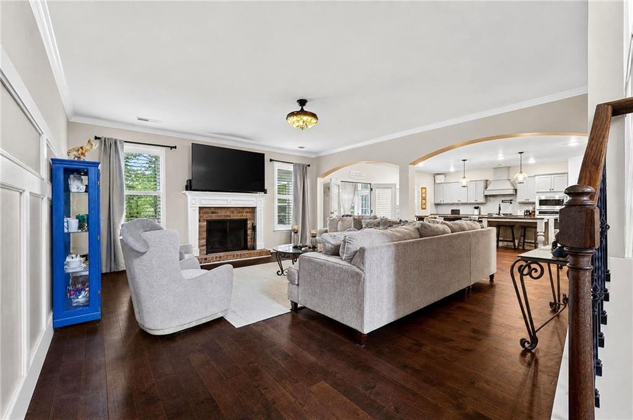
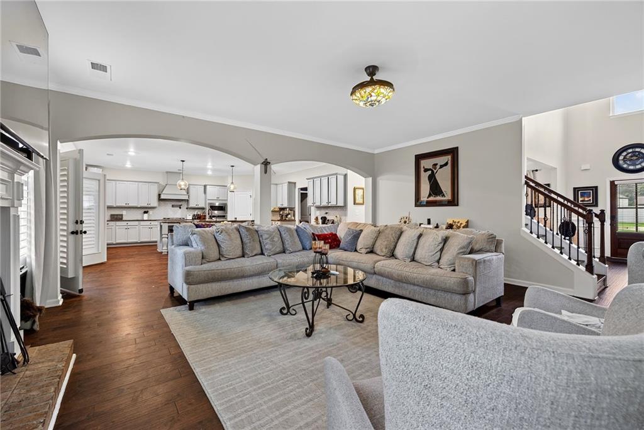
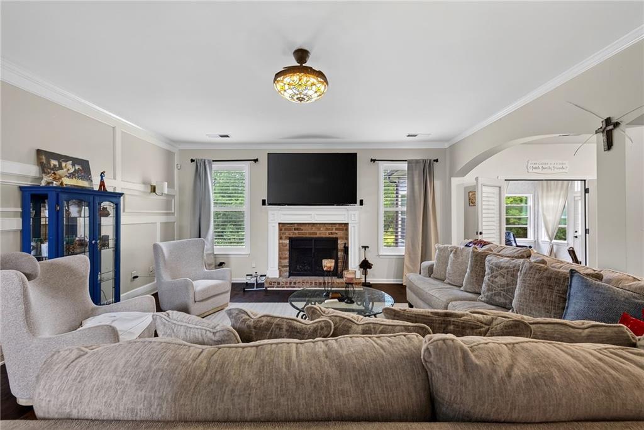
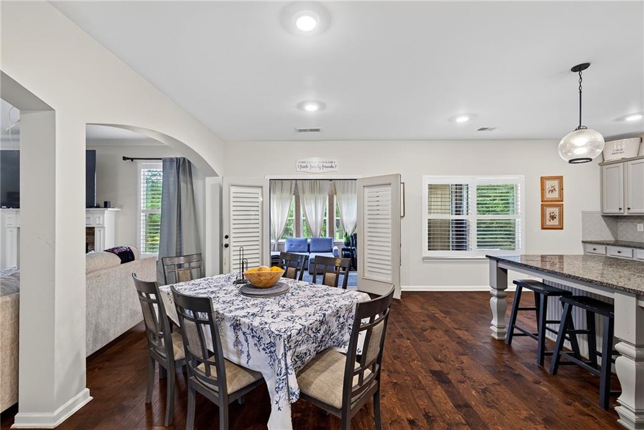
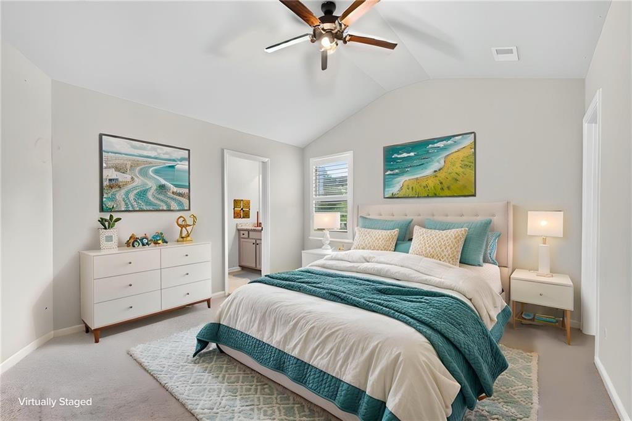
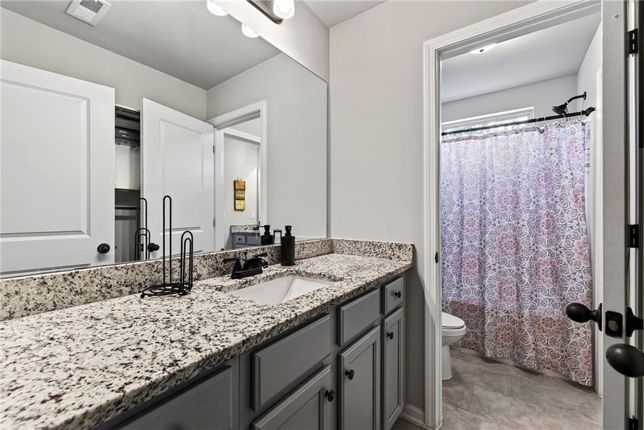
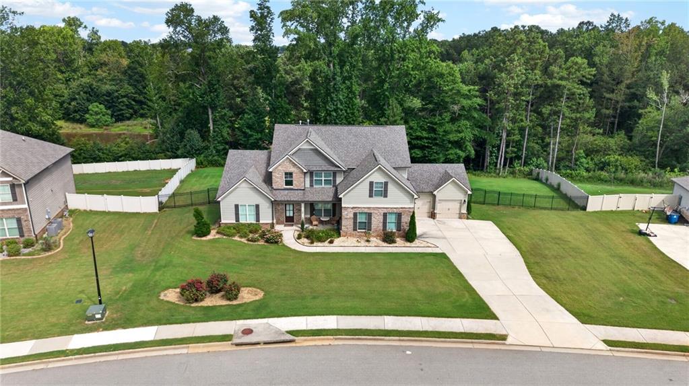

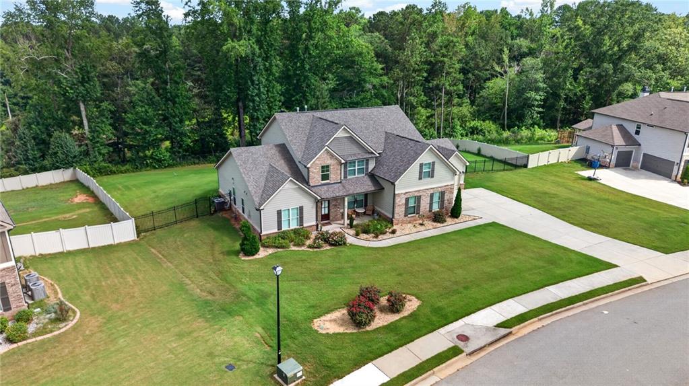
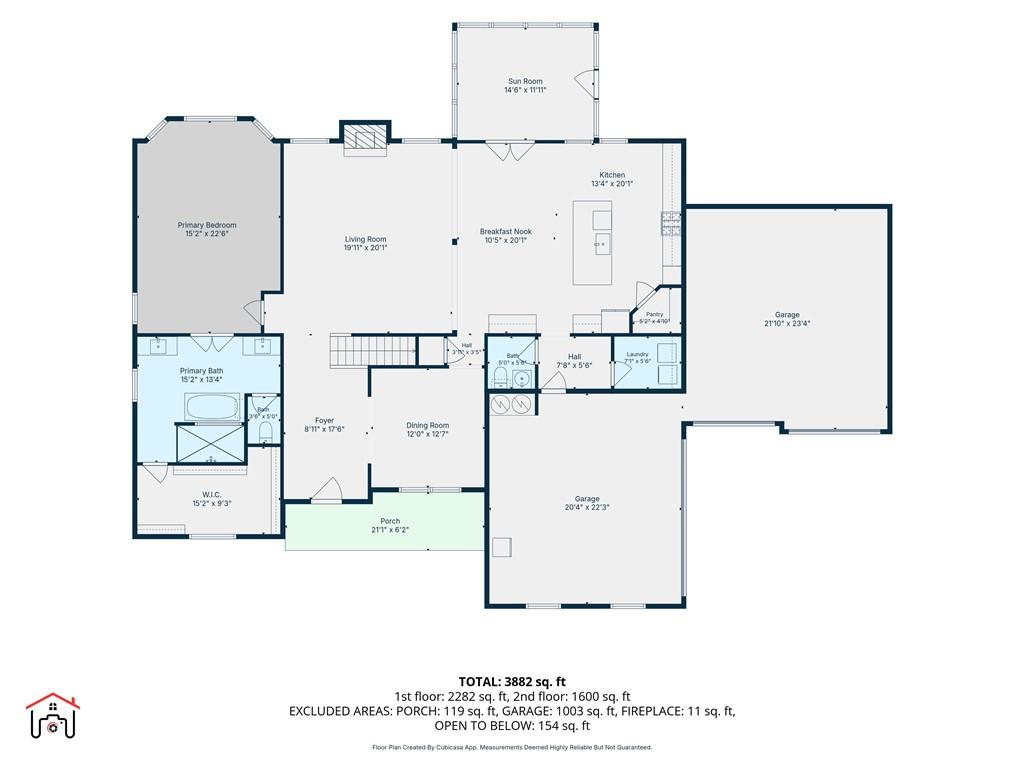
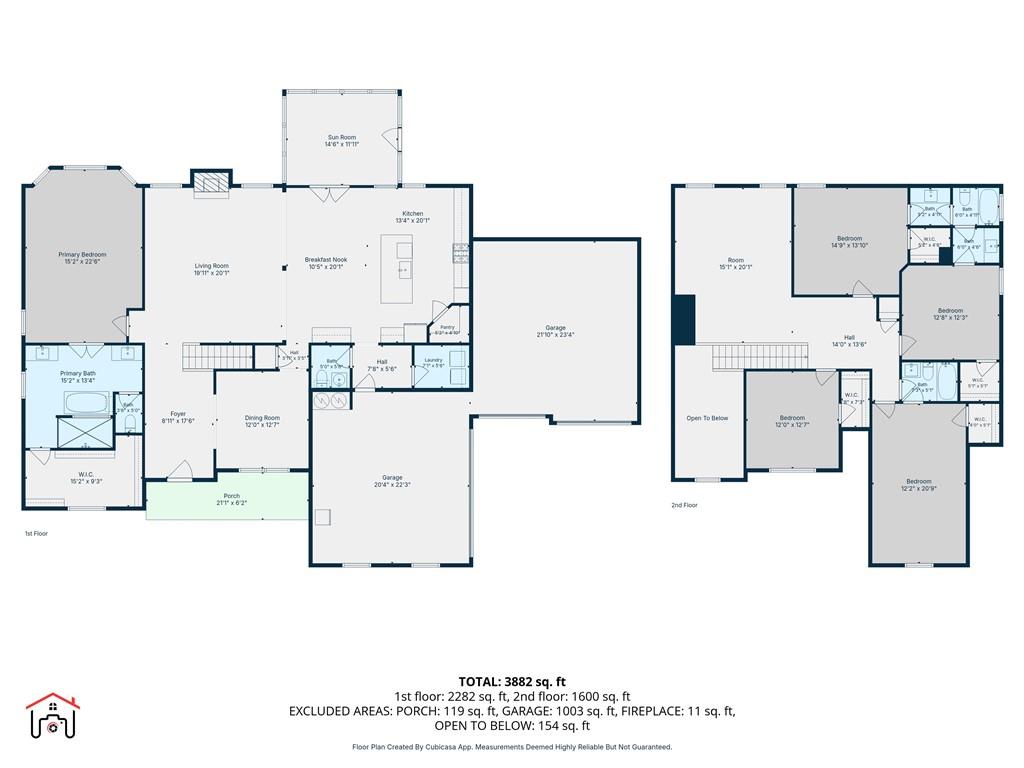
This must-have estate on an expansive lot features a rare four-car garage and high-end finishes throughout. The main level
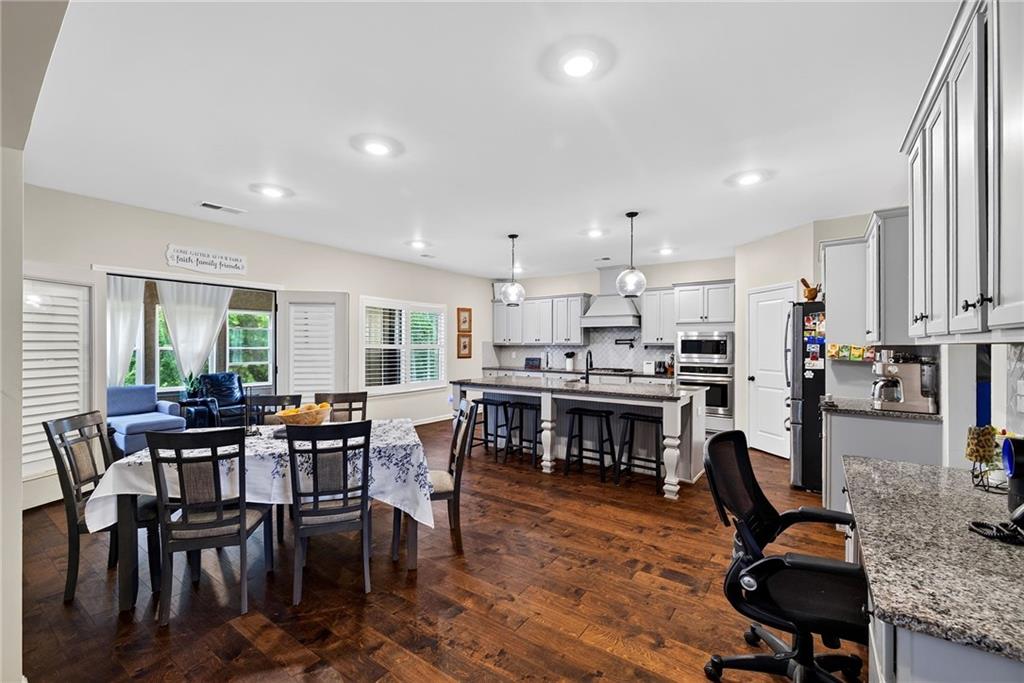
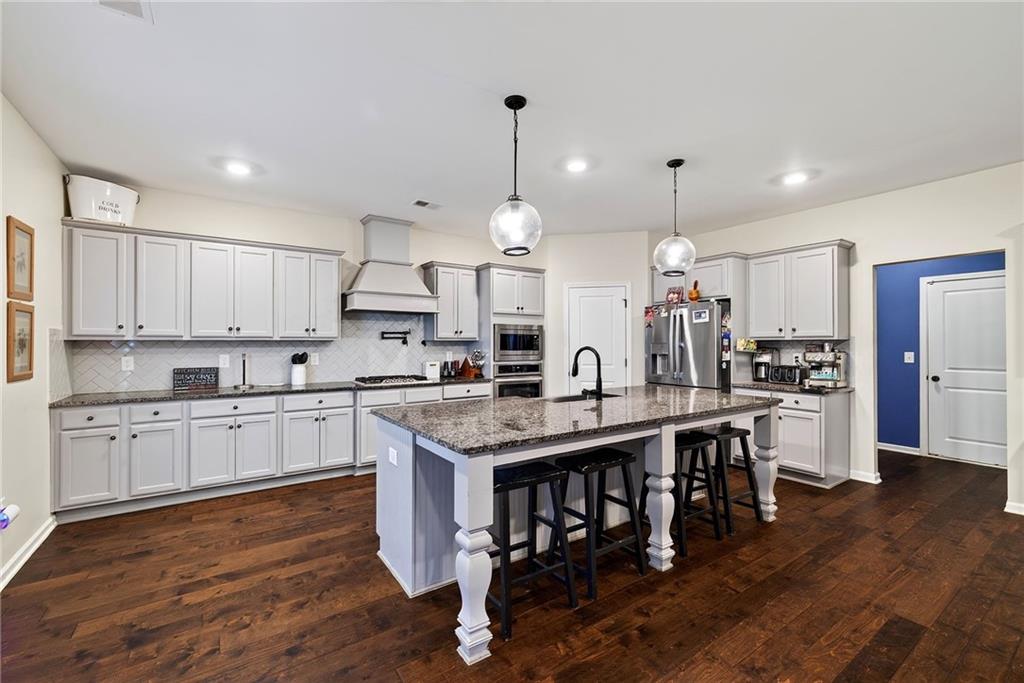
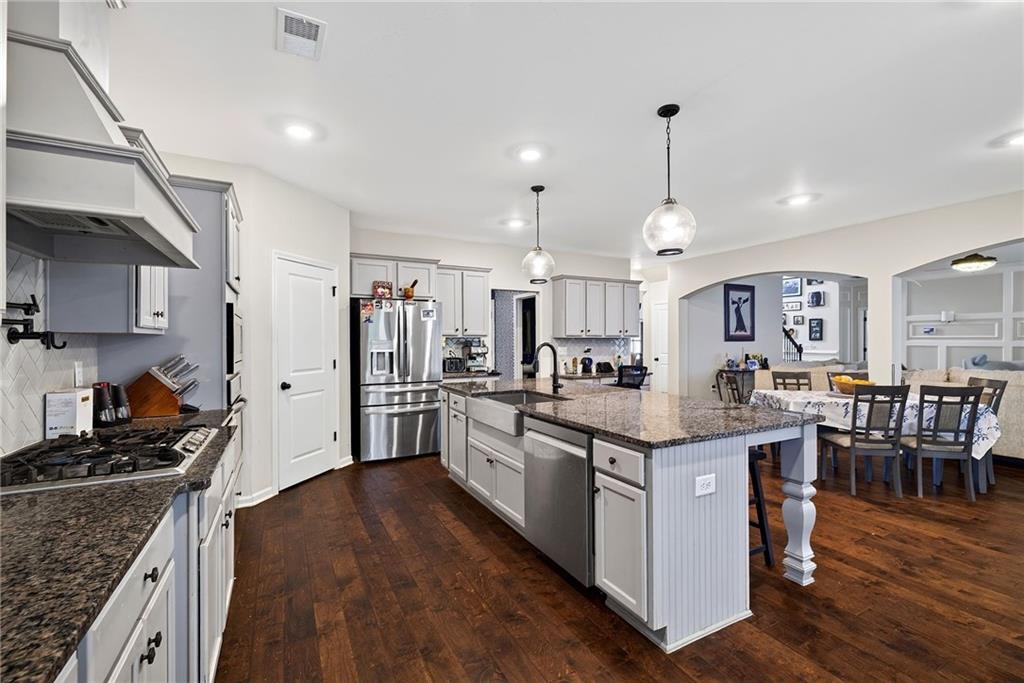
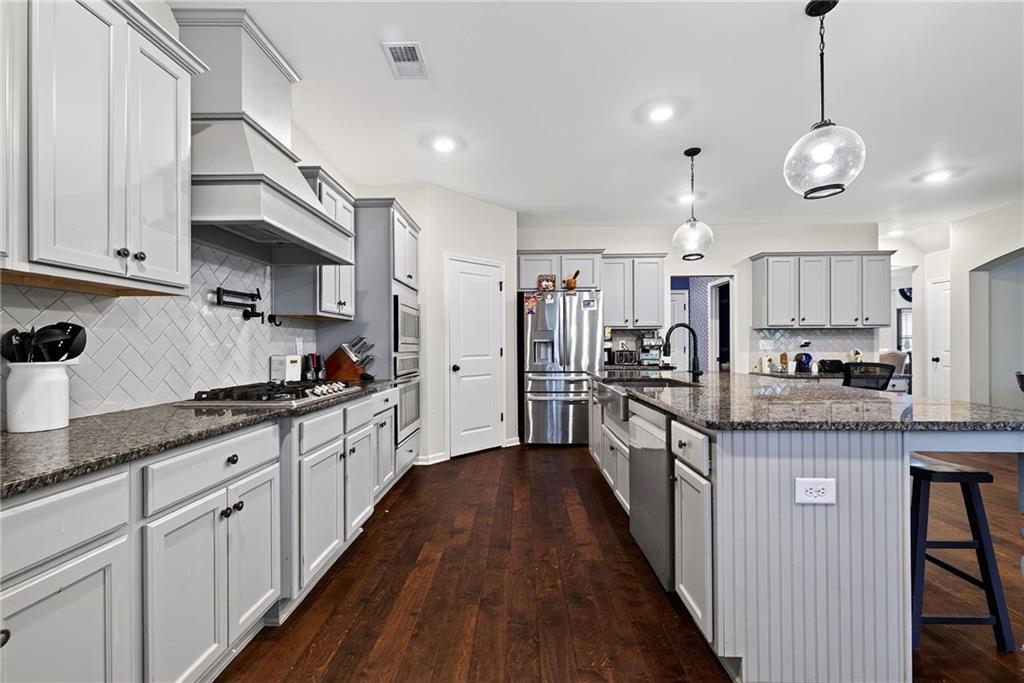
boasts rich hardwood floors, a dramatic family room with a fireplace, and a show-stopping gourmet kitchen complete with
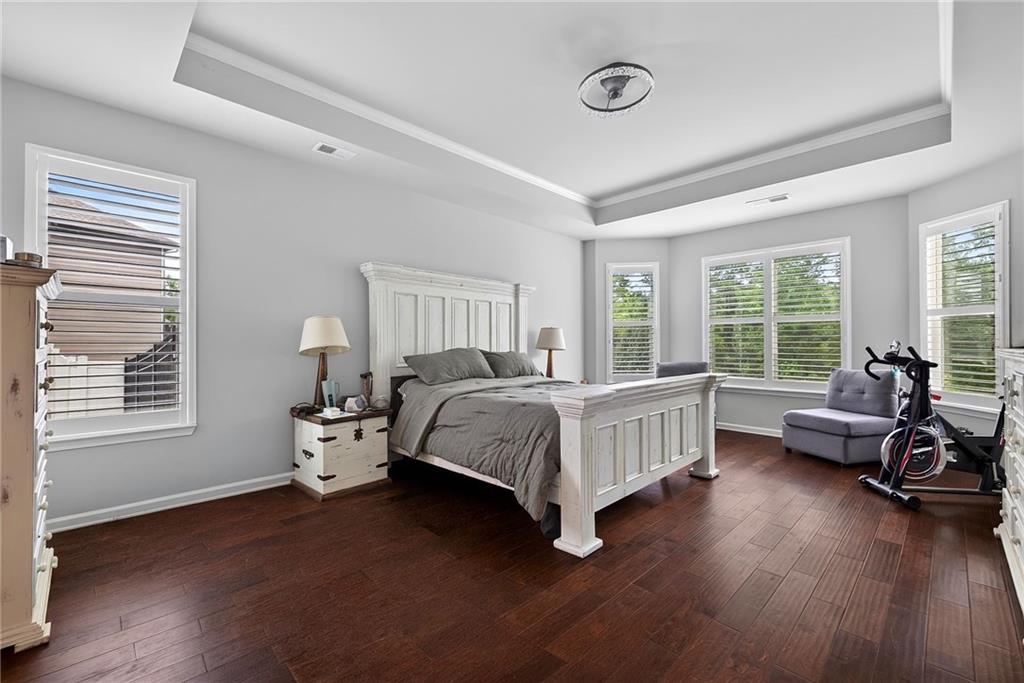
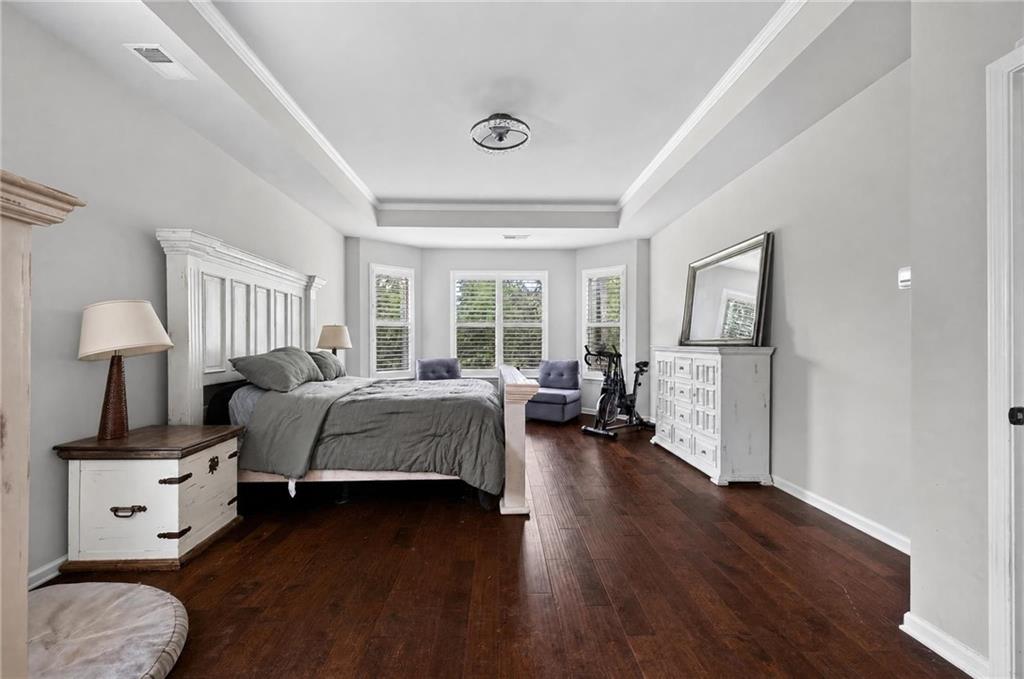
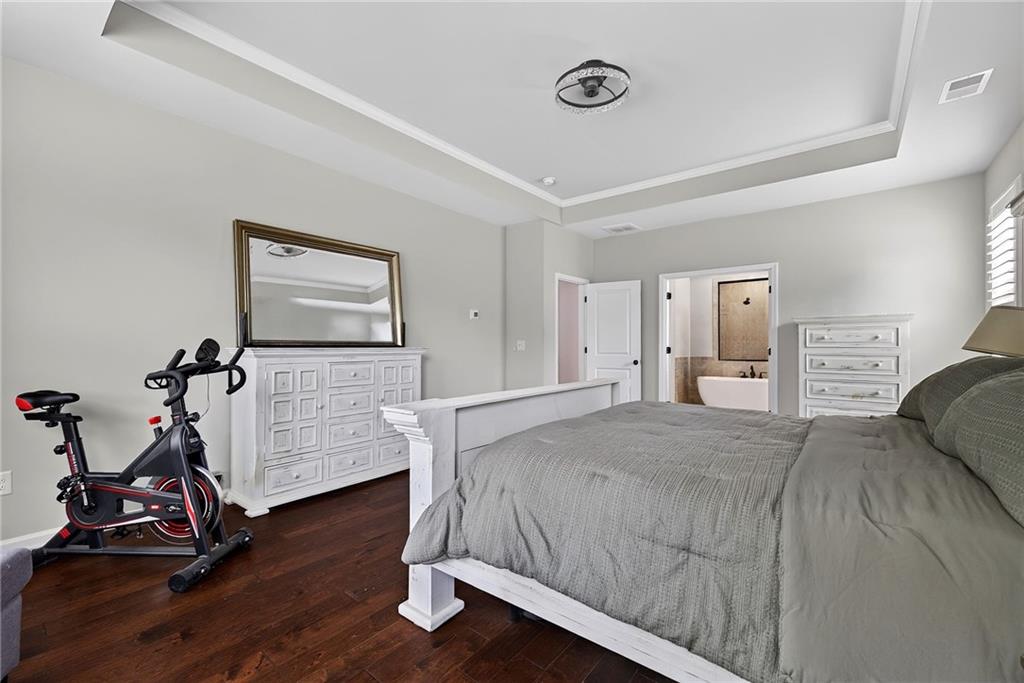
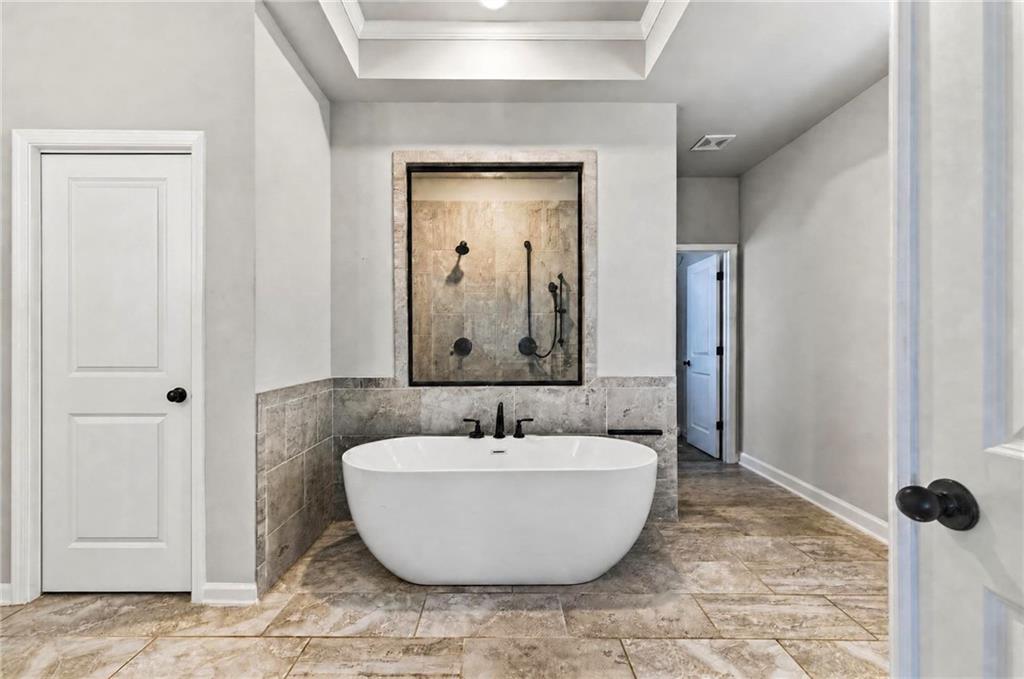
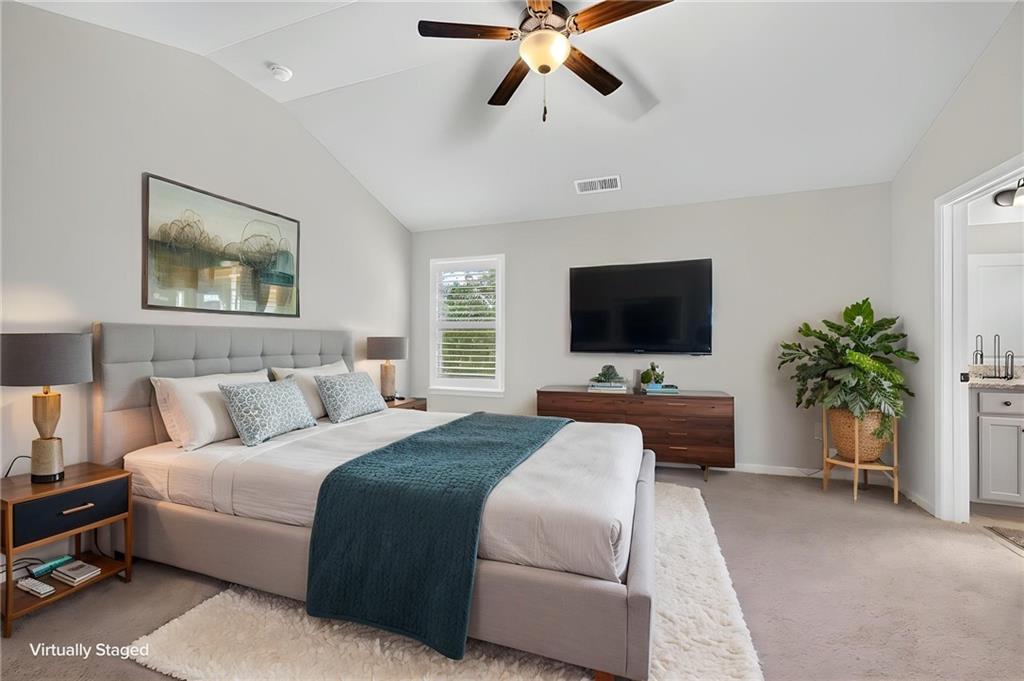
Ivory cabinets, a sprawling granite island, a farmhouse sink, and premium stainless steel appliances. Your main-floor owner's
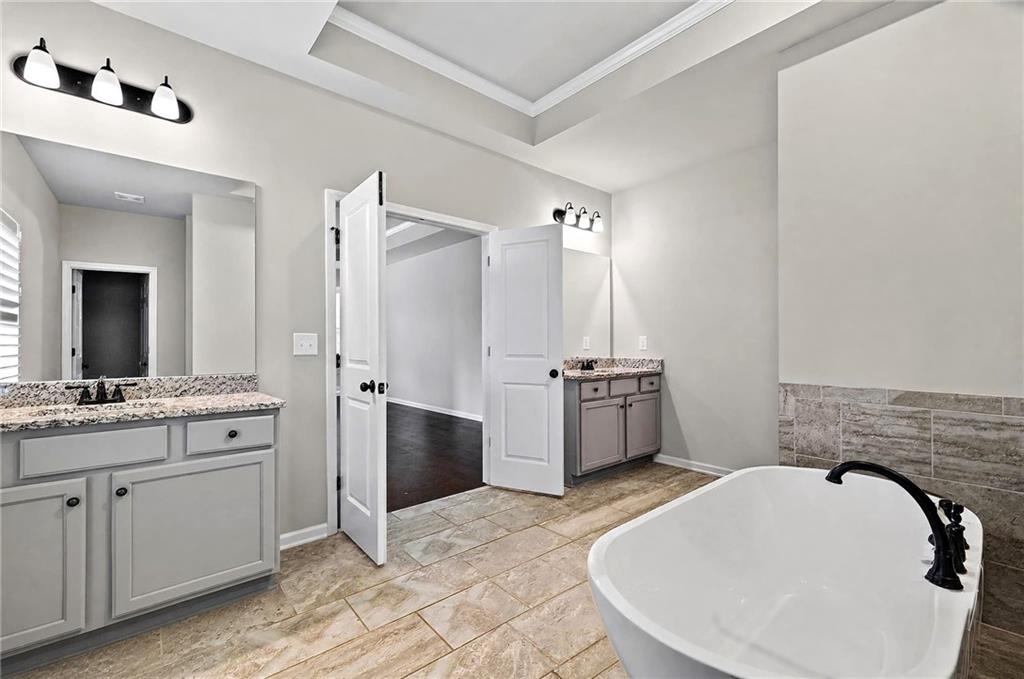
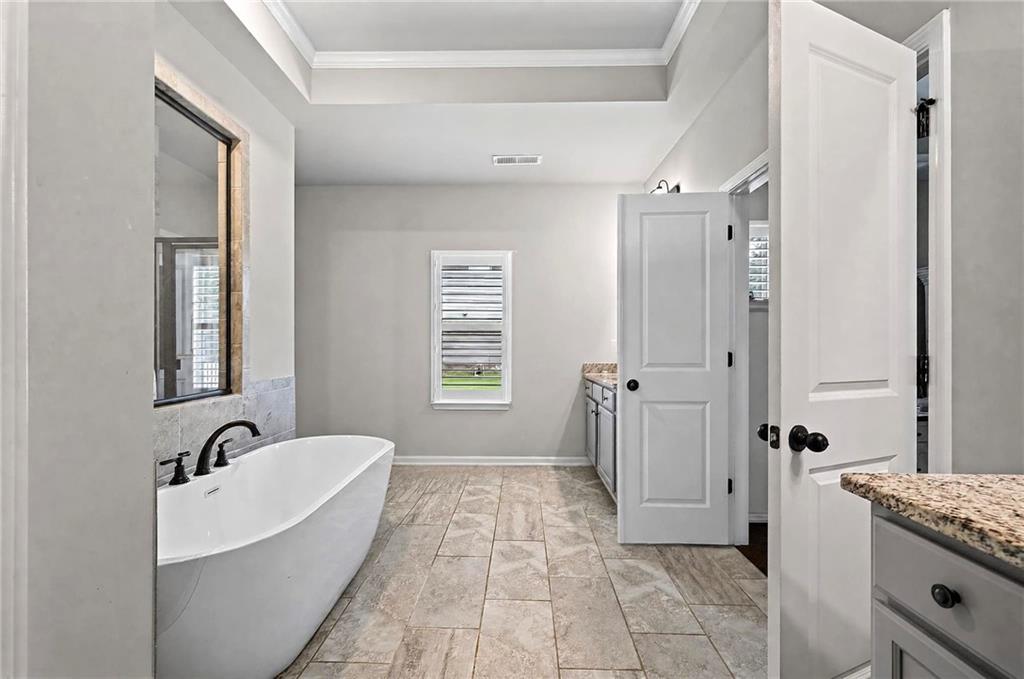
suite is a true sanctuary, featuring an elegant bay window and a spa-like bath with a free-standing soaking tub, custom tile
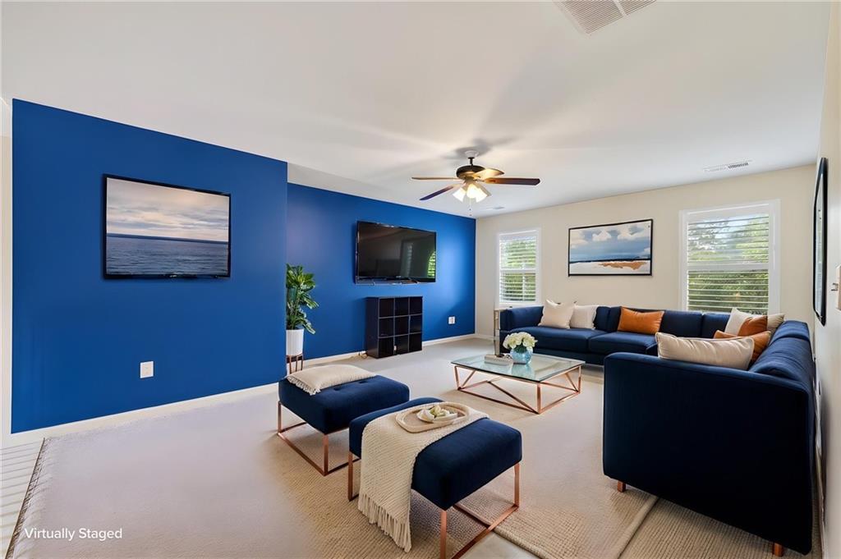
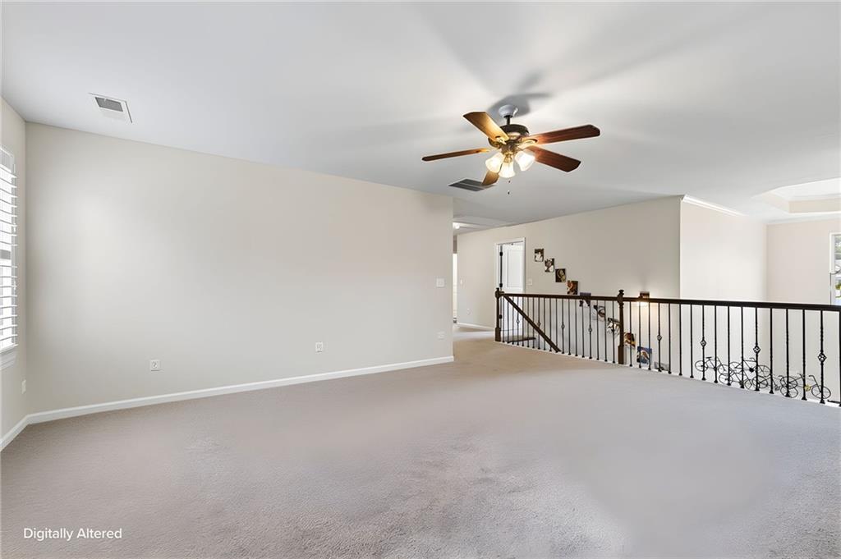
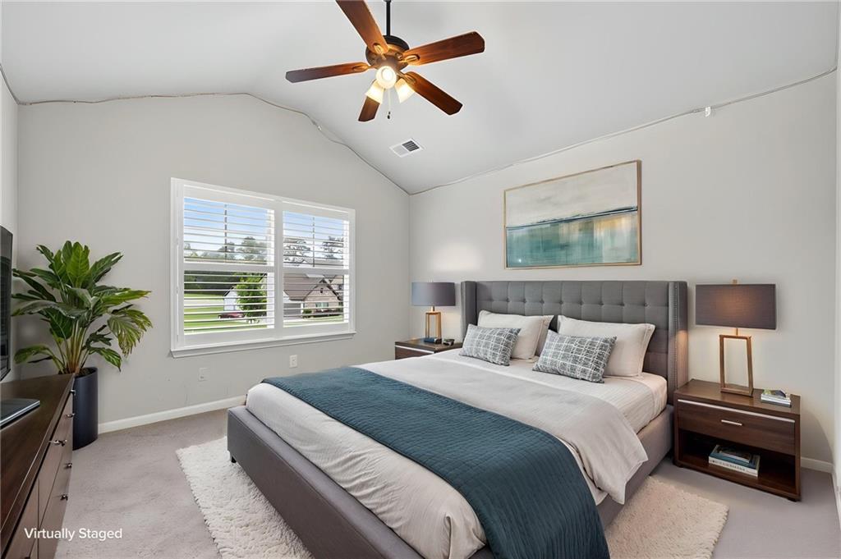
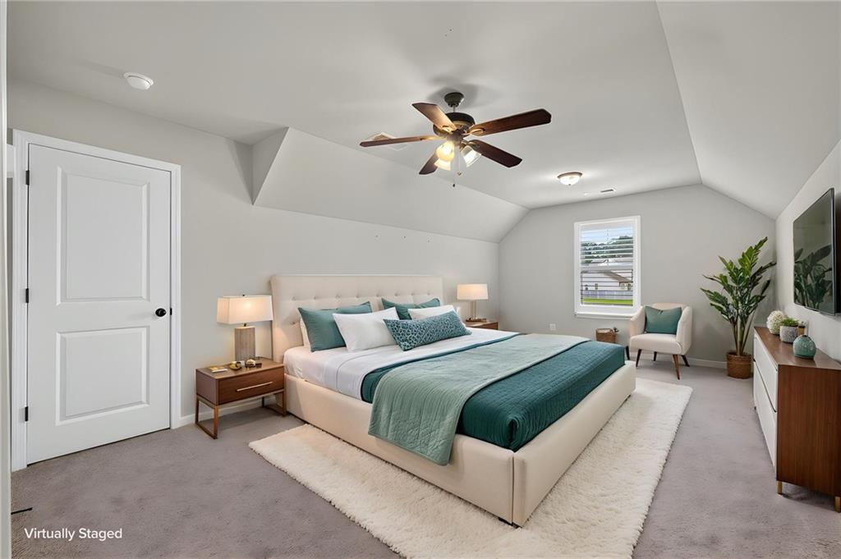
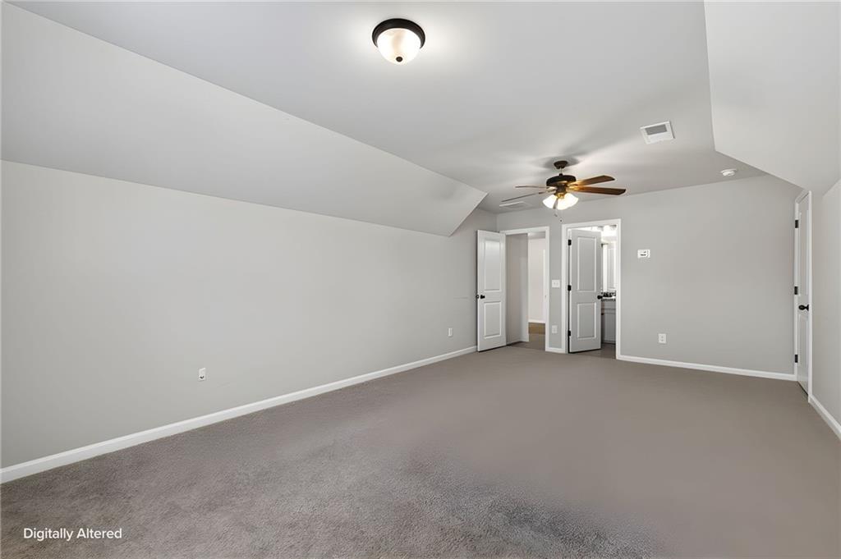
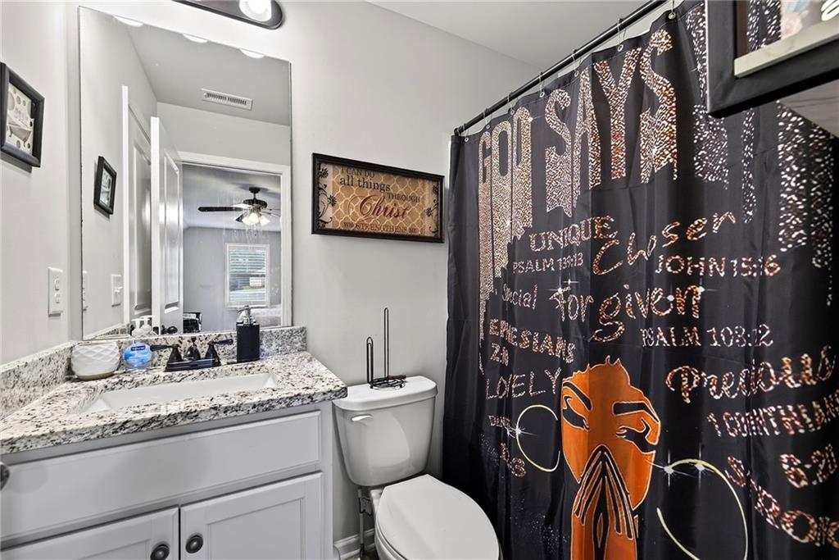
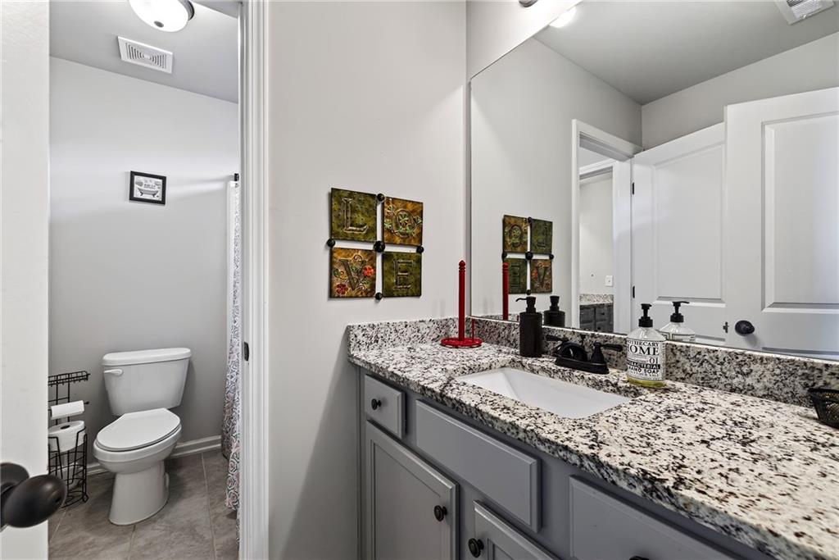
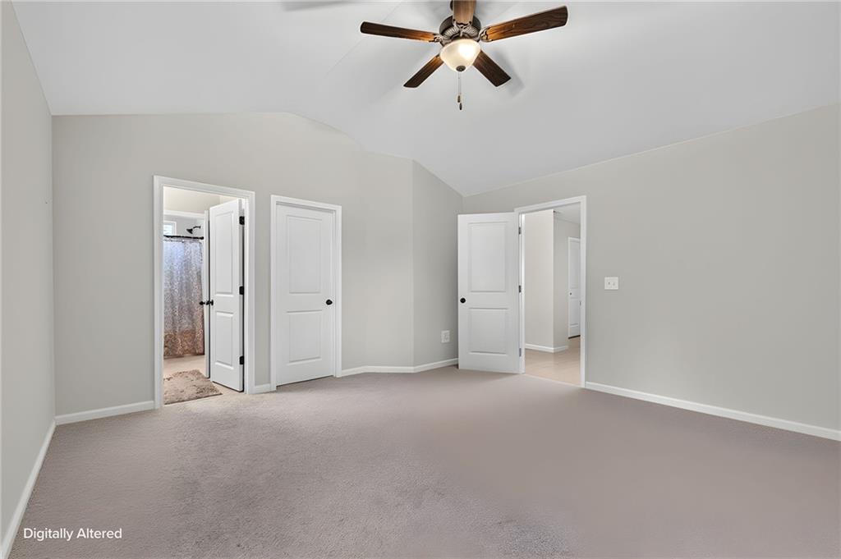
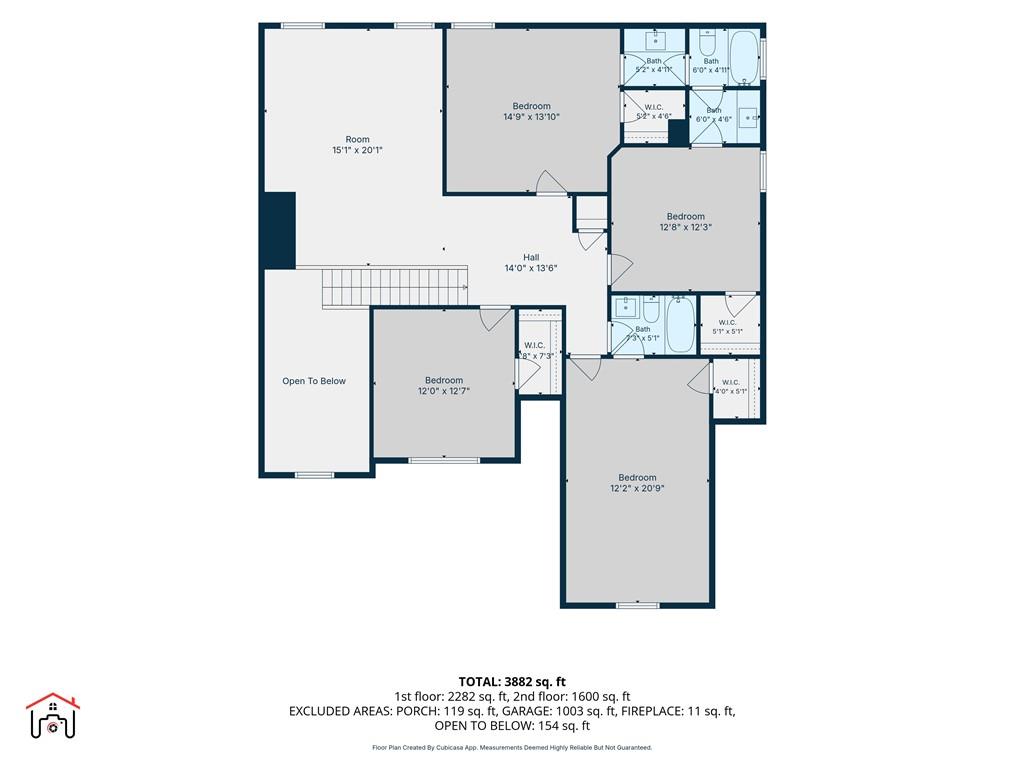
shower, and a massive walk-in closet. Upstairs, an elegant staircase with oak treads leads to a versatile recreation loft and
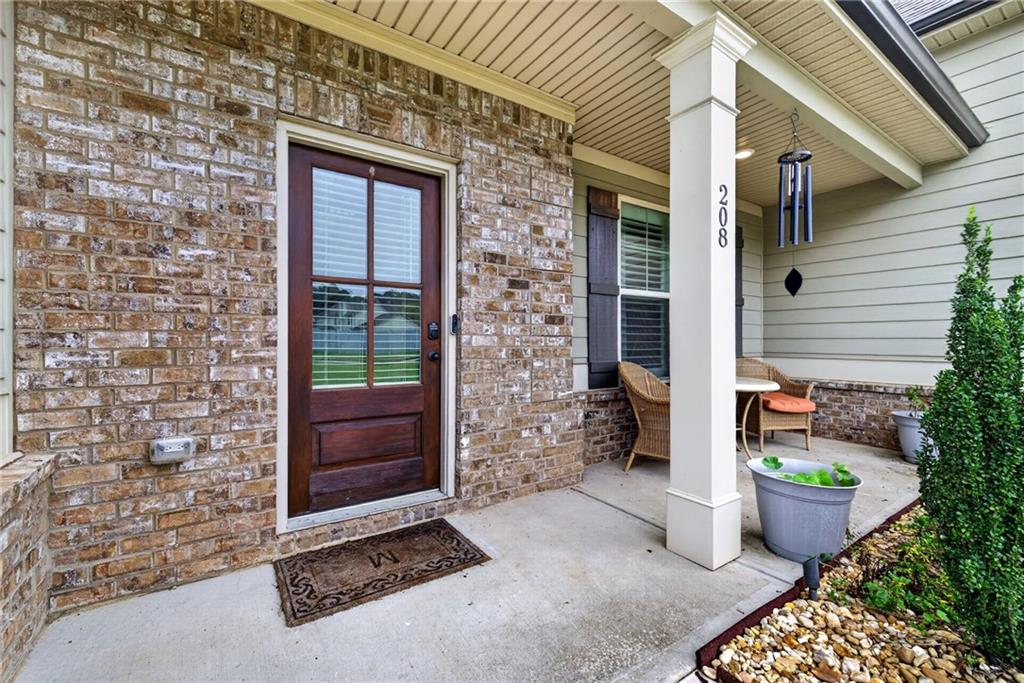
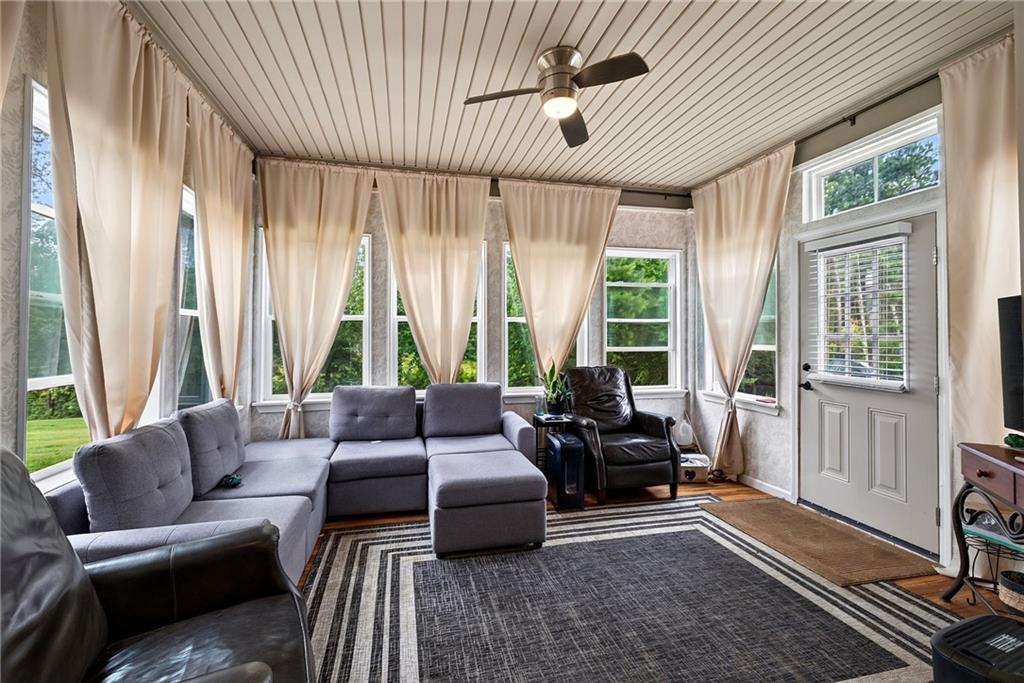
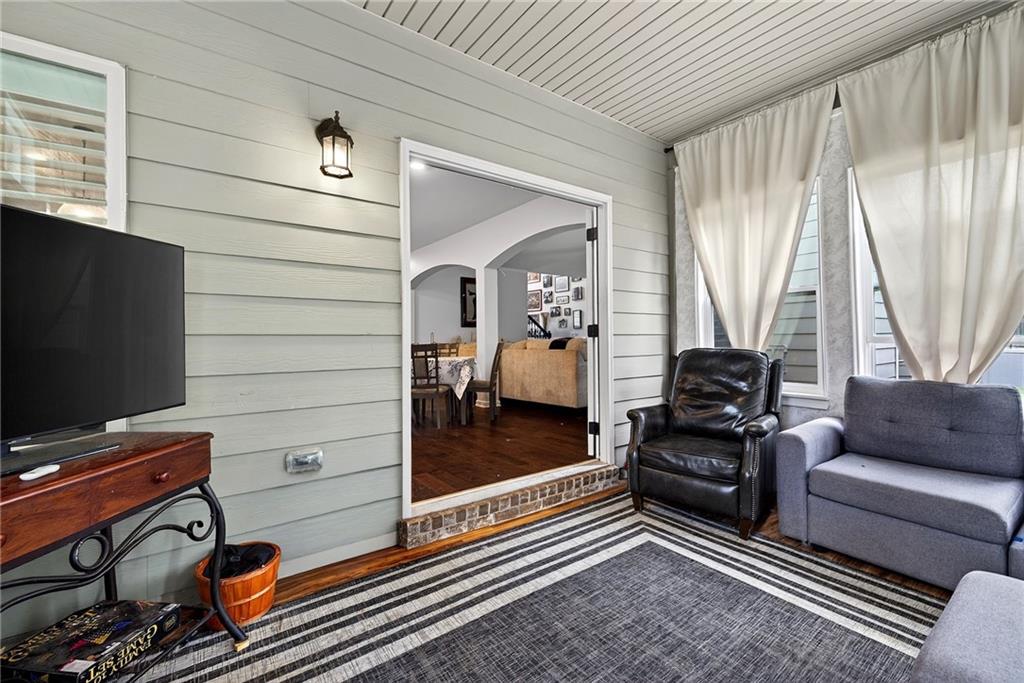
spacious bedrooms with a Jack-and-Jill bath. The outdoor living space is an entertainer's dream, featuring covered front and
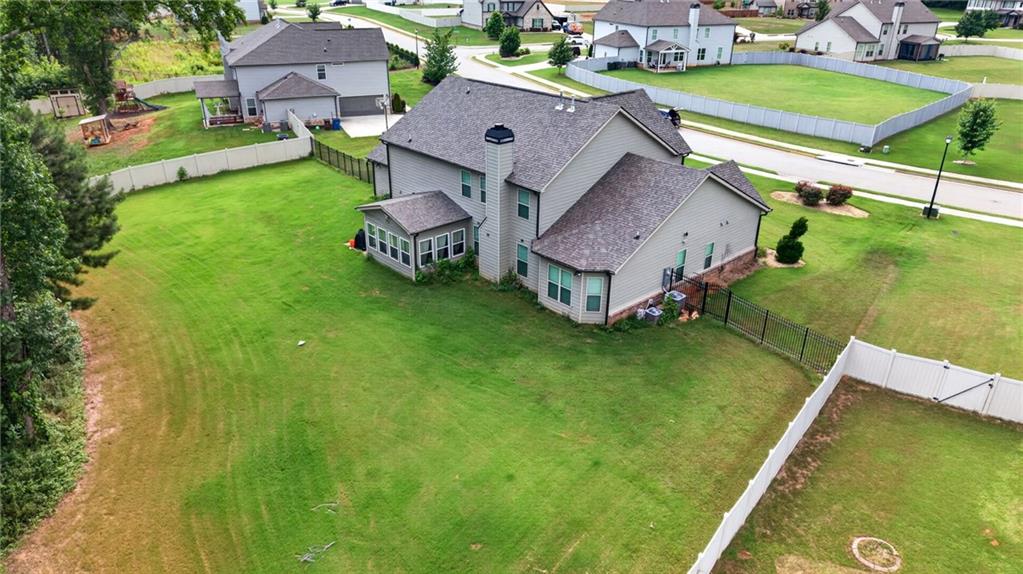
rear porches that flow into a spectacular, brand-new sun-drenched rear sunroom. This glass-enclosed oasis overlooks a
massive backyard beautifully secured by a stately new wrought-iron fence.

5
beds

4
baths

3,570 Sq.Ft. LIVING AREA

1.14 Acres lot

Features & Amenities

Interior

  • total bedrooms5
  • Total bathrooms4
  • full bathrooms3
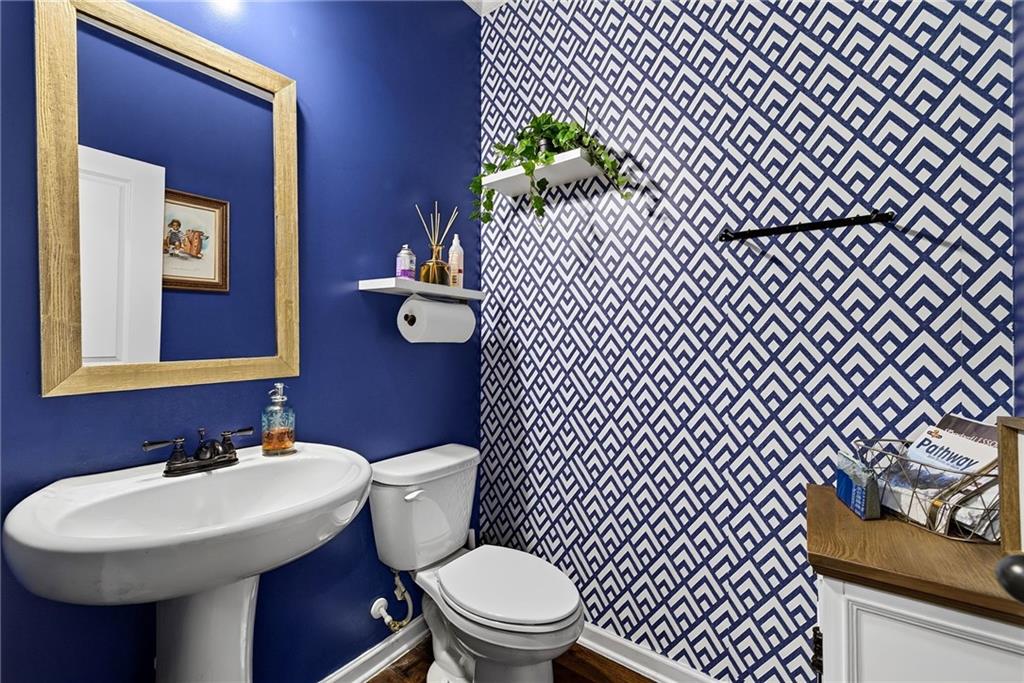
  • half bathroom1
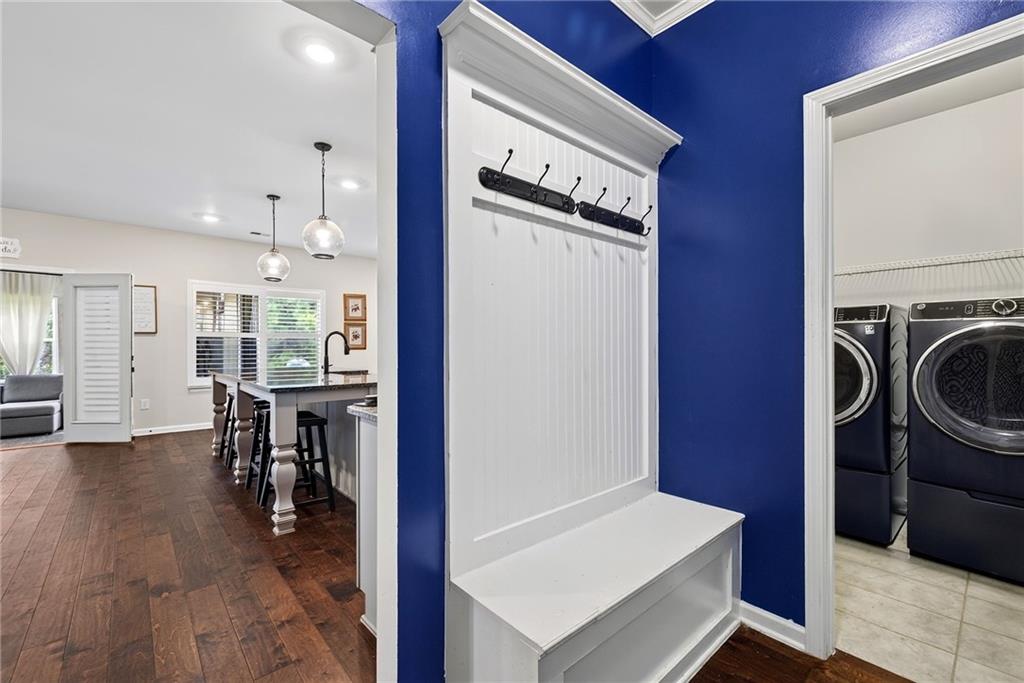
  • Laundry room Laundry Room, Main Level
  • Flooring Carpet, Ceramic Tile, Hardwood
  • Fireplace Living Room
  • APPLIANCES Dishwasher, Double Oven, Electric Water Heater, ENERGY STAR Qualified Appliances, Gas Cooktop, Microwave, Range Hood, Refrigerator
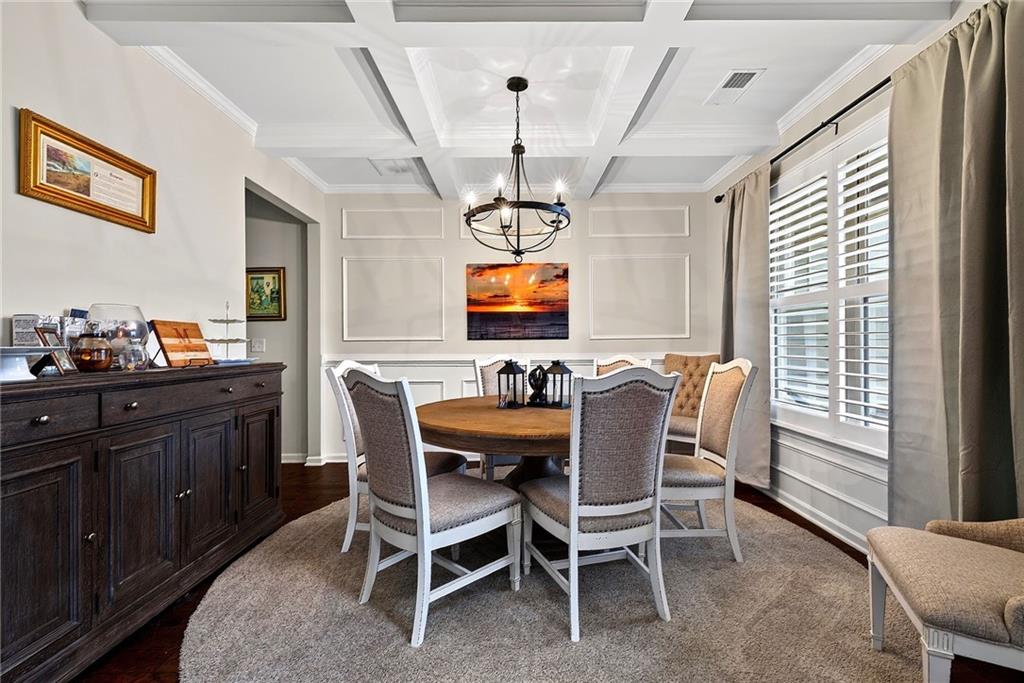
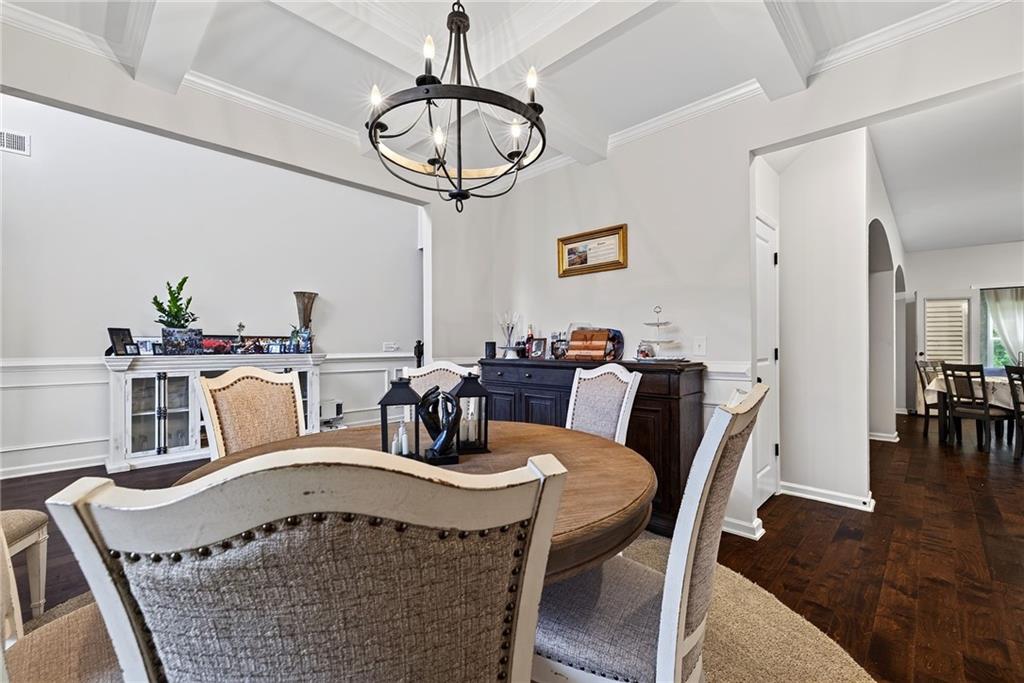
  • other interior Features Coffered Ceiling(s), Double Vanity, Entrance Foyer, Entrance Foyer 2 Story, High Ceilings 9 ft Upper, High Ceilings 10 ft Main, High Speed Internet, His and Hers Closets, Tray Ceiling(s), Walk-In Closet(s)

Area & Lot

  • Status For Sale
  • Living Area3,570 Sq.Ft.
  • Total Area3,570 Sq.Ft.
  • Lot Area1.14 Acres
  • MLS® ID7801436
  • TypeResidential
  • YEAR BUILT2021
  • Architecture StylesCraftsman
  • Water FrontageNone
  • View DescriptionOther
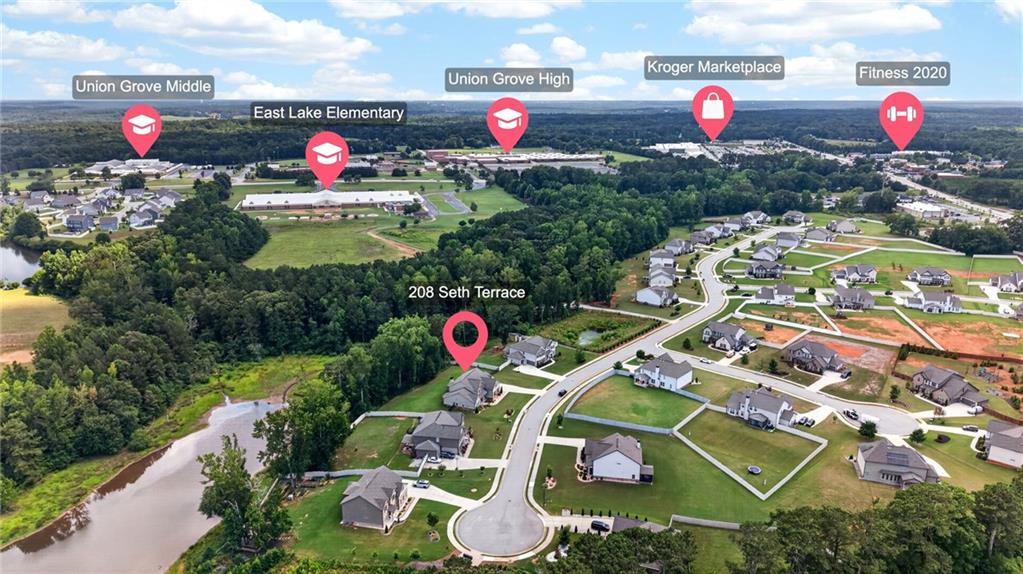
  • Elementary SchoolEast Lake - Henry
  • Middle SchoolUnion Grove
  • High SchoolUnion Grove

Exterior

  • STORIES2
  • Garage Space4.0
  • water SourcePublic
  • utilitiesCable Available, Electricity Available, Natural Gas Available, Phone Available, Sewer Available, Underground Utilities, Water Available
  • PoolNone
  • roofComposition, Shingle
  • lot featuresBack Yard, Front Yard, Landscaped, Level
  • parkingGarage, Garage Door Opener, Garage Faces Front, Garage Faces Side
  • HEAT TYPECentral, Natural Gas
  • AIR CONDITIONINGCeiling Fan(s), Central Air, Electric
  • sewerPublic Sewer
  • SubstructureSlab
  • Disability FeaturesNone
  • security FeaturesSmoke Detector(s)
  • Green featuresNone
  • other exterior FeaturesNone

Financial

  • Sales Price$600,000
  • Real Estate Tax $2,923/yr
  • HOA $600/yr
View Virtual Tour

Work With Tomekia

Get assistance in determining current property value, crafting a competitive offer, writing and negotiating a contract, and much more. Contact me today.

Follow Carter on Instagram