
Carter Inspired Homes
220 Seth Terrace
220 Seth Terrace
220 Seth Terrace
220 Seth Terrace
220 Seth Terrace
220 Seth Terrace
220 Seth Terrace
220 Seth Terrace
220 Seth Terrace
220 Seth Terrace
220 Seth Terrace
220 Seth Terrace
220 Seth Terrace
220 Seth Terrace
220 Seth Terrace
220 Seth Terrace
220 Seth Terrace
220 Seth Terrace
220 Seth Terrace
220 Seth Terrace
220 Seth Terrace
220 Seth Terrace
220 Seth Terrace
220 Seth Terrace
220 Seth Terrace
220 Seth Terrace
220 Seth Terrace
220 Seth Terrace
220 Seth Terrace
220 Seth Terrace
220 Seth Terrace
220 Seth Terrace
220 Seth Terrace
220 Seth Terrace
220 Seth Terrace
220 Seth Terrace
220 Seth Terrace
220 Seth Terrace
220 Seth Terrace
220 Seth Terrace
SEE ALL PHOTOS
220 Seth Terrace
220 Seth Terrace
220 Seth Terrace
220 Seth Terrace
220 Seth Terrace
220 Seth Terrace
220 Seth Terrace
220 Seth Terrace
220 Seth Terrace
220 Seth Terrace
220 Seth Terrace
220 Seth Terrace
220 Seth Terrace
220 Seth Terrace
220 Seth Terrace
220 Seth Terrace
220 Seth Terrace
220 Seth Terrace
220 Seth Terrace
220 Seth Terrace
220 Seth Terrace
220 Seth Terrace
220 Seth Terrace
220 Seth Terrace
220 Seth Terrace
220 Seth Terrace
220 Seth Terrace
220 Seth Terrace
220 Seth Terrace
220 Seth Terrace
220 Seth Terrace
220 Seth Terrace
220 Seth Terrace
220 Seth Terrace
220 Seth Terrace
220 Seth Terrace
220 Seth Terrace
220 Seth Terrace
220 Seth Terrace
220 Seth Terrace
Listed by Antonio Merkerson with Coldwell Banker Realty 404-262-1234
For Sale

220 Seth Terrace

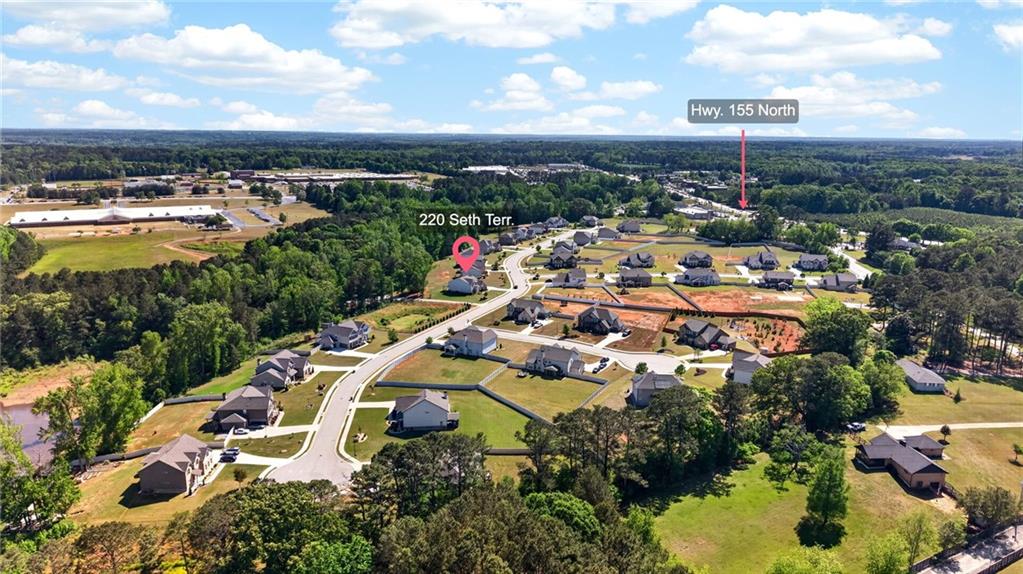
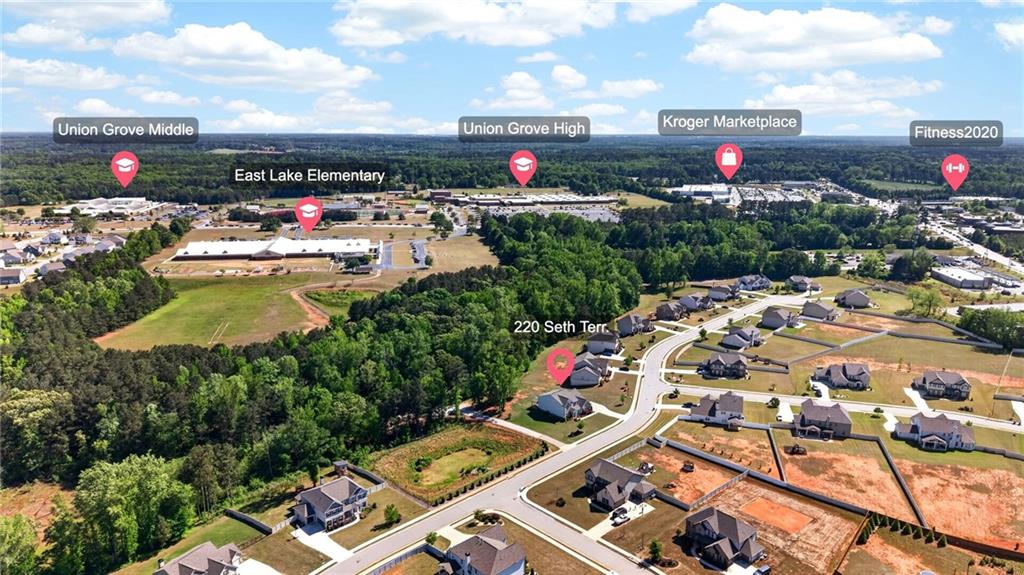
220 Seth Terrace, Mcdonough, GA 30252

$505,000
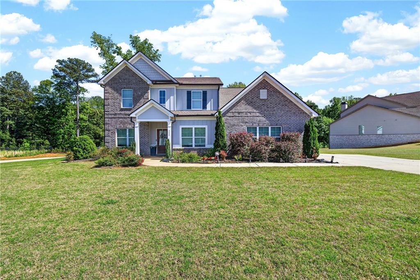
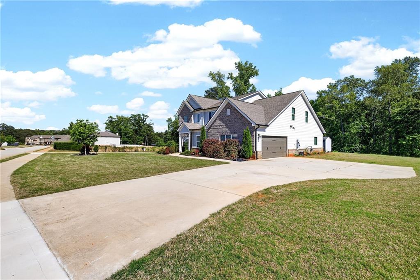
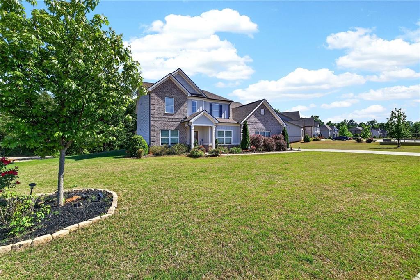
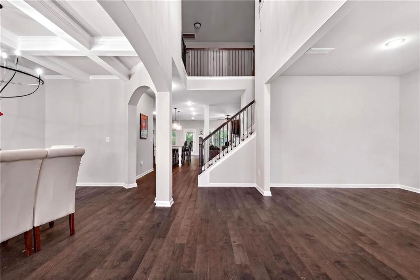
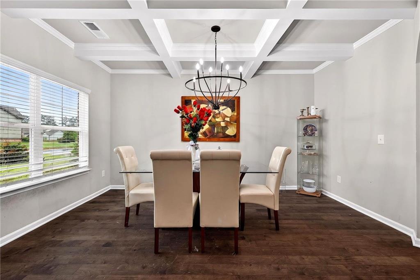
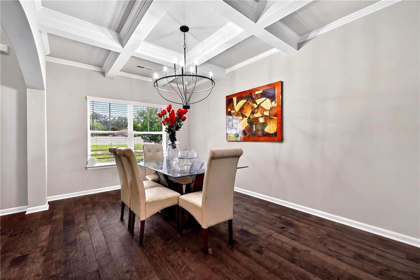
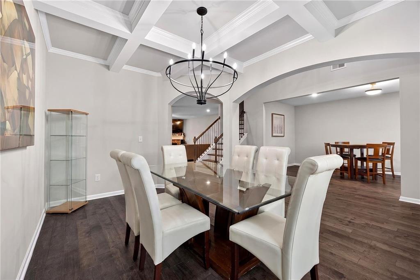
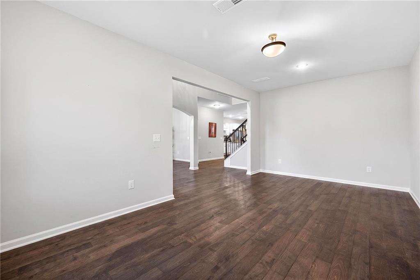
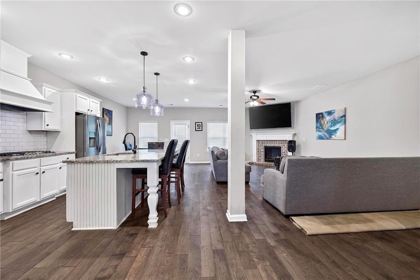
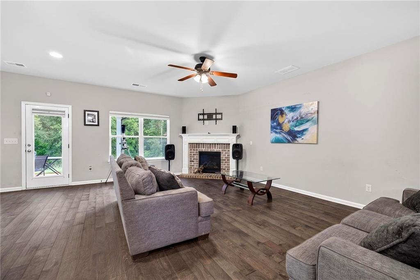
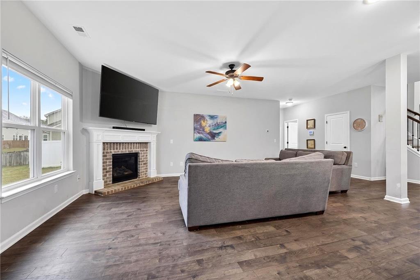
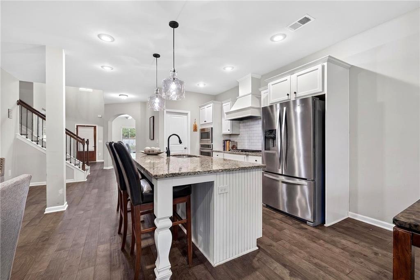
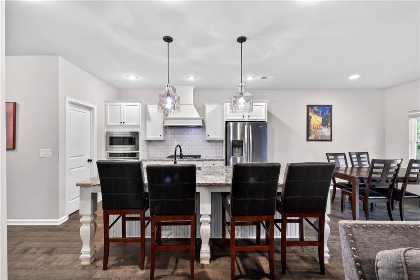
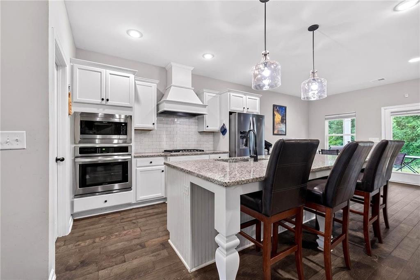
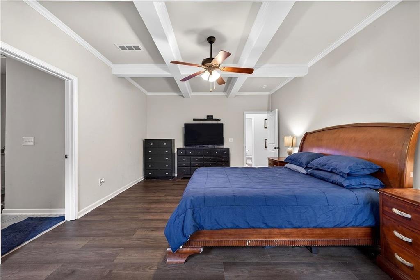
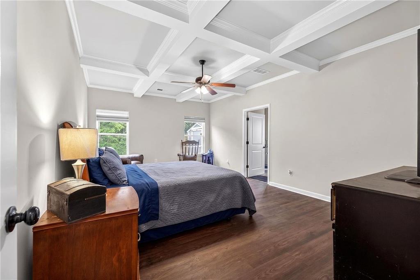
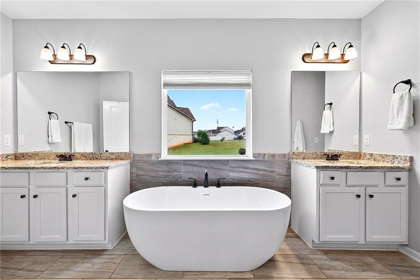
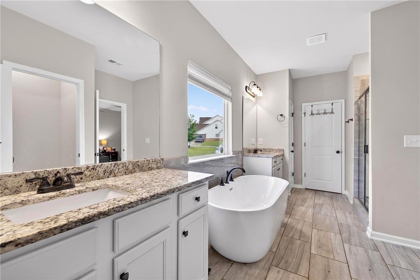
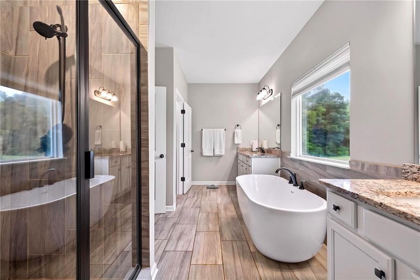
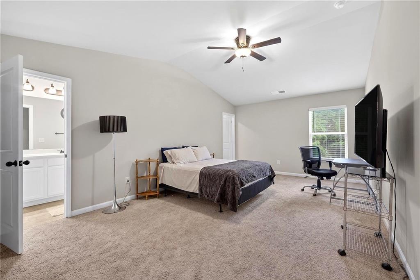
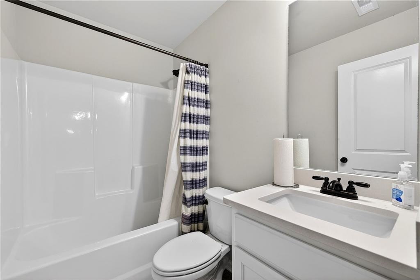
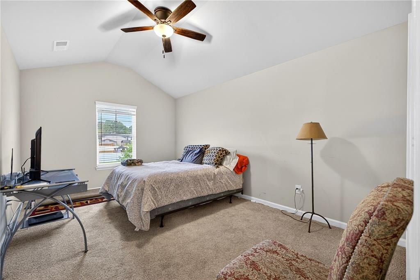
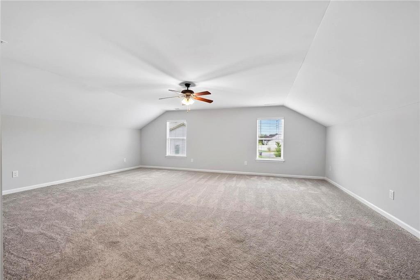
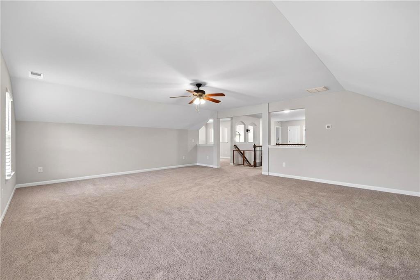
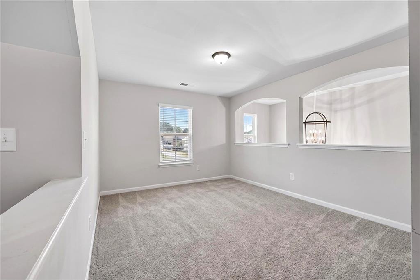
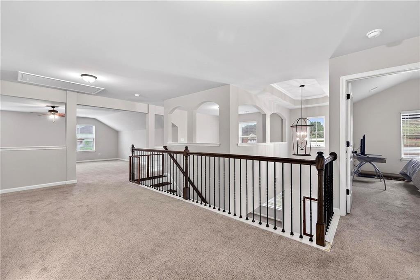
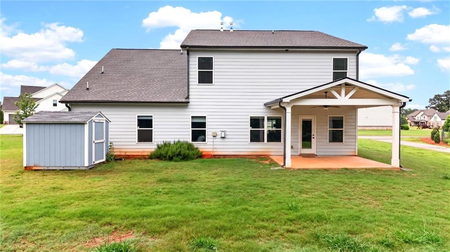
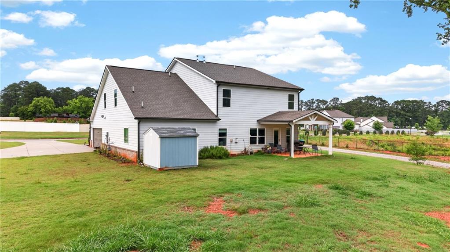
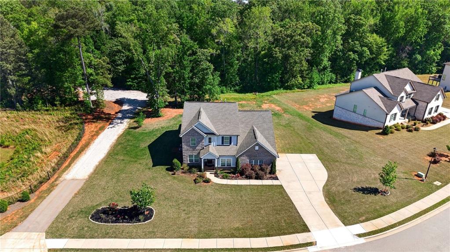
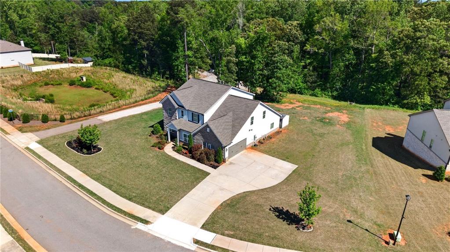
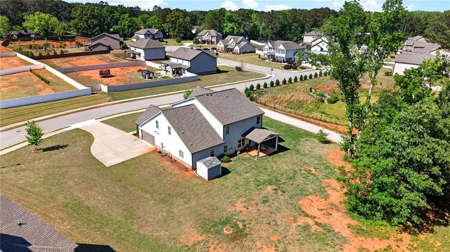
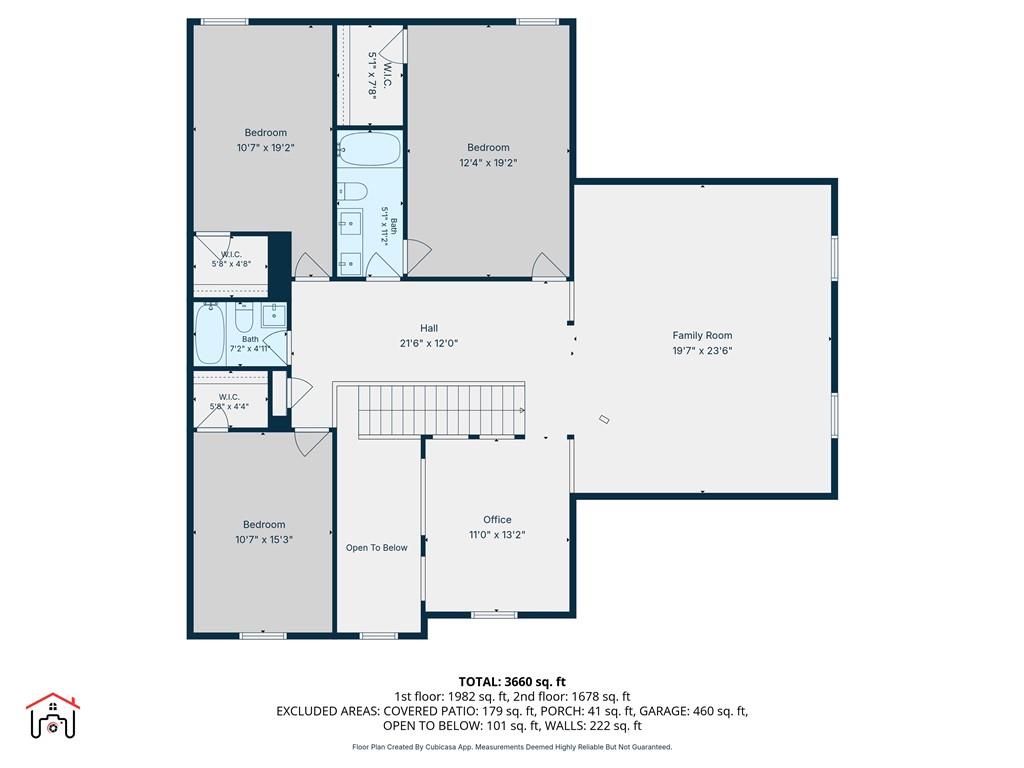
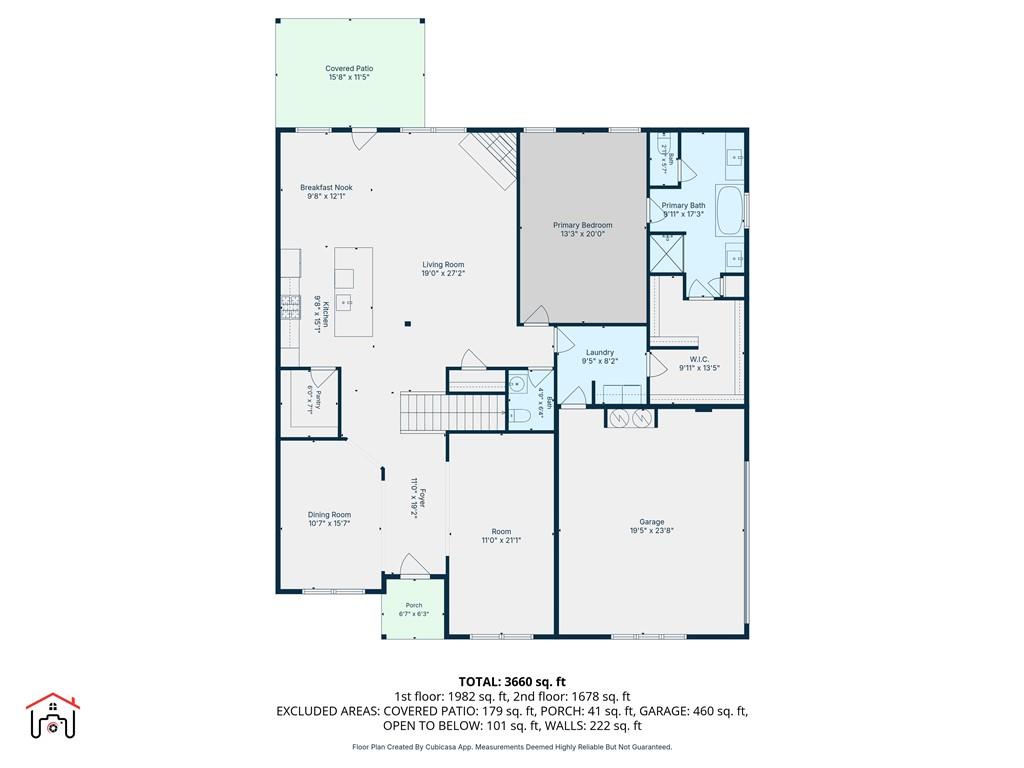
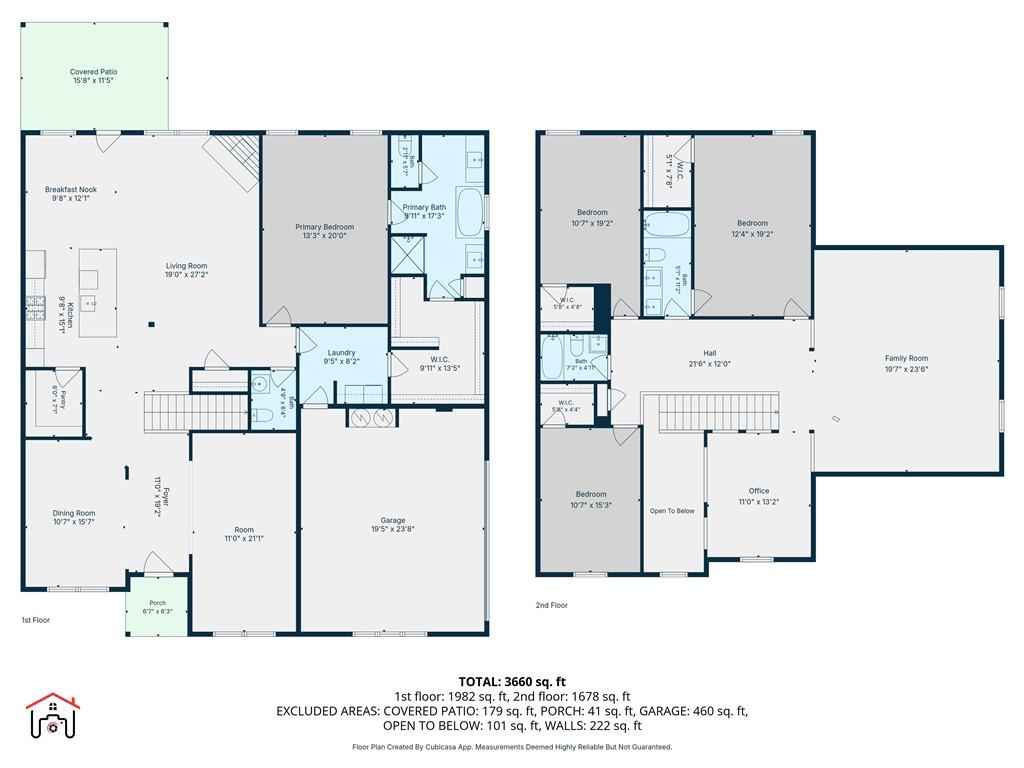
Experience refined luxury at 220 Seth Terrace in McDonough's Everton community. This 2020 gem sits on 0.8 acres in the Union Grove district. The open floor plan features a gourmet kitchen with a massive island, white cabinetry, and stone counters. Enjoy the grand family room's brick fireplace or the dining room's coffered ceilings. The main-level owner's suite boasts a soaking tub and spa shower. Upstairs offers a versatile loft and media room. Relax on the vaulted covered patio overlooking a sprawling, level backyard. Modern sophistication meets suburban comfort.

4
beds

4
baths

3,984 Sq.Ft. LIVING AREA

0.8 Acres lot

Features & Amenities

Interior

  • total bedrooms4
  • Total bathrooms4
  • full bathrooms3
  • half bathroom1
  • Laundry room Laundry Room, Main Level
  • Flooring Carpet, Ceramic Tile, Hardwood
  • Fireplace Gas Starter, Living Room
  • APPLIANCES Dishwasher, Gas Oven, Gas Range, Microwave, Refrigerator
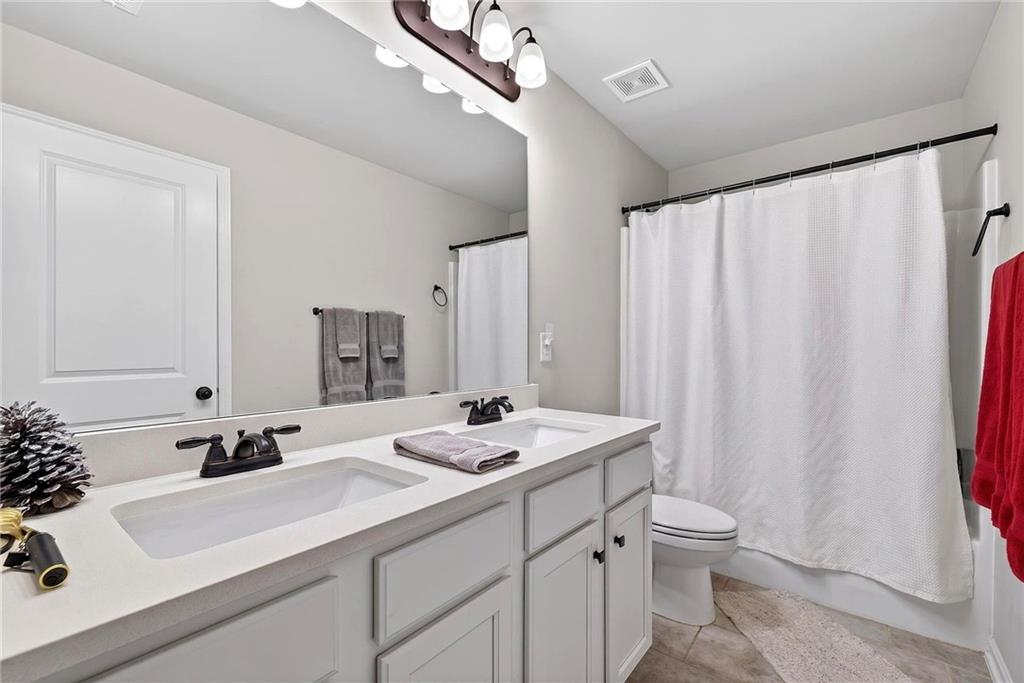
  • other interior Features Coffered Ceiling(s), Double Vanity, Entrance Foyer, High Ceilings 9 ft Upper, High Ceilings 10 ft Main, High Speed Internet, Smart Home, Tray Ceiling(s), Walk-In Closet(s)

Area & Lot

  • Status For Sale
  • Living Area3,984 Sq.Ft.
  • Total Area3,984 Sq.Ft.
  • Lot Area0.8 Acres
  • MLS® ID7753208
  • TypeResidential
  • YEAR BUILT2020
  • Architecture StylesCraftsman, Traditional
  • Water FrontageNone
  • View DescriptionOther
  • Elementary SchoolEast Lake - Henry
  • Middle SchoolUnion Grove
  • High SchoolUnion Grove

Exterior

  • STORIES2
  • Garage Space2.0
  • water SourcePublic
  • utilitiesCable Available, Electricity Available, Natural Gas Available, Phone Available, Sewer Available, Underground Utilities, Water Available
  • PoolNone
  • roofShingle
  • lot featuresBack Yard, Front Yard, Landscaped, Level
  • parkingGarage, Garage Faces Side
  • HEAT TYPECentral, Forced Air, Natural Gas
  • AIR CONDITIONINGCeiling Fan(s), Central Air
  • sewerPublic Sewer
  • SubstructureSlab
  • Disability FeaturesNone
  • security FeaturesSmoke Detector(s)
  • Green featuresNone
  • other exterior FeaturesStorage, Other

Financial

  • Sales Price$505,000
  • Real Estate Tax $7,450/yr
  • HOA $600/yr
View Virtual Tour

Work With Tomekia

Get assistance in determining current property value, crafting a competitive offer, writing and negotiating a contract, and much more. Contact me today.

Follow Carter on Instagram