
2212 Brandon Lane SW
SEE ALL PHOTOS
2212 Brandon Lane SW
Courtesy of Engel & Volkers Atlanta
Sold

2212 Brandon Lane SW

2212 Brandon Lane SW, Conyers, GA 30094

$374,900
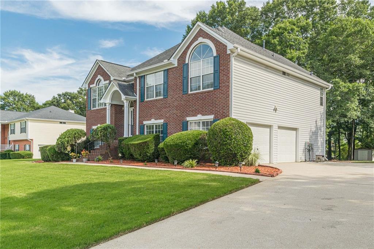
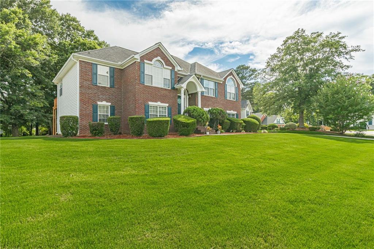
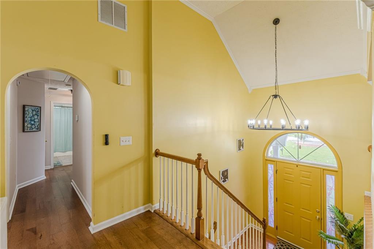
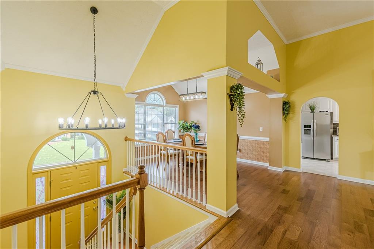
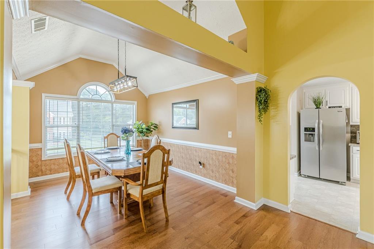
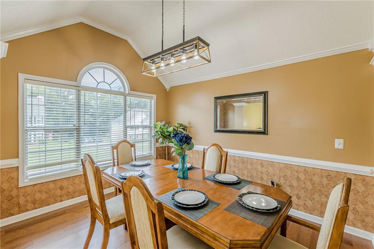
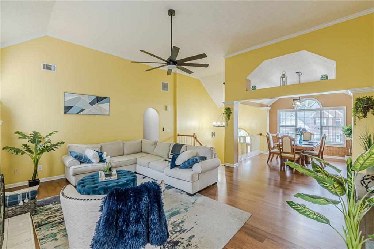
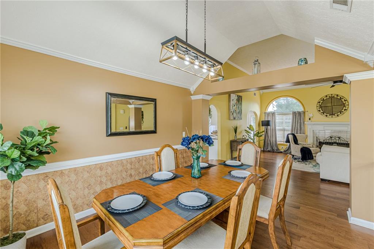
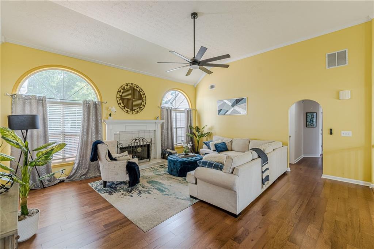
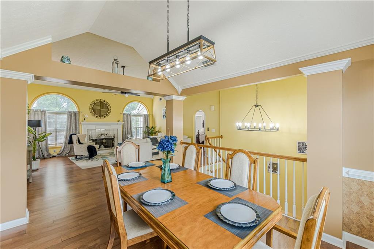
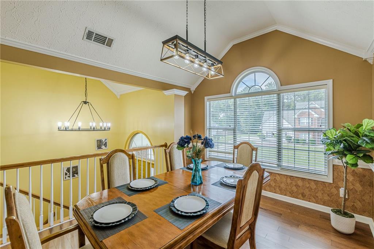
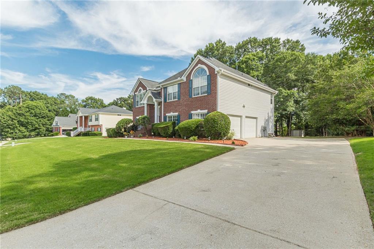
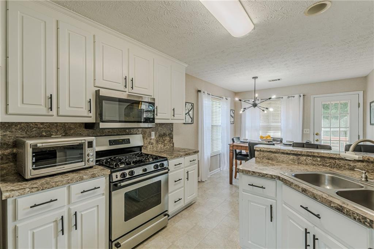
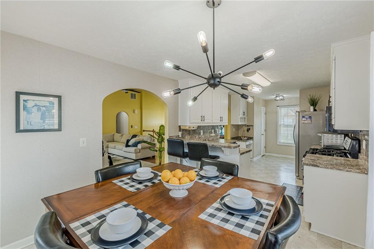
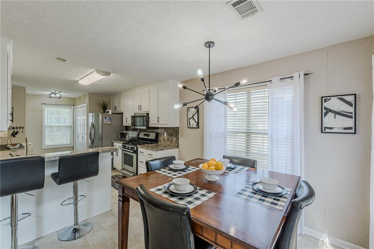
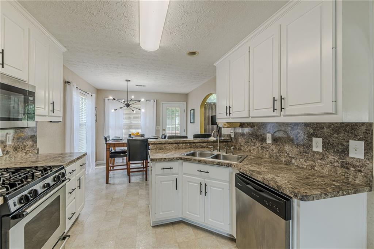
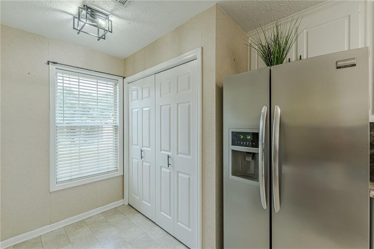
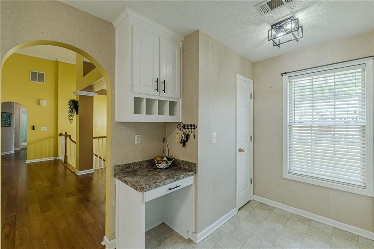
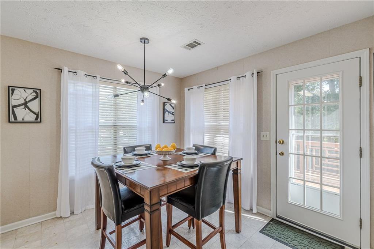
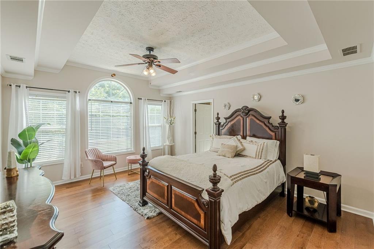
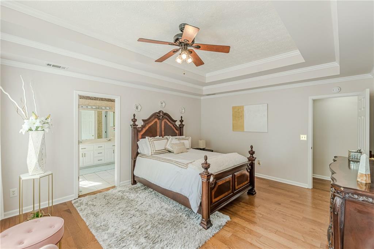
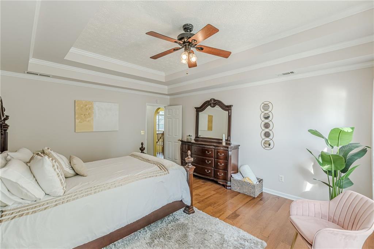
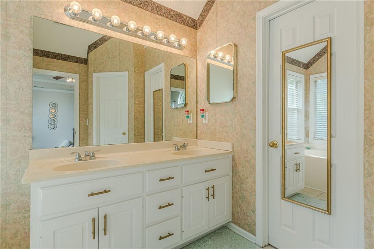
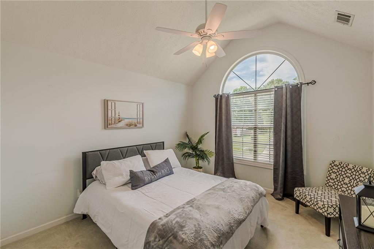
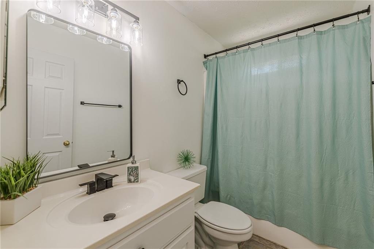
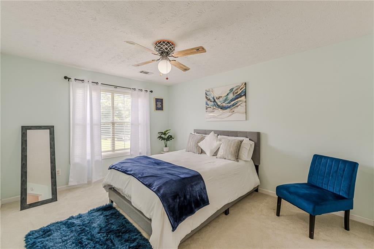
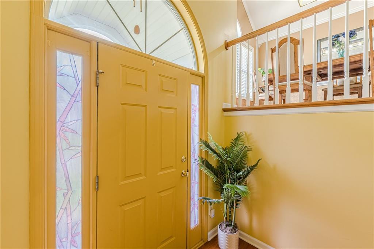
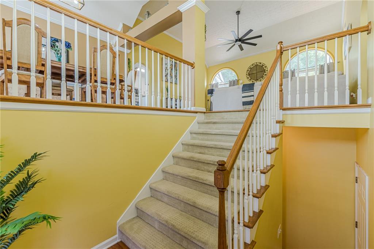
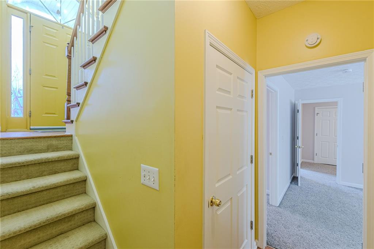
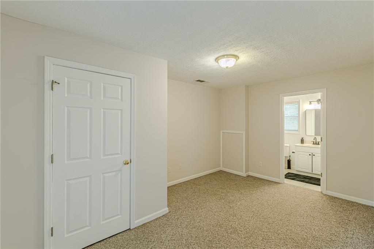
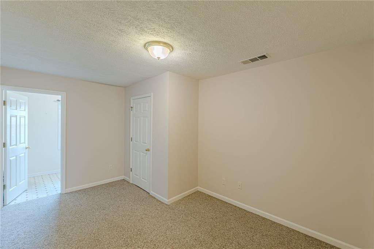
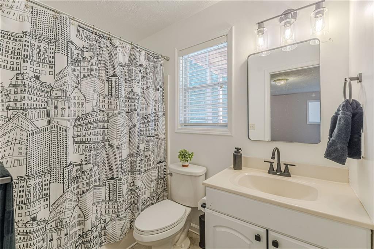
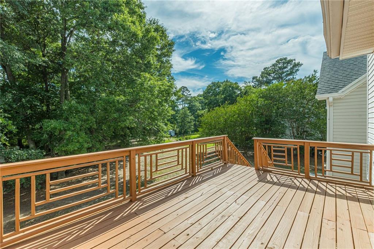
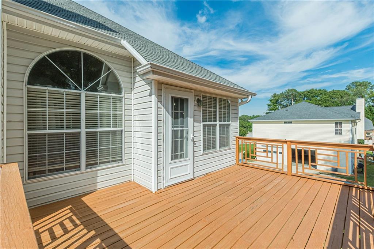
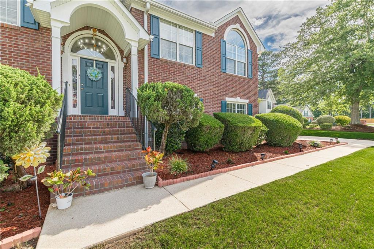
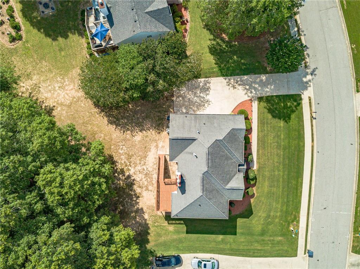
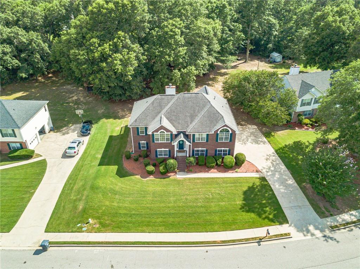
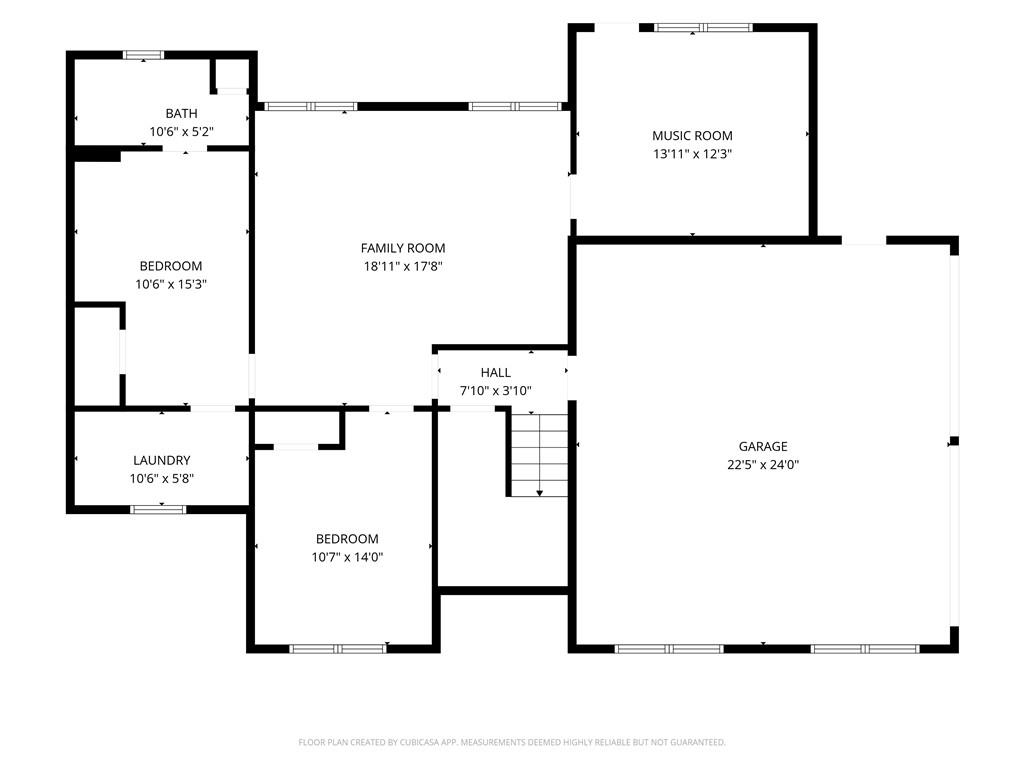
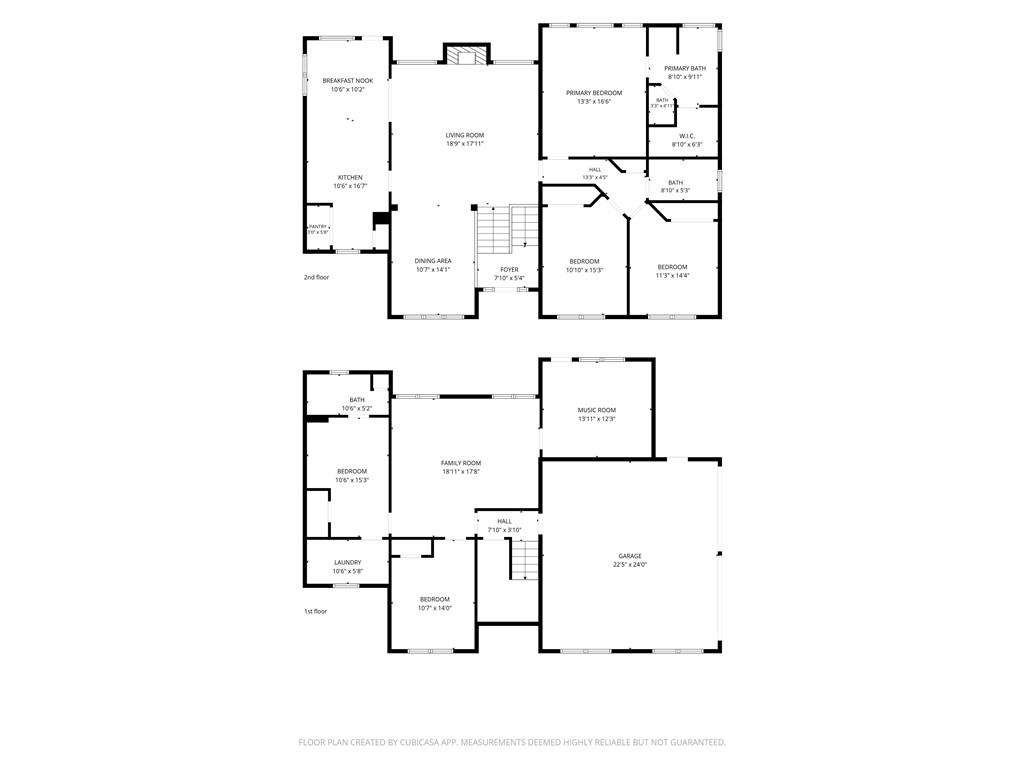
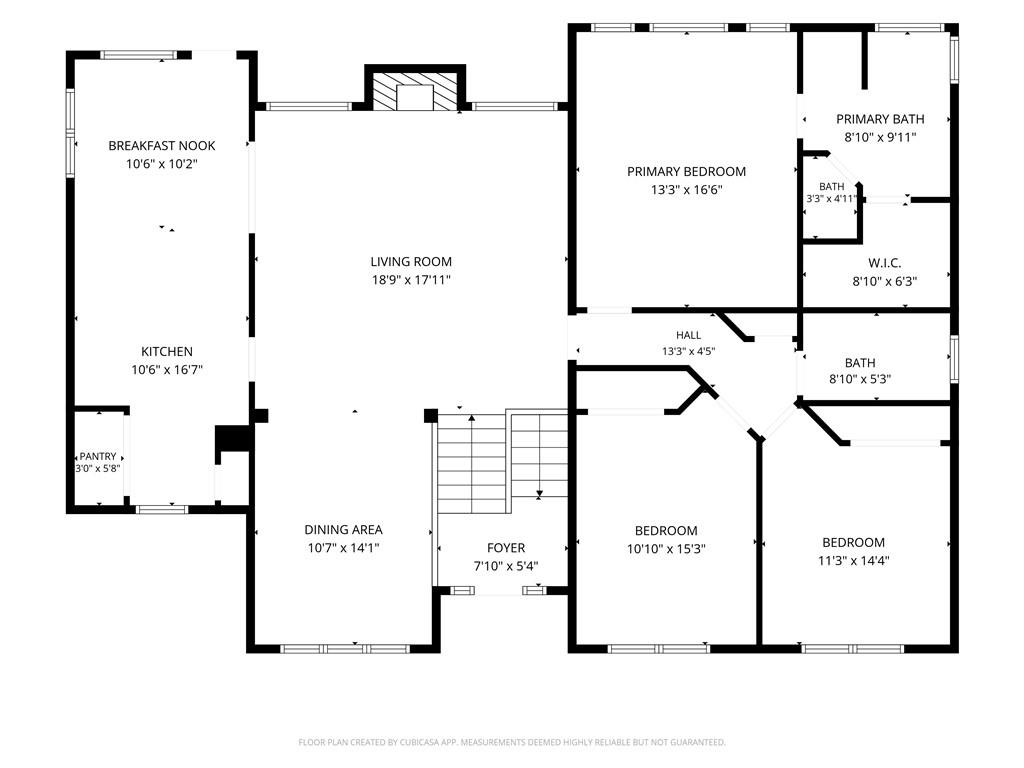
Welcome Home to 2212 Brandon Ln -- Where Classic Elegance Meets Modern Living Commanding curb appeal sets the stage for this stunning two-story brick beauty. From the moment you arrive, the manicured lawn, arched entry, and timeless red brick facade signal that something special awaits inside. This 5-bedroom, 3-bathroom split-level residence offers the space and flexibility today's buyers crave. Whether you're hosting Sunday dinners or simply unwinding after a long day, this home was designed for real living. The heart of the home is a sun-filled eat-in kitchen outfitted with stainless steel appliances -- perfect for casual mornings and weeknight meals alike. Need more room to entertain? A separate dining room and living room give you the freedom to host in style, now elevated with brand-new light fixtures throughout that bring a fresh, modern touch to every corner. With five generously sized bedrooms and three full baths, there's room for everyone -- and then some. The split-level layout offers the ideal blend of togetherness and privacy, making it a perfect fit for growing families or anyone who loves having dedicated spaces to live, work, and recharge.

5
beds

3
baths

2,646 Sq.Ft. LIVING AREA

0.66 Acres lot

Tomekia Carter

Tomekia Carter

Features & Amenities

Interior

  • total bedrooms5
  • Total bathrooms3
  • full bathrooms3
  • Laundry room Laundry Room, Lower Level
  • Flooring Vinyl, Other
  • Fireplace Family Room
  • APPLIANCES Dishwasher, Gas Range, Microwave, Refrigerator
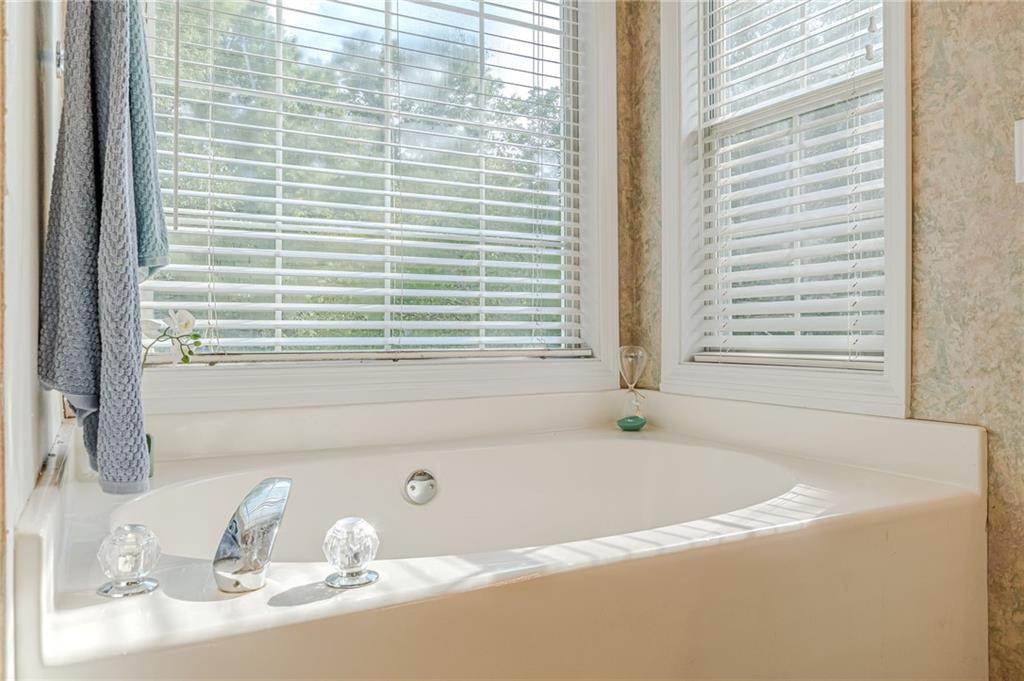
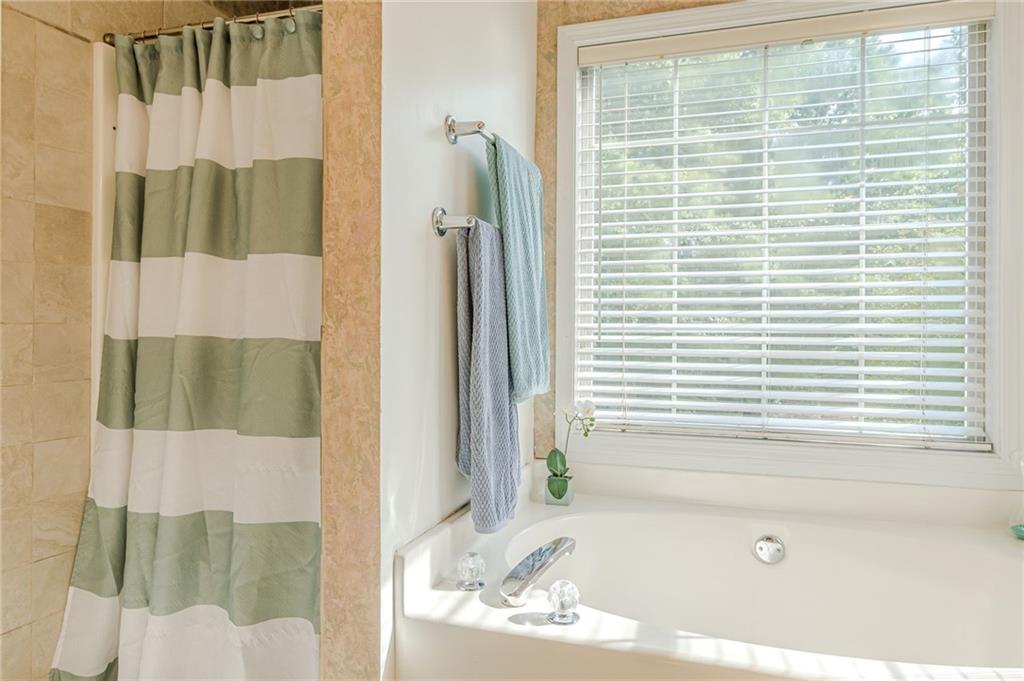
  • other interior Features Double Vanity, High Ceilings 9 ft Lower, Walk-In Closet(s)

Area & Lot

  • Status Sold
  • Date Sold July 27, 2026
  • Living Area2,646 Sq.Ft.
  • Total Area2,646 Sq.Ft.
  • Lot Area0.66 Acres
  • MLS® ID7784537
  • TypeResidential
  • YEAR BUILT1997
  • Architecture StylesOther
  • Water FrontageNone
  • View DescriptionOther
  • Elementary SchoolShoal Creek
  • Middle SchoolGeneral Ray Davis
  • High SchoolRockdale County

Exterior

  • Garage Space2.0
  • water SourcePublic
  • utilitiesCable Available, Electricity Available, Underground Utilities, Water Available
  • PoolNone
  • roofShingle
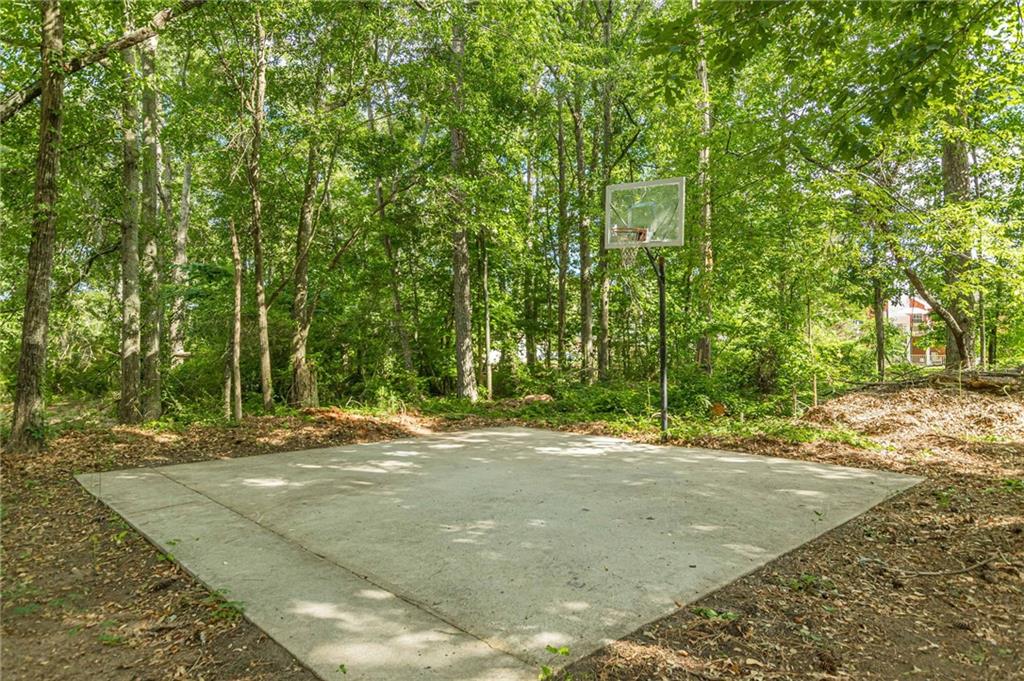
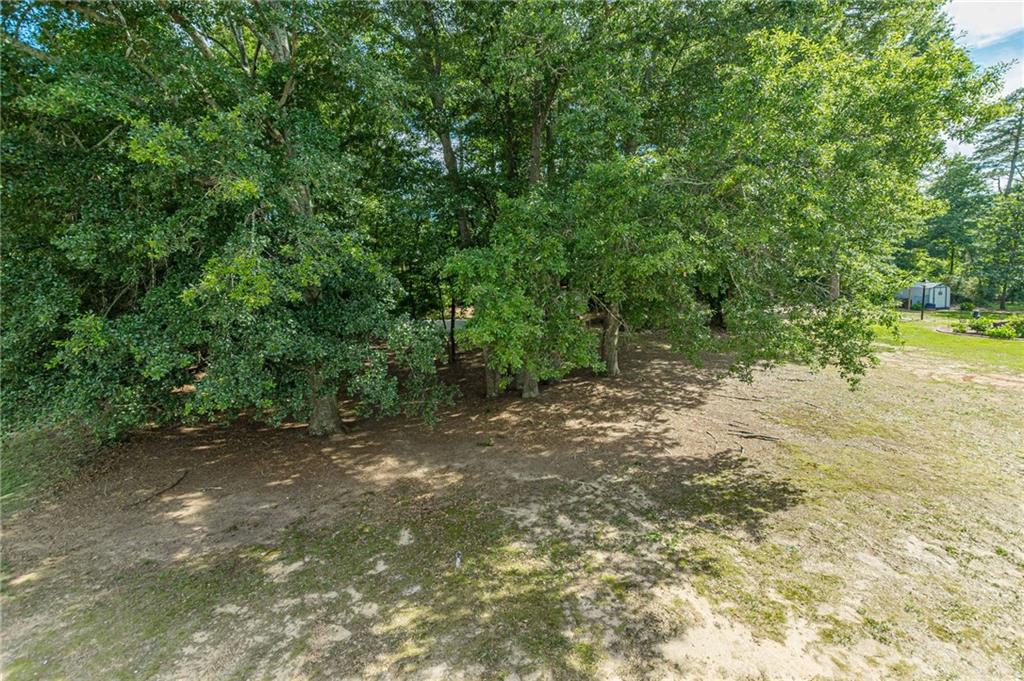
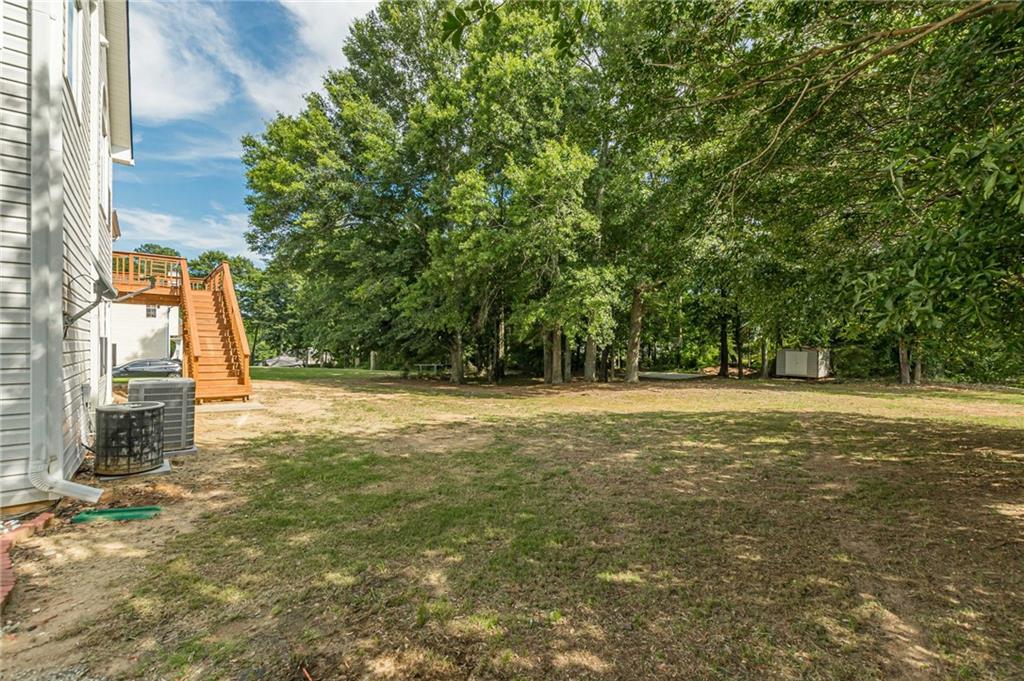
  • lot featuresBack Yard, Cul-De-Sac, Front Yard, Level, Wooded
  • parkingDriveway, Garage, Garage Door Opener, Garage Faces Rear, Level Driveway
  • HEAT TYPECentral, Other
  • AIR CONDITIONINGCeiling Fan(s), Central Air, Electric
  • sewerSeptic Tank
  • SubstructureNone
  • Disability FeaturesNone
  • security FeaturesSmoke Detector(s)
  • Green featuresNone
  • other exterior FeaturesBalcony, Other, None

Financial

  • Sales Price$374,900
  • Real Estate Tax $3,459/yr

Work With Tomekia

Get assistance in determining current property value, crafting a competitive offer, writing and negotiating a contract, and much more. Contact me today.

Follow Carter on Instagram