
2501 Pine Branch Way
SEE ALL PHOTOS
2501 Pine Branch Way
Pending

2501 Pine Branch Way

2501 Pine Branch Way, Decatur, GA 30034

$349,999
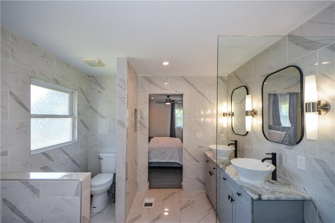
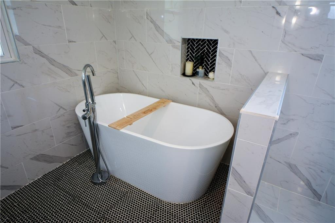
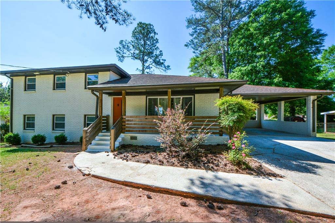
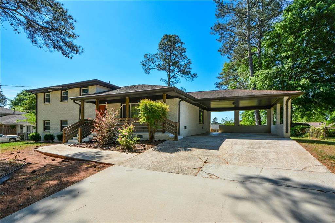
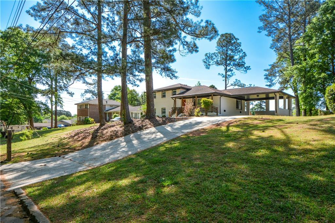
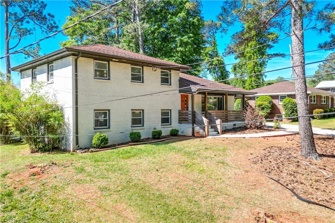
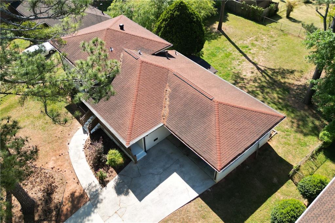
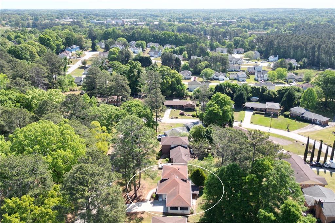
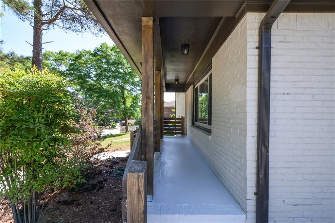
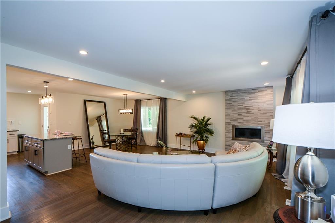
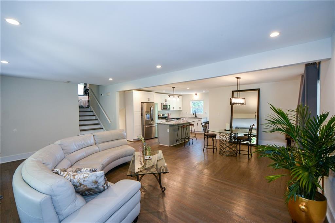
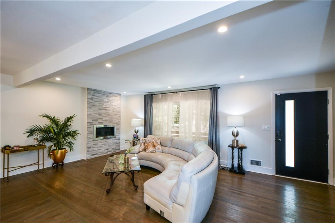
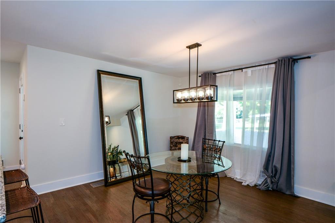
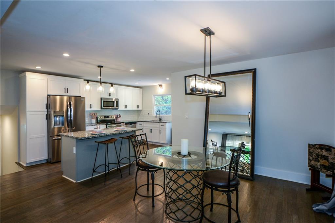
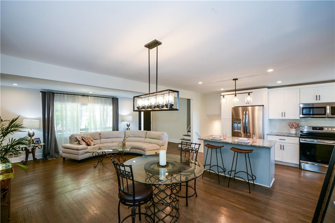
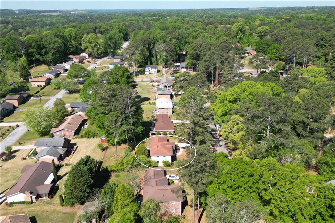
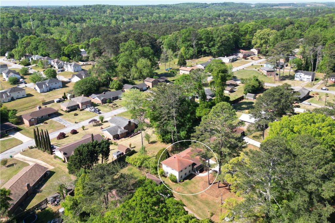
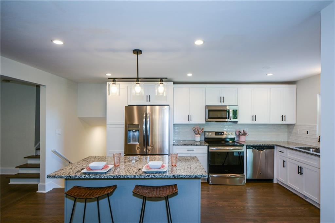
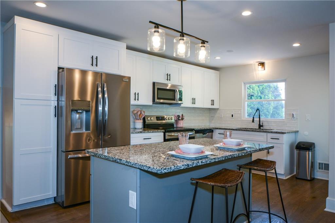
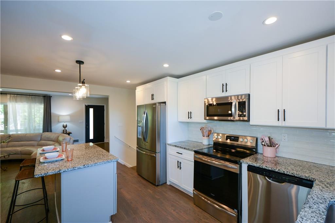
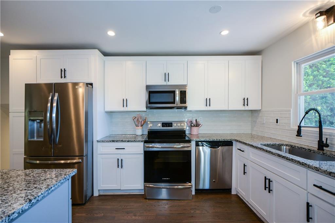
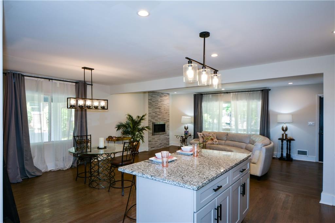
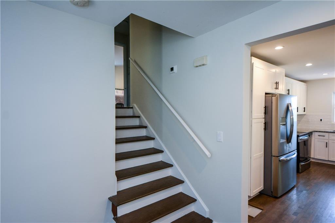
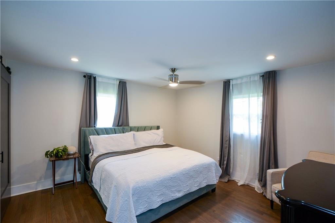
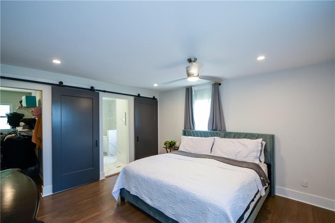
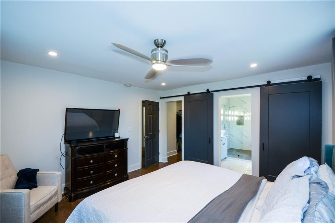
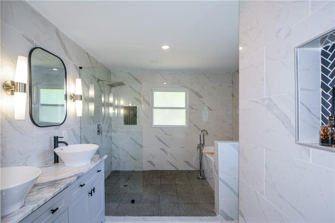
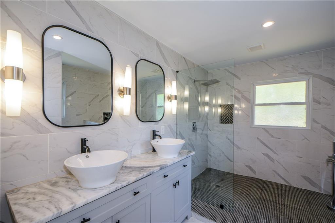
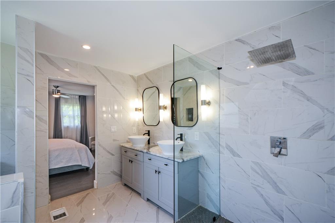
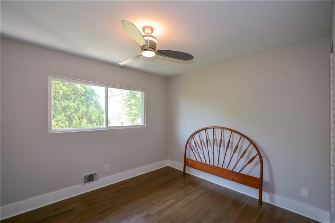
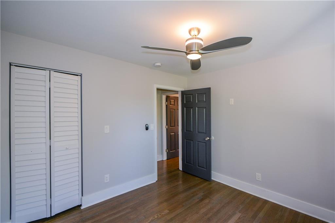
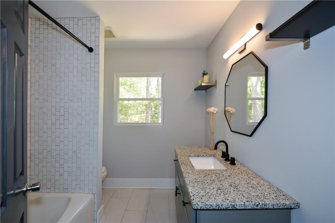
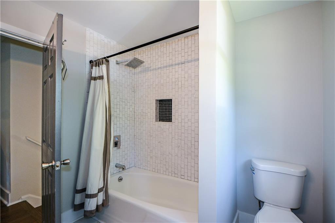
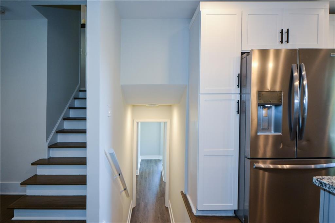
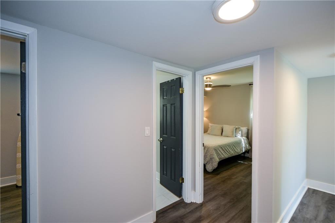
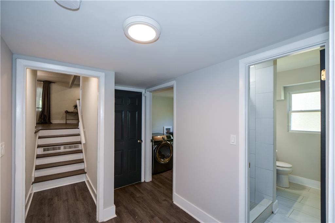
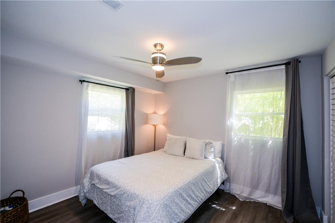
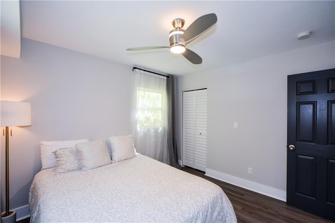
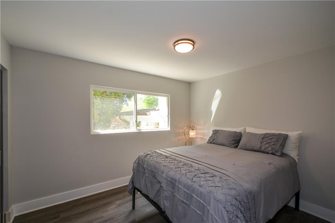
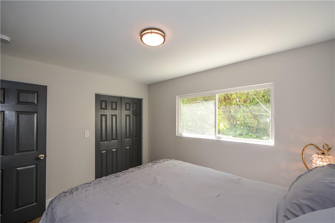
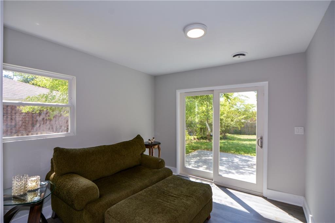
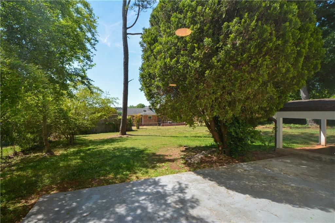
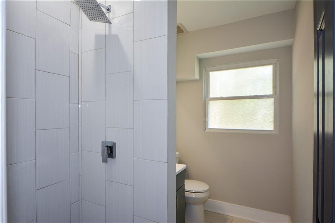
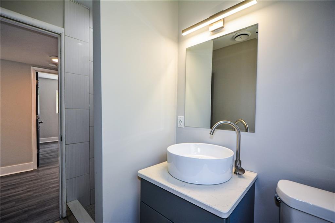
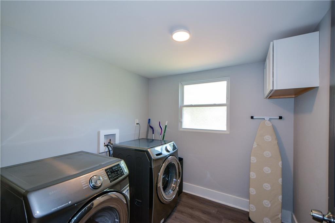
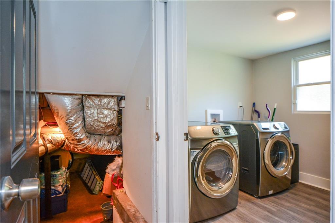
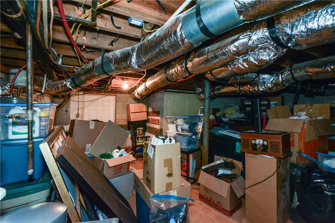
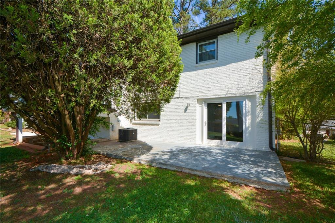
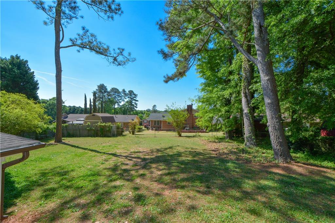
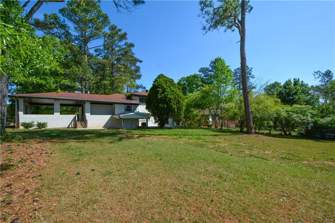
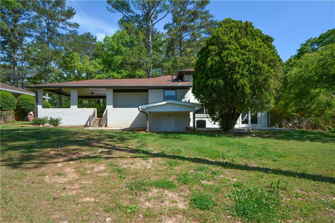
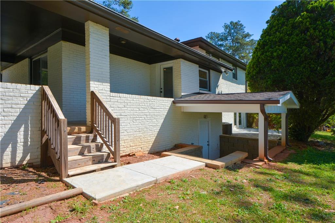
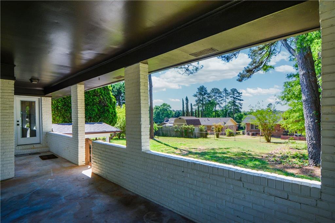
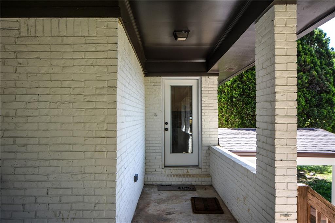
Welcome home to this beautifully renovated,split-level with large level back yard! Enter the light-filled main level and find an updated open floor plan ( family rm, dining, kitchen w/ island just steps away from the covered carport. The upper level includes a spacious primary suite and showstopping ensuite bath along with a 2nd bedrm and full bath, Downstairs you'll find two large bedrms and a full bath along with a light filled flex space (Exercise, Office, Den) with access to the patio and large backyd awaiting your creativity. Supersized laundry rm and an unfinished basement w/ both interior and newly added covered ext access . Freshly painted interior! Backyard draining system installled! No HOA fees! 20 mins from Airport & Downtown Atl.

4
beds

3
baths

1,925 Sq.Ft. LIVING AREA

0.31 Acres lot

Features & Amenities

Interior

  • total bedrooms4
  • Total bathrooms3
  • full bathrooms3
  • Laundry room Lower Level
  • Flooring Ceramic Tile, Sustainable
  • Fireplace Factory Built
  • APPLIANCES Dishwasher, Disposal, Electric Cooktop, Electric Oven, Electric Range, Microwave, Refrigerator, Self Cleaning Oven
  • other interior Features Double Vanity, Low Flow Plumbing Fixtures, Walk-In Closet(s)

Area & Lot

  • Status Pending
  • Living Area1,925 Sq.Ft.
  • Total Area1,925 Sq.Ft.
  • Lot Area0.31 Acres
  • MLS® ID7745143
  • TypeResidential
  • YEAR BUILT1966
  • Architecture StylesTraditional, Other
  • Water FrontageNone
  • View DescriptionOther
  • Elementary SchoolOak View - DeKalb
  • Middle SchoolCedar Grove
  • High SchoolCedar Grove

Exterior

  • water SourcePublic
  • utilitiesCable Available, Electricity Available, Sewer Available, Water Available
  • PoolNone
  • roofComposition, Shingle
  • lot featuresBack Yard, Front Yard, Level
  • parkingCarport, Driveway, Kitchen Level
  • HEAT TYPECentral, Electric
  • AIR CONDITIONINGCeiling Fan(s), Central Air, Electric
  • sewerPublic Sewer
  • SubstructureConcrete Perimeter
  • Disability FeaturesNone
  • security FeaturesCarbon Monoxide Detector(s), Security System Leased, Smoke Detector(s)
  • Green featuresNone
  • other exterior FeaturesPrivate Entrance, Private Yard

Financial

  • Sales Price$349,999
  • Real Estate Tax $3,864/yr

Work With Tomekia

Get assistance in determining current property value, crafting a competitive offer, writing and negotiating a contract, and much more. Contact me today.

Follow Carter on Instagram