
Carter Inspired Homes
252 Tulip Drive
252 Tulip Drive
252 Tulip Drive
252 Tulip Drive
252 Tulip Drive
252 Tulip Drive
252 Tulip Drive
252 Tulip Drive
252 Tulip Drive
252 Tulip Drive
252 Tulip Drive
252 Tulip Drive
252 Tulip Drive
252 Tulip Drive
252 Tulip Drive
252 Tulip Drive
252 Tulip Drive
252 Tulip Drive
252 Tulip Drive
252 Tulip Drive
252 Tulip Drive
252 Tulip Drive
252 Tulip Drive
252 Tulip Drive
252 Tulip Drive
252 Tulip Drive
252 Tulip Drive
252 Tulip Drive
252 Tulip Drive
252 Tulip Drive
252 Tulip Drive
252 Tulip Drive
252 Tulip Drive
252 Tulip Drive
252 Tulip Drive
252 Tulip Drive
252 Tulip Drive
SEE ALL PHOTOS
252 Tulip Drive
252 Tulip Drive
252 Tulip Drive
252 Tulip Drive
252 Tulip Drive
252 Tulip Drive
252 Tulip Drive
252 Tulip Drive
252 Tulip Drive
252 Tulip Drive
252 Tulip Drive
252 Tulip Drive
252 Tulip Drive
252 Tulip Drive
252 Tulip Drive
252 Tulip Drive
252 Tulip Drive
252 Tulip Drive
252 Tulip Drive
252 Tulip Drive
252 Tulip Drive
252 Tulip Drive
252 Tulip Drive
252 Tulip Drive
252 Tulip Drive
252 Tulip Drive
252 Tulip Drive
252 Tulip Drive
252 Tulip Drive
252 Tulip Drive
252 Tulip Drive
252 Tulip Drive
252 Tulip Drive
252 Tulip Drive
252 Tulip Drive
252 Tulip Drive
252 Tulip Drive
Listed by The Merk Group with Coldwell Banker Realty 404-262-1234
For Sale

252 Tulip Drive

252 Tulip Drive, Covington, GA 30016

$360,000
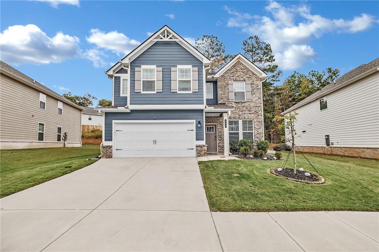
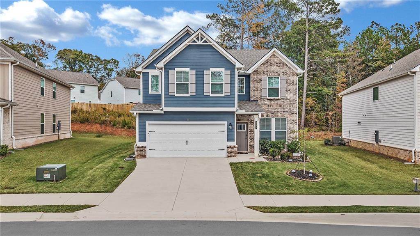
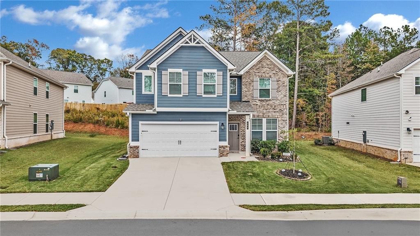
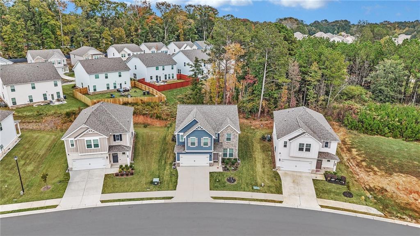
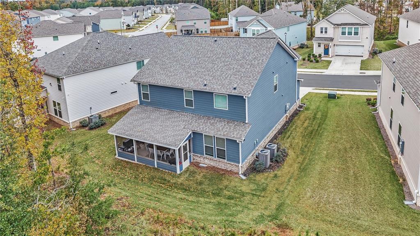
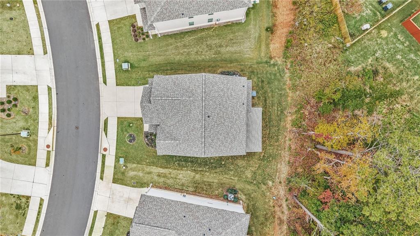
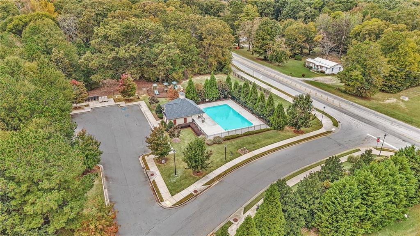
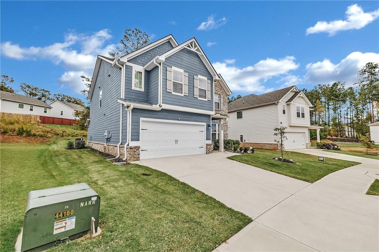
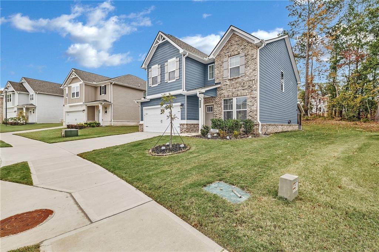
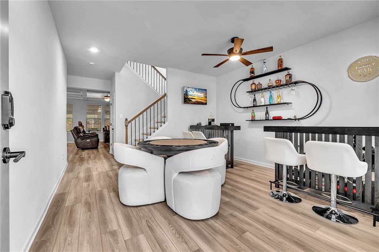
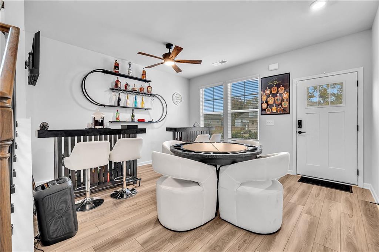
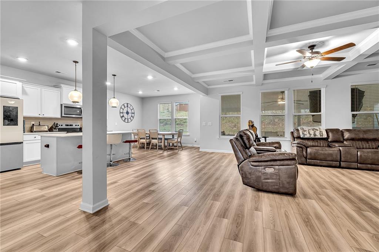
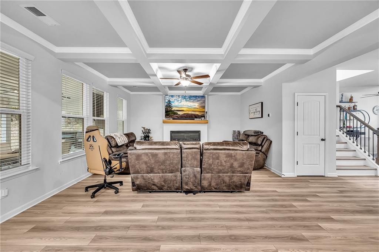
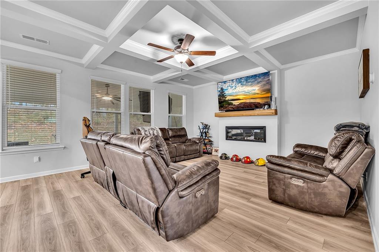
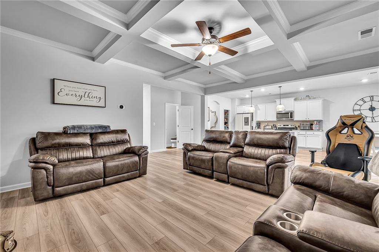
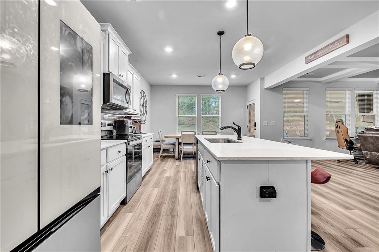
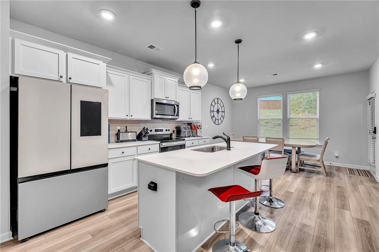
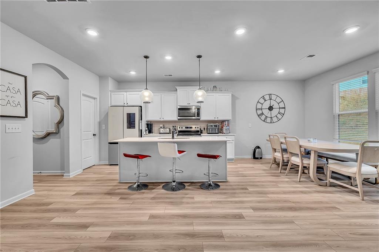
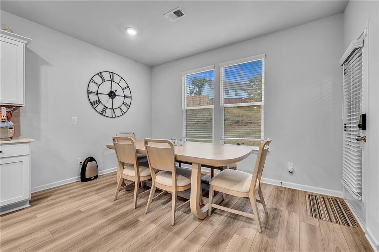
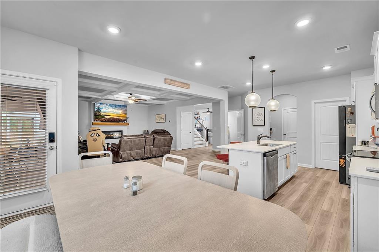
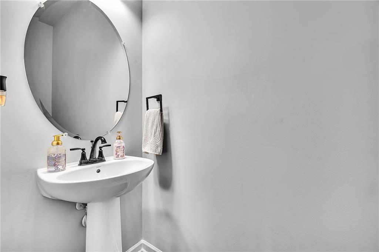
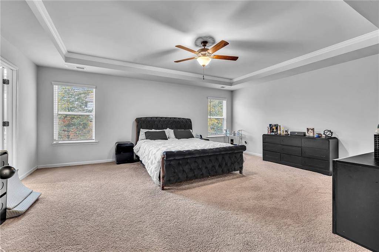
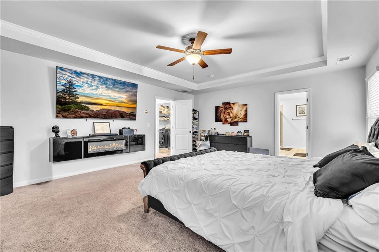
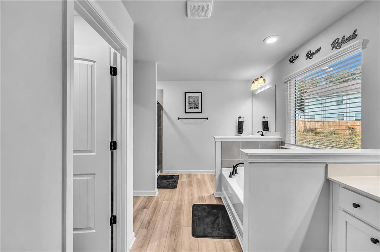
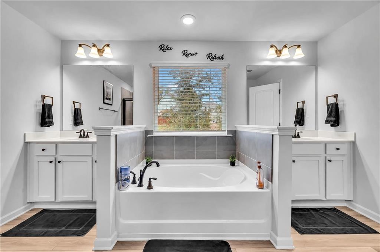
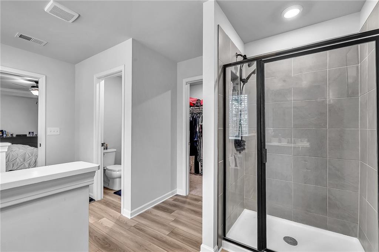
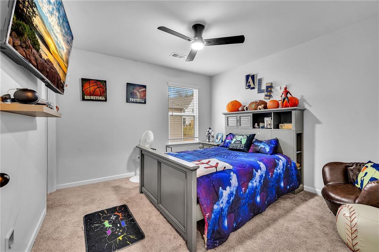
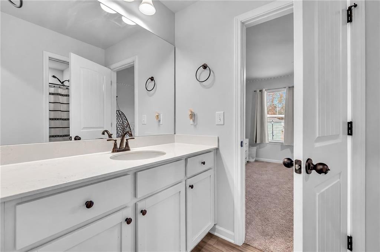
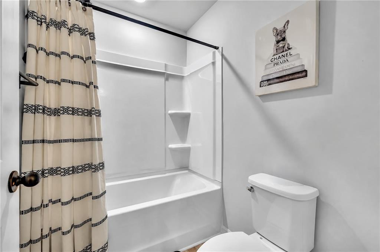
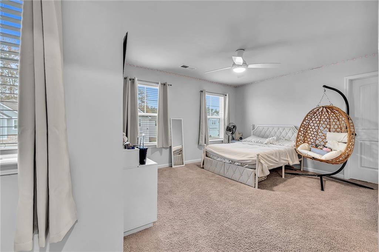
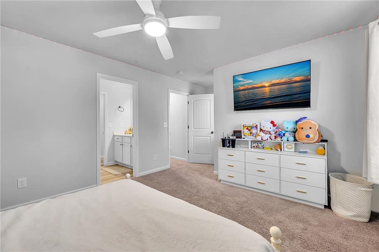
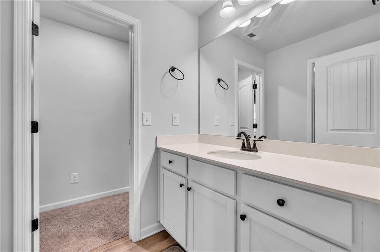
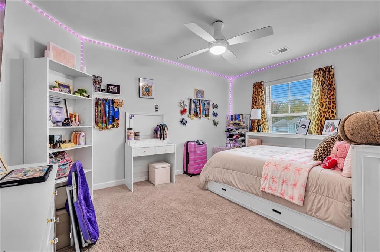
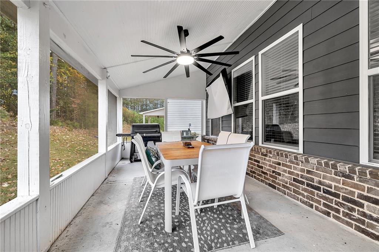
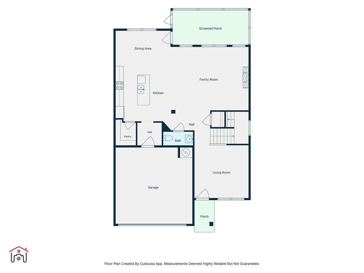
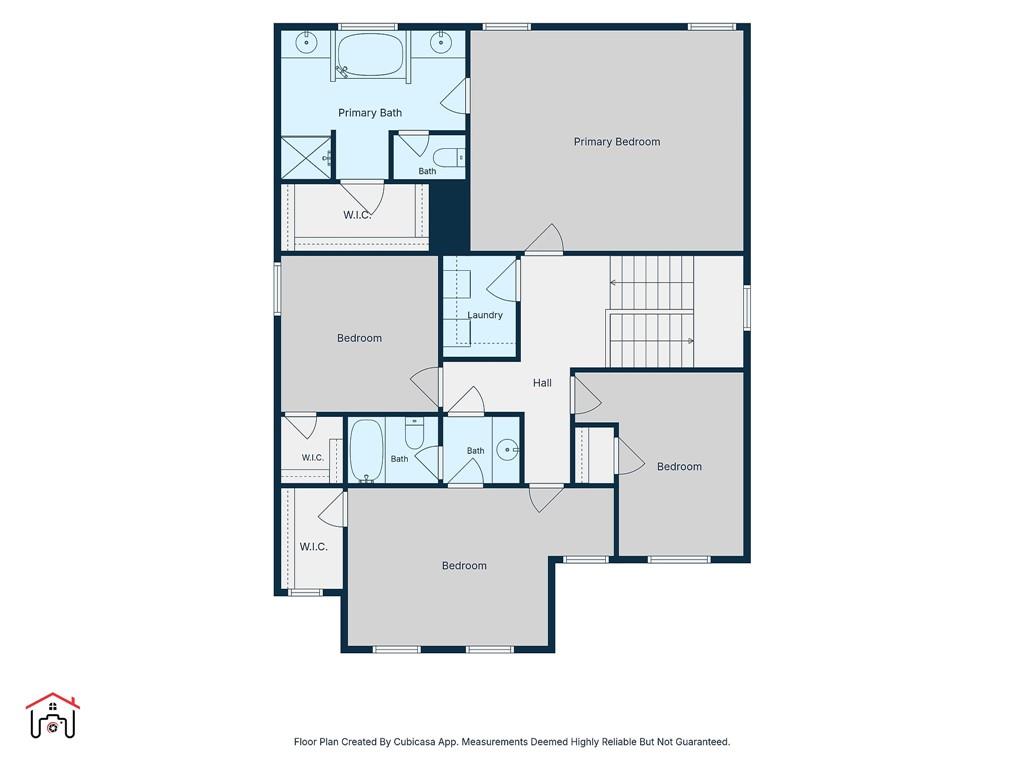
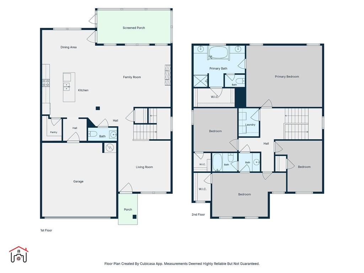
Step inside this pristine 2025-built two-story home in Westminster and experience modern living at its finest. Durable luxury vinyl plank (LVP) flooring flows seamlessly across the entire main level, guiding you into a light-filled living room highlighted by elegant coffered ceilings and a cozy fireplace. The kitchen comes fully equipped for effortless cooking and entertaining with a range, vent hood, dishwasher, and microwave. Just off the main living space, enjoy the standout recent addition of an extended enclosed sunroom--an inviting, light-filled retreat perfect for morning coffee, dining, or relaxing year-round. Upstairs, retreat to the massive primary bedroom featuring a spa-like ensuite bath designed for ultimate relaxation, alongside three additional spacious bedrooms and a convenient main-floor powder room. Notably, this home boasts two dedicated HVAC units for superior multi-zone climate control and efficiency--a major competitive advantage where the community is now only building with one. The 2-car garage comes ready for modern convenience with an interior EV charging station, while neighborhood pool and playground amenities complete the lifestyle. Schedule your private showing today and picture yourself at home!

4
beds

3
baths

2,602 Sq.Ft. LIVING AREA

7,840.8 Sq.Ft. lot

Features & Amenities

Interior

  • total bedrooms4
  • Total bathrooms3
  • full bathrooms2
  • half bathroom1
  • Laundry room Laundry Room, Upper Level
  • Flooring Carpet, Vinyl
  • Fireplace Living Room
  • APPLIANCES Dishwasher, Gas Range, Microwave, Refrigerator
  • other interior Features Coffered Ceiling(s), Double Vanity, High Ceilings 10 ft Main, High Ceilings 10 ft Upper, High Speed Internet, Smart Home, Tray Ceiling(s), Walk-In Closet(s)

Area & Lot

  • Status For Sale
  • Living Area2,602 Sq.Ft.
  • Total Area2,602 Sq.Ft.
  • Lot Area7,840.8 Sq.Ft.
  • MLS® ID7862400
  • TypeResidential
  • YEAR BUILT2025
  • Architecture StylesTraditional
  • Water FrontageNone
  • View DescriptionOther
  • Elementary SchoolSouth Salem
  • Middle SchoolLiberty - Newton
  • High SchoolAlcovy

Exterior

  • STORIES2
  • Garage Space2.0
  • water SourcePublic
  • utilitiesCable Available, Electricity Available, Natural Gas Available, Phone Available, Sewer Available, Underground Utilities, Water Available
  • PoolNone
  • roofComposition, Shingle
  • lot featuresBack Yard, Level
  • parkingGarage, Garage Faces Front, Electric Vehicle Charging Station(s)
  • HEAT TYPECentral, Electric, Natural Gas
  • AIR CONDITIONINGCeiling Fan(s), Central Air, Electric
  • sewerPublic Sewer
  • SubstructureSlab
  • Disability FeaturesNone
  • security FeaturesSmoke Detector(s)
  • Green featuresNone
  • other exterior FeaturesOther

Financial

  • Sales Price$360,000
  • Real Estate Tax $599/yr
  • HOA $650/yr

Work With Tomekia

Get assistance in determining current property value, crafting a competitive offer, writing and negotiating a contract, and much more. Contact me today.

Follow Carter on Instagram