
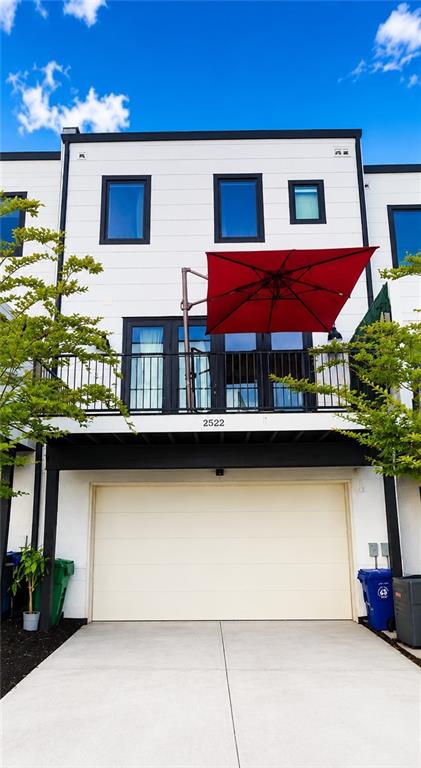
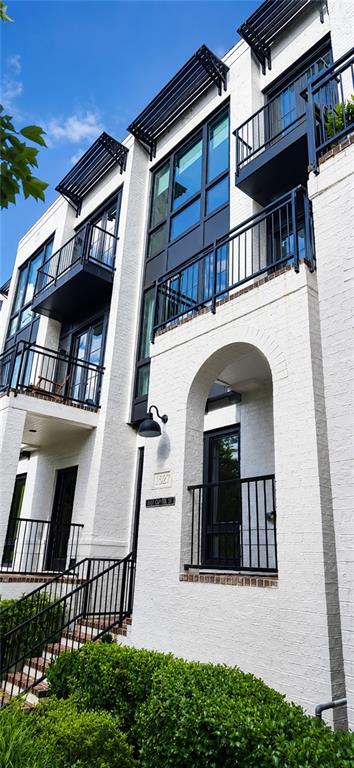
2522 Appleden Place Unit 6
SEE ALL PHOTOS
2522 Appleden Place Unit 6
For Sale

2522 Appleden Place Unit 6

2522 Appleden Place Unit 6, Atlanta, GA 30319

$995,000
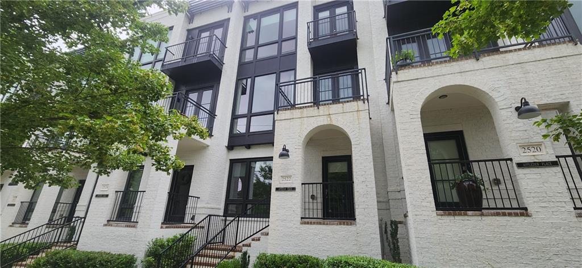
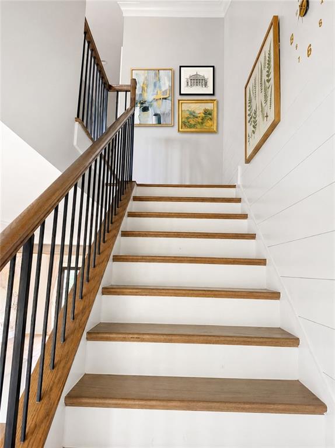
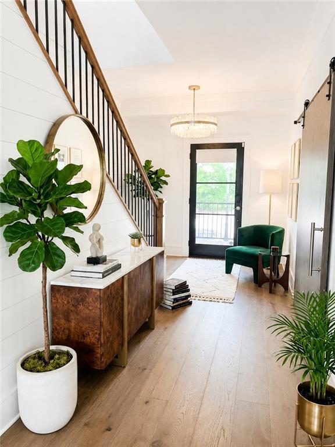
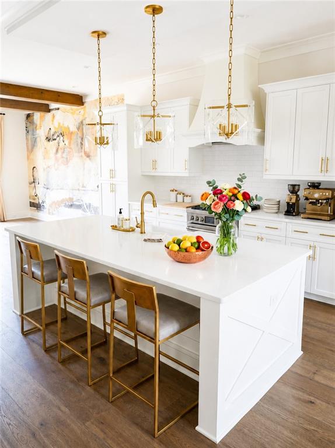
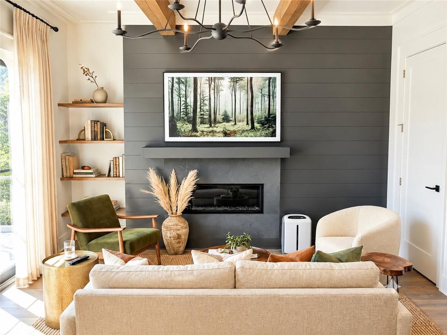
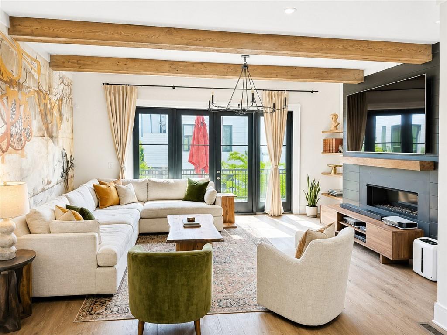
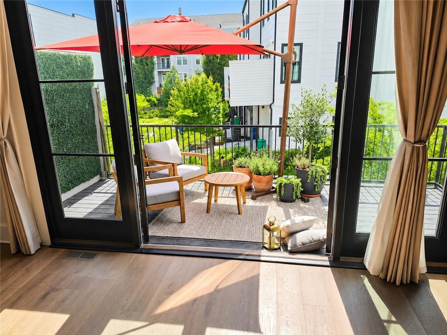
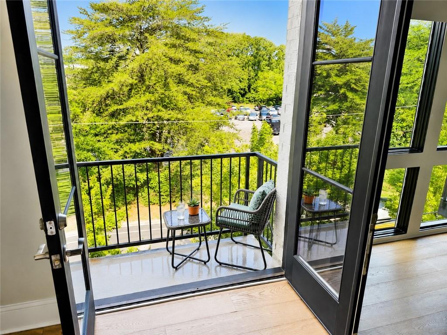
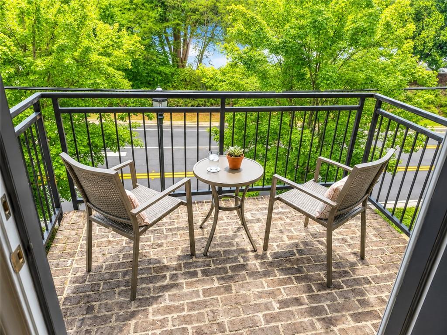
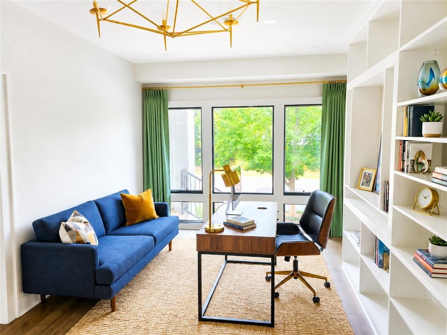
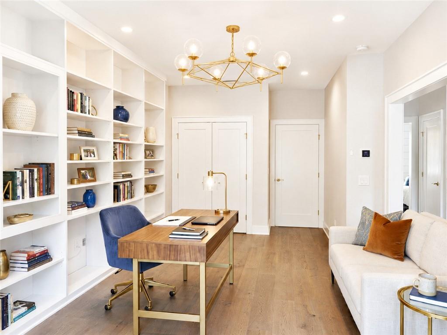
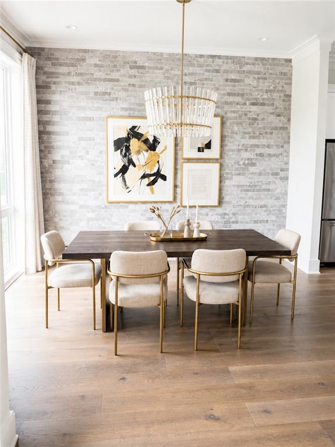
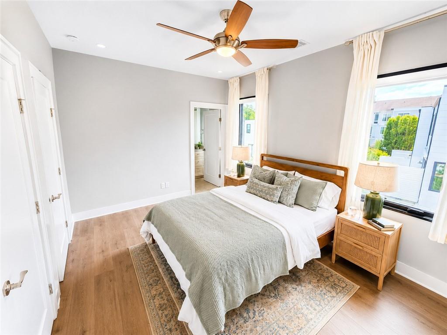
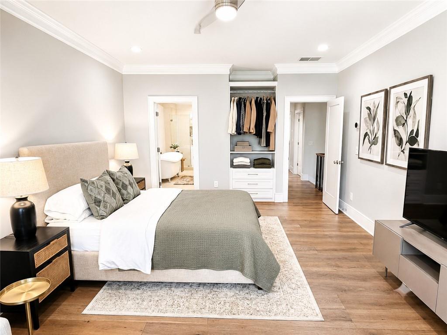
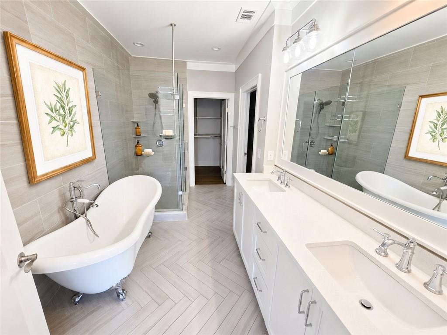
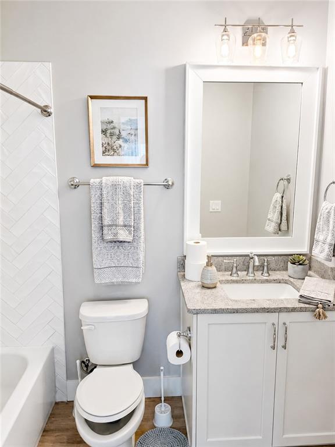
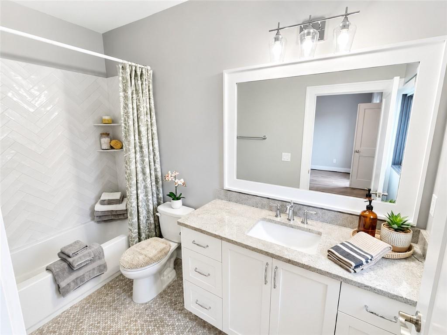
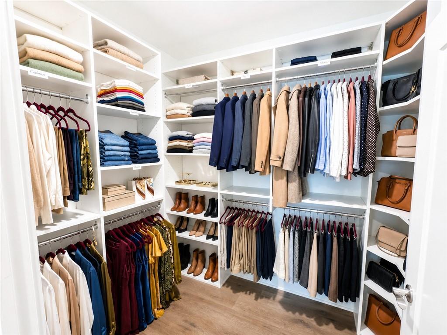
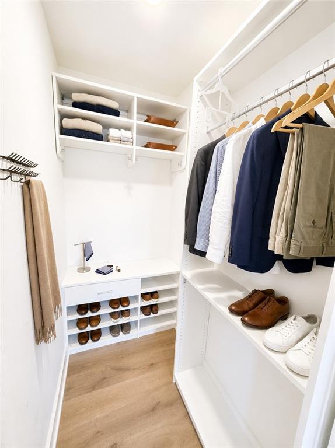
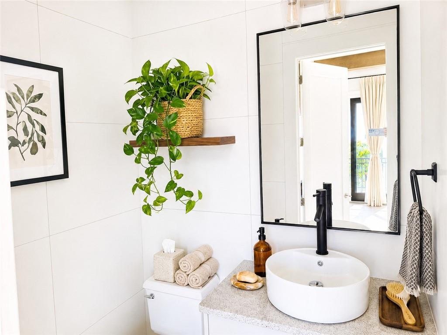
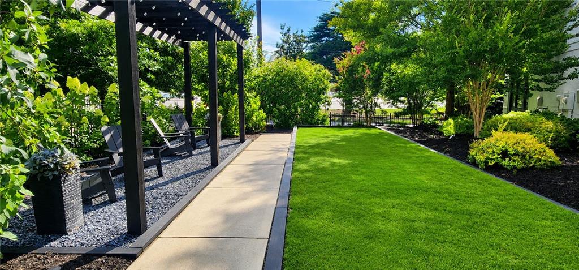
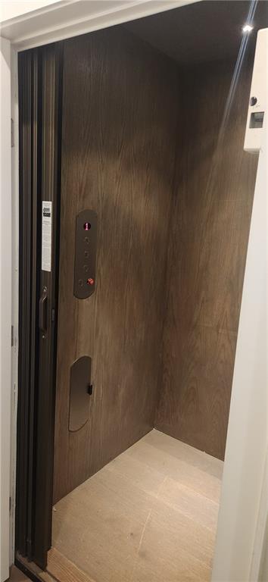
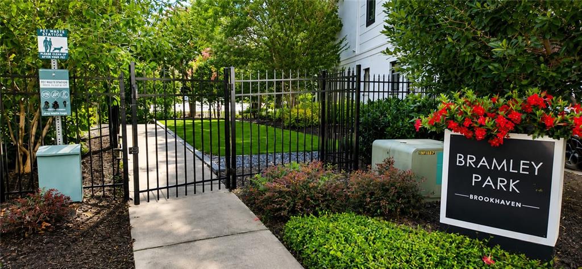
Luxury townhouse in the heart of Brookhaven. 3 BR, 3.5 Baths, wide-plank grey/white oak flooring, custom brick and tile interior wall accents, Bespoke built-in fireplace, private rear terrace and two front balconies. Private working elevator to all 3 floors. Gourmet kitchen with center island and custom wood cabinets. Jenn air professional appliances, marble/quartz kitchen countertops. Remote blinds throughout most of home. Community dog park and walkable to all that Brookhaven has to offer!

3
beds

4
baths

3,040 Sq.Ft. LIVING AREA

871.2 Sq.Ft. lot

Features & Amenities

Interior

  • total bedrooms3
  • Total bathrooms4
  • full bathrooms3
  • half bathroom1
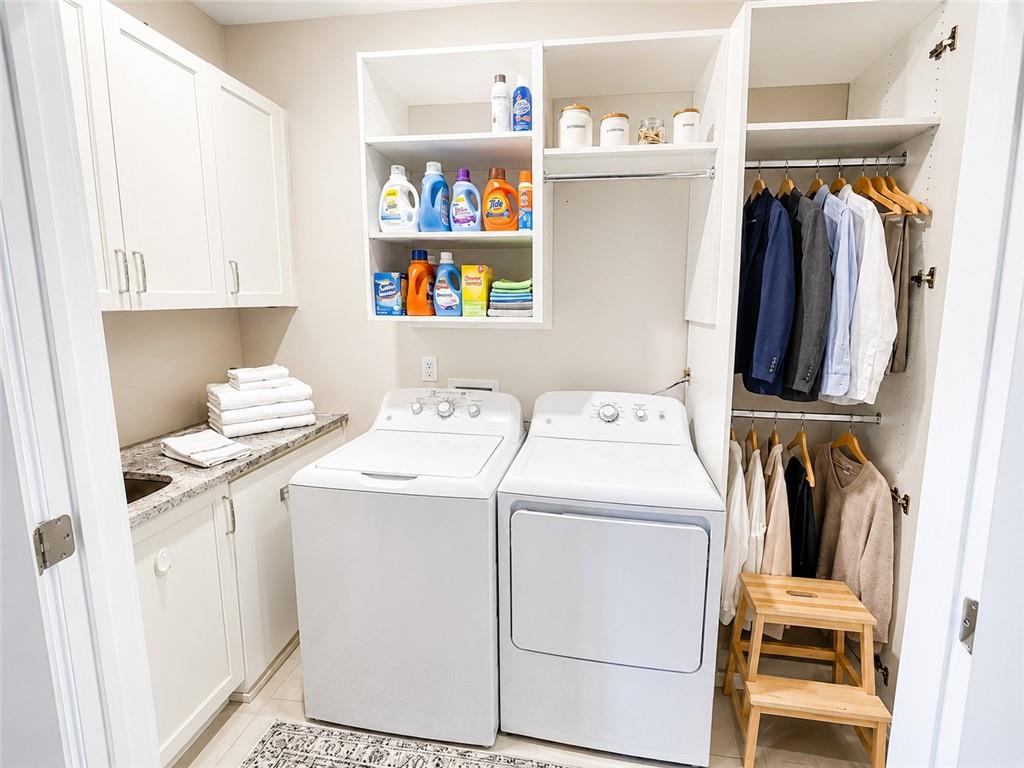
  • Laundry room Upper Level
  • Flooring Other
  • Fireplace Family Room
  • APPLIANCES Dishwasher, Disposal, Dryer, Gas Cooktop, Refrigerator, Washer
  • other interior Features Beamed Ceilings, Double Vanity, Elevator, High Ceilings 10 ft Main

Area & Lot

  • Status For Sale
  • Living Area3,040 Sq.Ft.
  • Total Area3,040 Sq.Ft.
  • Lot Area871.2 Sq.Ft.
  • MLS® ID7790191
  • TypeTownhouse
  • YEAR BUILT2018
  • Architecture StylesTownhouse
  • Water FrontageNone
  • View DescriptionOther
  • Elementary SchoolAshford Park
  • Middle SchoolChamblee
  • High SchoolChamblee

Exterior

  • STORIES2
  • Garage Space2.0
  • water SourcePublic
  • utilitiesOther
  • PoolNone
  • roofComposition
  • lot featuresOther
  • parkingGarage, Garage Door Opener, Level Driveway
  • HEAT TYPECentral, Zoned
  • AIR CONDITIONINGCeiling Fan(s), Central Air, Zoned
  • sewerPublic Sewer
  • SubstructureNone
  • Disability FeaturesNone
  • security FeaturesNone
  • Green featuresNone
  • other exterior FeaturesBalcony, Private Entrance

Financial

  • Sales Price$995,000
  • Real Estate Tax $14,483/yr
  • HOA $395/mo

Work With Tomekia

Get assistance in determining current property value, crafting a competitive offer, writing and negotiating a contract, and much more. Contact me today.

Follow Carter on Instagram