Carter Inspired Homes
260 18th Street NW Unit 10304
SEE ALL PHOTOS
260 18th Street NW Unit 10304
Listed by Crystal Simmons with Coldwell Banker Realty 404-262-1234
For Sale

260 18th Street NW Unit 10304

260 18th Street NW Unit 10304, Atlanta, GA 30363

$360,000
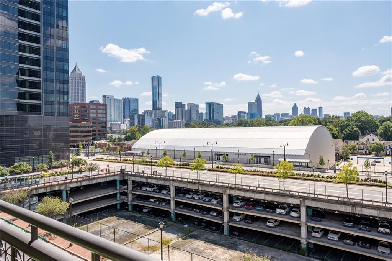
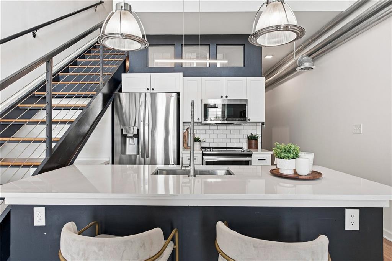
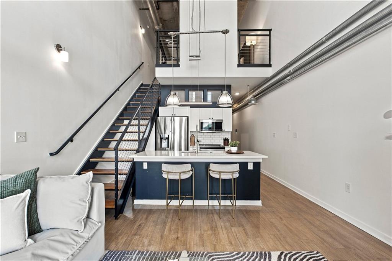
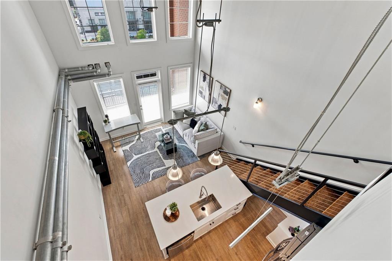
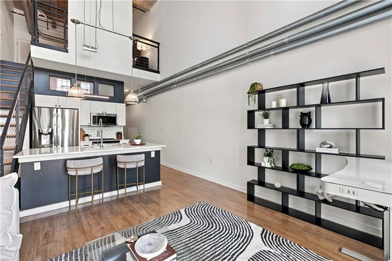
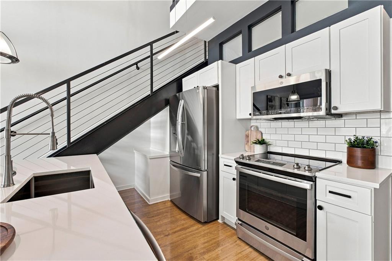
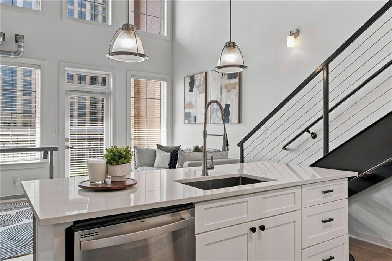
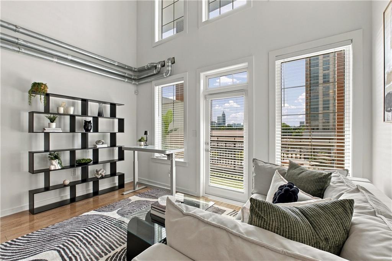
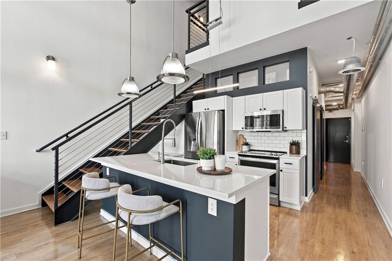
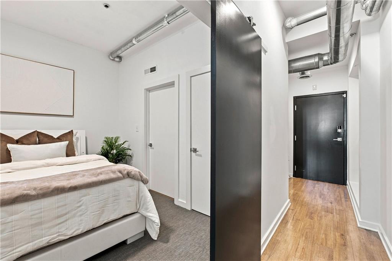
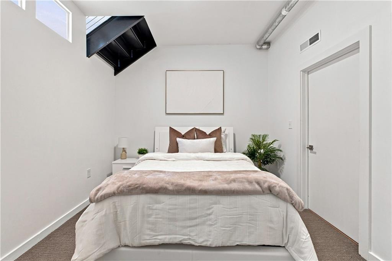
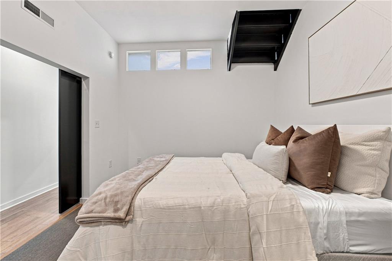
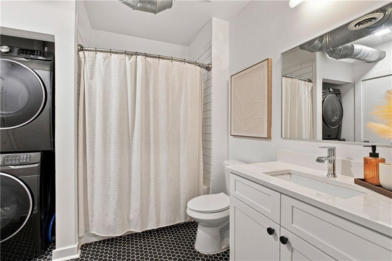
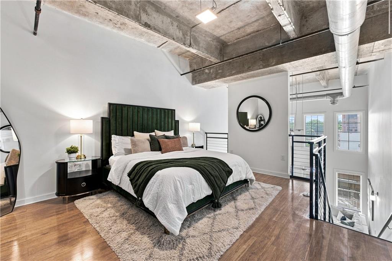
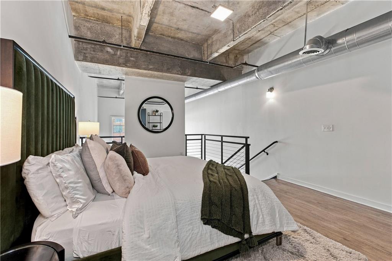
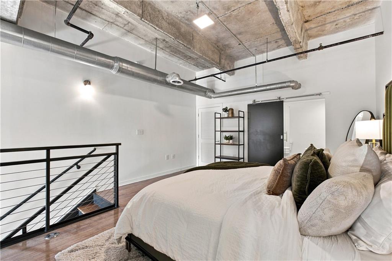
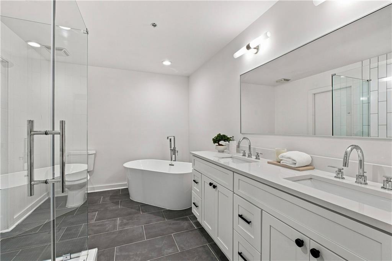
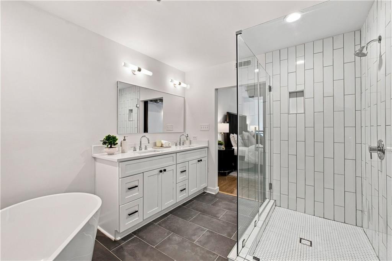
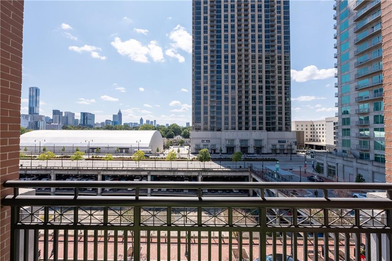
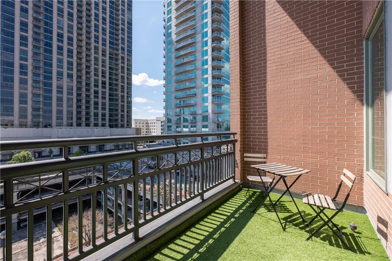
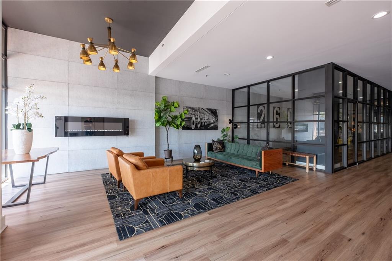
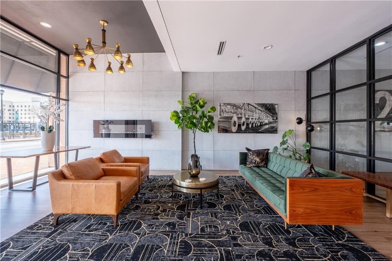
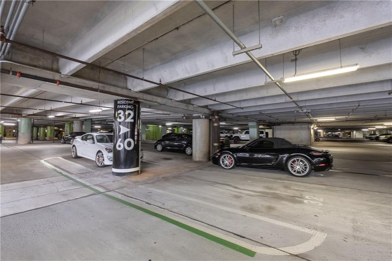
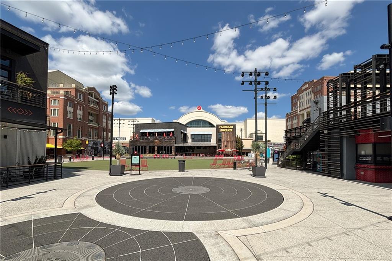
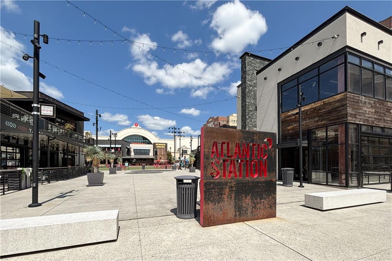
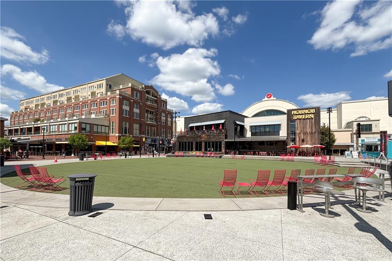
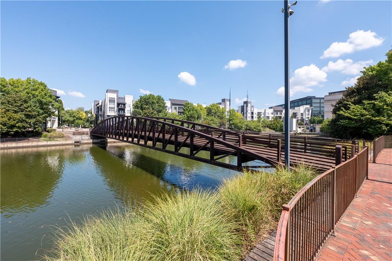
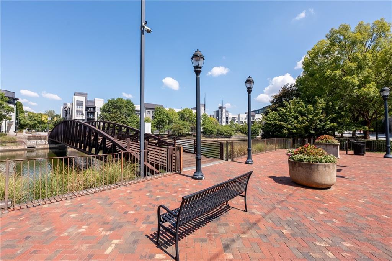
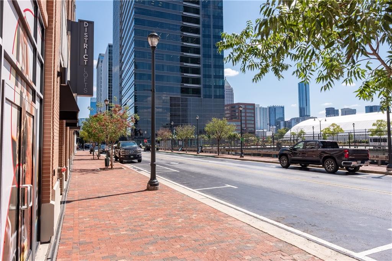
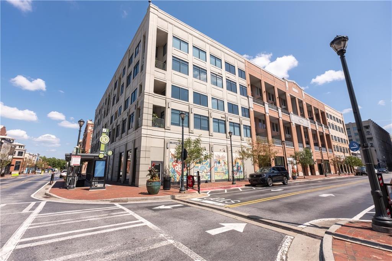
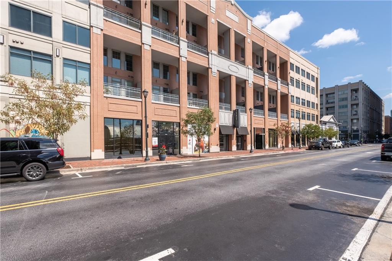
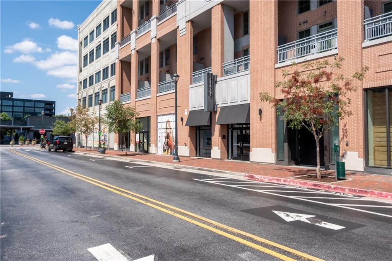
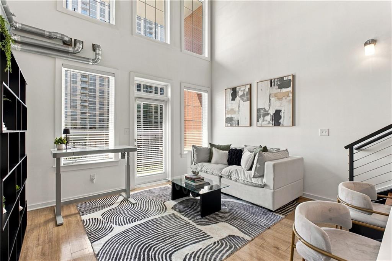
Discover one of the only units in District Lofts with an unobstructed city view and a private balcony -- a rare find in a building where most units look out onto neighboring buildings. Step inside this 2 bedroom, 2 bath, two-story loft condo and be greeted by soaring 22-foot ceilings, exposed architectural beams, a dramatic open staircase, and floor-to-ceiling windows that flood the space with natural light. Quality finishes throughout include wood cabinetry with soft-close drawers, fully tiled bathrooms, a frameless glass shower enclosure, a free-standing soaking tub, high-performance flooring, quartz countertops, and stainless-steel appliances. This modern, light-filled home comes with 2 deeded parking spaces -- a true convenience in the heart of the city -- plus the security of a gated, secure building with an on-site business center and conference room. Live the ultimate live-work-play lifestyle at Atlantic Station, where you can walk to shopping, dining, entertainment, and more, many of which offer resident discounts. Truly move-in ready: the seller is open to selling all furnishings, making this a turnkey opportunity for buyers who want to skip the hassle of furnishing a new home. Don't miss your chance to own one of District Lofts' most distinctive residences.

2
beds

2
baths

1,094 Sq.Ft. LIVING AREA

548.86 Sq.Ft. lot

Features & Amenities

Interior

  • total bedrooms2
  • Total bathrooms2
  • full bathrooms2
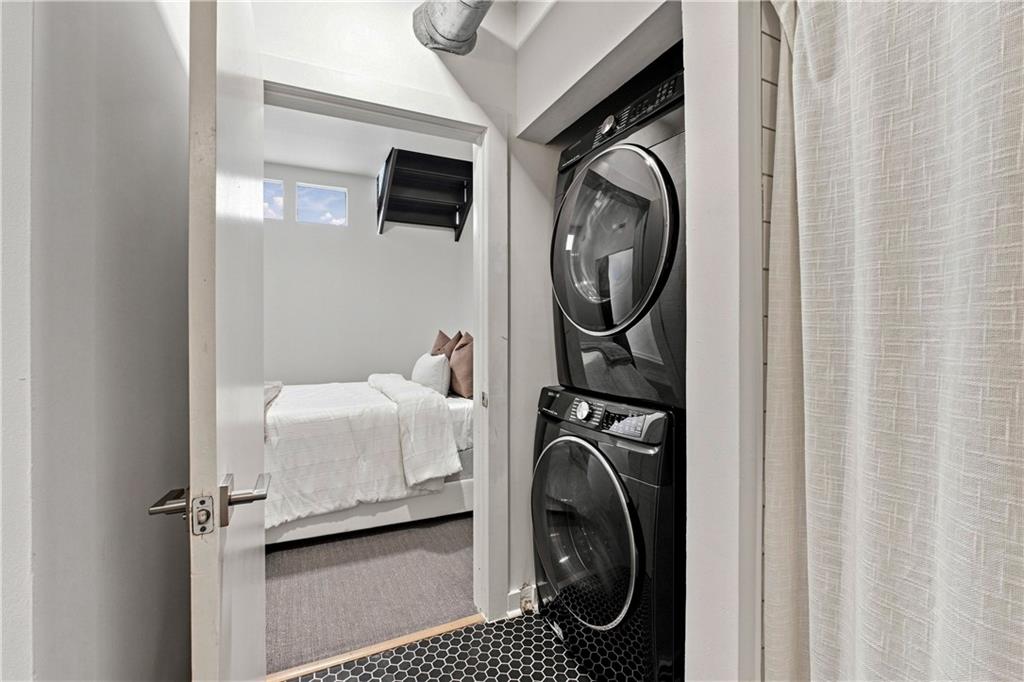
  • Laundry room In Hall, Laundry Closet, Main Level
  • Flooring Luxury Vinyl
  • Fireplace None
  • APPLIANCES Dishwasher, Disposal, Electric Oven
  • other interior Features Double Vanity, High Ceilings 10 ft Lower, Walk-In Closet(s)

Area & Lot

  • Status For Sale
  • Living Area1,094 Sq.Ft.
  • Total Area1,094 Sq.Ft.
  • Lot Area548.86 Sq.Ft.
  • MLS® ID7835322
  • TypeCondo
  • YEAR BUILT2005
  • Architecture StylesContemporary, Loft, Mid-Rise (up to 5 stories)
  • Water FrontageNone
  • View DescriptionCity
  • Elementary SchoolCentennial Place
  • Middle SchoolCentennial Place
  • High SchoolMidtown

Exterior

  • STORIES2
  • Garage Space2.0
  • water SourcePublic
  • utilitiesCable Available, Electricity Available, Phone Available, Sewer Available
  • PoolNone
  • roofComposition
  • lot featuresLevel
  • parkingAssigned, Covered, Deeded, Garage
  • HEAT TYPECentral
  • AIR CONDITIONINGAttic Fan, Central Air
  • sewerPublic Sewer
  • SubstructureSlab
  • Disability FeaturesNone
  • security FeaturesCarbon Monoxide Detector(s), Key Card Entry, Security Gate, Smoke Detector(s)
  • Green featuresNone
  • other exterior FeaturesNone

Financial

  • Sales Price$360,000
  • Real Estate Tax $3,730/yr
  • HOA $644/mo

Work With Tomekia

Get assistance in determining current property value, crafting a competitive offer, writing and negotiating a contract, and much more. Contact me today.

Follow Carter on Instagram