260 18th Street NW Unit 10327
SEE ALL PHOTOS
260 18th Street NW Unit 10327
Courtesy of Coldwell Banker Realty
For Lease

260 18th Street NW Unit 10327

260 18th Street NW Unit 10327, Atlanta, GA 30363

$3,500/month
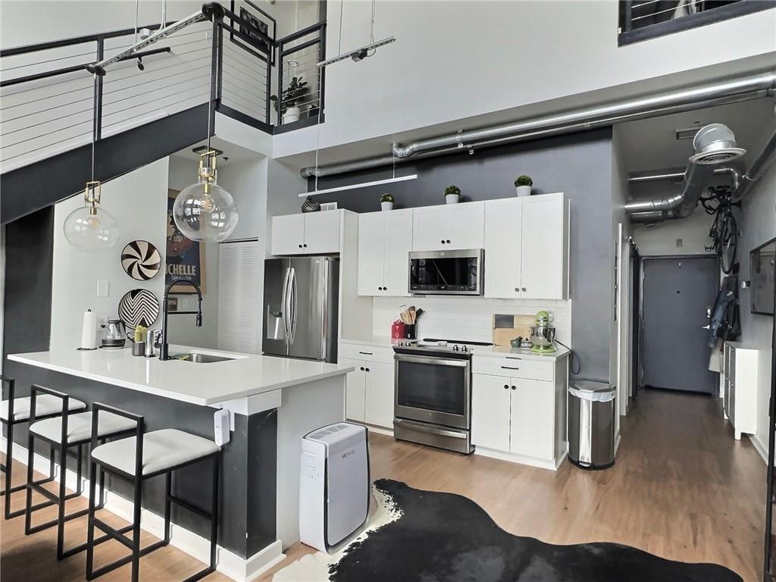
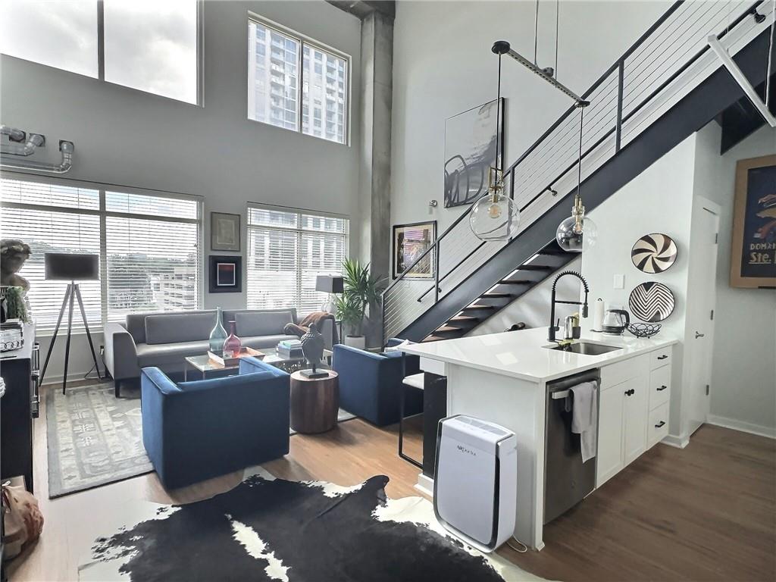
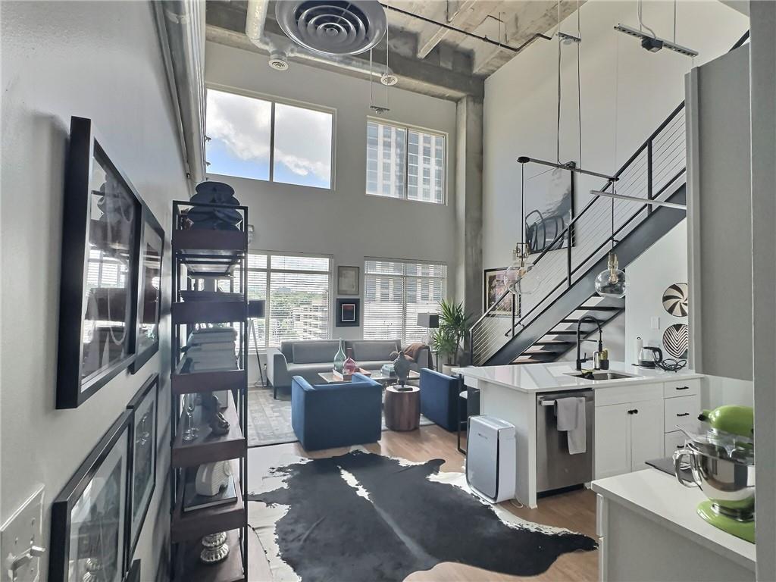
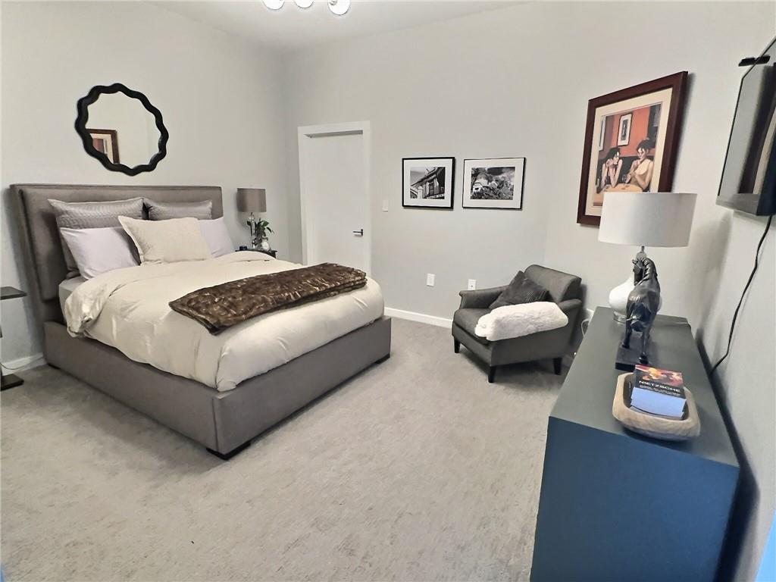
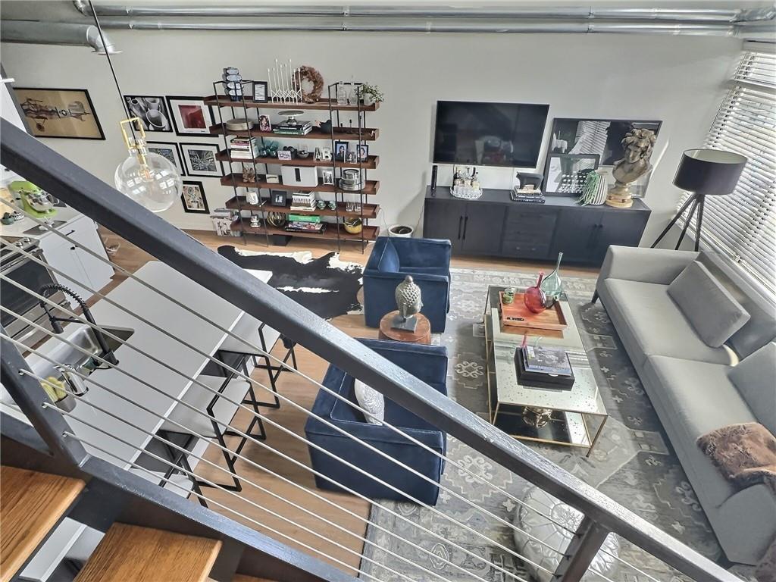
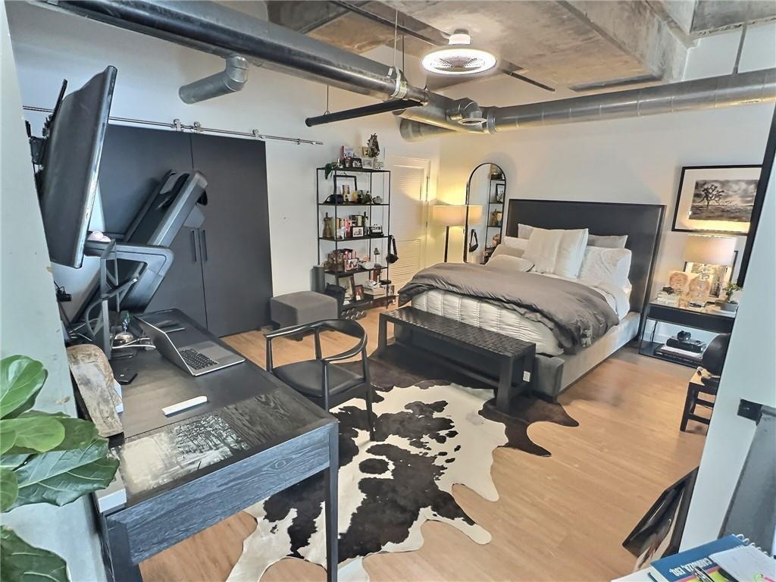
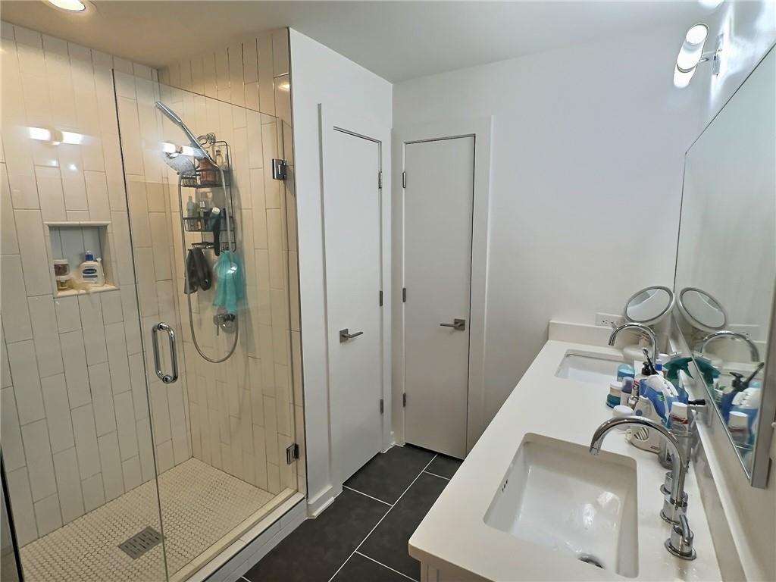
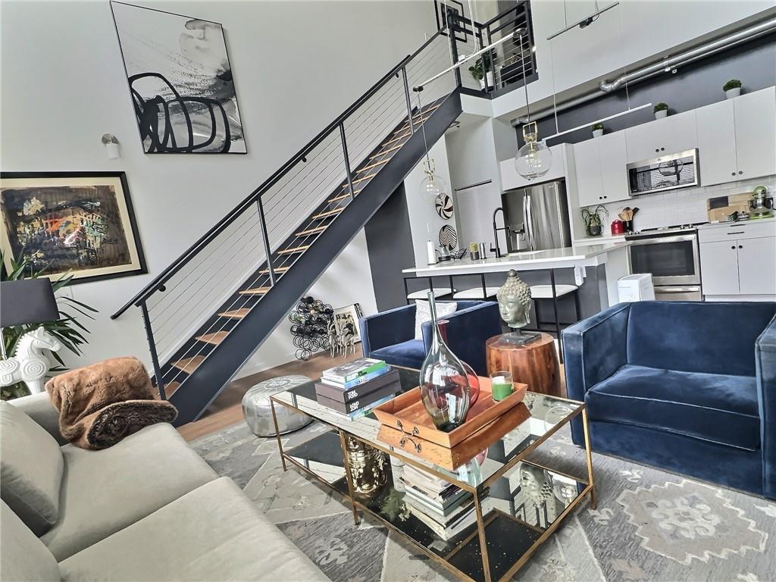
Experience modern luxury and industrial character living in this stunning 2 bedroom, 2 bathroom loft located in the vibrant Atlantic Station. Unit features 22 ft. ceilings, exposed beams, floor to ceiling windows, and an open concept design layout. The main level features an expansive living and dining area is flooded with natural light, creating an inviting space for relaxing or entertaining. The designer kitchen is equipped with quartz countertops, stainless steel appliances, soft-close wood cabinetry, and a large island with seating, making it as functional as it is beautiful. Each floor has its own bedroom and designated en suite. The spacious secondary bedroom with a large walk-in closet and convenient access to a full bathroom on the main level. Upstairs, features the loft style primary suite with a private retreat complete with walk in closet and an spa inspired bathroom featuring a double vanity, freestanding soaking tub, and separate frameless glass shower. Assigned to Atlanta Public Schools district and currently zoned for highly regarded Midtown High School. Conveniently located near award-winning restaurants, shopping, entertainment, boutique fitness studios, parks, and grocery stores. Enjoy easy access to Midtown, Downtown, Georgia Tech, MARTA, Buckhead, and the Upper Westside District, with major interstates nearby for an easy commute.

2
beds

2
baths

1,372 Sq.Ft. LIVING AREA

683.89 Sq.Ft. lot

Features & Amenities

Interior

  • total bedrooms2
  • Total bathrooms2
  • full bathrooms2
  • Laundry room In Kitchen
  • Flooring Other
  • Fireplace None
  • APPLIANCES Dishwasher, Dryer, Electric Range, Microwave, Refrigerator, Washer
  • other interior Features Double Vanity, High Ceilings 10 ft Main, High Ceilings 10 ft Upper, Low Flow Plumbing Fixtures, Walk-In Closet(s)

Area & Lot

  • Status For Lease
  • Living Area1,372 Sq.Ft.
  • Total Area1,372 Sq.Ft.
  • Lot Area683.89 Sq.Ft.
  • MLS® ID7786793
  • TypeCondo
  • YEAR BUILT2005
  • Architecture StylesLoft, Mid-Rise (up to 5 stories)
  • Water FrontageNone
  • View DescriptionOther
  • Elementary SchoolCentennial Place
  • Middle SchoolCentennial Place
  • High SchoolMidtown

Exterior

  • STORIES2
  • Garage Space2.0
  • utilitiesCable Available, Electricity Available, Water Available
  • PoolNone
  • roofConcrete
  • lot featuresLevel
  • parkingAssigned, Garage
  • HEAT TYPECentral, Electric, Forced Air
  • AIR CONDITIONINGCeiling Fan(s), Central Air, Electric
  • Disability FeaturesNone
  • security FeaturesNone
  • other exterior FeaturesBalcony

Financial

  • Lease Price$3,500/mo
  • Lease Term 12 MONTHS

Work With Tomekia

Get assistance in determining current property value, crafting a competitive offer, writing and negotiating a contract, and much more. Contact me today.

Follow Carter on Instagram