
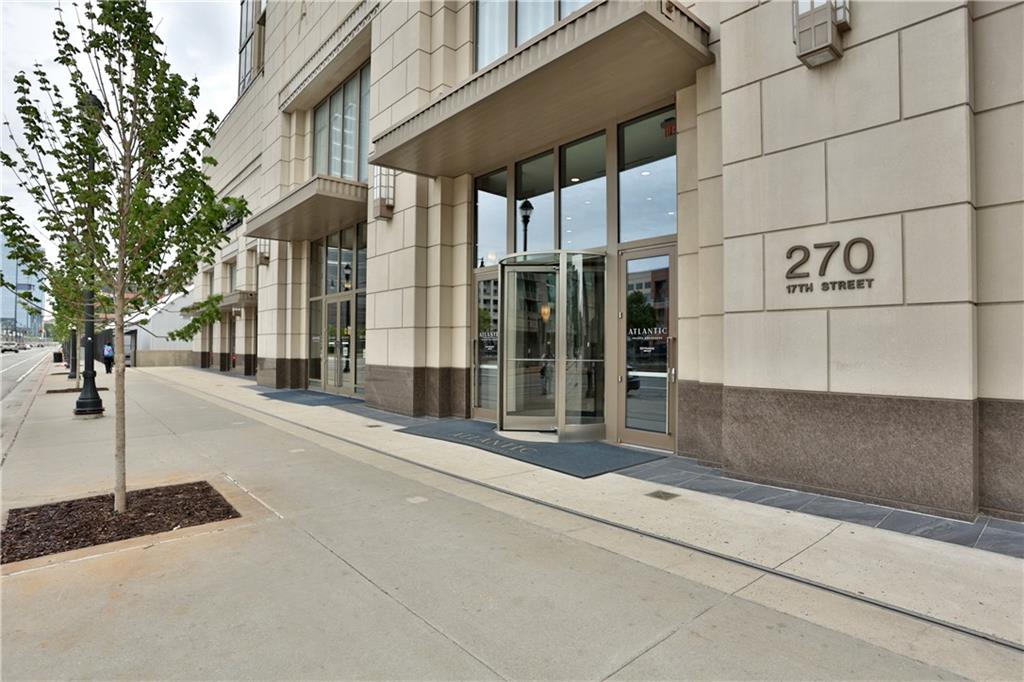
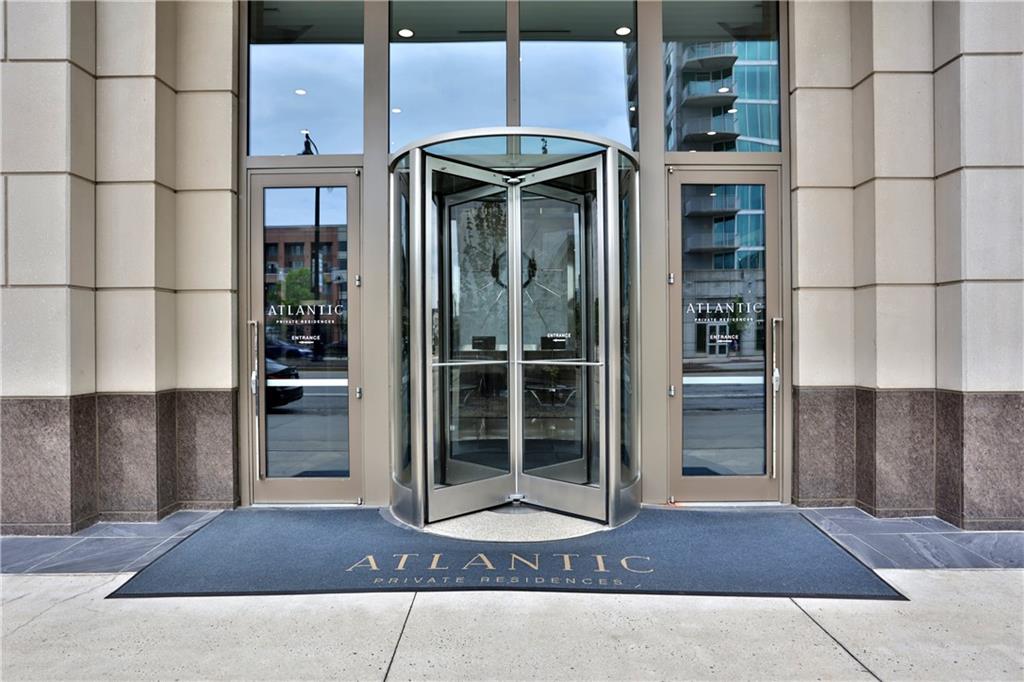
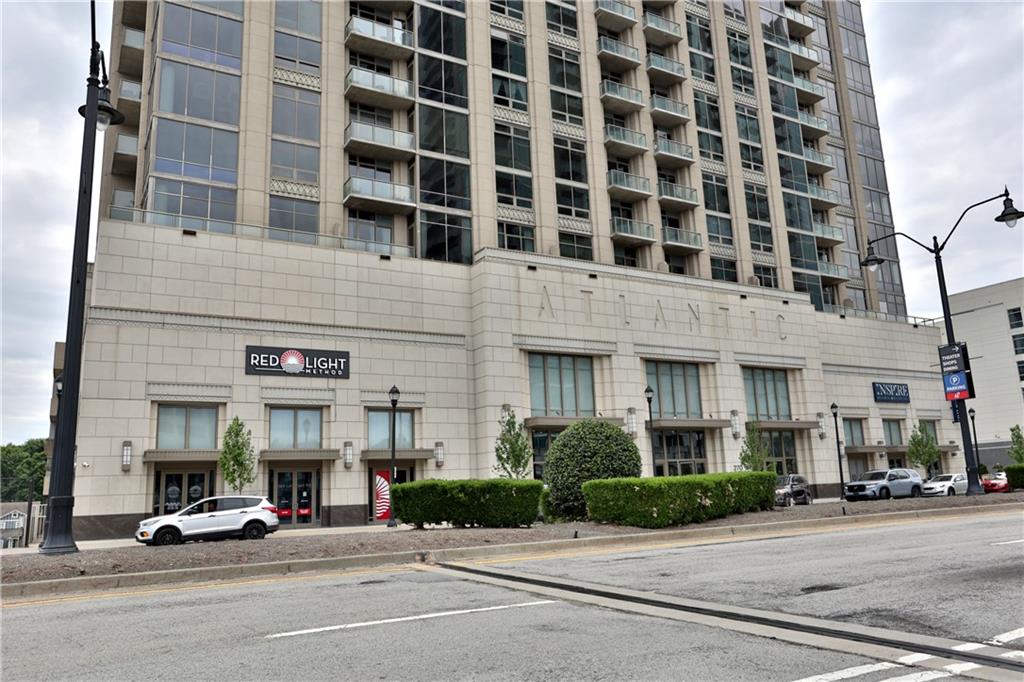
270 17th Street NW Unit 2307
SEE ALL PHOTOS
270 17th Street NW Unit 2307
Courtesy of Coldwell Banker Realty
For Lease

270 17th Street NW Unit 2307

270 17th Street NW Unit 2307, Atlanta, GA 30363

$2,900/month
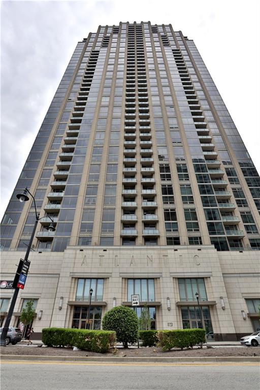
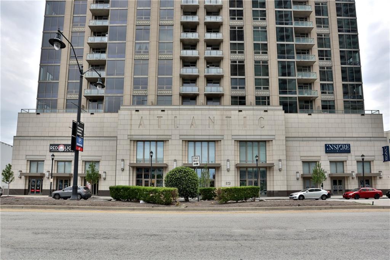
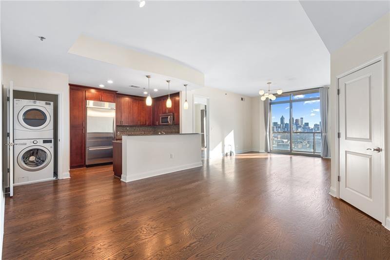
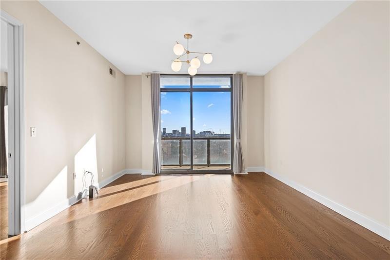
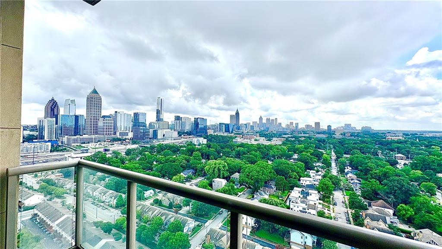
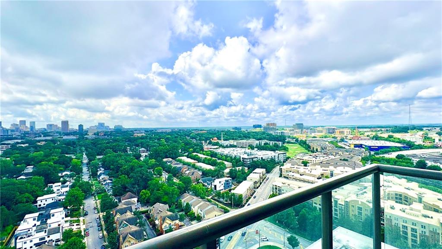
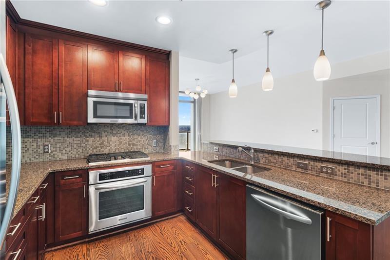
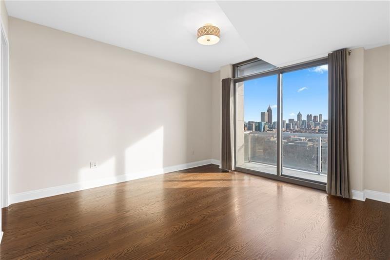
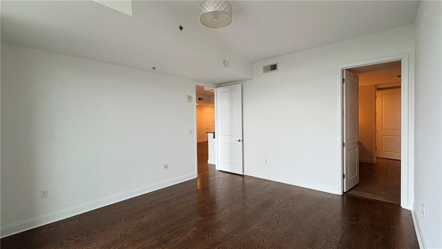
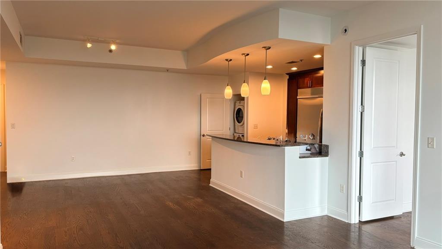
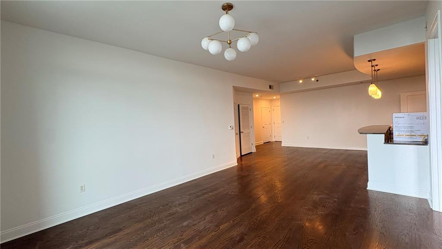
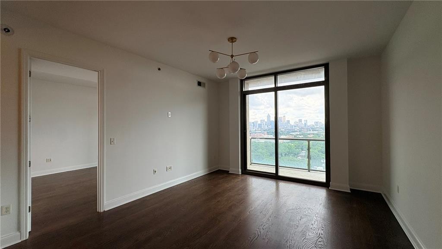
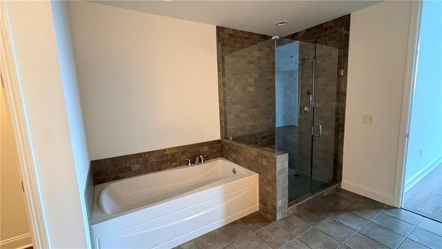
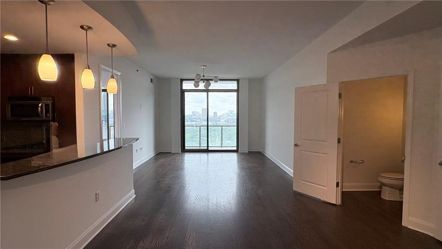
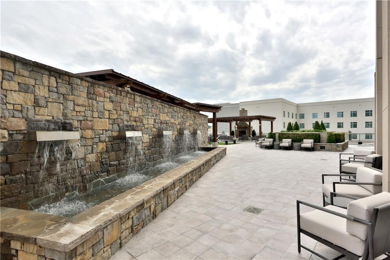
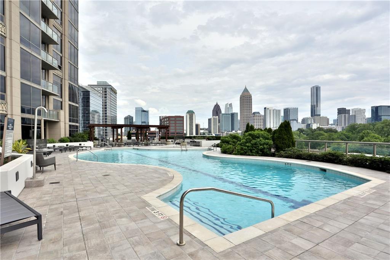
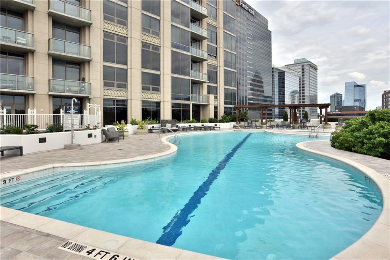
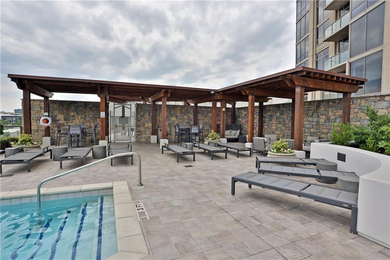
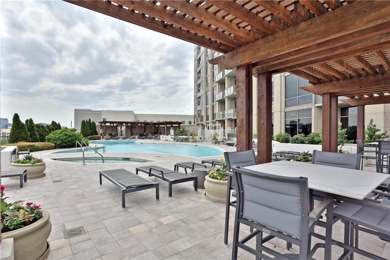
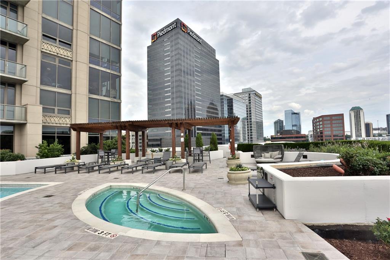
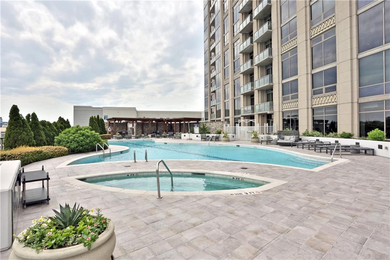
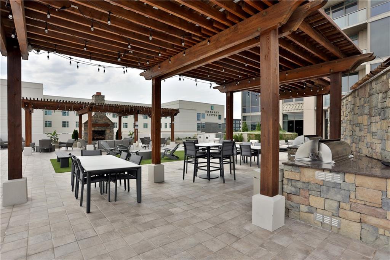
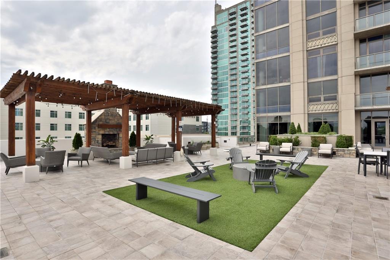
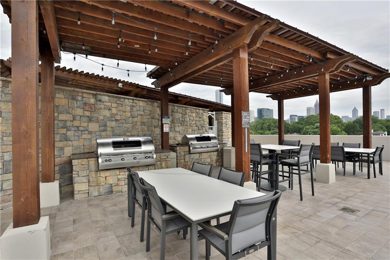
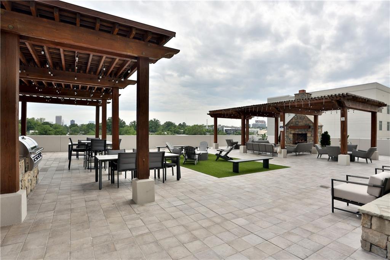
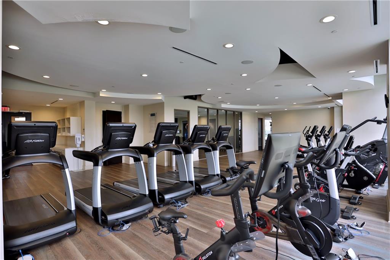
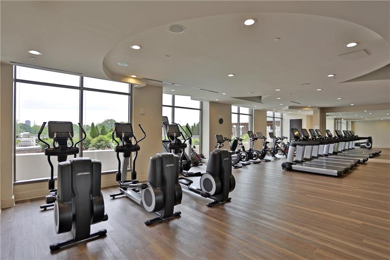
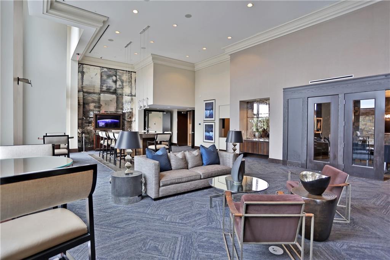
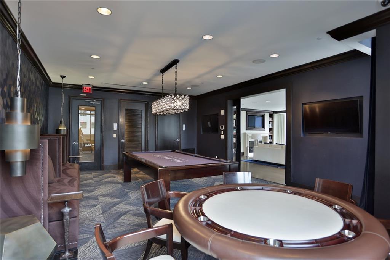
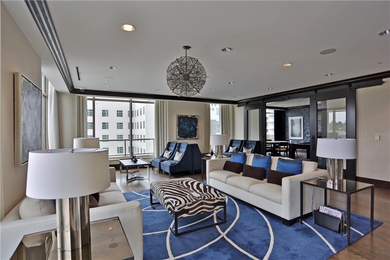
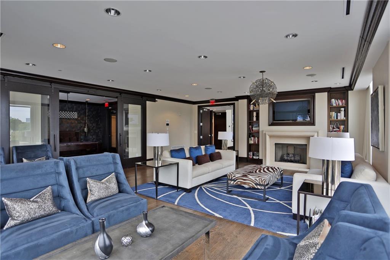
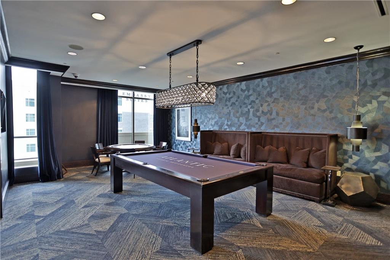
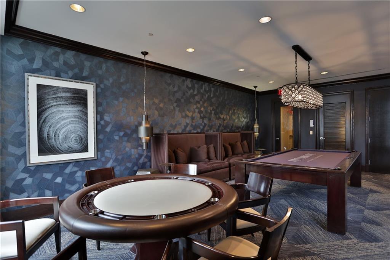
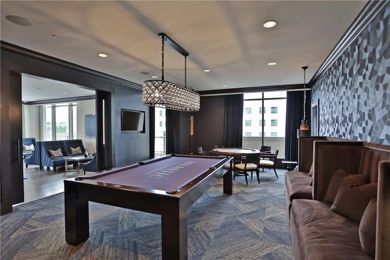
Enjoy breathtaking complete skyline panoramic views from Midtown to Downtown on 2 Balconies, from both the Living room and Primary bedroom. Floor-to-ceiling windows fill this residence with natural light, while the kitchen features stainless steel appliances & breakfast bar. Step onto your private balcony to take in stunning skyline views from sunrise to sunset. The open-concept layout offers a tranquil large size primary suite. Residents enjoy resort-style amenities, 24-hour concierge service, and exceptional walkability in the heart of Atlantic Station. Iconic views. Elevated living. Move-in ready. Guest parking is available. Don't wait, go ahead, & inquire today! Guest Parking Available. Please inquire with Front Concierge Staff upon arriving beforehand. Please bring an ID to provide to Front Concierge Staff to access Supra Box.

1
bed

2
baths

1,244 Sq.Ft. LIVING AREA

1,245.82 Sq.Ft. lot

Features & Amenities

Interior

  • total bedrooms1
  • Total bathrooms2
  • full bathroom1
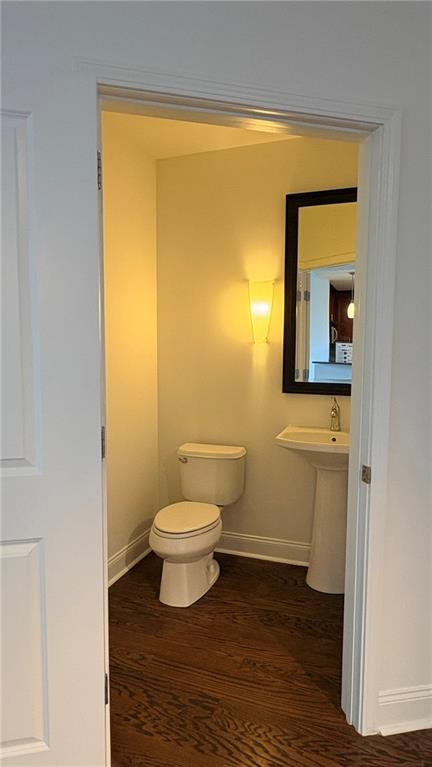
  • half bathroom1
  • Laundry room In Hall, Main Level
  • Flooring Ceramic Tile, Hardwood
  • Fireplace None
  • APPLIANCES Dishwasher, Disposal, Dryer, Electric Cooktop, Electric Oven, Electric Water Heater, Microwave, Refrigerator, Washer
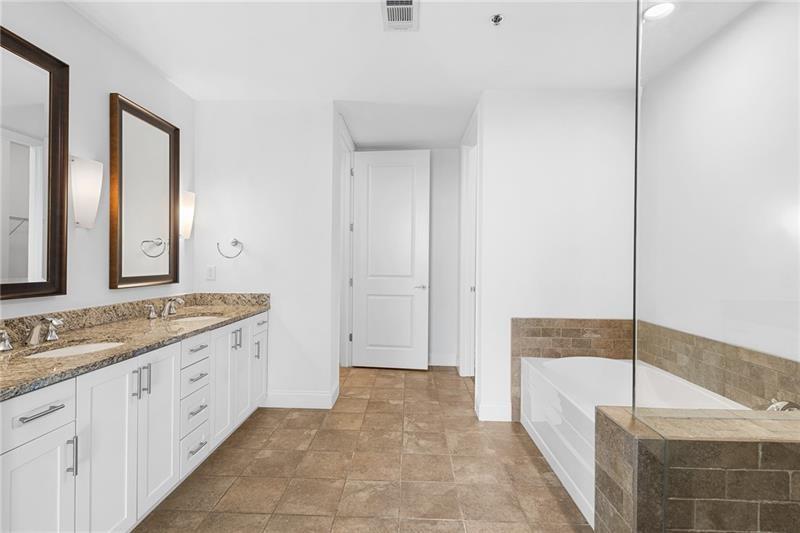
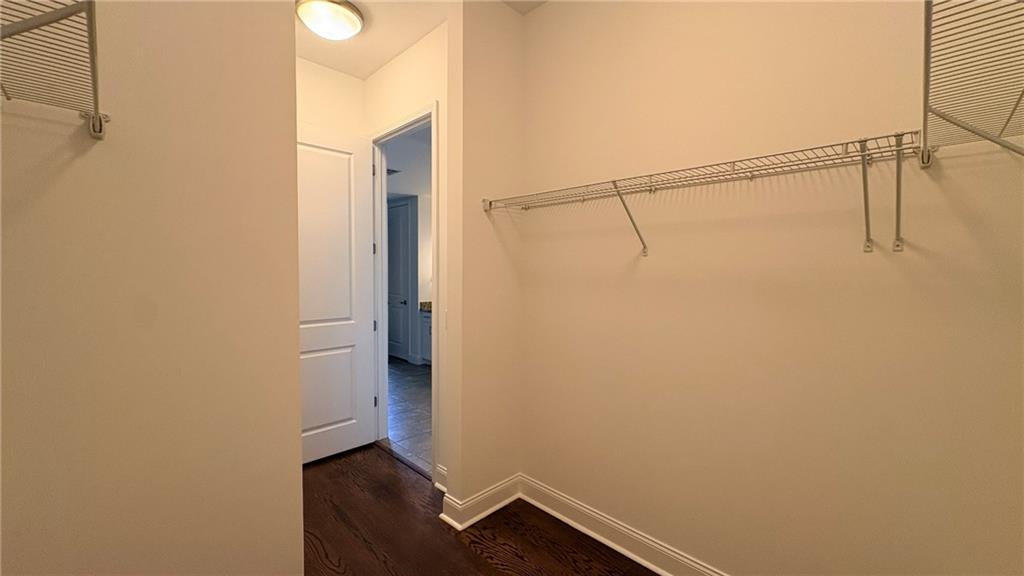
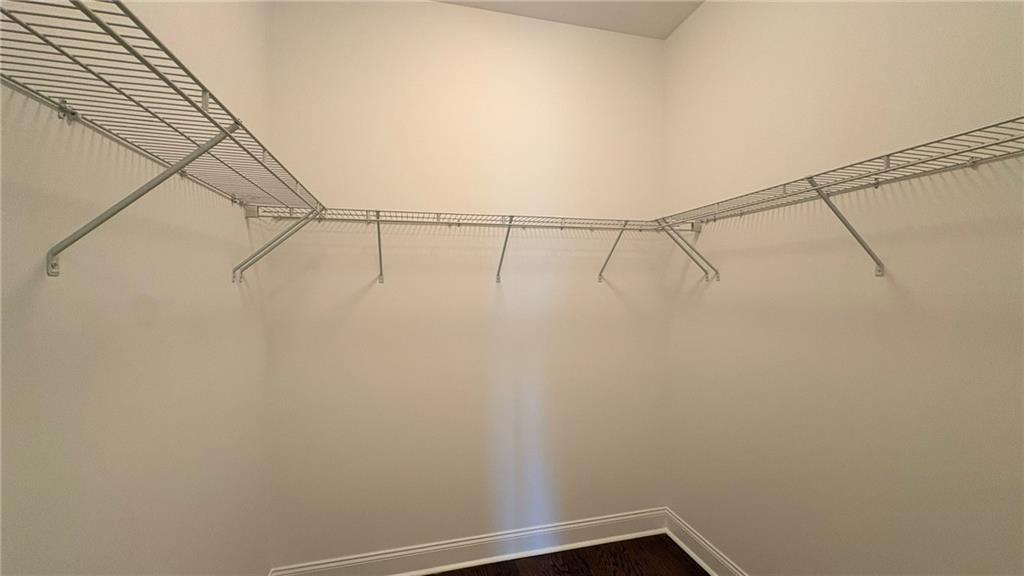
  • other interior Features Double Vanity, High Ceilings 10 ft Main, High Speed Internet, Walk-In Closet(s)

Area & Lot

  • Status For Lease
  • Living Area1,244 Sq.Ft.
  • Total Area1,244 Sq.Ft.
  • Lot Area1,245.82 Sq.Ft.
  • MLS® ID7811941
  • TypeCondo
  • YEAR BUILT2007
  • Architecture StylesHigh Rise (6 or more stories)
  • Water FrontageNone
  • View DescriptionCity, Golf Course
  • Elementary SchoolCentennial Place
  • Middle SchoolFulton - Other
  • High SchoolMidtown

Exterior

  • STORIES1
  • utilitiesCable Available, Electricity Available, Phone Available, Sewer Available, Water Available
  • PoolIn Ground
  • roofConcrete
  • lot featuresOther
  • parkingAssigned
  • HEAT TYPECentral, Electric
  • AIR CONDITIONINGCeiling Fan(s), Central Air, Electric, Window Unit(s)
  • Disability FeaturesNone
  • security FeaturesFire Alarm, Fire Sprinkler System, Secured Garage/Parking, Security Gate, Security Service, Smoke Detector(s)
  • other exterior FeaturesBalcony

Financial

  • Lease Price$2,900/mo
  • Lease Term 12 MONTHS

Work With Tomekia

Get assistance in determining current property value, crafting a competitive offer, writing and negotiating a contract, and much more. Contact me today.

Follow Carter on Instagram