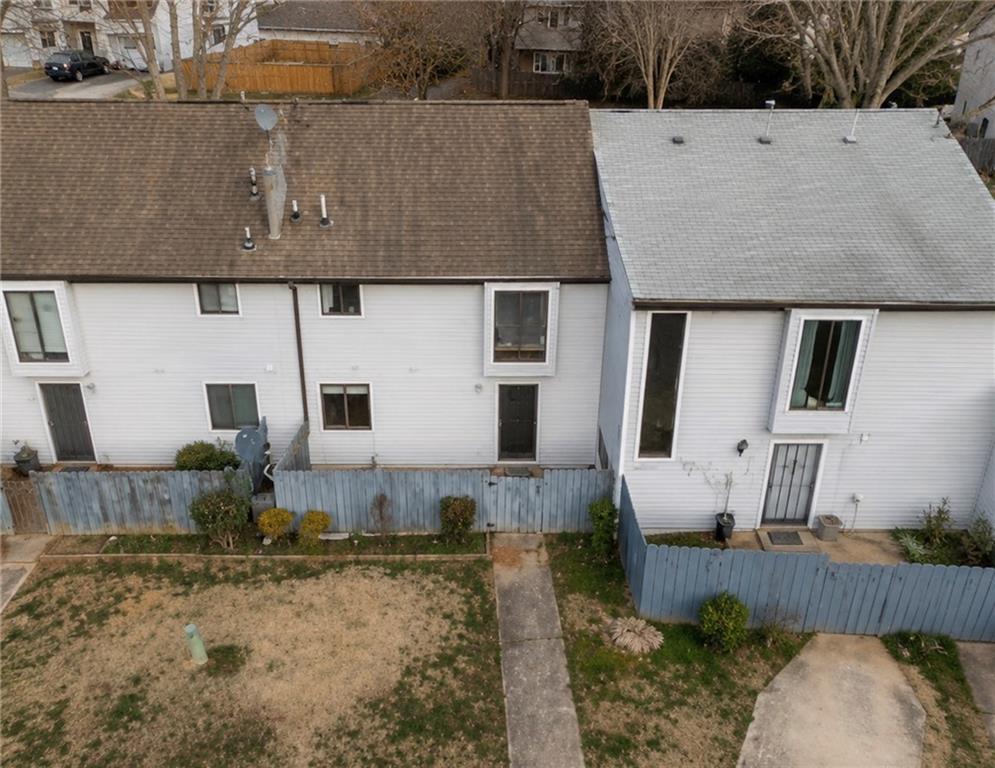
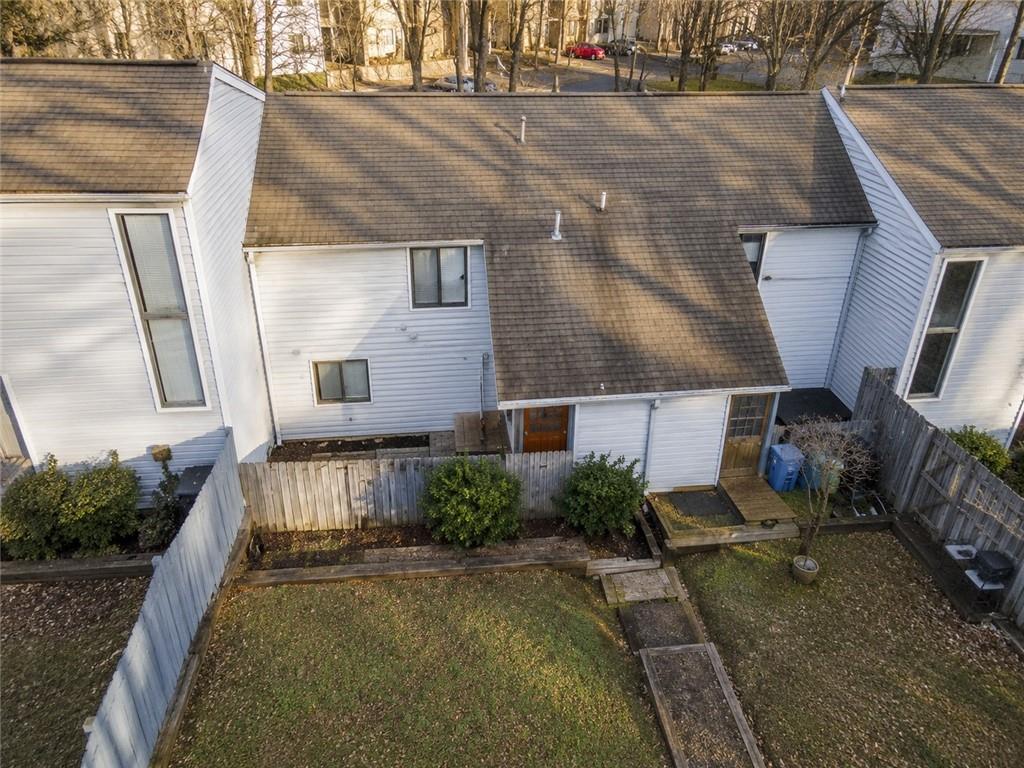
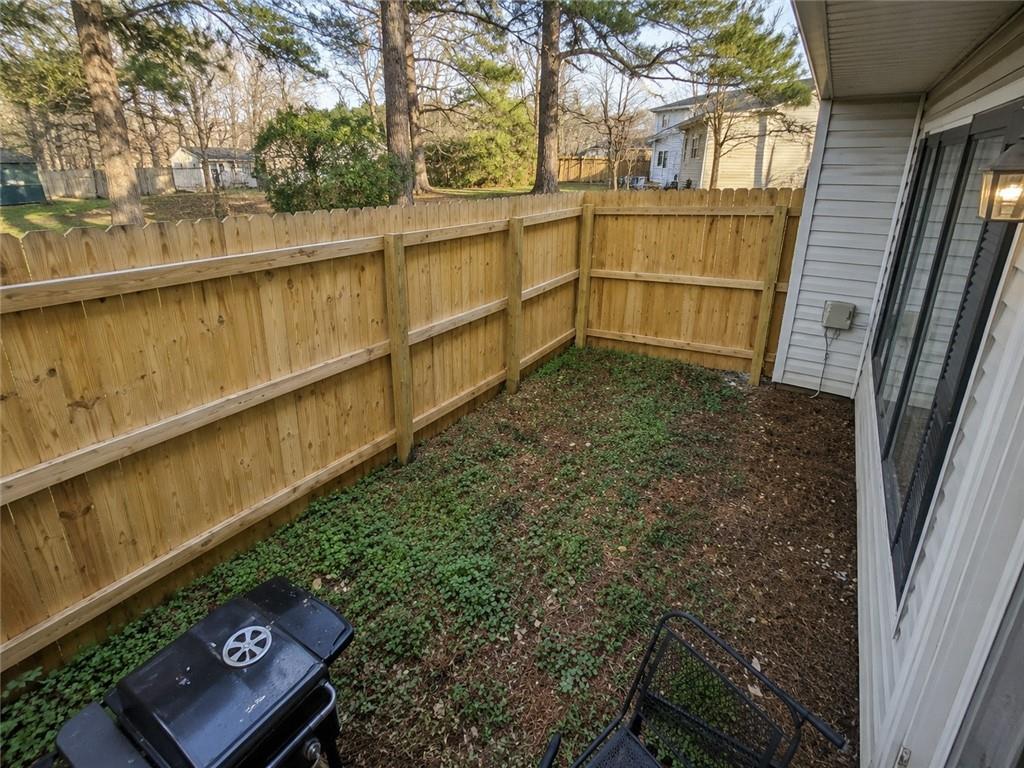
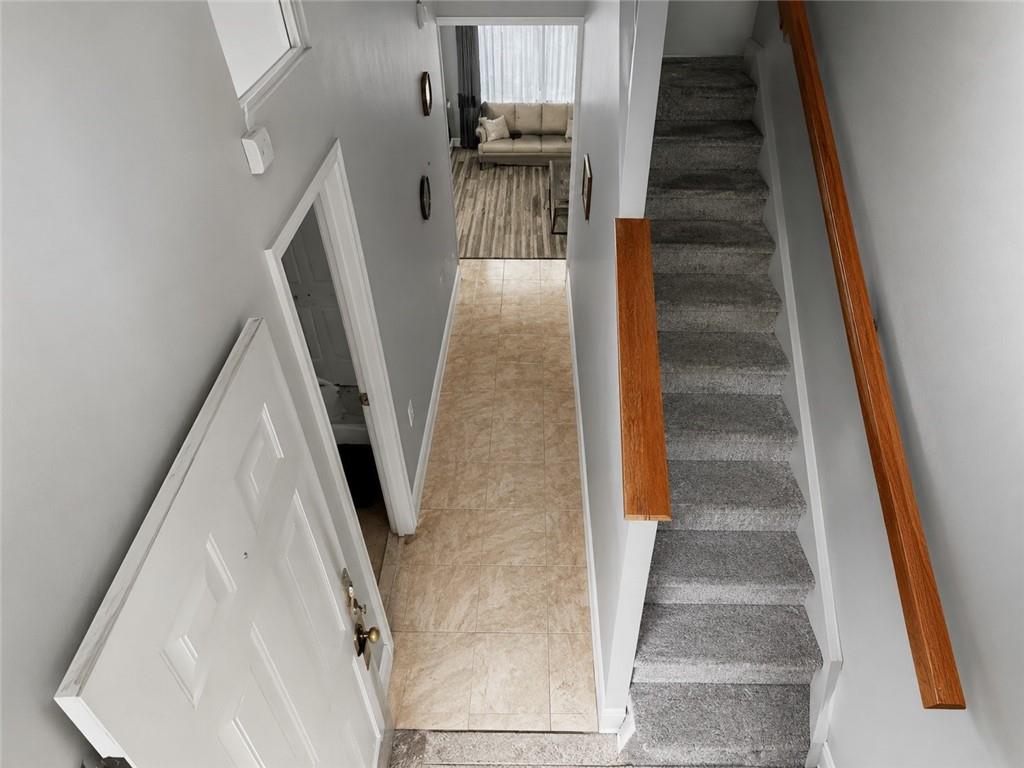
100% financing available! Investor alert in Country Green Village! Opportunity is knocking at 273 Country Club Dr in Jonesboro. This 3-bedroom, 2.5-bath home offers the perfect chance for a buyer with vision to create value in a well-located community. Whether you are an owner-occupant looking to build equity or an investor searching for your next long-term hold, this property has the kind of upside that is becoming harder to find at this price point. The home features a functional floor plan, private front entry, rear patio space, and rear patio area with plenty of potential for the right renovation plan. This is a fixer-upper and will require considerable repairs, so bring your contractor, creativity, and strategy. With the right improvements, this could be transformed into a strong equity play or income-producing asset. Location is one of the biggest advantages, with convenient access to Tara Blvd, I-75, I-85, I-285, Hartsfield-Jackson Atlanta International Airport, Southern Regional Medical Center, Clayton State University, FedEx Ground, Southlake-area shopping, Fayette Pavilion, restaurants, grocery stores, schools, parks, and everyday services. For buyers looking near Clayton County's major employment centers, transportation routes, and shopping corridors, this is an opportunity worth serious consideration. Value-add opportunity, strong location, 100% financing available, and plenty of potential. Bring your vision and make this one shine.