275 Dink Lane SE
275 Dink Lane SE
275 Dink Lane SE
275 Dink Lane SE
275 Dink Lane SE
275 Dink Lane SE
275 Dink Lane SE
275 Dink Lane SE
275 Dink Lane SE
275 Dink Lane SE
275 Dink Lane SE
275 Dink Lane SE
275 Dink Lane SE
275 Dink Lane SE
275 Dink Lane SE
275 Dink Lane SE
275 Dink Lane SE
275 Dink Lane SE
275 Dink Lane SE
275 Dink Lane SE
275 Dink Lane SE
275 Dink Lane SE
275 Dink Lane SE
275 Dink Lane SE
SEE ALL PHOTOS
275 Dink Lane SE
275 Dink Lane SE
275 Dink Lane SE
275 Dink Lane SE
275 Dink Lane SE
275 Dink Lane SE
275 Dink Lane SE
275 Dink Lane SE
275 Dink Lane SE
275 Dink Lane SE
275 Dink Lane SE
275 Dink Lane SE
275 Dink Lane SE
275 Dink Lane SE
275 Dink Lane SE
275 Dink Lane SE
275 Dink Lane SE
275 Dink Lane SE
275 Dink Lane SE
275 Dink Lane SE
275 Dink Lane SE
275 Dink Lane SE
275 Dink Lane SE
275 Dink Lane SE
For Sale

275 Dink Lane SE

275 Dink Lane SE, Marietta, GA 30060

$315,000
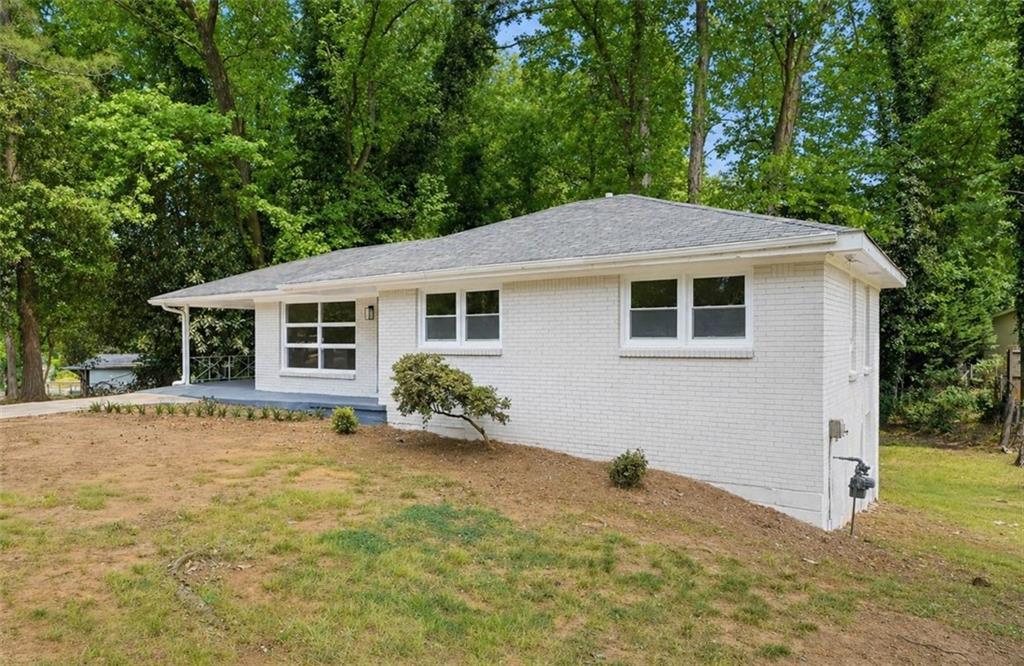
Discover the value and versatility of this tastefully renovated home, featuring modern finishes throughout and careful attention to detail. It offers a finished basement, an additional full bathroom added during renovation, a private lot, and a layout designed to adapt to your lifestyle.
Set on a tree-lined lot, the home immediately provides a sense of privacy and calm. Inside, the inviting living room connects seamlessly to the kitchen, basement, and bedrooms, while a large contemporary window brings in abundant natural light and enhances the open, airy feel.
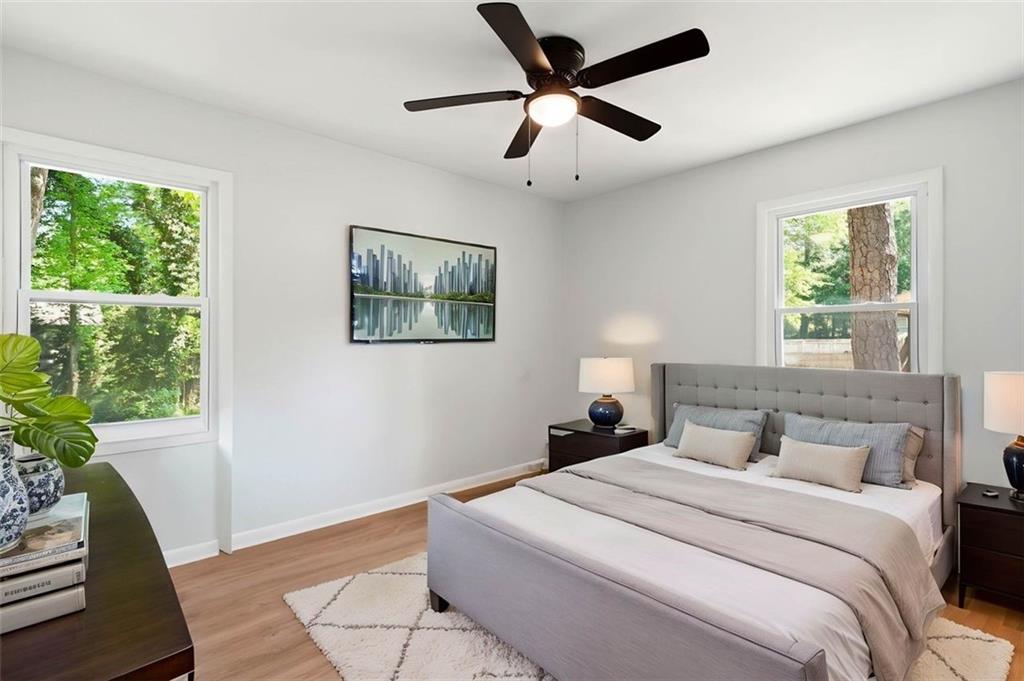
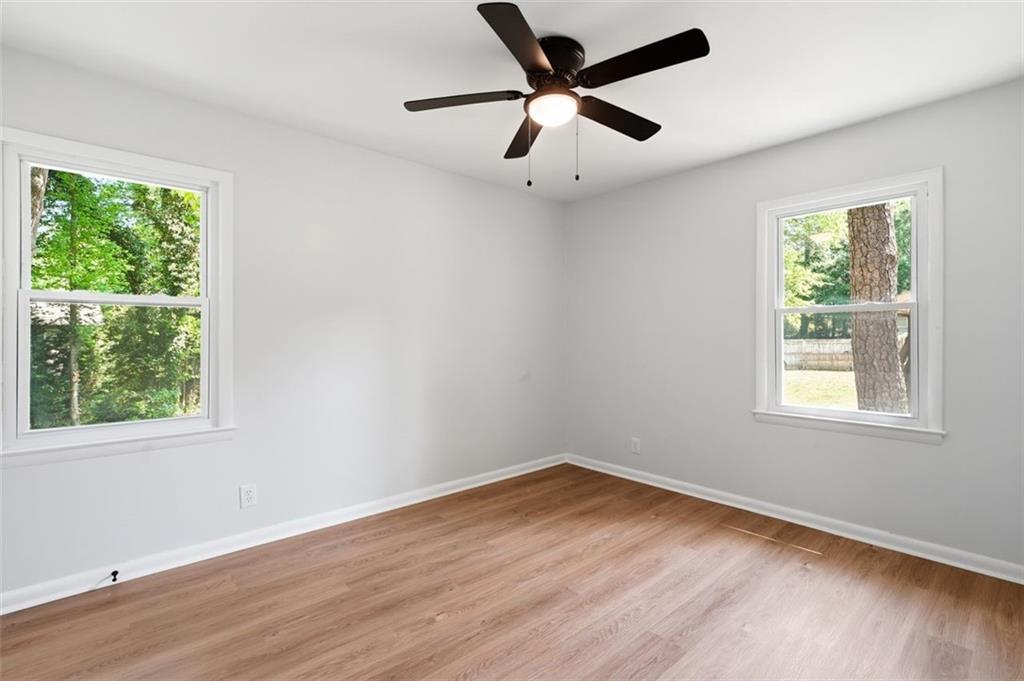
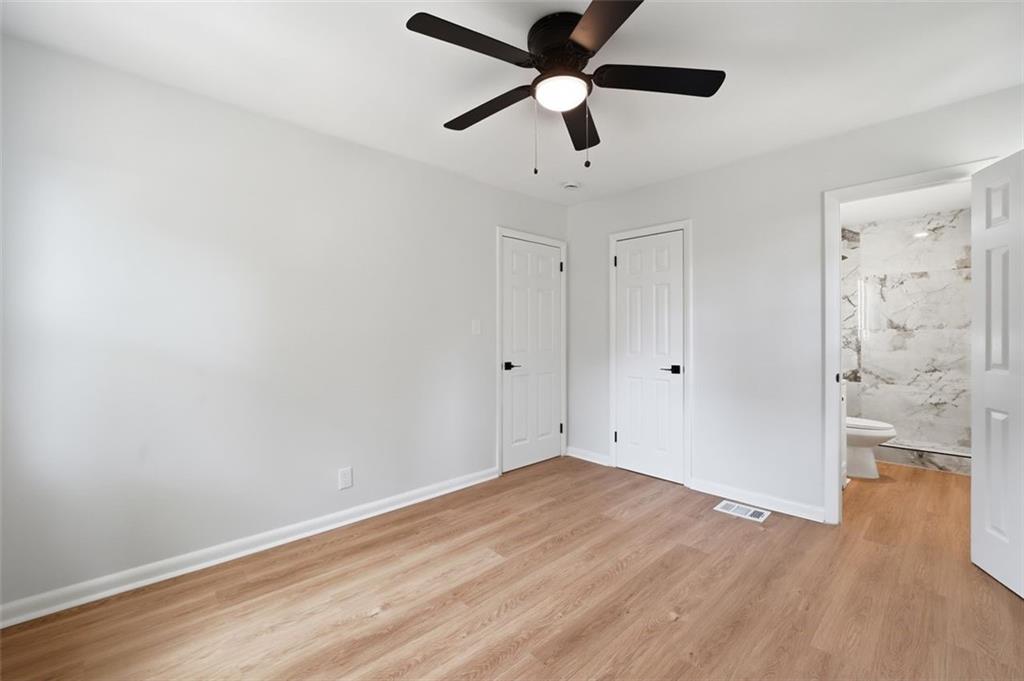
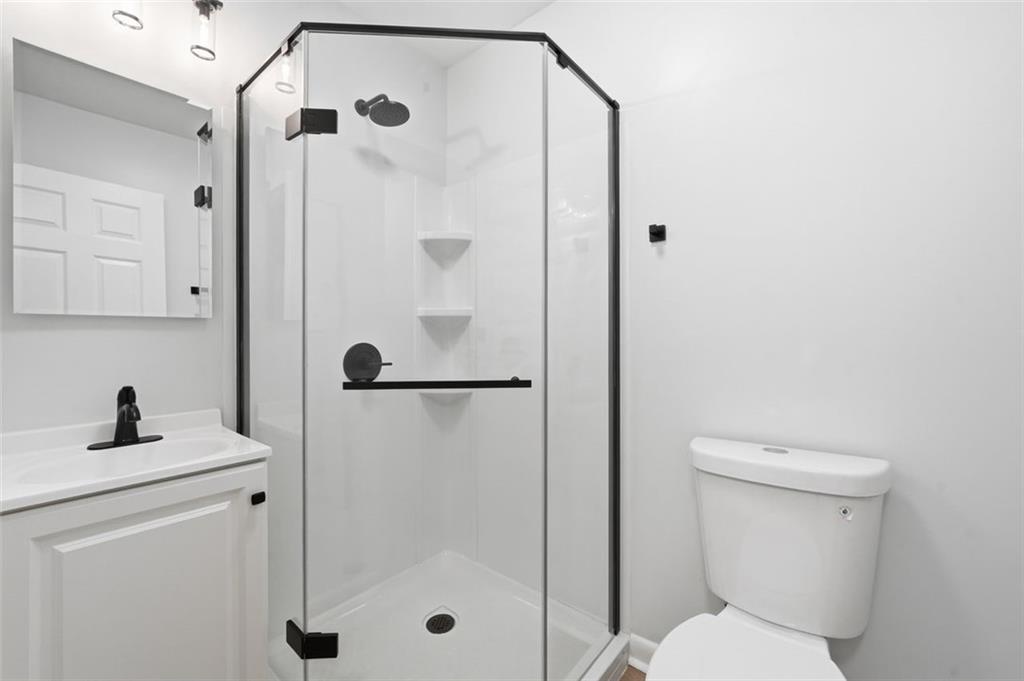
The bedroom area includes a spacious primary suite with a well-appointed bath, along with two additional bedrooms and a second full bathroom, great for everyday convenience. Each bedroom retains its original closet space, while comfortably accommodating queen or king-sized furniture.
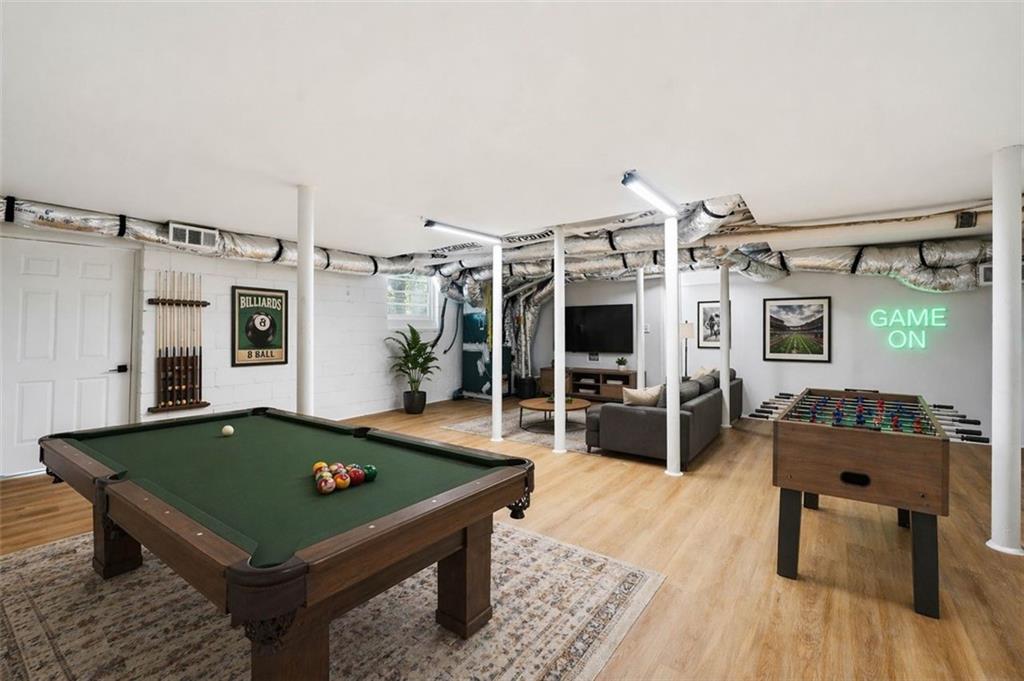
The finished basement significantly increases the home's livable space, offering a game room, gym, office, studio, or any setup that fits your needs. Outside, the expansive backyard delivers exceptional privacy and space to dream, whether for a pool, garden, entertaining area, or future project.
With generous space and flexible living areas throughout, this home is designed to support what comes next, however you choose to shape it!

3
beds

1
bath

936 Sq.Ft. LIVING AREA

0.27 Acres lot

Features & Amenities

Interior

  • total bedrooms3
  • Total bathroom1
  • full bathroom1
  • Laundry room In Basement
  • Flooring Vinyl, Other
  • Fireplace None
  • APPLIANCES Dishwasher, Electric Oven, Electric Range, Electric Water Heater, Microwave, Refrigerator
  • other interior Features Other

Area & Lot

  • Status For Sale
  • Living Area936 Sq.Ft.
  • Total Area936 Sq.Ft.
  • Lot Area0.27 Acres
  • MLS® ID7760233
  • TypeResidential
  • YEAR BUILT1957
  • Architecture StylesRanch
  • Water FrontageNone
  • View DescriptionOther
  • Elementary SchoolLabelle
  • Middle SchoolGriffin
  • High SchoolOsborne

Exterior

  • STORIES2
  • water SourcePublic
  • utilitiesElectricity Available, Sewer Available, Water Available
  • PoolNone
  • roofComposition, Shingle
  • lot featuresBack Yard, Front Yard, Private, Sloped, Wooded
  • parkingCarport, Covered, Driveway, Kitchen Level, On Street, Parking Pad
  • HEAT TYPECentral, Electric, Hot Water
  • AIR CONDITIONINGCeiling Fan(s), Central Air, Electric
  • sewerPublic Sewer
  • SubstructureBlock
  • Disability FeaturesNone
  • security FeaturesFire Alarm, Smoke Detector(s)
  • Green featuresNone
  • other exterior FeaturesOther

Financial

  • Sales Price$315,000
  • Real Estate Tax $2,307/yr

Work With Tomekia

Get assistance in determining current property value, crafting a competitive offer, writing and negotiating a contract, and much more. Contact me today.

Follow Carter on Instagram