
Carter Inspired Homes
2835 3rd Avenue SW Unit B Upper
SEE ALL PHOTOS
2835 3rd Avenue SW Unit B Upper
Listed by Angela Simmons with Coldwell Banker Realty 404-262-1234
For Lease

2835 3rd Avenue SW Unit B Upper

2835 3rd Avenue SW Unit B Upper, Atlanta, GA 30315

$1,600/month
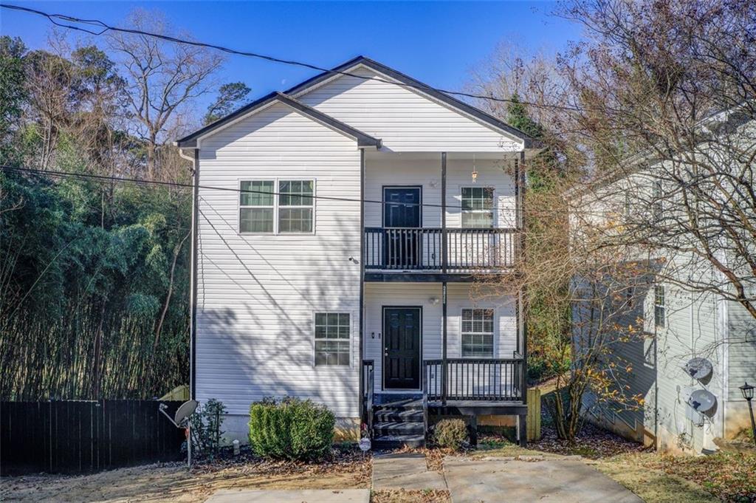
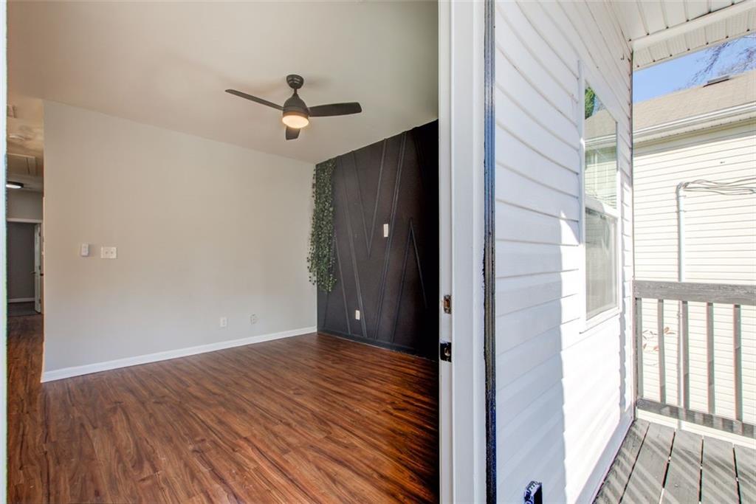
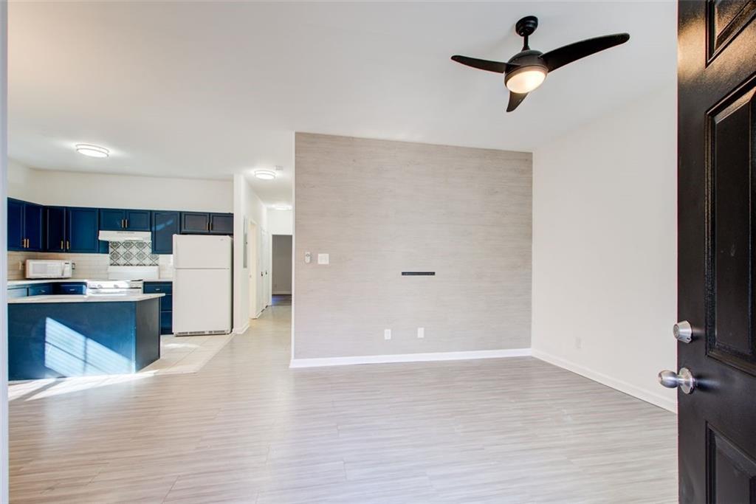
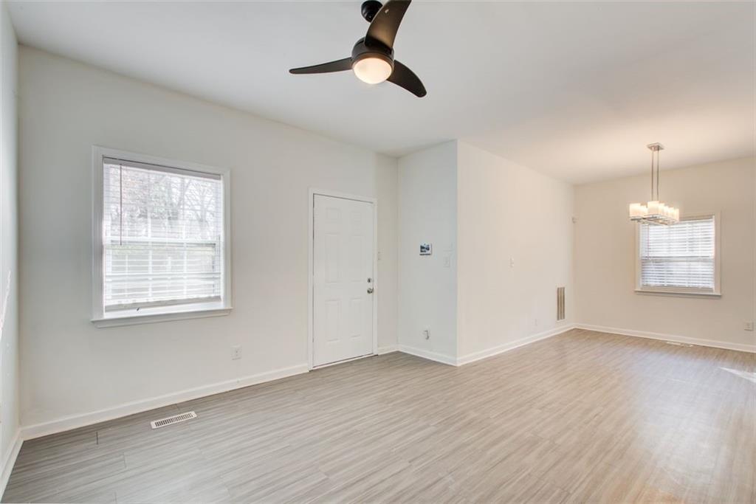
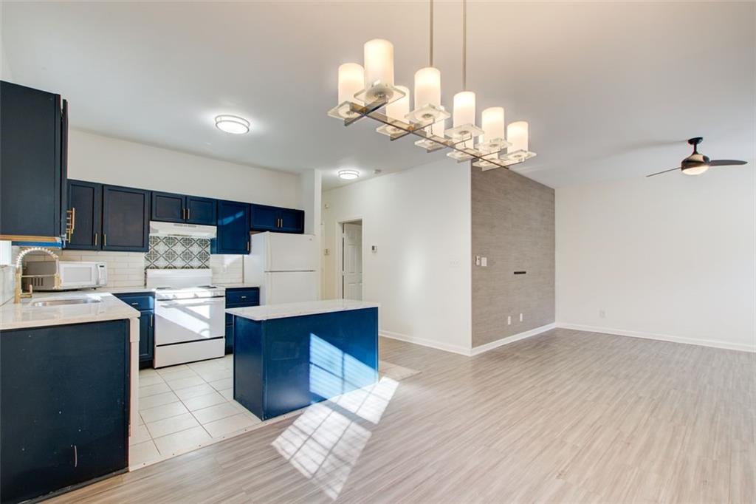
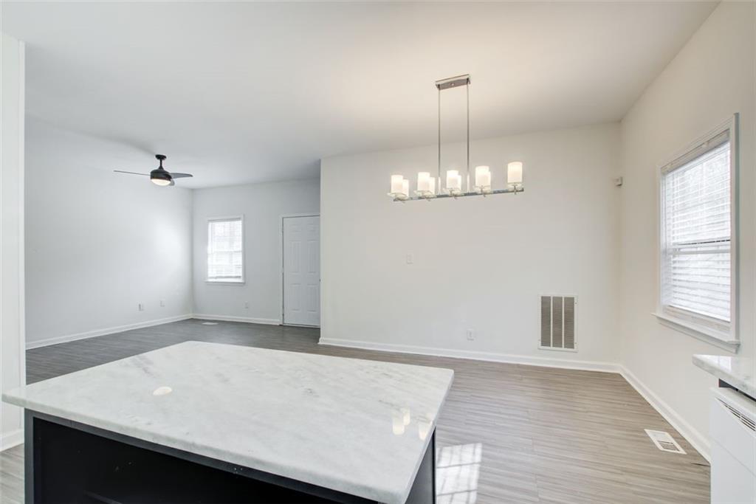
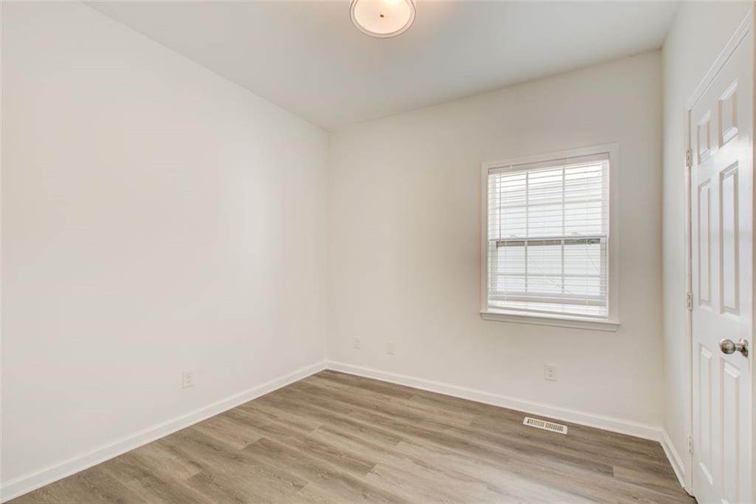
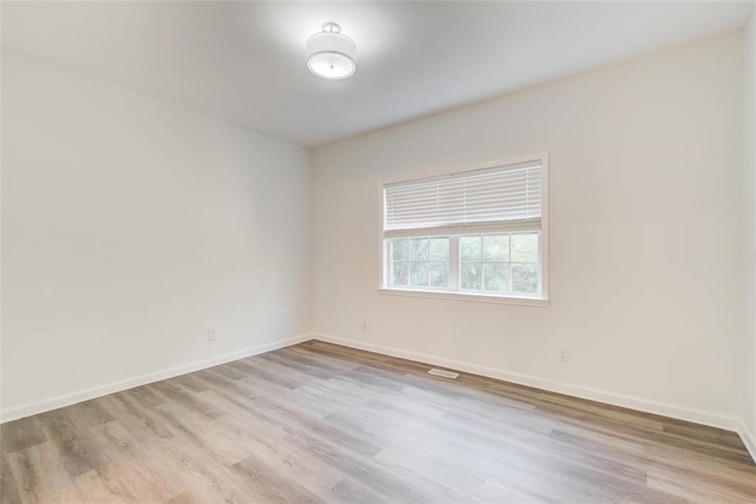
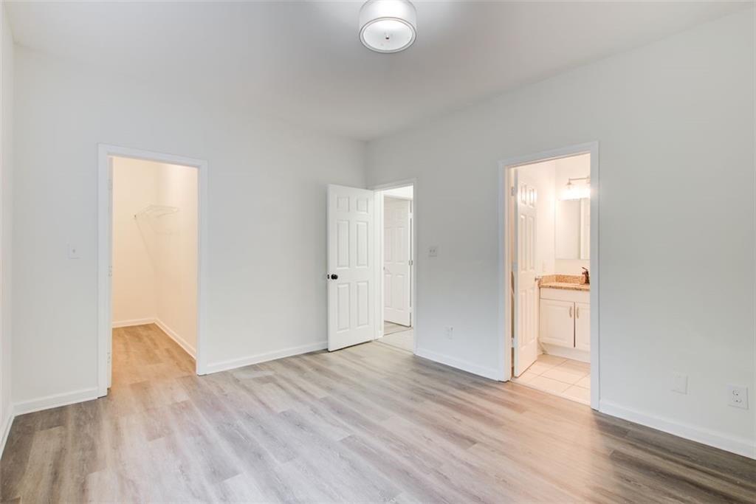
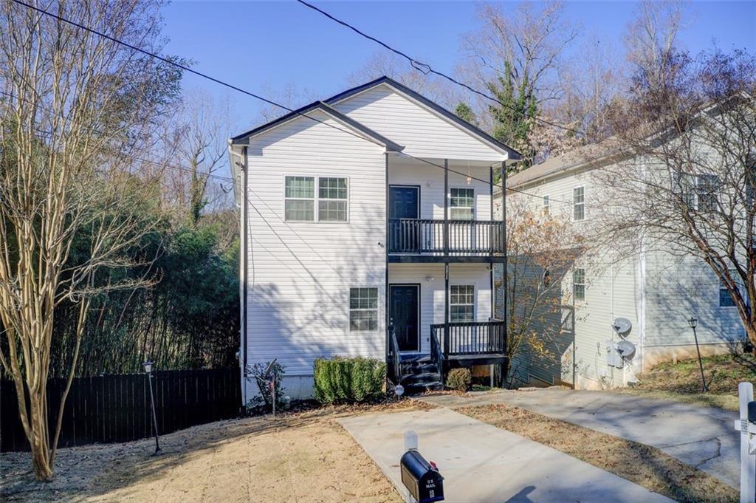
Upscale Duplex Opportunity - Modern Living at Its Finest! Discover the perfect blend of comfort and sophistication with this
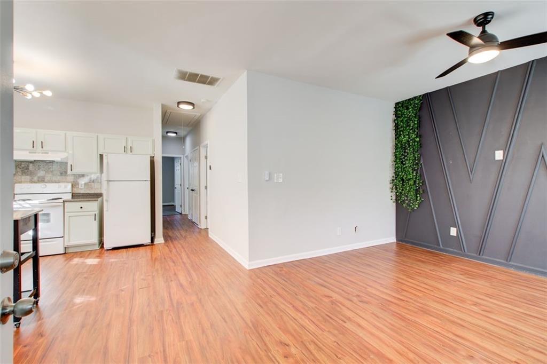
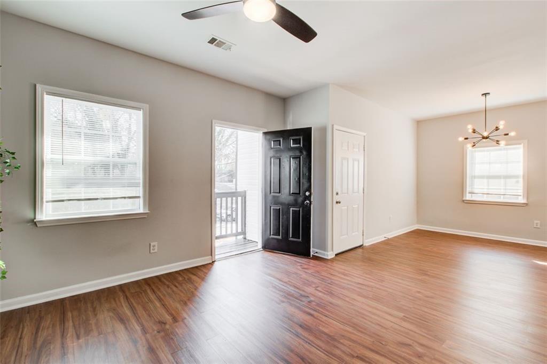
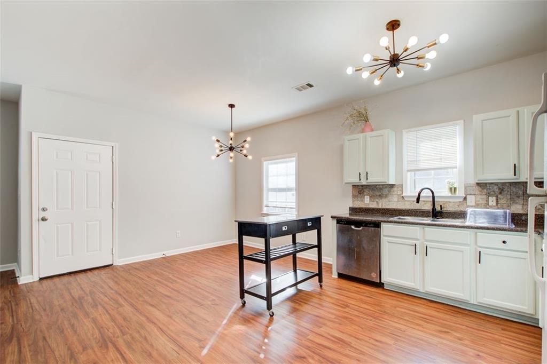
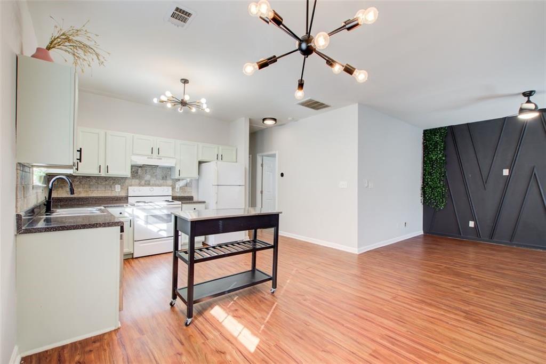
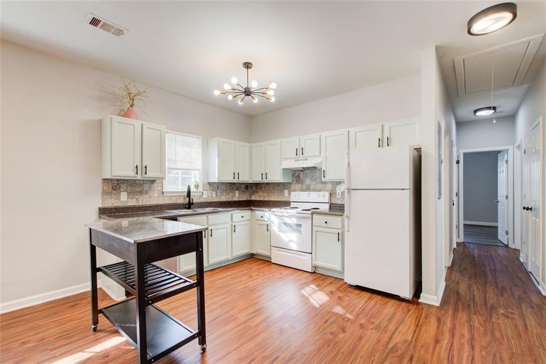
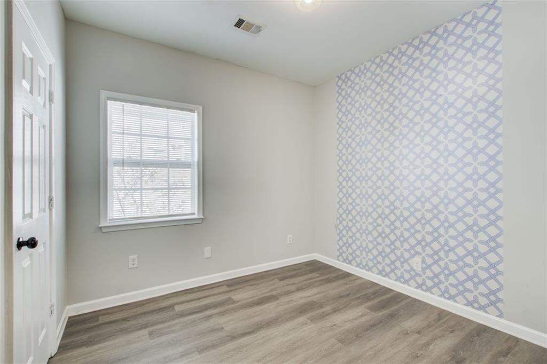
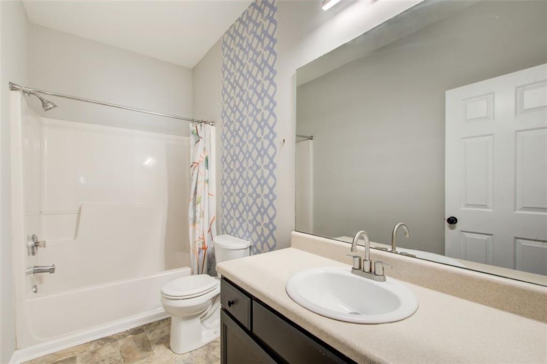
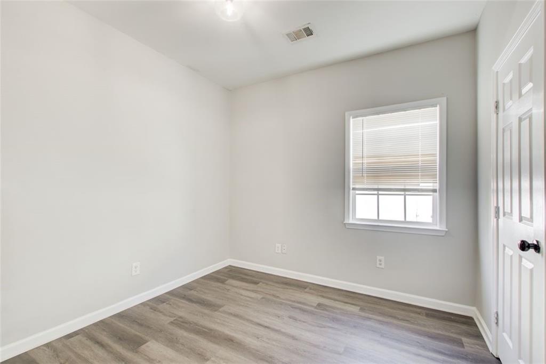
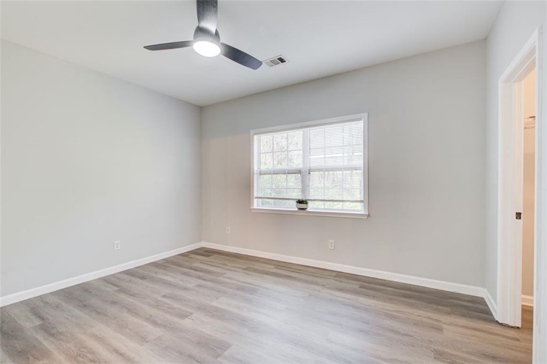
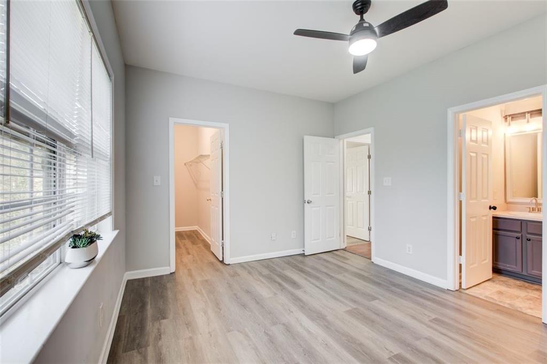
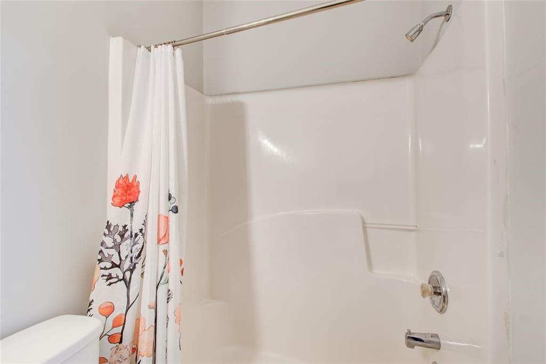
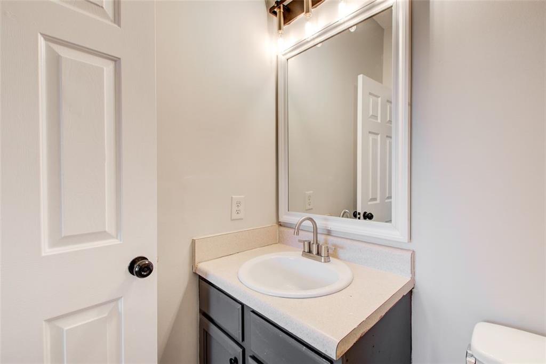
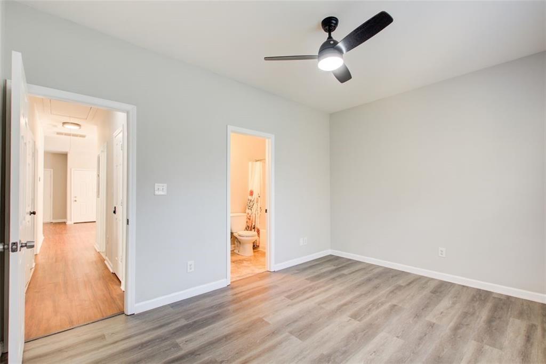
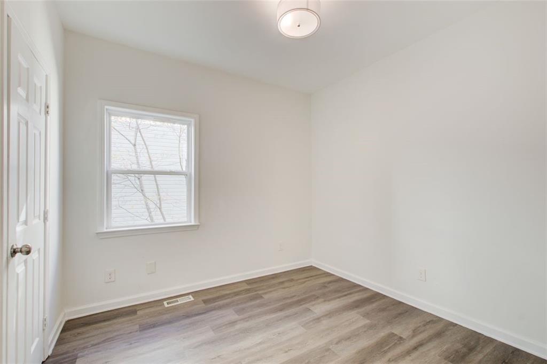
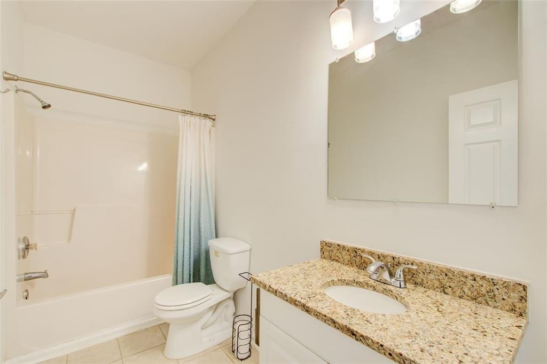
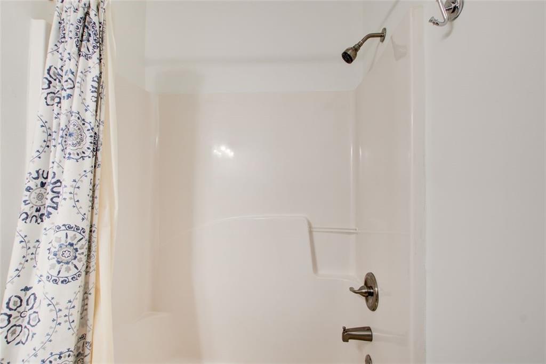
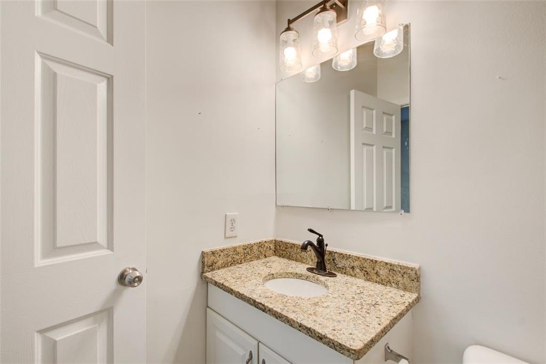
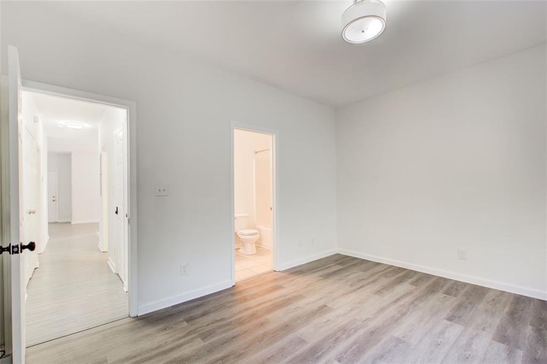
beautifully designed duplex, featuring two spacious units, each offering: 3 bedrooms and 2 bathrooms - thoughtfully crafted
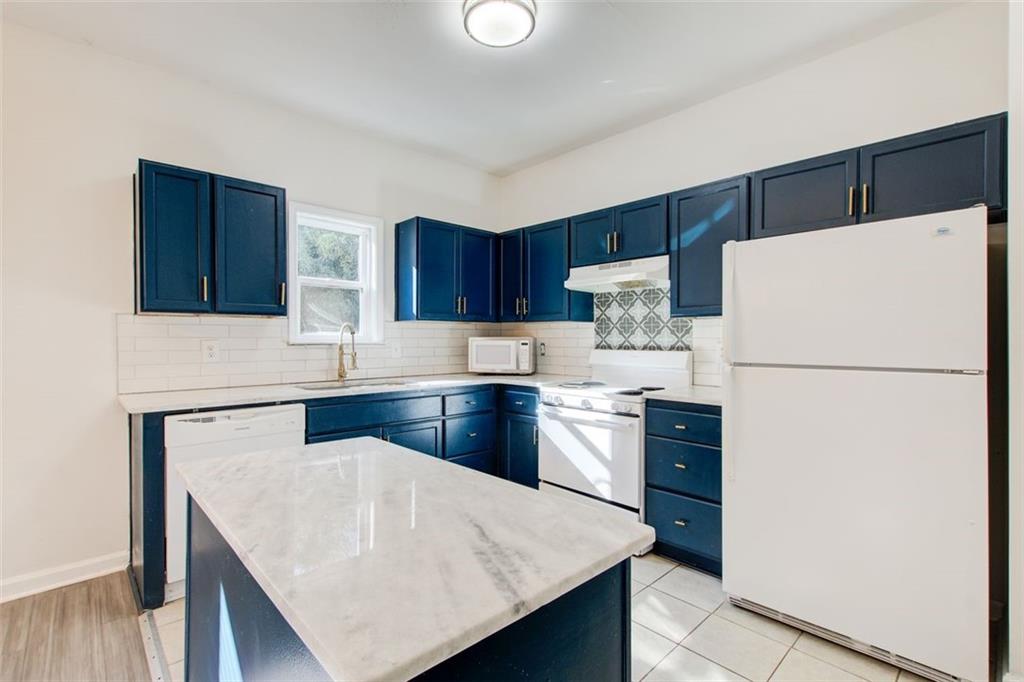
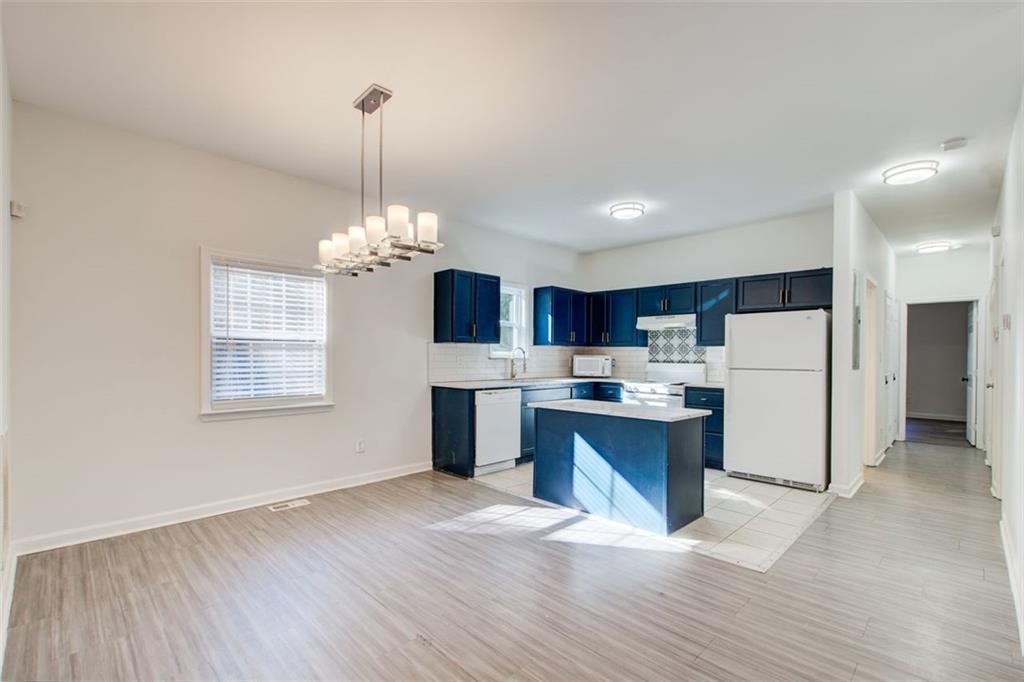
for both relaxation and functionality. A spacious, open-concept kitchen that seamlessly flows into the living room, ideal for
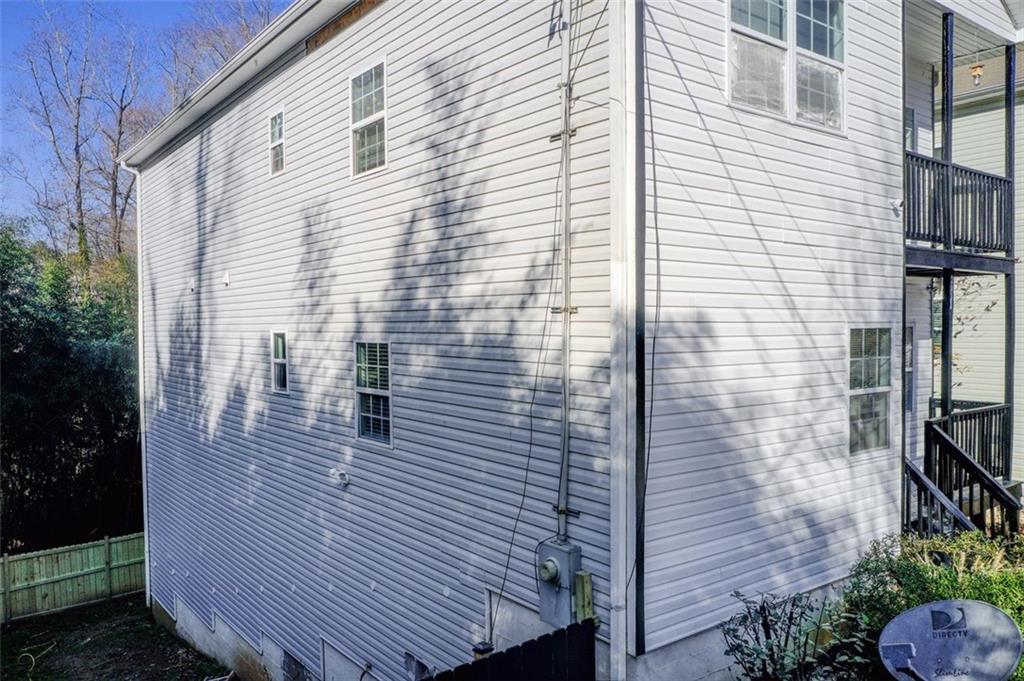
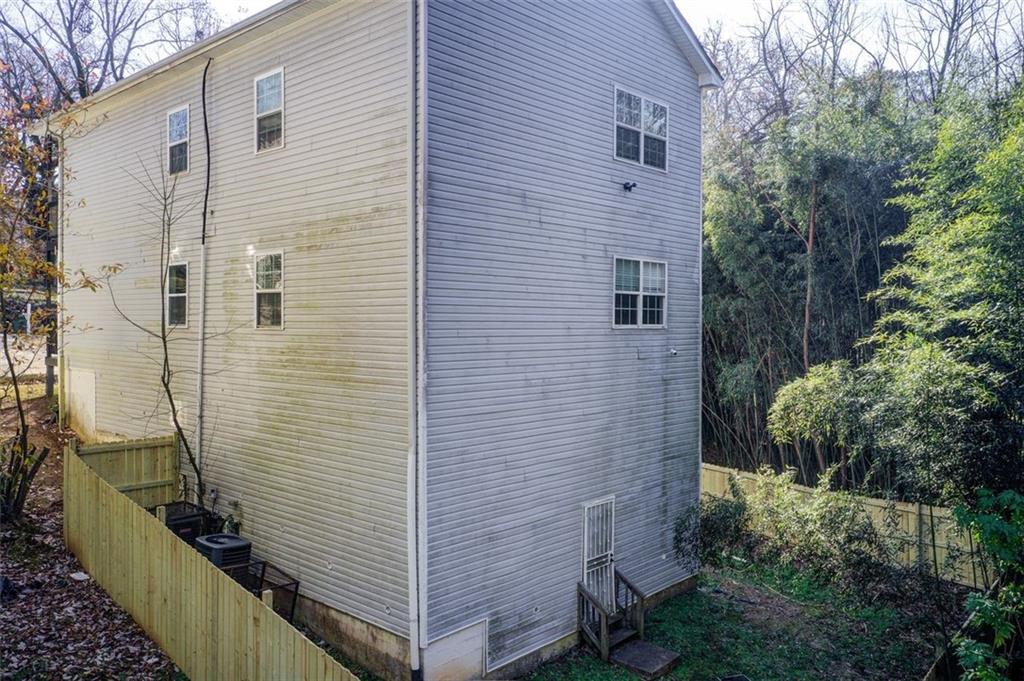
entertaining. A private, fenced backyard - perfect for outdoor enjoyment, gardening, or simply unwinding. This property is
more than a place to live; it's a lifestyle waiting for you. If you're looking for a multi-family living solution or an individual unit,
this duplex is ready to welcome you home. Don't wait-this gem won't last long! Rental requirements: Monthly income 2
times the monthly rent, minimum 580 credit score, No property balance owed from previous rental properties, no criminal history in the past 10 years, no evictions in the past 10 years. Utility expenses will be $250. Don't miss out on this wonderful opportunity to live in a charming home in Forest Park. ZILLOW
APPLICATIONS ARE NOT ACCEPTED!

3
beds

2
baths

2,470 Sq.Ft. LIVING AREA

9,382.82 Sq.Ft. lot

Features & Amenities

Interior

  • total bedrooms3
  • Total bathrooms2
  • full bathrooms2
  • Laundry room In Hall, Laundry Closet
  • Flooring Hardwood, Vinyl
  • Fireplace None
  • APPLIANCES Dishwasher, Dryer, Electric Oven, Electric Range, Refrigerator, Washer
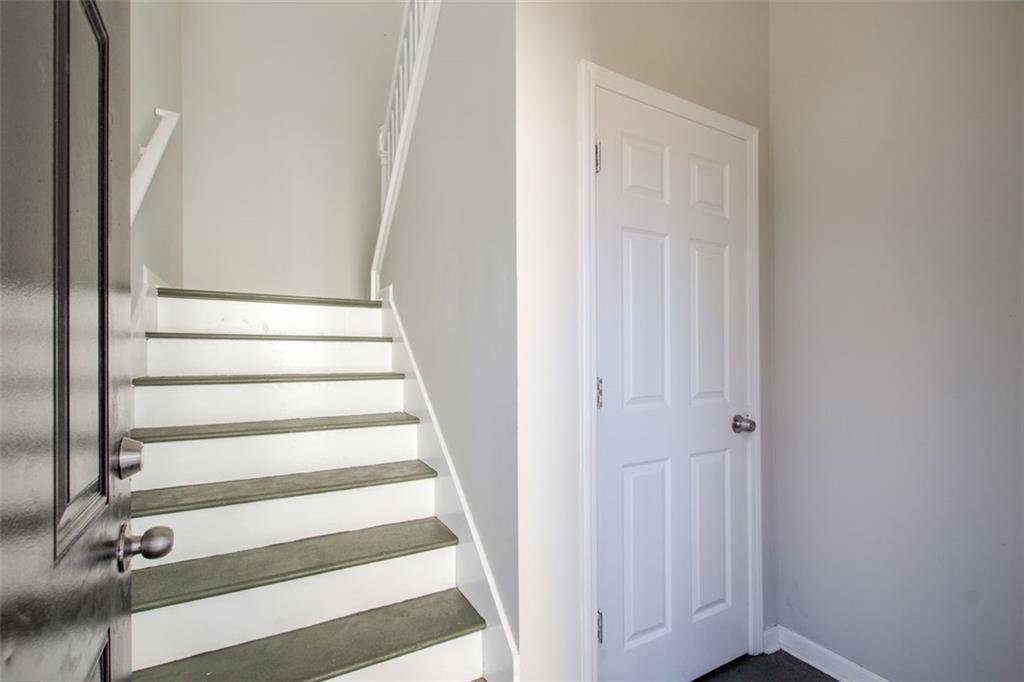
  • other interior Features Central Vacuum, Disappearing Attic Stairs, Entrance Foyer, High Speed Internet, Walk-In Closet(s)

Area & Lot

  • Status For Lease
  • Living Area2,470 Sq.Ft.
  • Total Area2,470 Sq.Ft.
  • Lot Area9,382.82 Sq.Ft.
  • MLS® ID7859301
  • TypeMulti-Family
  • YEAR BUILT2005
  • Architecture StylesTraditional
  • Water FrontageNone
  • View DescriptionOther
  • Elementary SchoolEmma Hutchinson
  • Middle SchoolCrawford Long
  • High SchoolSouth Atlanta

Exterior

  • STORIES1
  • utilitiesCable Available, Electricity Available, Sewer Available, Water Available
  • PoolNone
  • roofComposition, Shingle
  • lot featuresBack Yard, Front Yard, Landscaped, Level
  • parkingLevel Driveway, Parking Pad
  • HEAT TYPECentral, Forced Air
  • AIR CONDITIONINGCeiling Fan(s), Central Air
  • Disability FeaturesNone
  • security FeaturesFire Alarm, Security Service, Smoke Detector(s)
  • other exterior FeaturesPrivate Yard

Financial

  • Lease Price$1,600/mo
  • Lease Term 12 MONTHS

Work With Tomekia

Get assistance in determining current property value, crafting a competitive offer, writing and negotiating a contract, and much more. Contact me today.

Follow Carter on Instagram