
285 Merritt Drive
285 Merritt Drive
285 Merritt Drive
285 Merritt Drive
285 Merritt Drive
285 Merritt Drive
285 Merritt Drive
285 Merritt Drive
285 Merritt Drive
285 Merritt Drive
285 Merritt Drive
285 Merritt Drive
285 Merritt Drive
285 Merritt Drive
285 Merritt Drive
285 Merritt Drive
285 Merritt Drive
285 Merritt Drive
285 Merritt Drive
285 Merritt Drive
285 Merritt Drive
285 Merritt Drive
285 Merritt Drive
285 Merritt Drive
285 Merritt Drive
285 Merritt Drive
285 Merritt Drive
285 Merritt Drive
285 Merritt Drive
285 Merritt Drive
285 Merritt Drive
285 Merritt Drive
285 Merritt Drive
285 Merritt Drive
285 Merritt Drive
285 Merritt Drive
285 Merritt Drive
285 Merritt Drive
285 Merritt Drive
285 Merritt Drive
SEE ALL PHOTOS
285 Merritt Drive
285 Merritt Drive
285 Merritt Drive
285 Merritt Drive
285 Merritt Drive
285 Merritt Drive
285 Merritt Drive
285 Merritt Drive
285 Merritt Drive
285 Merritt Drive
285 Merritt Drive
285 Merritt Drive
285 Merritt Drive
285 Merritt Drive
285 Merritt Drive
285 Merritt Drive
285 Merritt Drive
285 Merritt Drive
285 Merritt Drive
285 Merritt Drive
285 Merritt Drive
285 Merritt Drive
285 Merritt Drive
285 Merritt Drive
285 Merritt Drive
285 Merritt Drive
285 Merritt Drive
285 Merritt Drive
285 Merritt Drive
285 Merritt Drive
285 Merritt Drive
285 Merritt Drive
285 Merritt Drive
285 Merritt Drive
285 Merritt Drive
285 Merritt Drive
285 Merritt Drive
285 Merritt Drive
285 Merritt Drive
285 Merritt Drive
Listed by Crystal Simmons with Coldwell Banker Realty 404-262-1234
Pending

285 Merritt Drive

285 Merritt Drive, Lawrenceville, GA 30044

$425,000
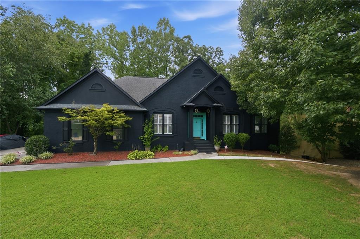
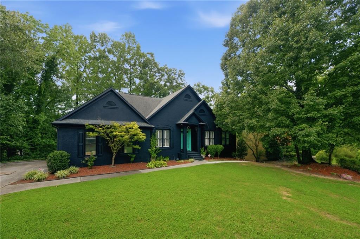
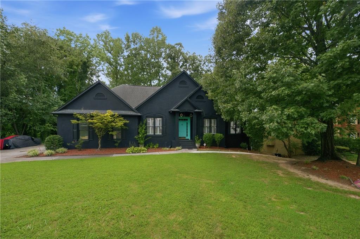
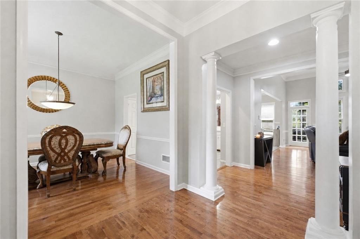
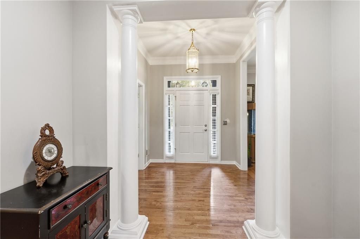
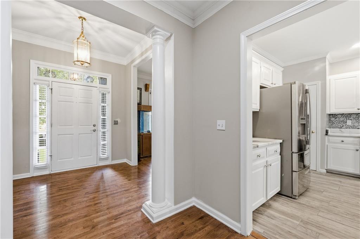
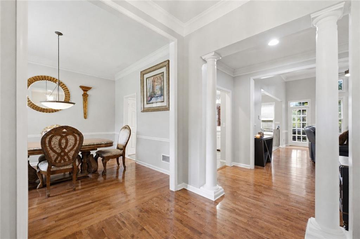
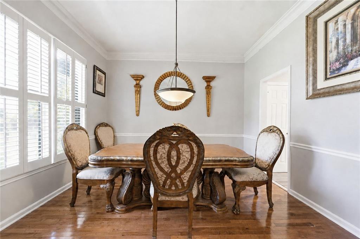
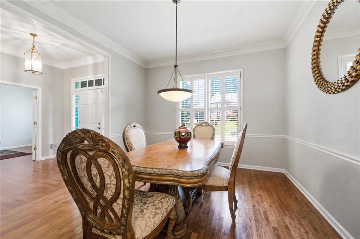
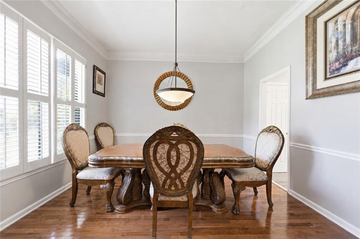
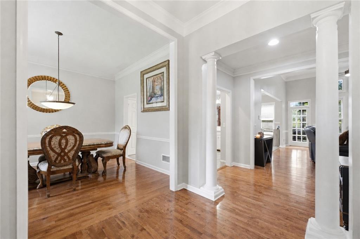
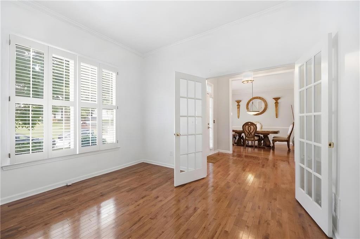
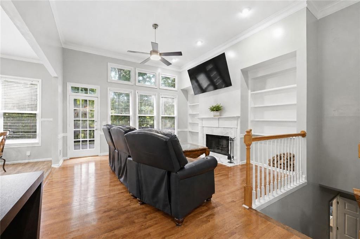
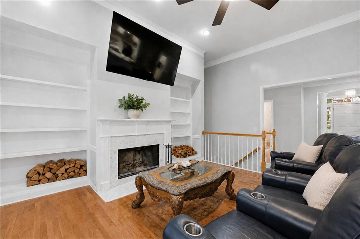
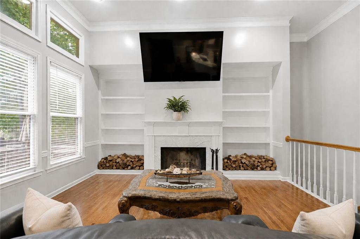
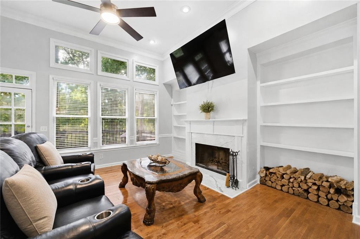
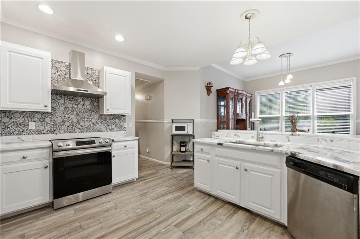
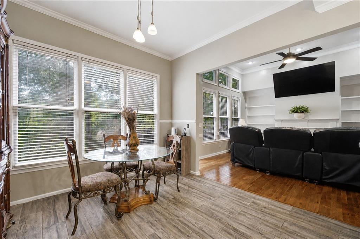
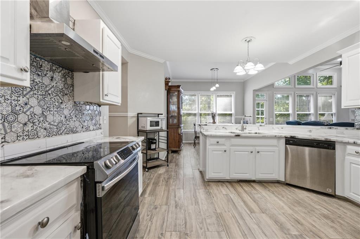
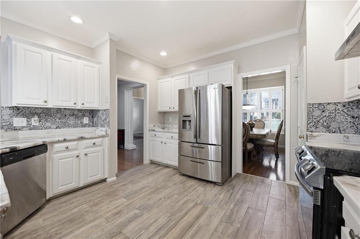
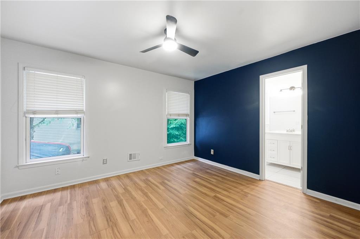
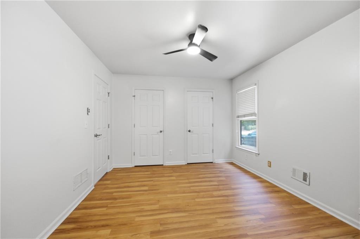
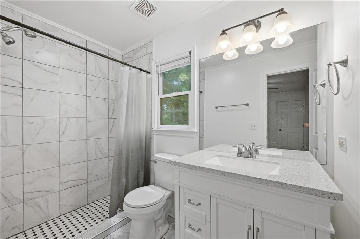
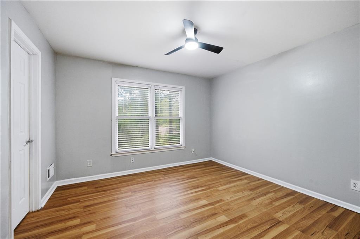
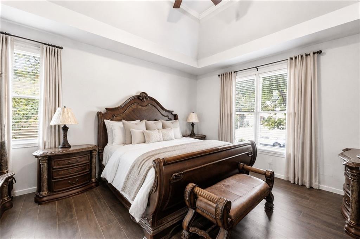
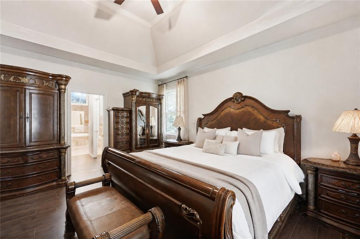
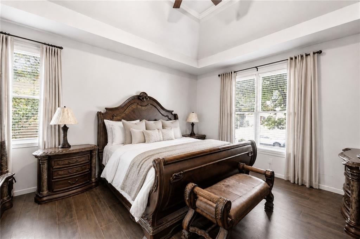
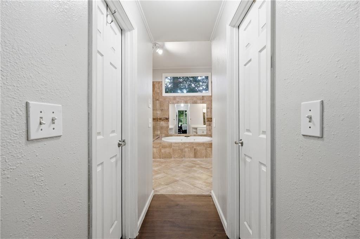
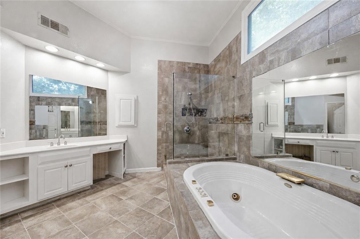
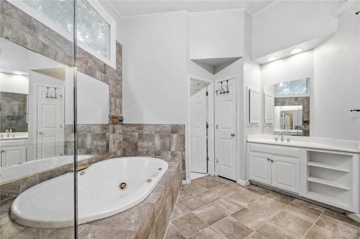
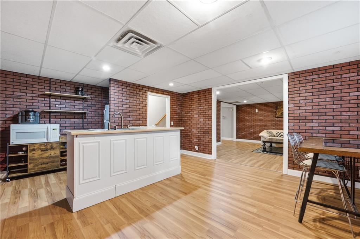
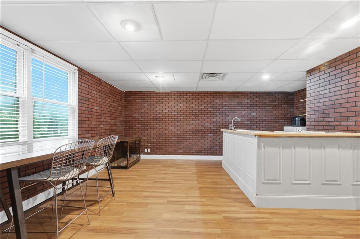
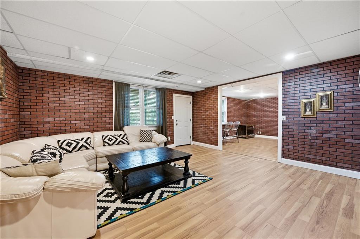
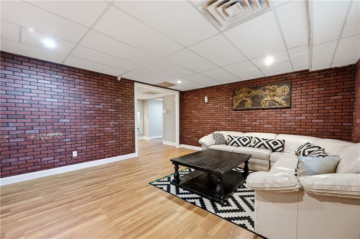
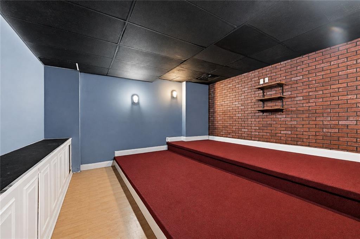
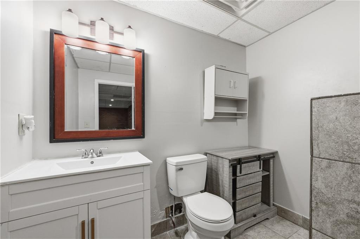
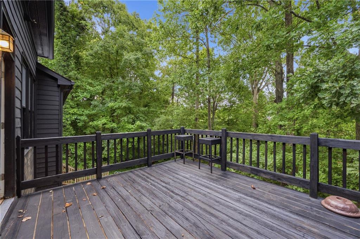
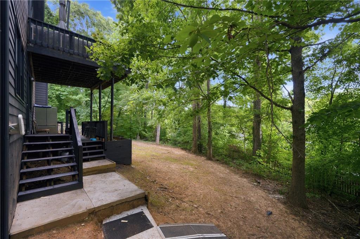
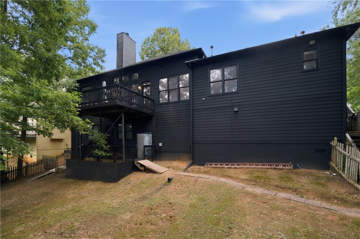
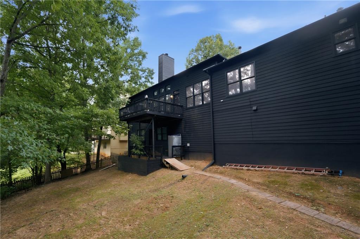
Rare ranch home on a fully finished basement, offering the perfect blend of main-level living and basement flexibility. The main level features a true primary suite with vaulted ceilings, hardwood floors, and an updated bath with frameless shower, soaking tub, and his-and-her sinks and closets. Two additional secondary bedrooms share a convenient Jack-and-Jill bathroom. The open family room flows into the kitchen and breakfast bar, complemented by a separate dining room and a home office/flex space with French doors. Fresh paint and flooring run throughout the main level, and a back deck overlooks a private backyard. Downstairs, the finished basement offers incredible versatility -- ideal as an in-law suite, teen suite, or income-producing space. It includes a kitchenette, living area, dining area, two bedrooms, a full bath, a home theater, and its own separate entrance to the backyard. Freshly painted exterior and interior.

A rare find with space and flexibility for every stage of life. Schedule your showing today!

5
beds

4
baths

4,212 Sq.Ft. LIVING AREA

0.36 Acres lot

Features & Amenities

Interior

  • total bedrooms5
  • Total bathrooms4
  • full bathrooms3
  • half bathroom1
  • Laundry room In Basement, Main Level
  • Flooring Hardwood, Other
  • Fireplace Family Room
  • APPLIANCES Dishwasher, Range Hood, Refrigerator
  • other interior Features Bookcases, Double Vanity, Entrance Foyer, His and Hers Closets, Tray Ceiling(s)

Area & Lot

  • Status Pending
  • Living Area4,212 Sq.Ft.
  • Total Area4,212 Sq.Ft.
  • Lot Area0.36 Acres
  • MLS® ID7821683
  • TypeResidential
  • YEAR BUILT1995
  • Architecture StylesCraftsman, Ranch, Traditional
  • Water FrontageNone
  • View DescriptionOther
  • Elementary SchoolCedar Hill
  • Middle SchoolRichards - Gwinnett
  • High SchoolDiscovery

Exterior

  • STORIES2
  • Garage Space4.0
  • water SourcePublic
  • utilitiesCable Available, Electricity Available, Phone Available, Sewer Available, Water Available
  • PoolNone
  • roofComposition
  • lot featuresBack Yard, Front Yard, Landscaped, Sloped
  • parkingDriveway, Garage, Garage Door Opener, Garage Faces Side, Kitchen Level, Level Driveway, Parking Pad
  • HEAT TYPECentral, Electric
  • AIR CONDITIONINGCeiling Fan(s), Central Air, Electric
  • sewerPublic Sewer
  • SubstructureNone
  • Disability FeaturesNone
  • security FeaturesCarbon Monoxide Detector(s), Smoke Detector(s)
  • Green featuresNone
  • other exterior FeaturesPrivate Yard

Financial

  • Sales Price$425,000
  • Real Estate Tax $4,664/yr
  • HOA $770/yr

Work With Tomekia

Get assistance in determining current property value, crafting a competitive offer, writing and negotiating a contract, and much more. Contact me today.

Follow Carter on Instagram