
304 Allegrini Drive
304 Allegrini Drive
304 Allegrini Drive
304 Allegrini Drive
304 Allegrini Drive
304 Allegrini Drive
304 Allegrini Drive
304 Allegrini Drive
304 Allegrini Drive
304 Allegrini Drive
304 Allegrini Drive
304 Allegrini Drive
304 Allegrini Drive
304 Allegrini Drive
304 Allegrini Drive
304 Allegrini Drive
304 Allegrini Drive
304 Allegrini Drive
304 Allegrini Drive
304 Allegrini Drive
304 Allegrini Drive
304 Allegrini Drive
304 Allegrini Drive
304 Allegrini Drive
304 Allegrini Drive
304 Allegrini Drive
304 Allegrini Drive
304 Allegrini Drive
304 Allegrini Drive
304 Allegrini Drive
304 Allegrini Drive
304 Allegrini Drive
304 Allegrini Drive
304 Allegrini Drive
304 Allegrini Drive
304 Allegrini Drive
304 Allegrini Drive
304 Allegrini Drive
SEE ALL PHOTOS
304 Allegrini Drive
304 Allegrini Drive
304 Allegrini Drive
304 Allegrini Drive
304 Allegrini Drive
304 Allegrini Drive
304 Allegrini Drive
304 Allegrini Drive
304 Allegrini Drive
304 Allegrini Drive
304 Allegrini Drive
304 Allegrini Drive
304 Allegrini Drive
304 Allegrini Drive
304 Allegrini Drive
304 Allegrini Drive
304 Allegrini Drive
304 Allegrini Drive
304 Allegrini Drive
304 Allegrini Drive
304 Allegrini Drive
304 Allegrini Drive
304 Allegrini Drive
304 Allegrini Drive
304 Allegrini Drive
304 Allegrini Drive
304 Allegrini Drive
304 Allegrini Drive
304 Allegrini Drive
304 Allegrini Drive
304 Allegrini Drive
304 Allegrini Drive
304 Allegrini Drive
304 Allegrini Drive
304 Allegrini Drive
304 Allegrini Drive
304 Allegrini Drive
304 Allegrini Drive
Active Under Contract

304 Allegrini Drive

304 Allegrini Drive, Atlanta, GA 30349

$345,000
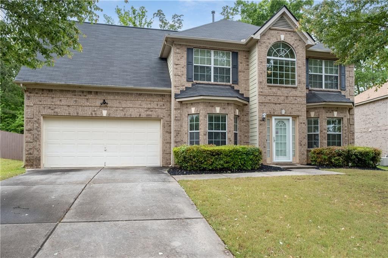
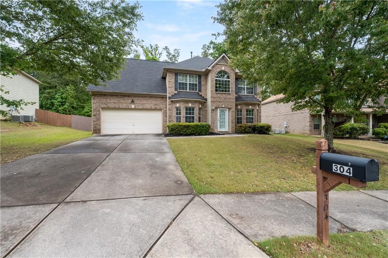
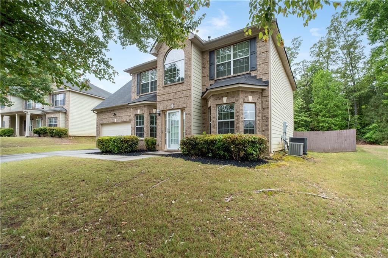
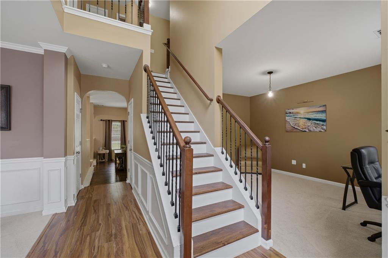
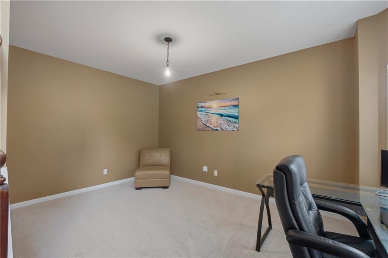
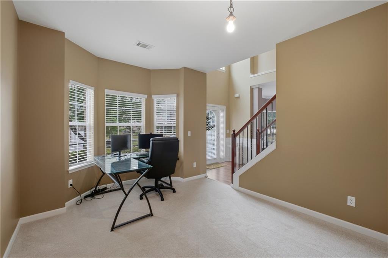
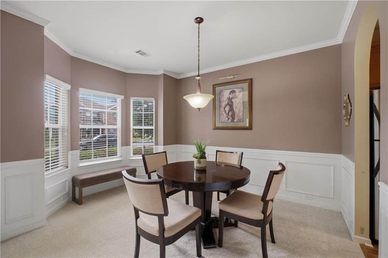
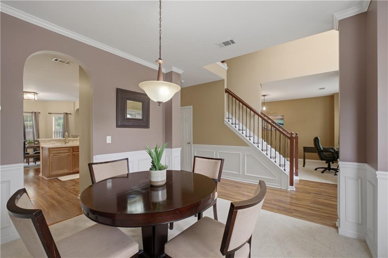
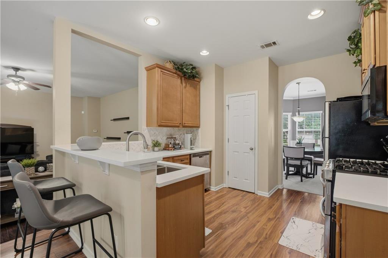
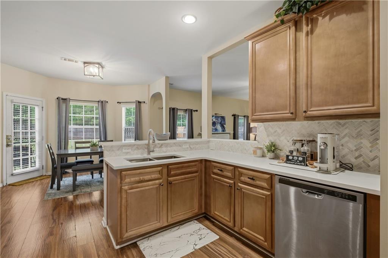
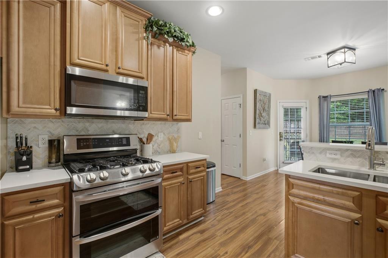
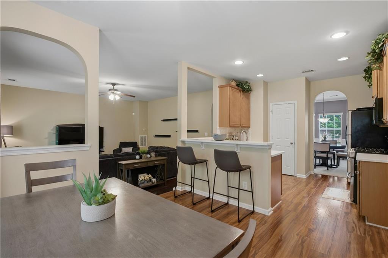
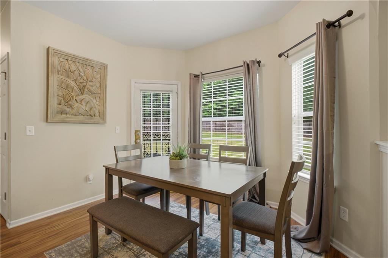
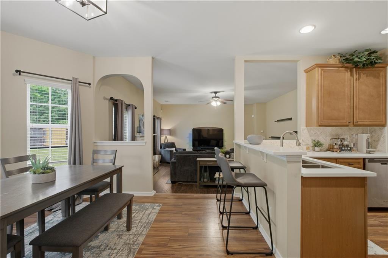
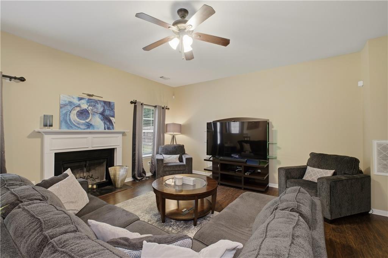
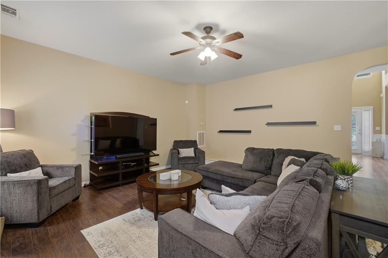
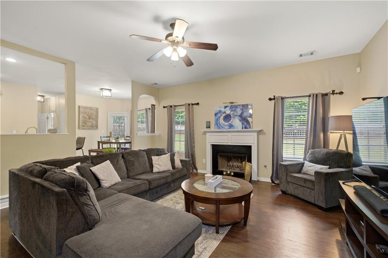
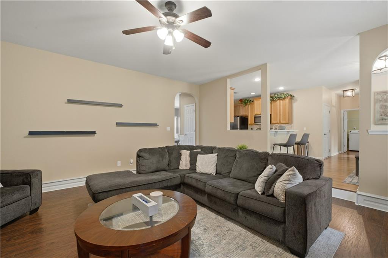
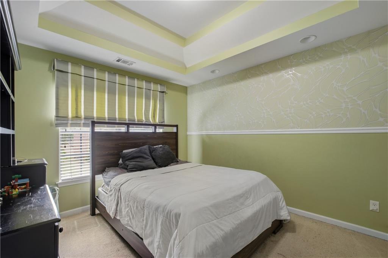
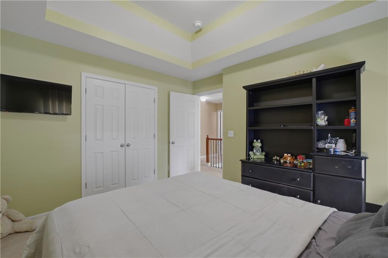
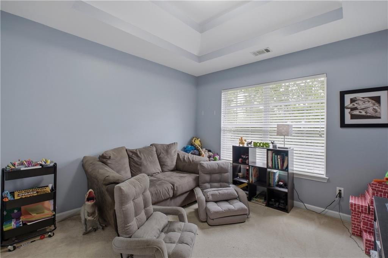
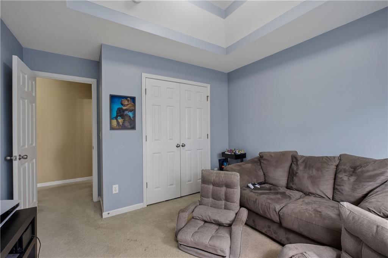
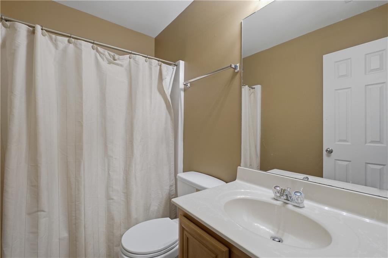
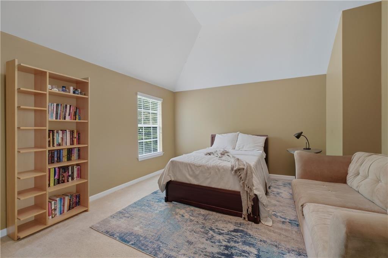
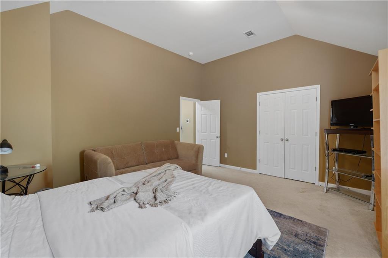
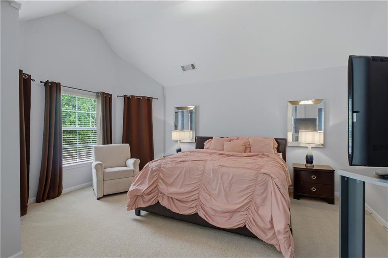
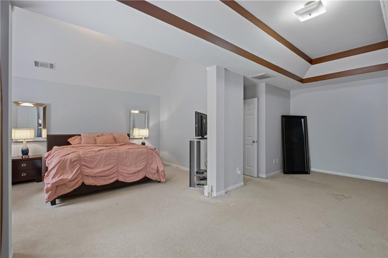
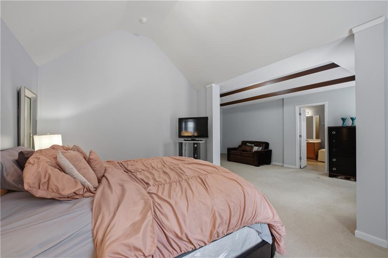
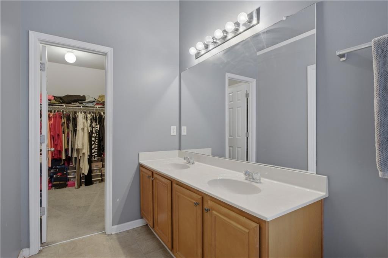
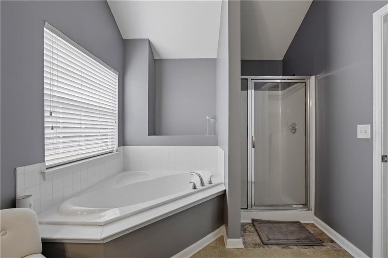
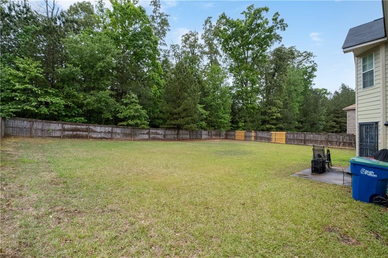
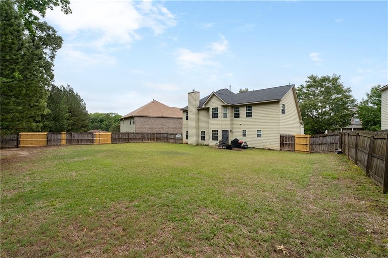
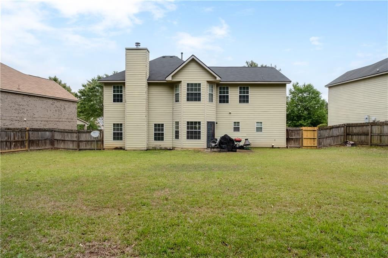
Up to $10,000 in closing costs offered. Welcome to this well-maintained 4BR/2.5BA home in Legacy at Palmetto Farms, a highly sought-after community where homes move quickly. Offering 2,116 sq ft, this home features updated kitchen countertops, backsplash, and flooring, along with a functional layout designed for everyday living. All bedrooms are generously sized, including a spacious primary suite with a sitting area. Enjoy a flat, fenced backyard with plenty of room for
outdoor entertaining and activities. Competitively priced with strong value and incentives--an excellent opportunity for buyers seeking space, location, and affordability.

4
beds

3
baths

2,116 Sq.Ft. LIVING AREA

10,646.06 Sq.Ft. lot

Features & Amenities

Interior

  • total bedrooms4
  • Total bathrooms3
  • full bathrooms2
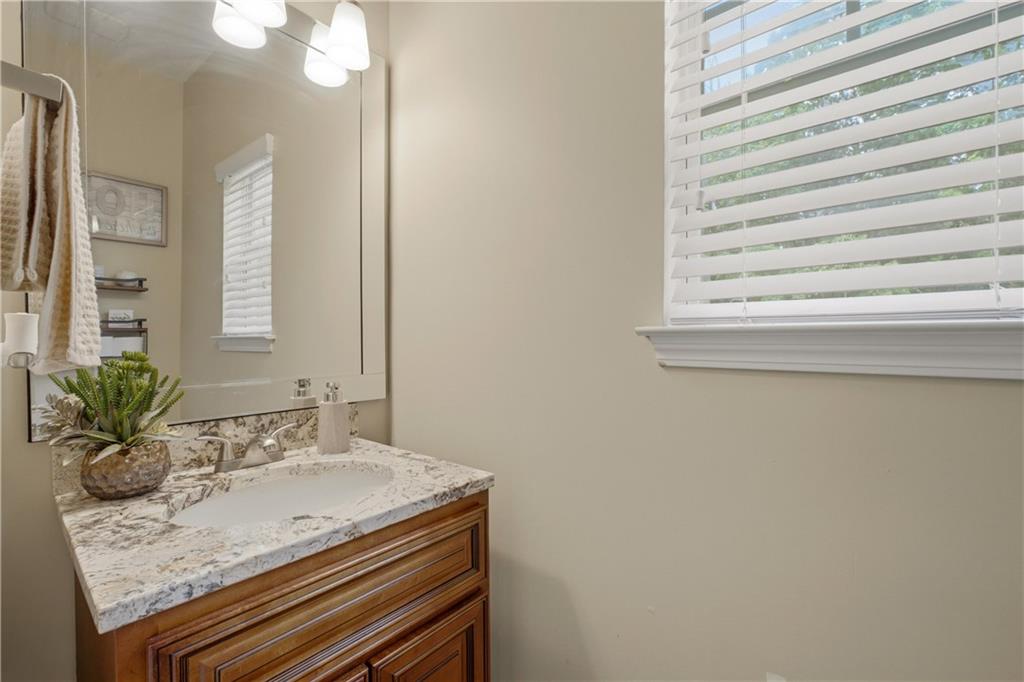
  • half bathroom1
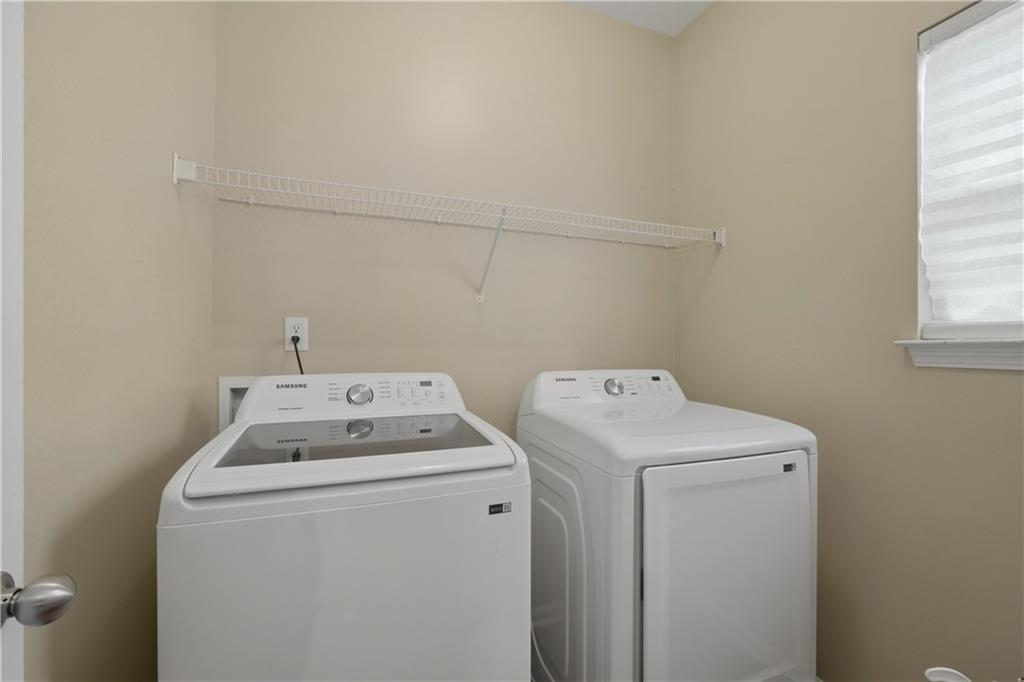
  • Laundry room Main Level
  • Flooring Carpet, Hardwood
  • Fireplace Gas Starter, Living Room
  • APPLIANCES Dishwasher, Disposal, Electric Water Heater
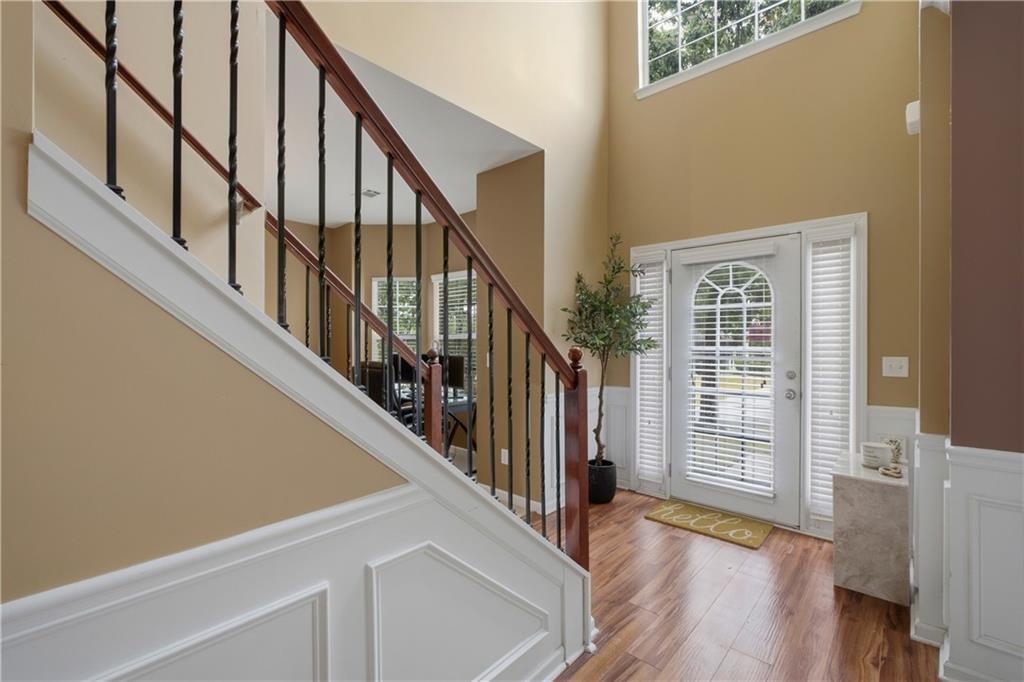
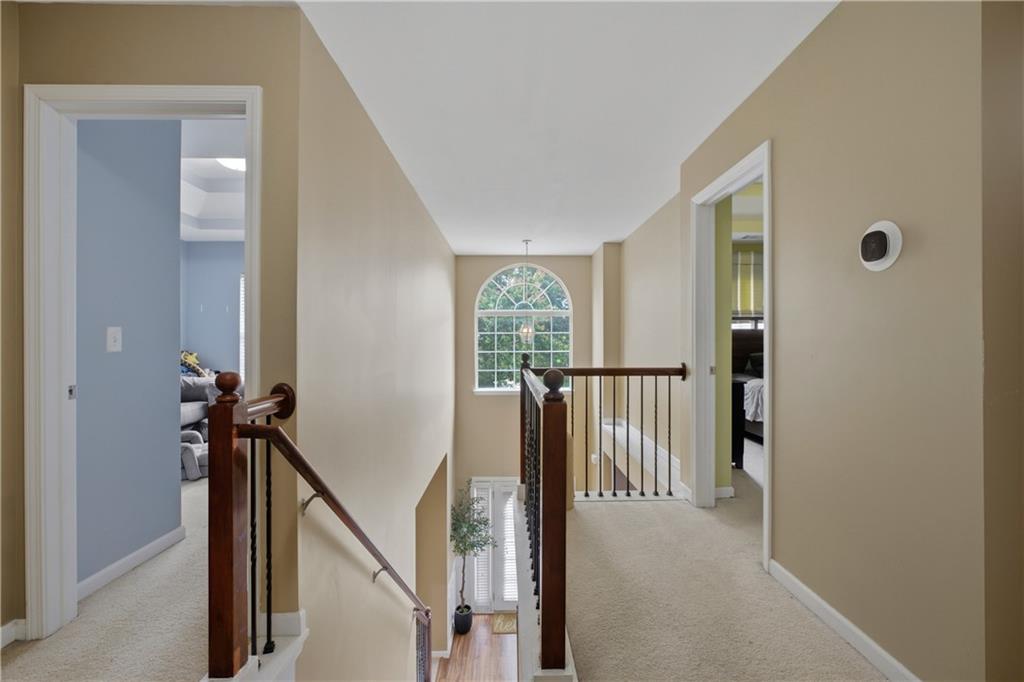
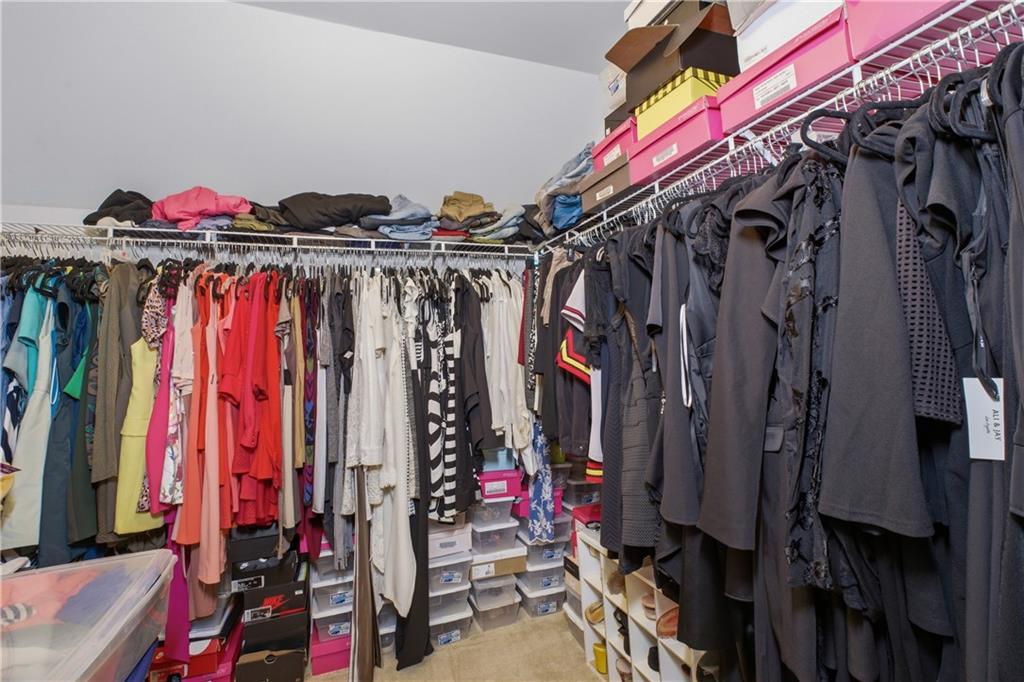
  • other interior Features Disappearing Attic Stairs, Entrance Foyer 2 Story, High Ceilings 9 ft Main, High Ceilings 9 ft Upper, Tray Ceiling(s), Walk-In Closet(s)

Area & Lot

  • Status Active Under Contract
  • Living Area2,116 Sq.Ft.
  • Total Area2,116 Sq.Ft.
  • Lot Area10,646.06 Sq.Ft.
  • MLS® ID7762979
  • TypeResidential
  • YEAR BUILT2008
  • Architecture StylesTraditional
  • Water FrontageNone
  • View DescriptionOther
  • Elementary SchoolCliftondale
  • Middle SchoolRenaissance
  • High SchoolLangston Hughes

Exterior

  • STORIES2
  • Garage Space2.0
  • water SourcePublic
  • utilitiesCable Available, Electricity Available, Natural Gas Available, Phone Available, Sewer Available, Water Available
  • PoolNone
  • roofShingle
  • lot featuresBack Yard, Front Yard, Level
  • parkingAttached, Driveway, Garage, Garage Door Opener, Garage Faces Front
  • HEAT TYPENatural Gas
  • AIR CONDITIONINGCentral Air
  • sewerPublic Sewer
  • SubstructureSlab
  • Disability FeaturesNone
  • security FeaturesSmoke Detector(s)
  • Green featuresNone
  • other exterior FeaturesNone

Financial

  • Sales Price$345,000
  • Real Estate Tax $1,779/yr
  • HOA $550/yr

Work With Tomekia

Get assistance in determining current property value, crafting a competitive offer, writing and negotiating a contract, and much more. Contact me today.

Follow Carter on Instagram