
308 Canal Way
308 Canal Way
308 Canal Way
308 Canal Way
308 Canal Way
308 Canal Way
308 Canal Way
308 Canal Way
308 Canal Way
308 Canal Way
308 Canal Way
308 Canal Way
308 Canal Way
308 Canal Way
308 Canal Way
308 Canal Way
308 Canal Way
308 Canal Way
308 Canal Way
308 Canal Way
308 Canal Way
308 Canal Way
308 Canal Way
308 Canal Way
308 Canal Way
308 Canal Way
308 Canal Way
308 Canal Way
308 Canal Way
308 Canal Way
308 Canal Way
SEE ALL PHOTOS
308 Canal Way
308 Canal Way
308 Canal Way
308 Canal Way
308 Canal Way
308 Canal Way
308 Canal Way
308 Canal Way
308 Canal Way
308 Canal Way
308 Canal Way
308 Canal Way
308 Canal Way
308 Canal Way
308 Canal Way
308 Canal Way
308 Canal Way
308 Canal Way
308 Canal Way
308 Canal Way
308 Canal Way
308 Canal Way
308 Canal Way
308 Canal Way
308 Canal Way
308 Canal Way
308 Canal Way
308 Canal Way
308 Canal Way
308 Canal Way
308 Canal Way
For Sale

308 Canal Way

308 Canal Way, Woodstock, GA 30188

$599,000
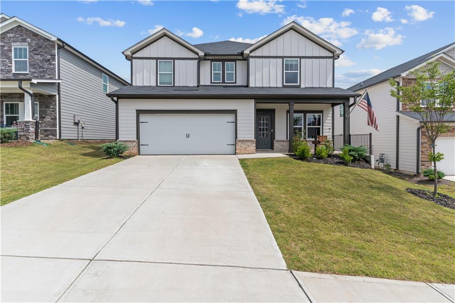
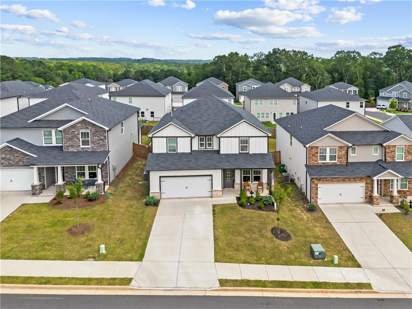
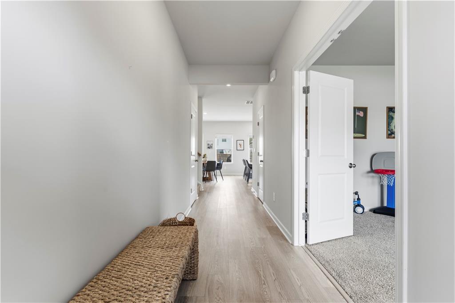
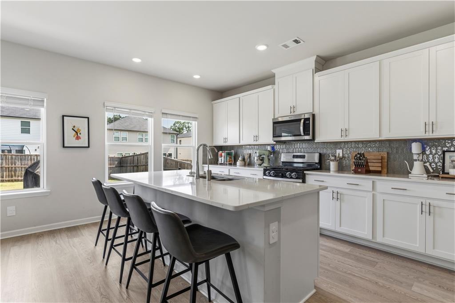
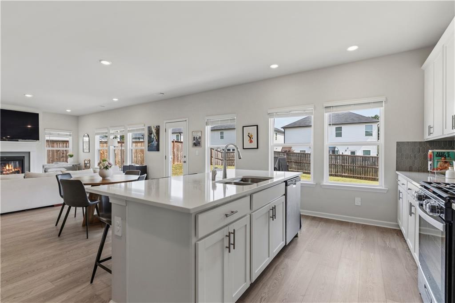
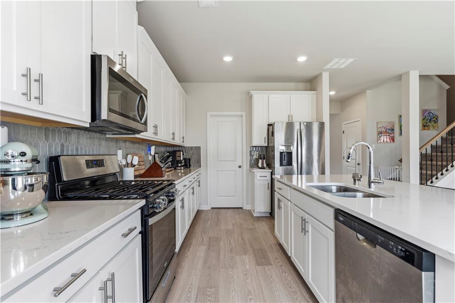
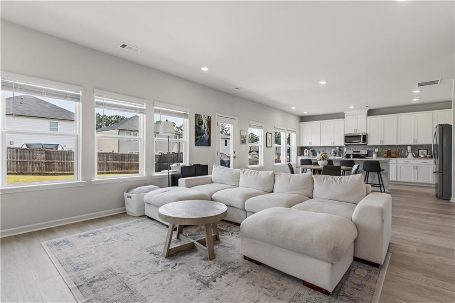
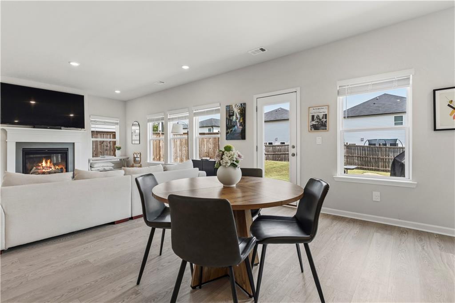
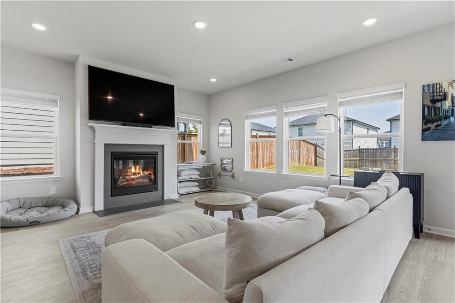
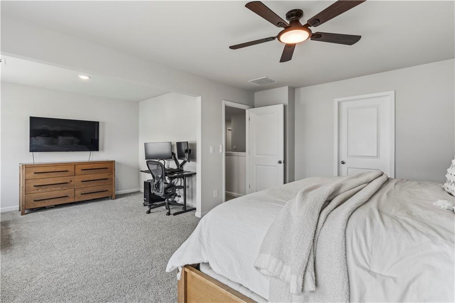
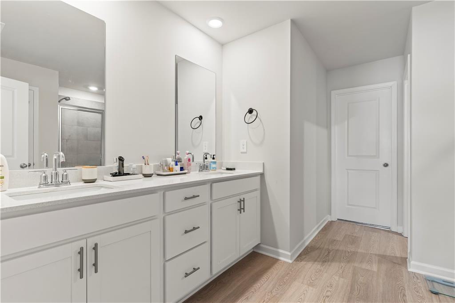
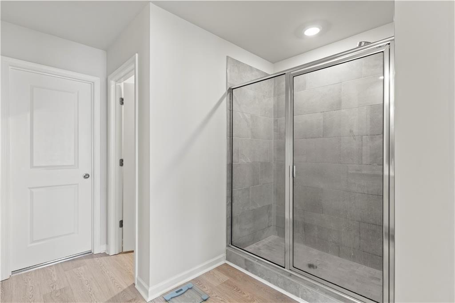
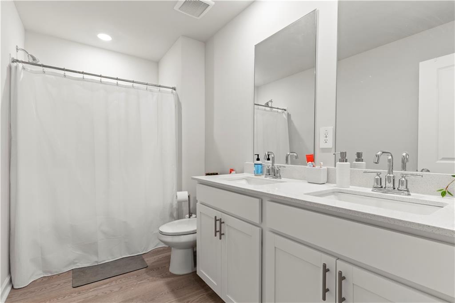
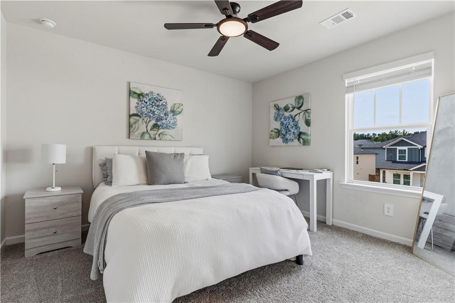
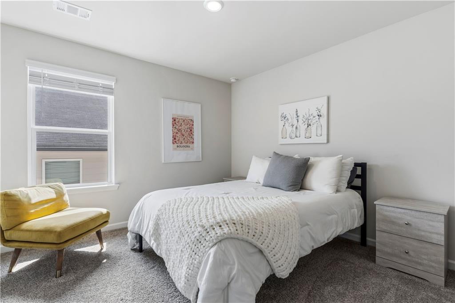
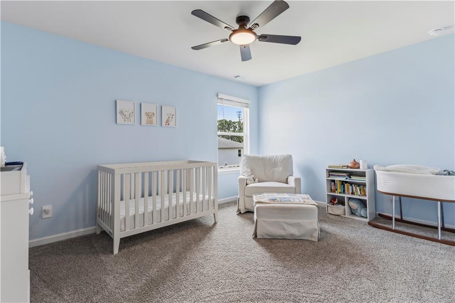
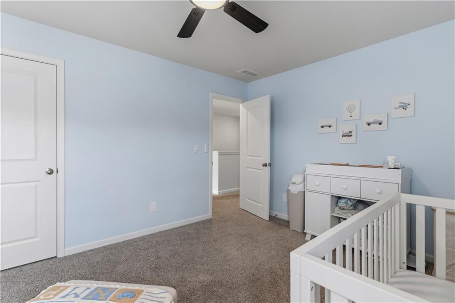
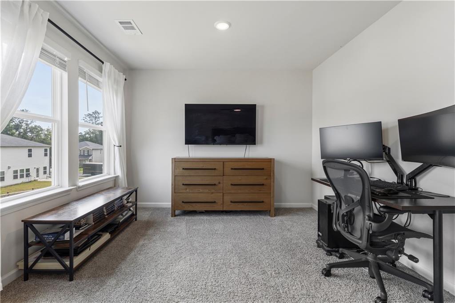
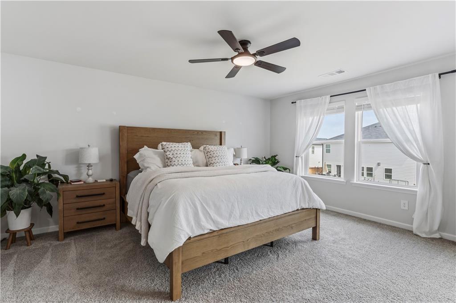
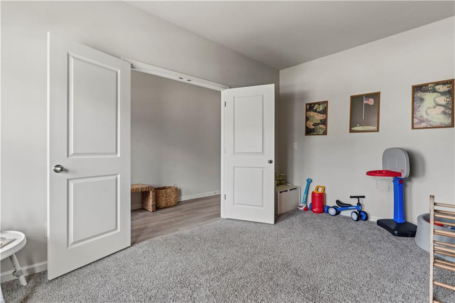
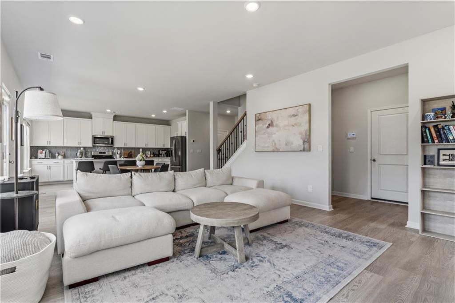
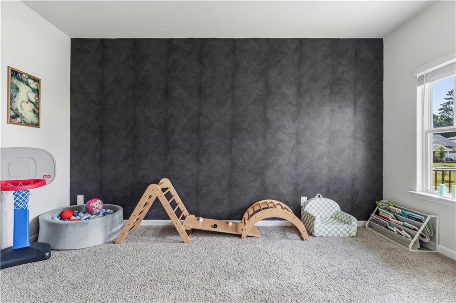
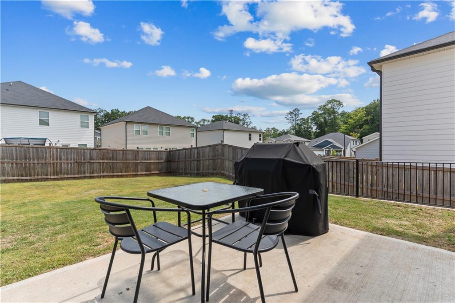
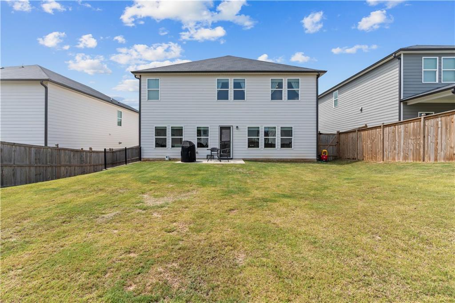
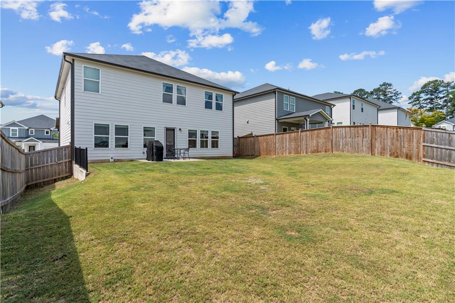
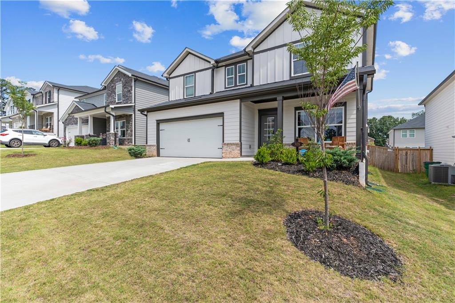
This beautifully maintained 2024 home offers modern design, an open-concept layout, and quality finishes throughout. The spacious kitchen features a large island, quartz countertops, stainless steel appliances, and abundant cabinetry, opening to the dining and living areas. The owner's suite includes a spa-like bath and walk-in closet. Enjoy a private backyard, two-car garage, and a convenient Woodstock location near shopping, dining, parks, and top-rated Cherokee County schools.

4
beds

3
baths

2,557 Sq.Ft. LIVING AREA

6,098.4 Sq.Ft. lot

Features & Amenities

Interior

  • total bedrooms4
  • Total bathrooms3
  • full bathrooms2
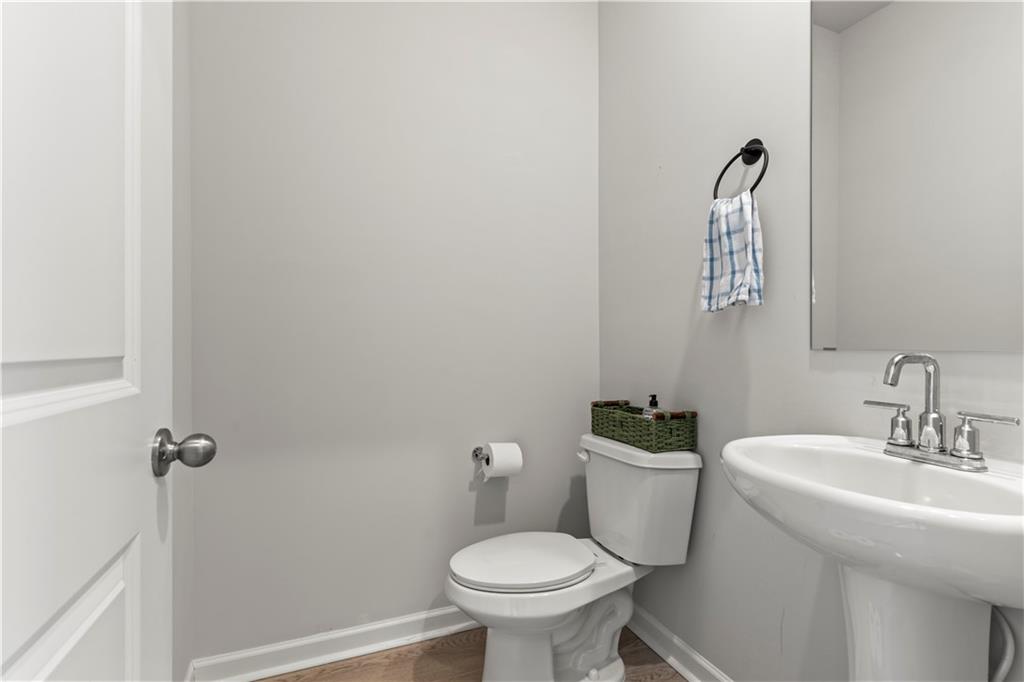
  • half bathroom1
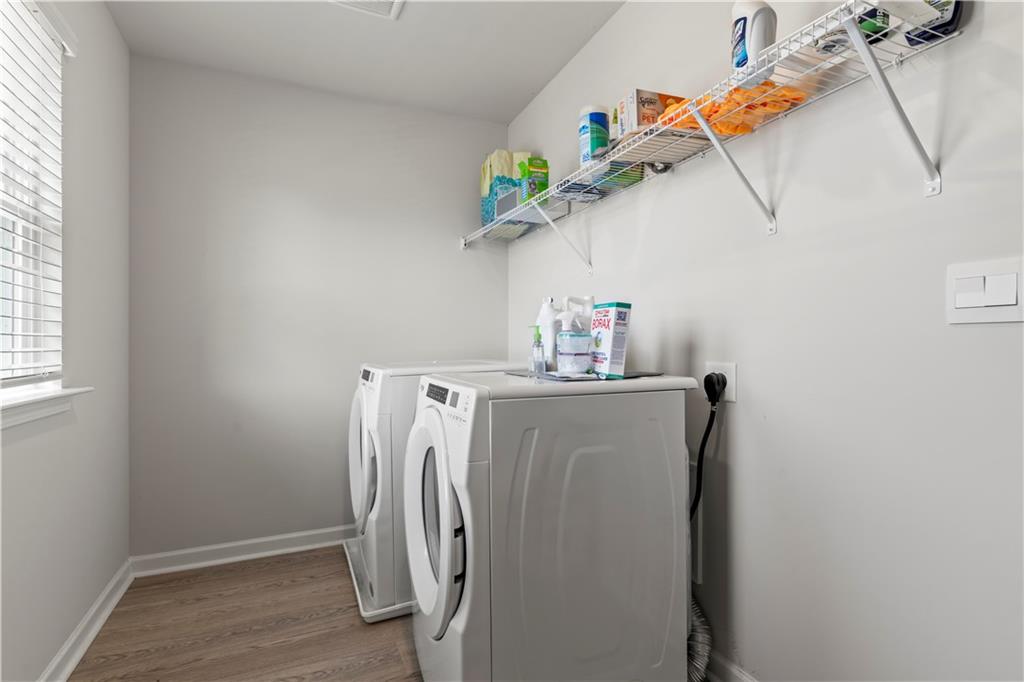
  • Laundry room Laundry Room, Upper Level
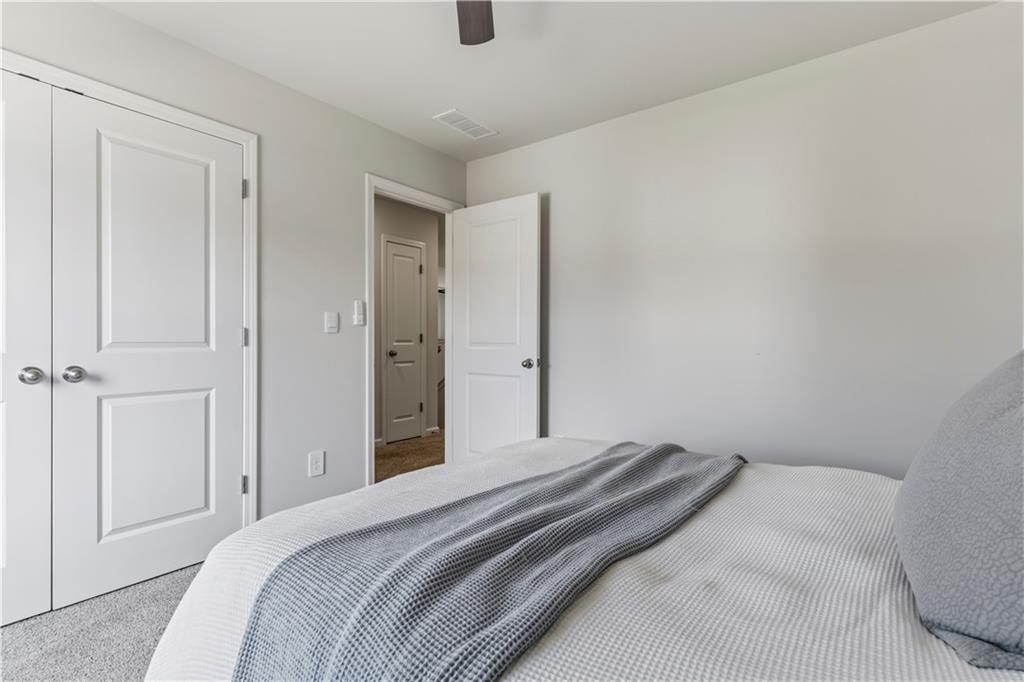
  • Flooring Carpet, Vinyl
  • Fireplace Gas Log
  • APPLIANCES Dishwasher, Disposal, Gas Oven, Gas Range, Microwave, Refrigerator
  • other interior Features Disappearing Attic Stairs, Double Vanity, Smart Home, Walk-In Closet(s)

Area & Lot

  • Status For Sale
  • Living Area2,557 Sq.Ft.
  • Total Area2,557 Sq.Ft.
  • Lot Area6,098.4 Sq.Ft.
  • MLS® ID7798360
  • TypeResidential
  • YEAR BUILT2024
  • Architecture StylesContemporary, Loft, Modern, Traditional
  • Water FrontageNone
  • View DescriptionOther
  • Elementary SchoolJohnston
  • Middle SchoolMill Creek
  • High SchoolRiver Ridge

Exterior

  • STORIES2
  • Garage Space2.0
  • water SourcePublic
  • utilitiesElectricity Available, Natural Gas Available, Water Available
  • PoolNone
  • roofShingle
  • lot featuresBack Yard, Private
  • parkingDriveway, Garage, Garage Door Opener, Garage Faces Front
  • HEAT TYPECentral, Electric
  • AIR CONDITIONINGCeiling Fan(s), Electric, Electric Air Filter
  • sewerPublic Sewer
  • SubstructureSlab
  • Disability FeaturesAccessible Entrance
  • security FeaturesSecured Garage/Parking, Smoke Detector(s)
  • Green featuresWater
  • other exterior FeaturesPrivate Entrance, Private Yard

Financial

  • Sales Price$599,000
  • Real Estate Tax $6,184/yr
  • HOA $1,050/yr

Work With Tomekia

Get assistance in determining current property value, crafting a competitive offer, writing and negotiating a contract, and much more. Contact me today.

Follow Carter on Instagram