Carter Inspired Homes
316 Conley Avenue
316 Conley Avenue
316 Conley Avenue
316 Conley Avenue
316 Conley Avenue
316 Conley Avenue
316 Conley Avenue
316 Conley Avenue
316 Conley Avenue
316 Conley Avenue
316 Conley Avenue
316 Conley Avenue
316 Conley Avenue
316 Conley Avenue
316 Conley Avenue
316 Conley Avenue
316 Conley Avenue
316 Conley Avenue
316 Conley Avenue
316 Conley Avenue
316 Conley Avenue
316 Conley Avenue
316 Conley Avenue
316 Conley Avenue
316 Conley Avenue
316 Conley Avenue
316 Conley Avenue
316 Conley Avenue
316 Conley Avenue
316 Conley Avenue
316 Conley Avenue
316 Conley Avenue
316 Conley Avenue
316 Conley Avenue
316 Conley Avenue
316 Conley Avenue
316 Conley Avenue
316 Conley Avenue
316 Conley Avenue
316 Conley Avenue
316 Conley Avenue
316 Conley Avenue
SEE ALL PHOTOS
316 Conley Avenue
316 Conley Avenue
316 Conley Avenue
316 Conley Avenue
316 Conley Avenue
316 Conley Avenue
316 Conley Avenue
316 Conley Avenue
316 Conley Avenue
316 Conley Avenue
316 Conley Avenue
316 Conley Avenue
316 Conley Avenue
316 Conley Avenue
316 Conley Avenue
316 Conley Avenue
316 Conley Avenue
316 Conley Avenue
316 Conley Avenue
316 Conley Avenue
316 Conley Avenue
316 Conley Avenue
316 Conley Avenue
316 Conley Avenue
316 Conley Avenue
316 Conley Avenue
316 Conley Avenue
316 Conley Avenue
316 Conley Avenue
316 Conley Avenue
316 Conley Avenue
316 Conley Avenue
316 Conley Avenue
316 Conley Avenue
316 Conley Avenue
316 Conley Avenue
316 Conley Avenue
316 Conley Avenue
316 Conley Avenue
316 Conley Avenue
316 Conley Avenue
316 Conley Avenue
Listed by Aeisha Toussaint with Coldwell Banker Realty 404-262-1234
For Sale

316 Conley Avenue

316 Conley Avenue, Hampton, GA 30228

$395,500
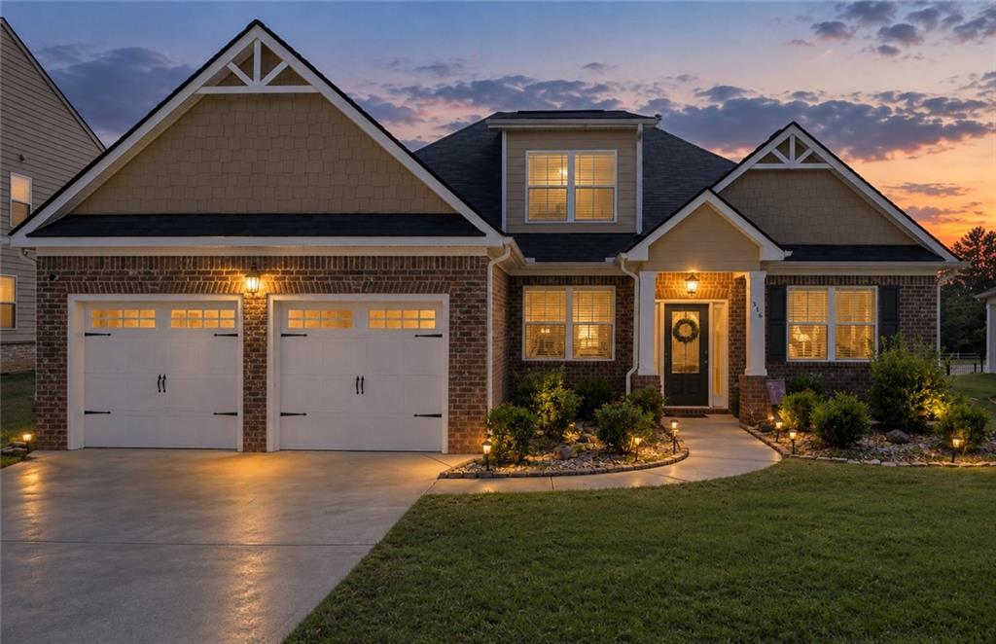
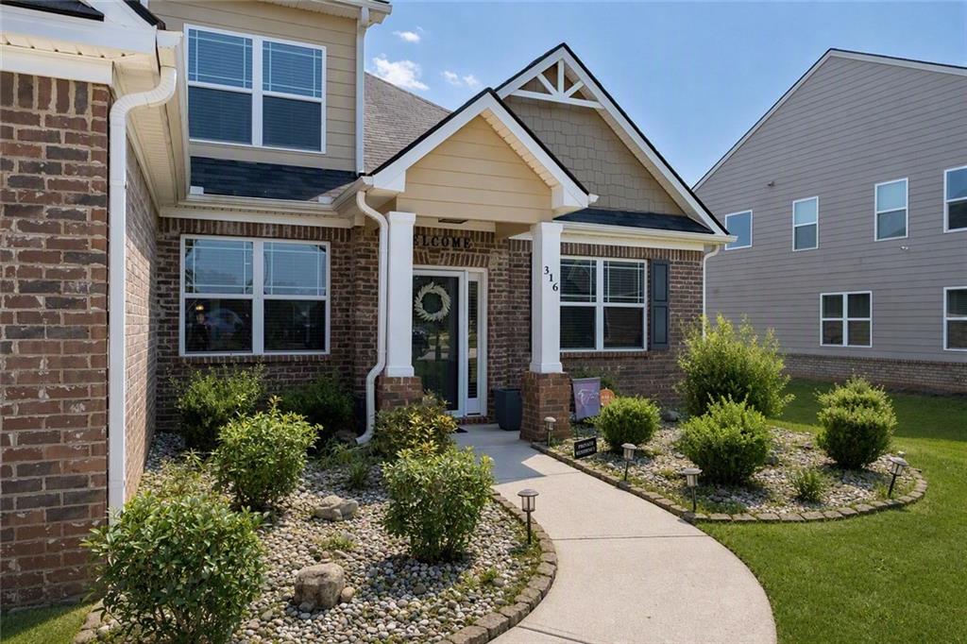
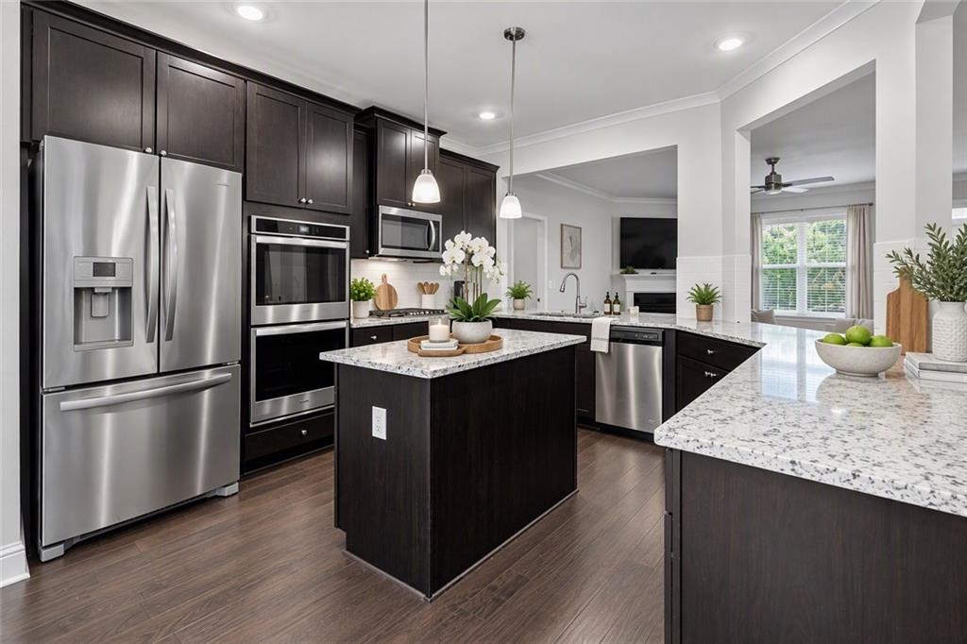
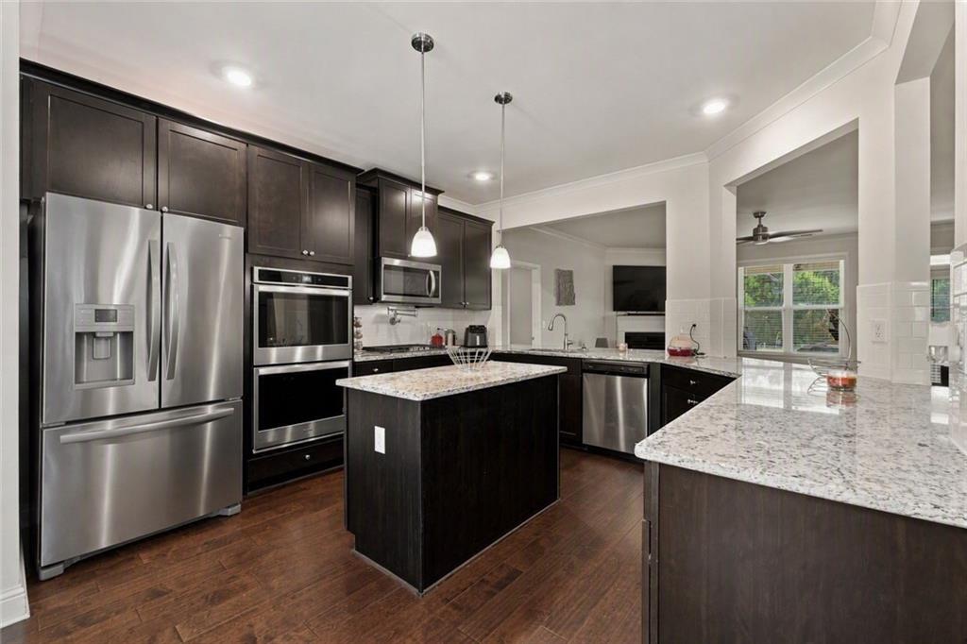
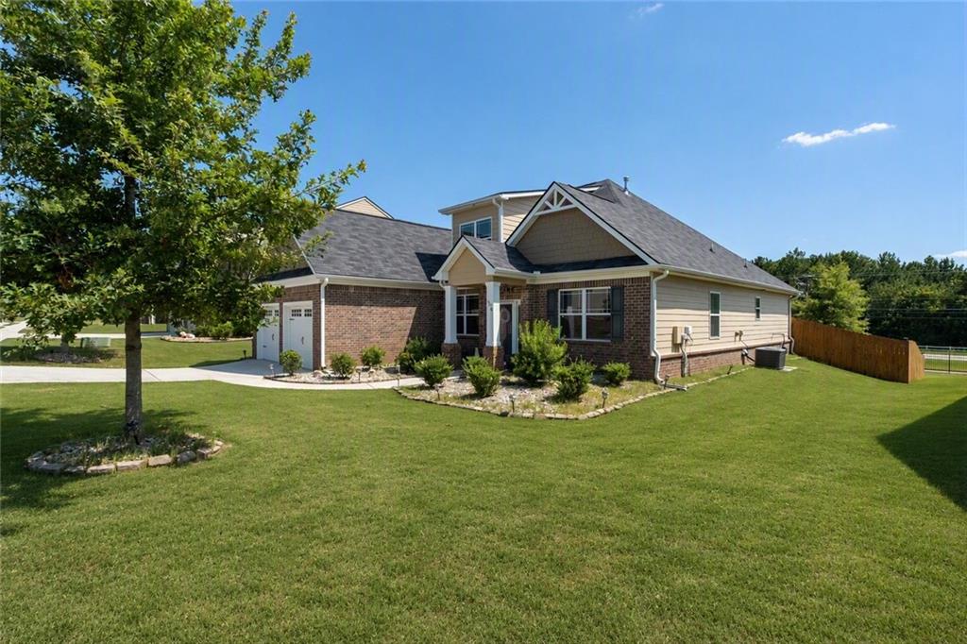
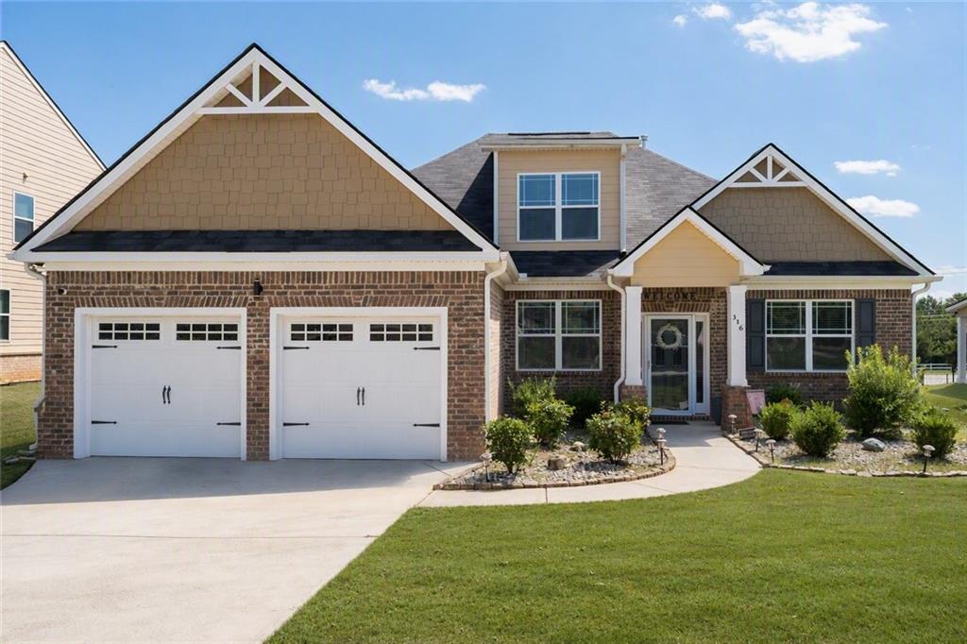
Own in The Gates at Pates Creek for under $400K! Built in 2021 and located in a desirable gated community, this move-in-ready home offers the benefits of newer construction along with thoughtful updates that add comfort, functionality, and value.

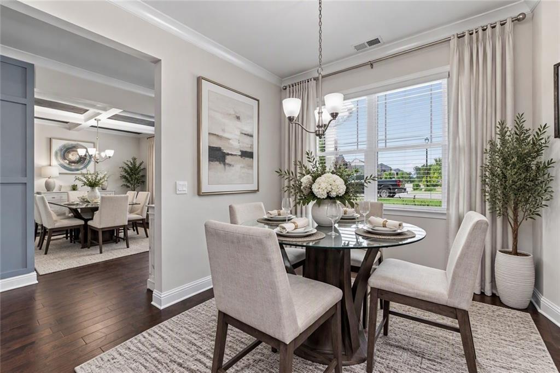
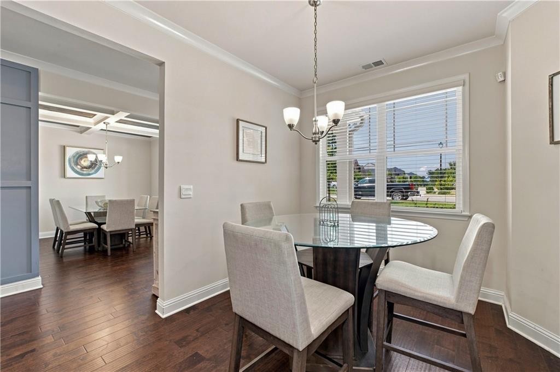
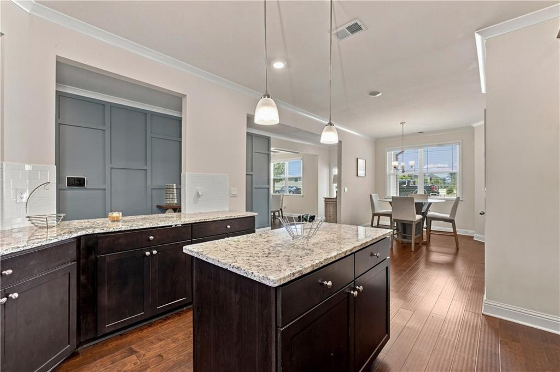
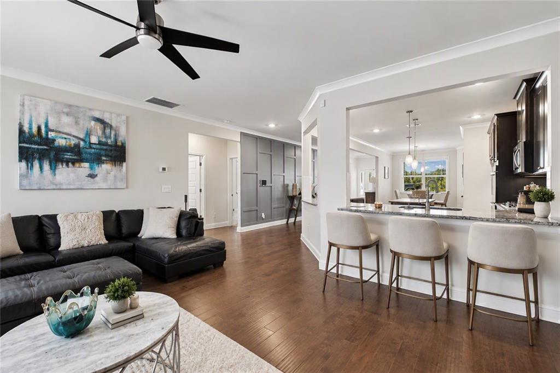
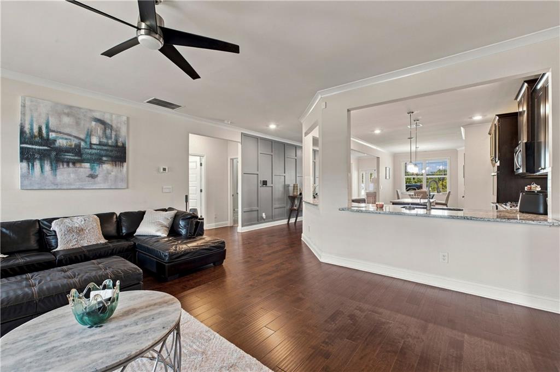
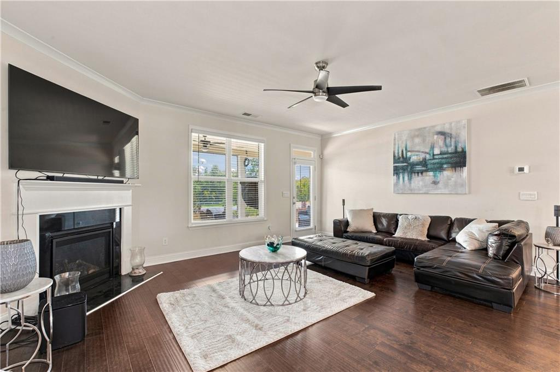
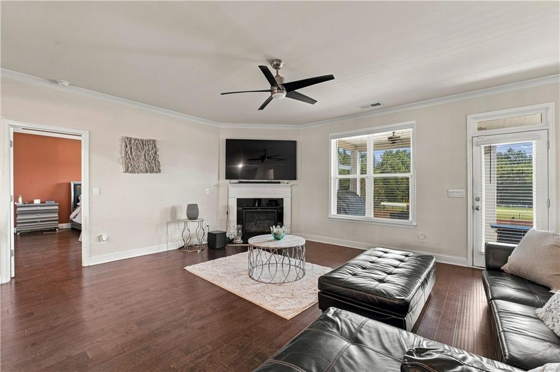
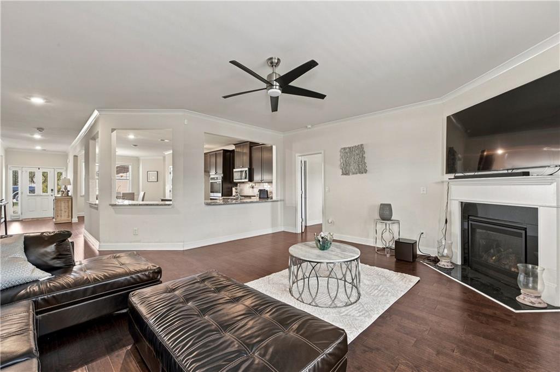
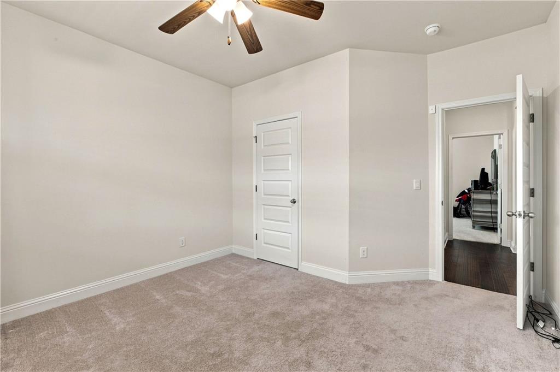
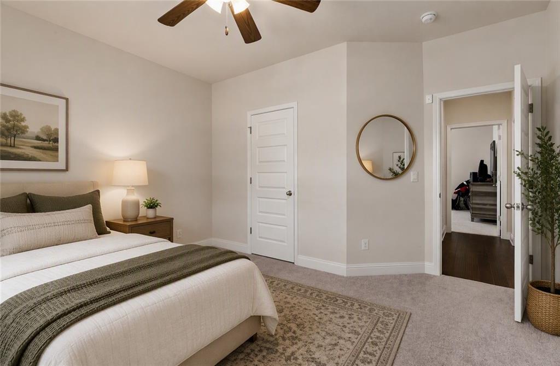
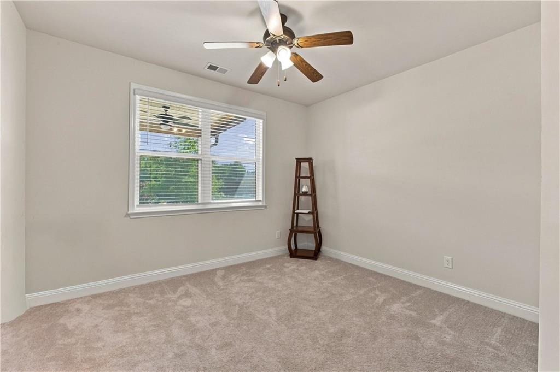
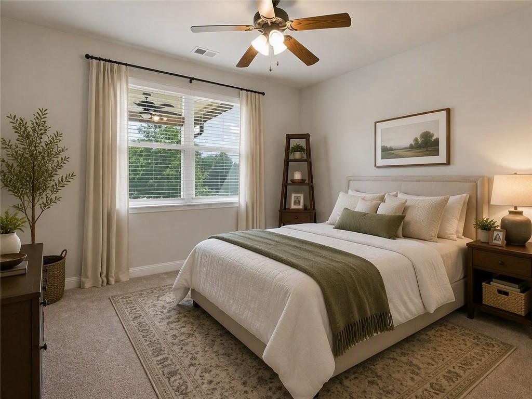
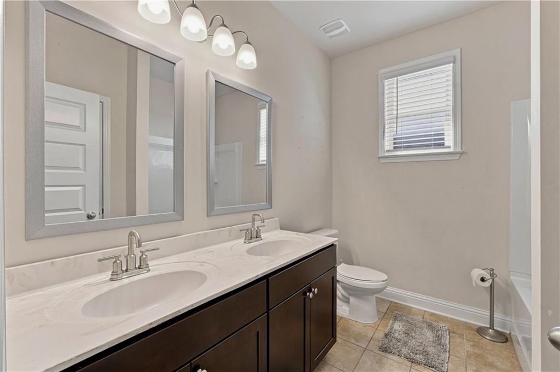
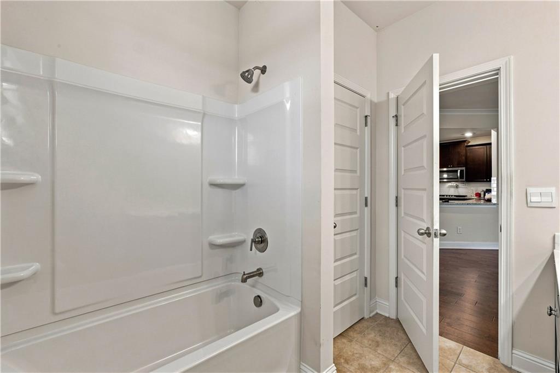
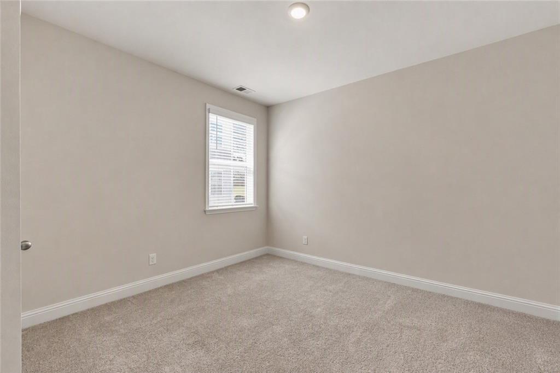
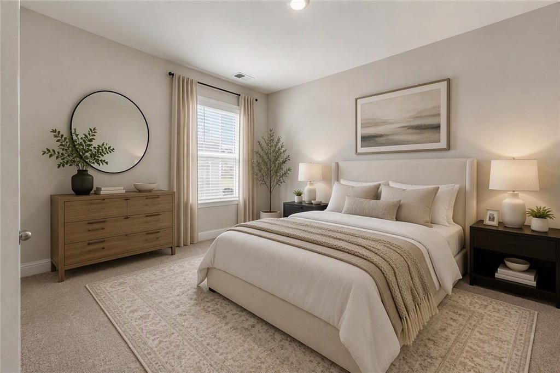
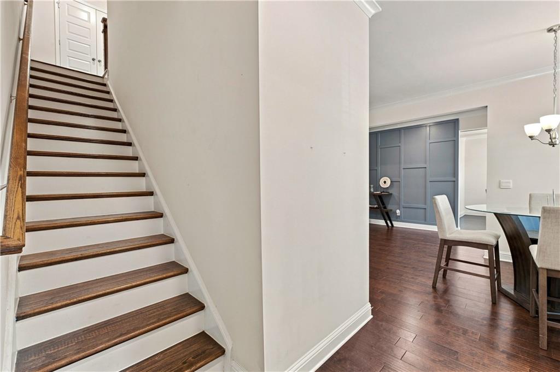
Step inside to a spacious and inviting floor plan designed for everyday living. The kitchen features a center island and a direct view into the living room, where a cozy fireplace creates a welcoming focal point. The main level also features two spacious secondary bedrooms that share a full bath, providing comfortable accommodations for family members, guests, or a home office.

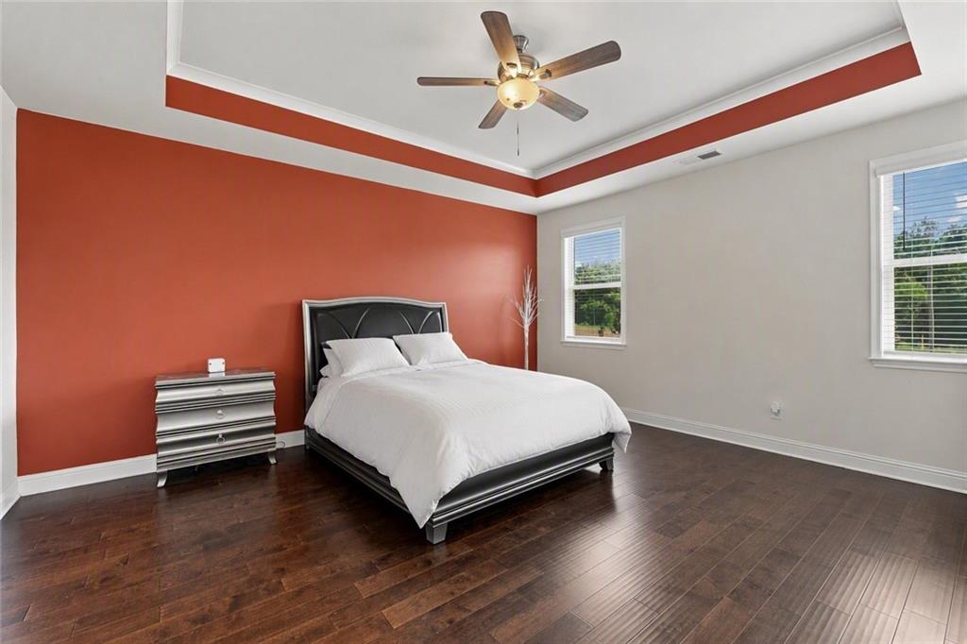
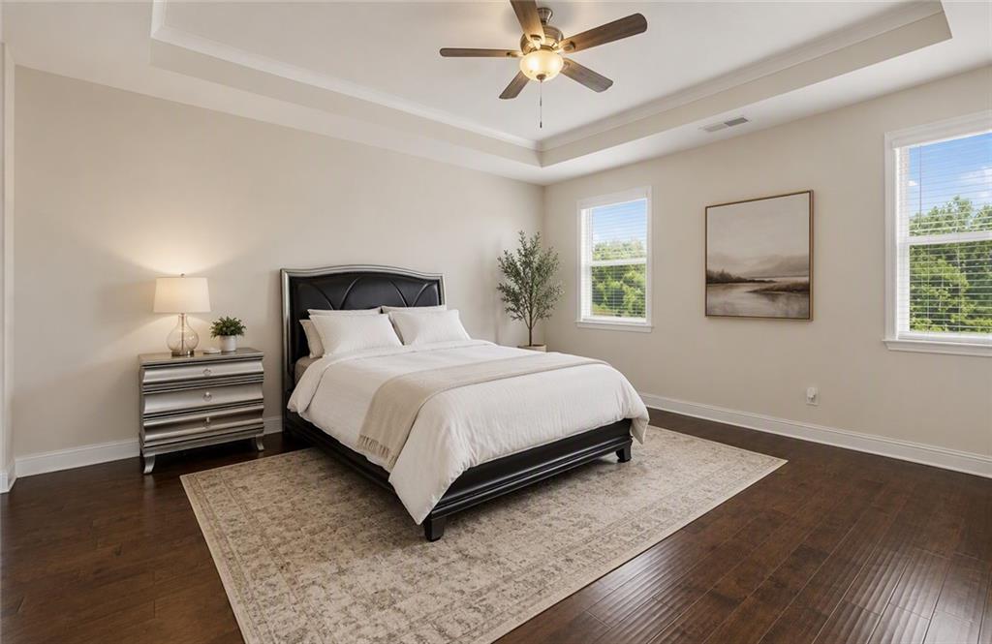
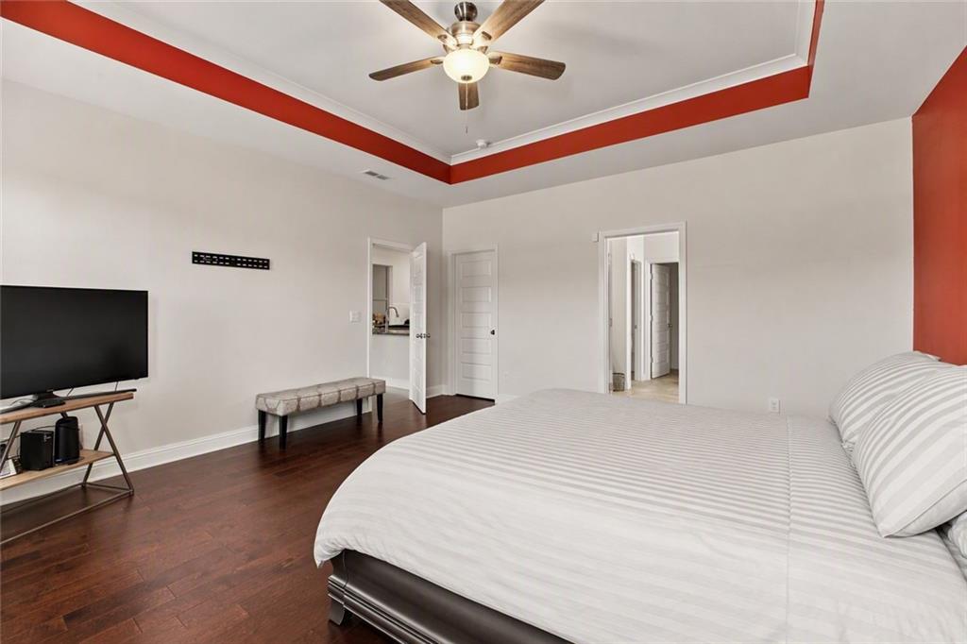
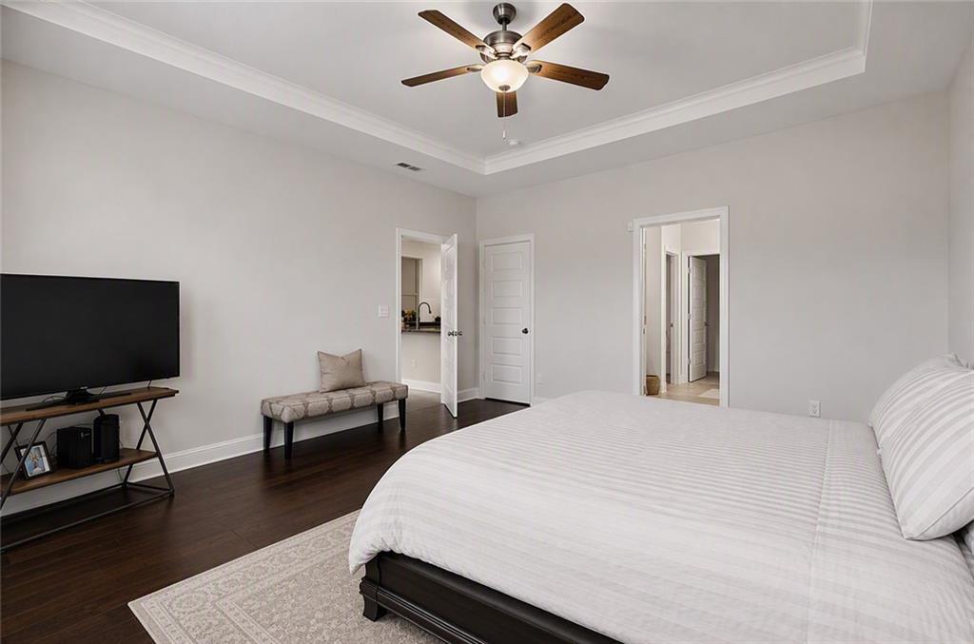
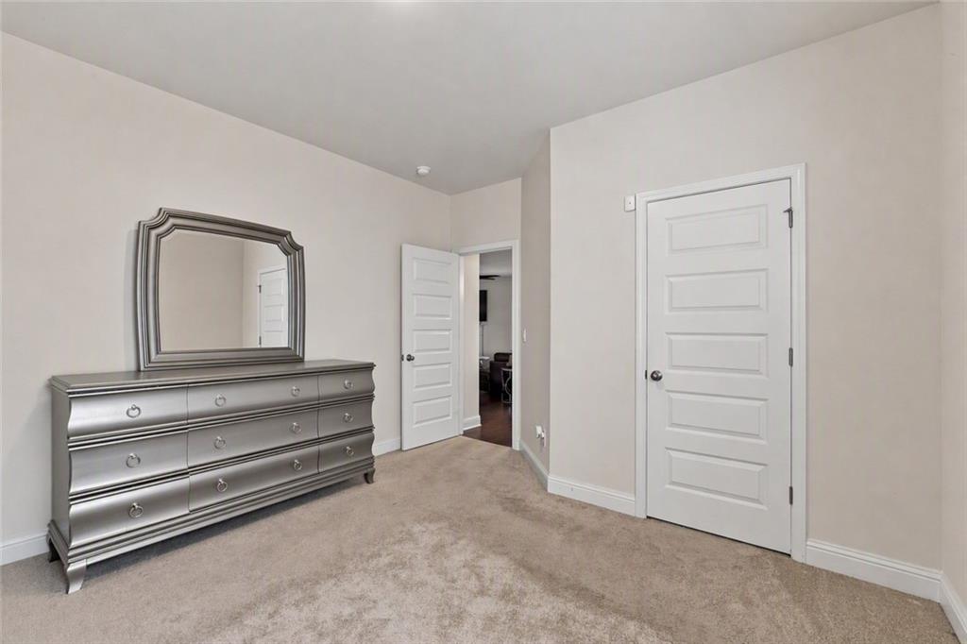
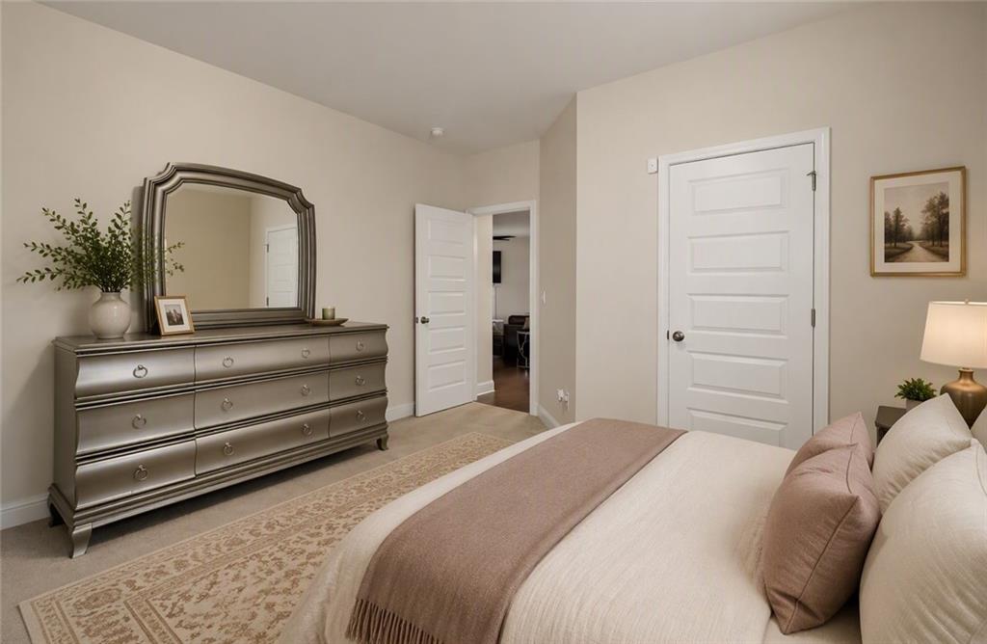
The generously sized primary suite offers a private retreat and has been enhanced with new wood flooring, adding warmth and an updated feel to the space.

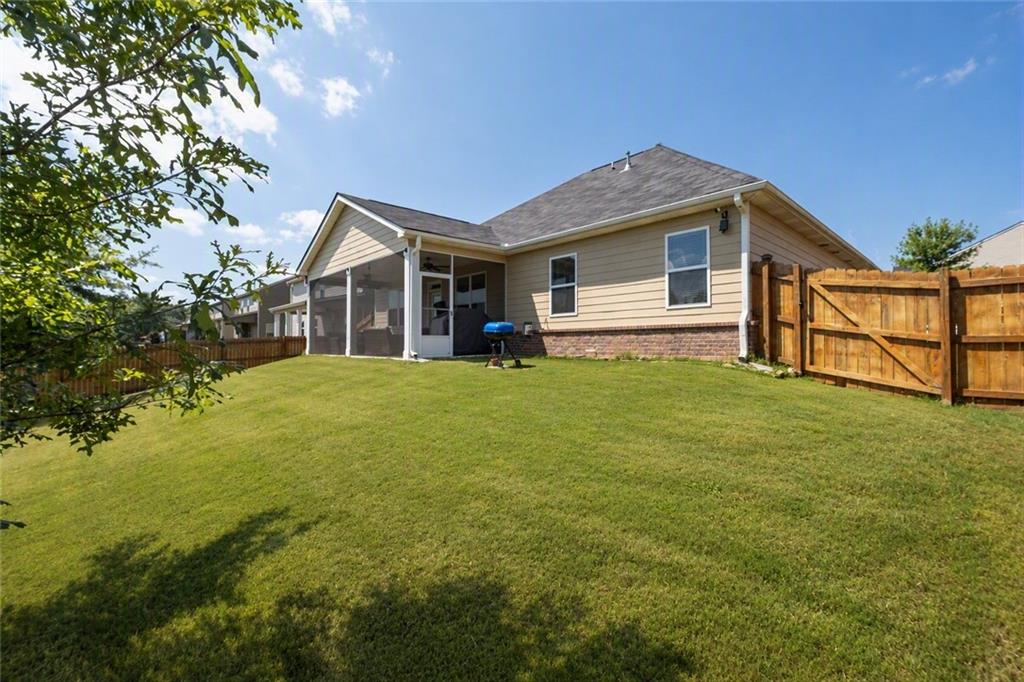
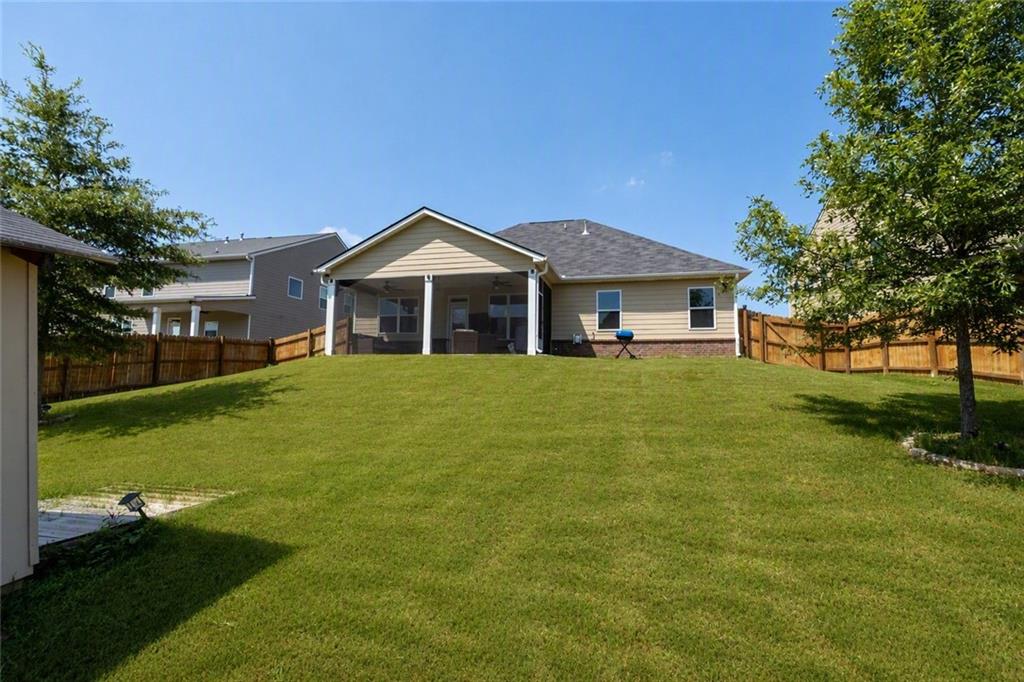
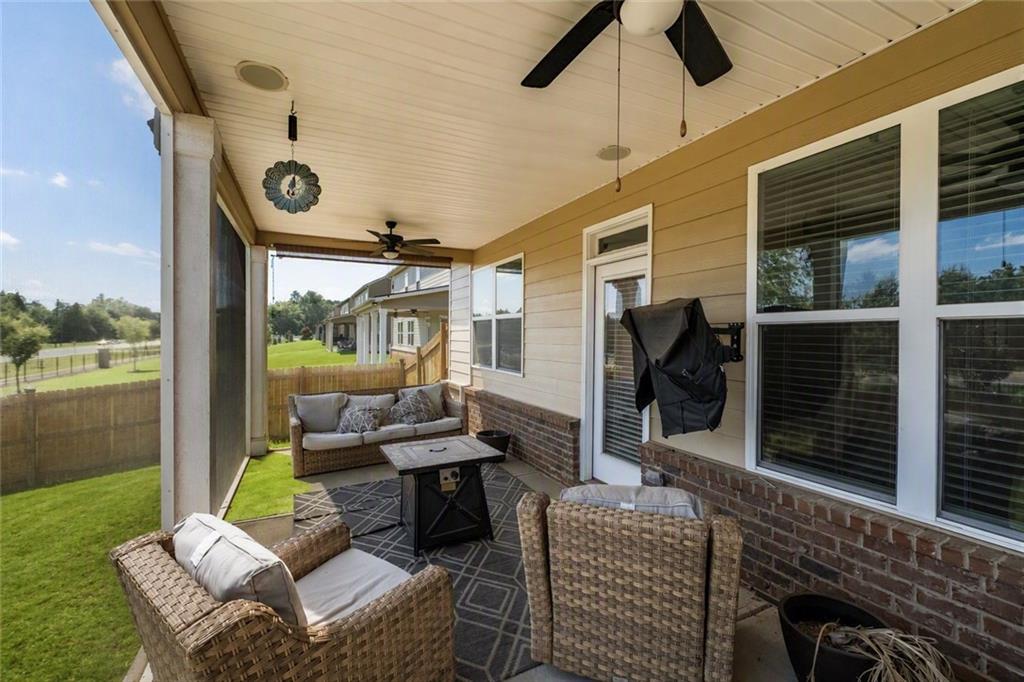
Step outside to enjoy the screened-in porch, overlooking a fully fenced backyard with enhanced landscaping. A backyard storage shed provides additional space for lawn equipment, tools, hobbies, or seasonal items.

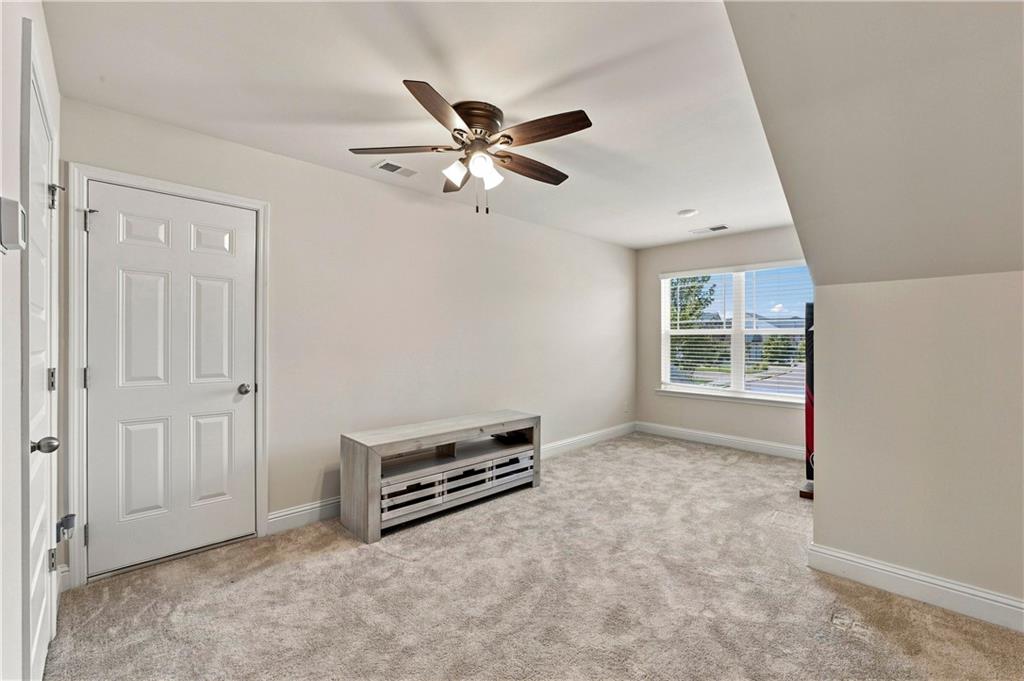
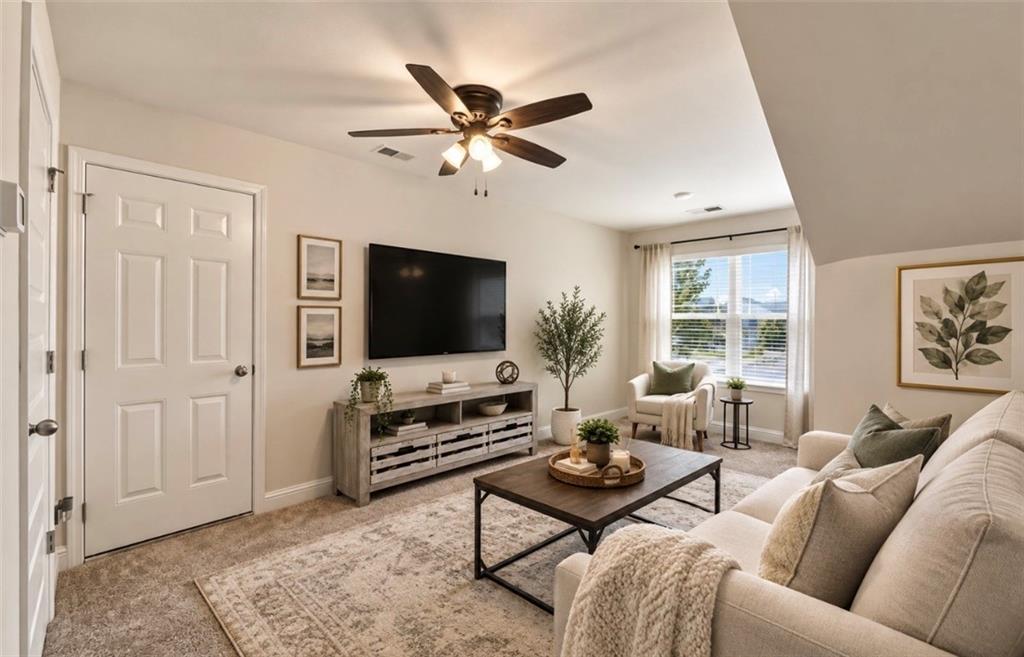
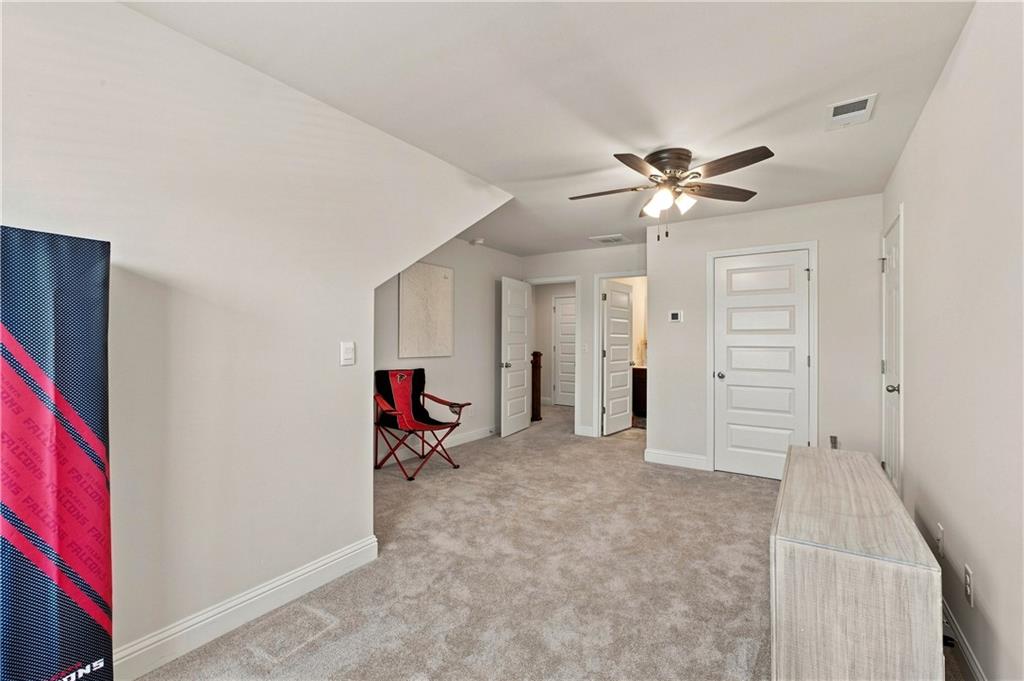
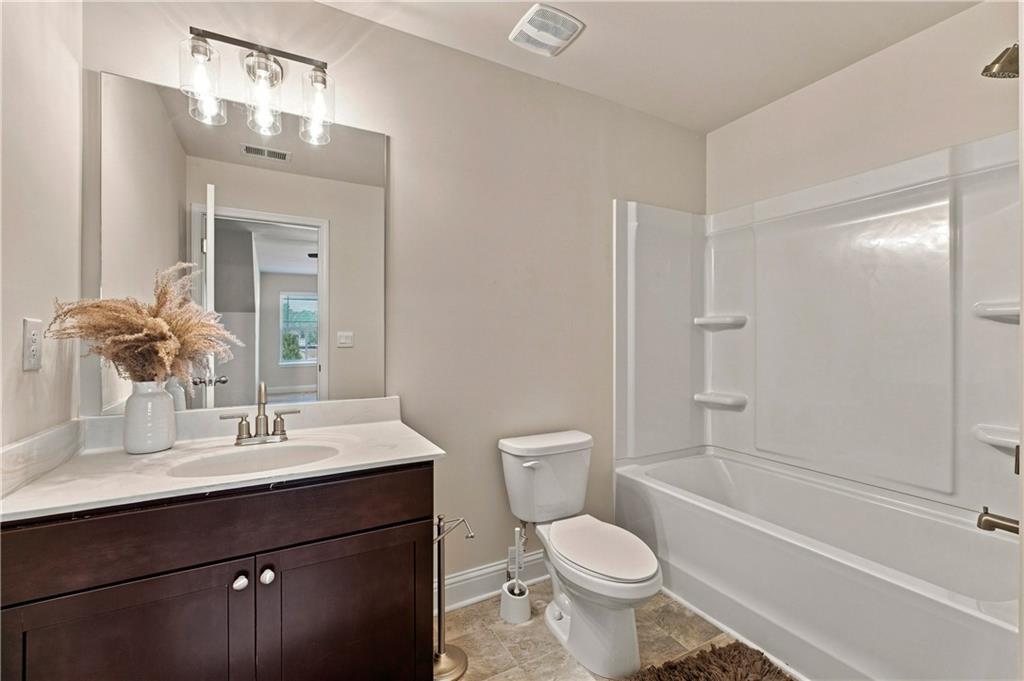
Upstairs, you'll find additional flexible living space along with a full bath, offering plenty of versatility for a guest suite, home office, recreation area, or additional living needs.

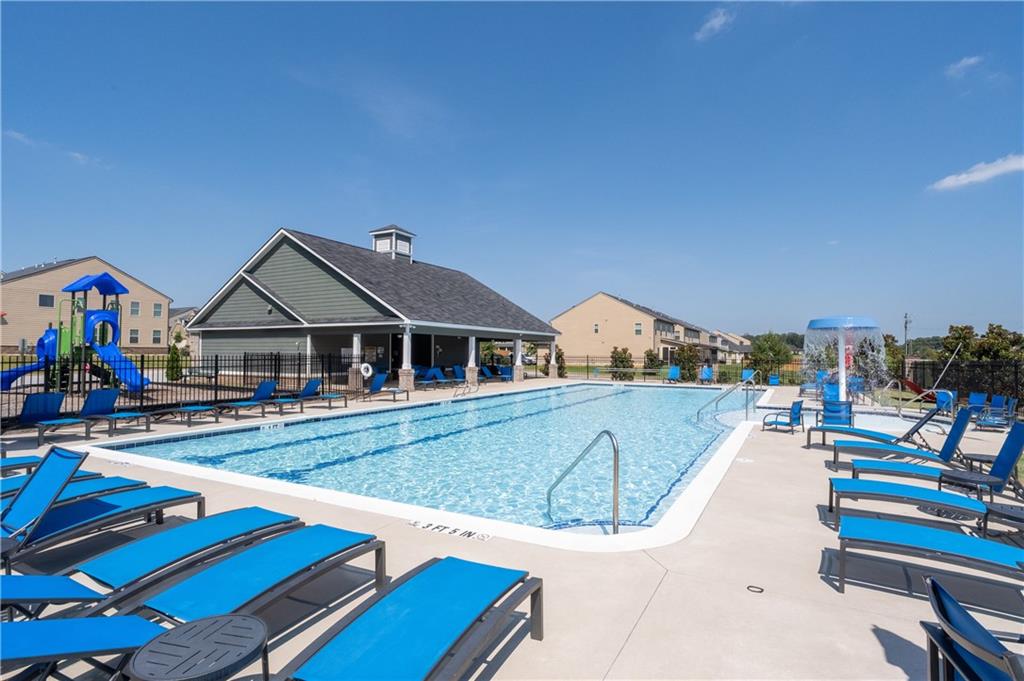
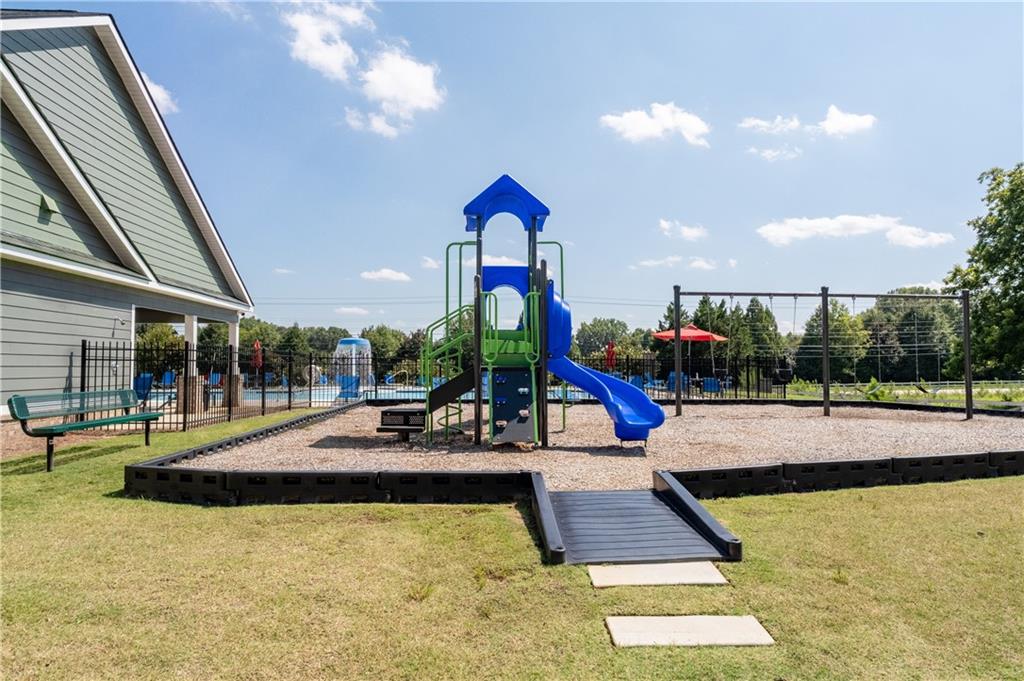
Residents of The Gates at Pates Creek also enjoy community amenities including a pool, playground, and walking trail, all within the convenience of a gated community.

Why pay the new-construction premium when you can own a 2021-built home with valuable improvements already in place? With newer construction, a functional floor plan, updated primary bedroom flooring, a screened-in porch, fenced and landscaped backyard, storage shed, and flexible upstairs space, this home offers an opportunity to enjoy more of what you're looking for without stretching your budget for a brand-new build.

If you've been considering new construction, be sure to add this home to your list. At under $400K, this is an opportunity to enjoy newer construction, meaningful outdoor improvements, and community amenities--all with the added benefit of a home that's already ready to enjoy.

4
beds

3
baths

2,550 Sq.Ft. LIVING AREA

10,724.47 Sq.Ft. lot

Features & Amenities

Interior

  • total bedrooms4
  • Total bathrooms3
  • full bathrooms3
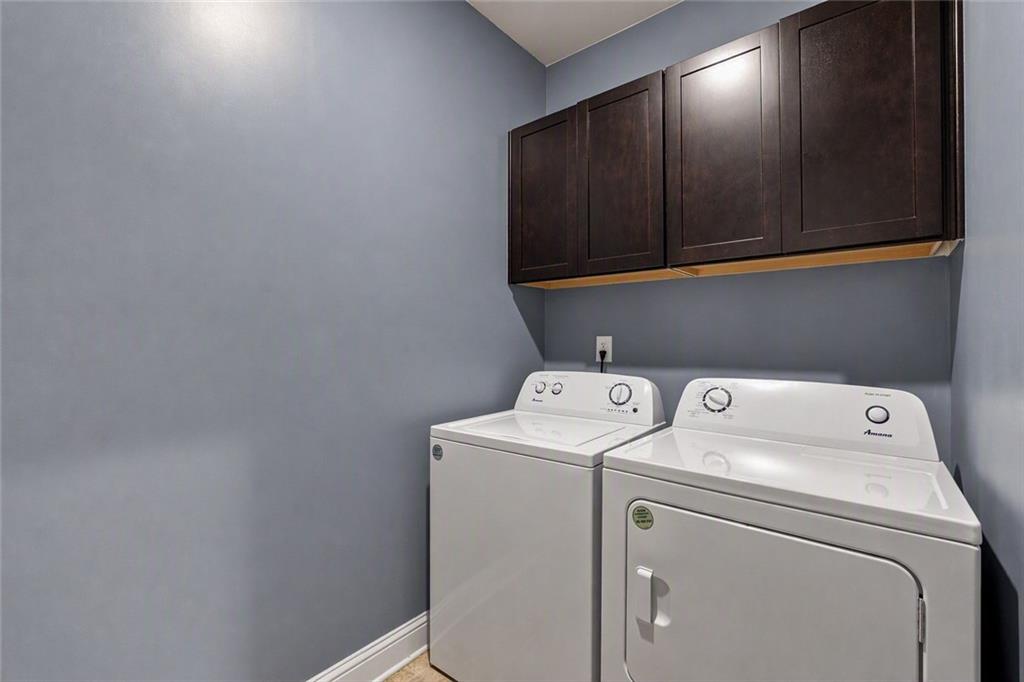
  • Laundry room Laundry Room
  • Flooring Carpet, Ceramic Tile, Hardwood
  • Fireplace Family Room, Gas Starter
  • APPLIANCES Dishwasher, Disposal, Dryer, Gas Cooktop, Gas Oven, Gas Water Heater, Microwave, Refrigerator, Washer
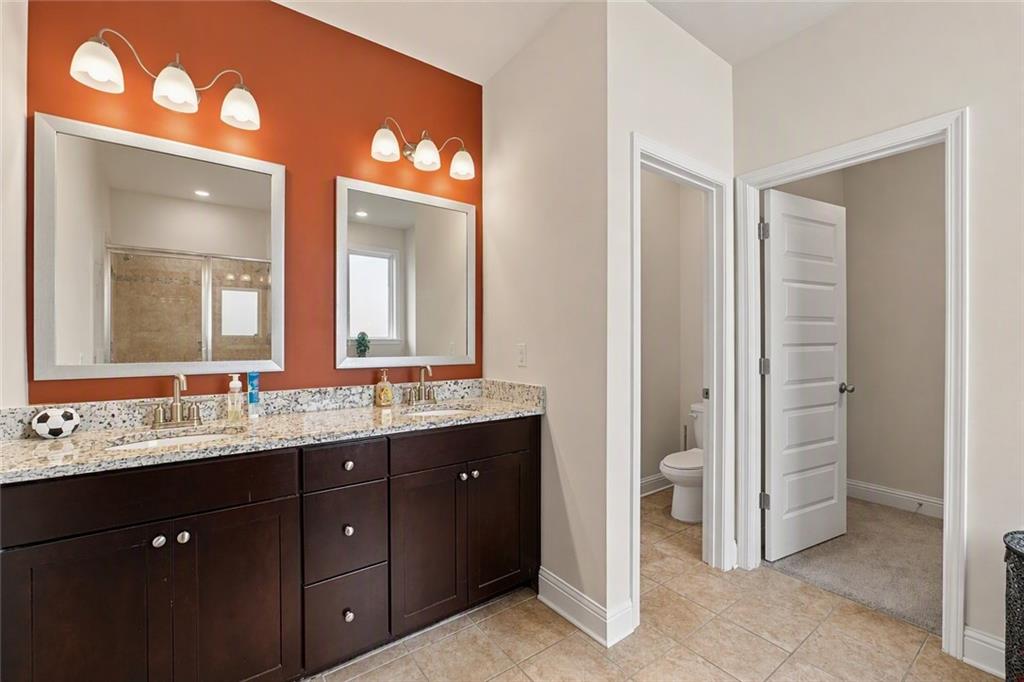
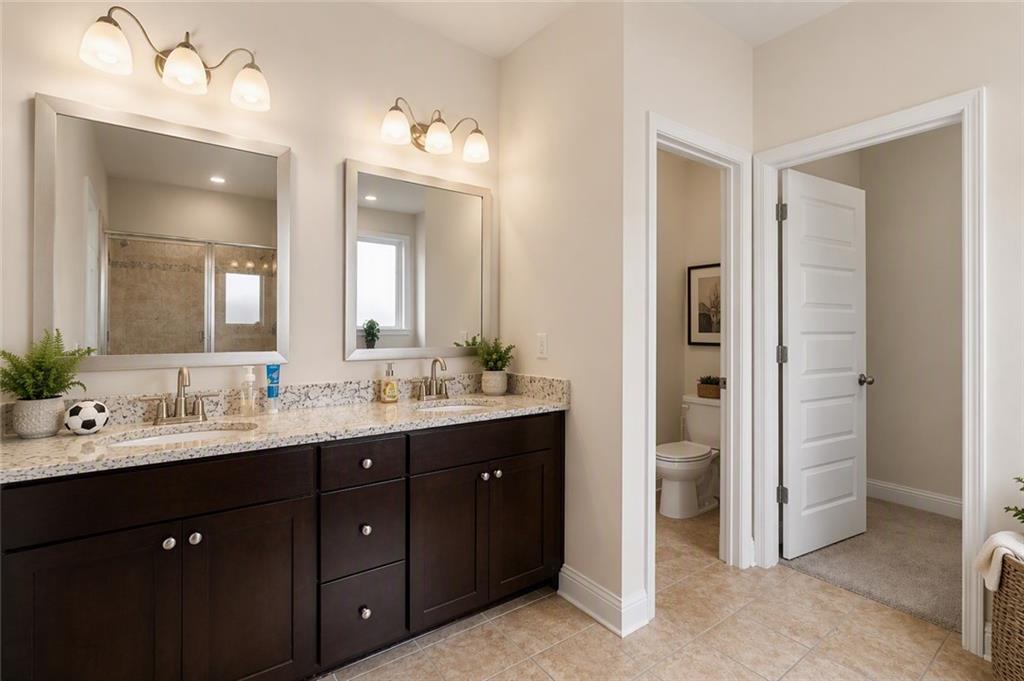
  • other interior Features Double Vanity, Entrance Foyer, High Ceilings 9 ft Main, High Speed Internet, Walk-In Closet(s)

Area & Lot

  • Status For Sale
  • Living Area2,550 Sq.Ft.
  • Total Area2,550 Sq.Ft.
  • Lot Area10,724.47 Sq.Ft.
  • MLS® ID7824663
  • TypeResidential
  • YEAR BUILT2021
  • Architecture StylesRanch, Traditional
  • Water FrontageNone
  • View DescriptionOther
  • Elementary SchoolDutchtown
  • Middle SchoolDutchtown
  • High SchoolDutchtown

Exterior

  • STORIES2
  • Garage Space2.0
  • water SourcePublic
  • utilitiesCable Available, Electricity Available, Natural Gas Available, Phone Available, Sewer Available, Water Available
  • PoolNone
  • roofShingle
  • lot featuresBack Yard, Front Yard, Landscaped
  • parkingDriveway, Garage, Garage Door Opener
  • HEAT TYPEForced Air
  • AIR CONDITIONINGCeiling Fan(s), Central Air
  • sewerPublic Sewer
  • SubstructureSlab
  • Disability FeaturesNone
  • security FeaturesCarbon Monoxide Detector(s), Fire Alarm, Security Service, Security System Leased, Security System Owned, Smoke Detector(s)
  • Green featuresNone
  • other exterior FeaturesOther

Financial

  • Sales Price$395,500
  • Real Estate Tax $7,106/yr
  • HOA $1,500/yr

Work With Tomekia

Get assistance in determining current property value, crafting a competitive offer, writing and negotiating a contract, and much more. Contact me today.
Follow Carter on Instagram