

3235 Roswell Road NE Unit 402
SEE ALL PHOTOS
3235 Roswell Road NE Unit 402
Courtesy of Coldwell Banker Realty
For Sale

3235 Roswell Road NE Unit 402

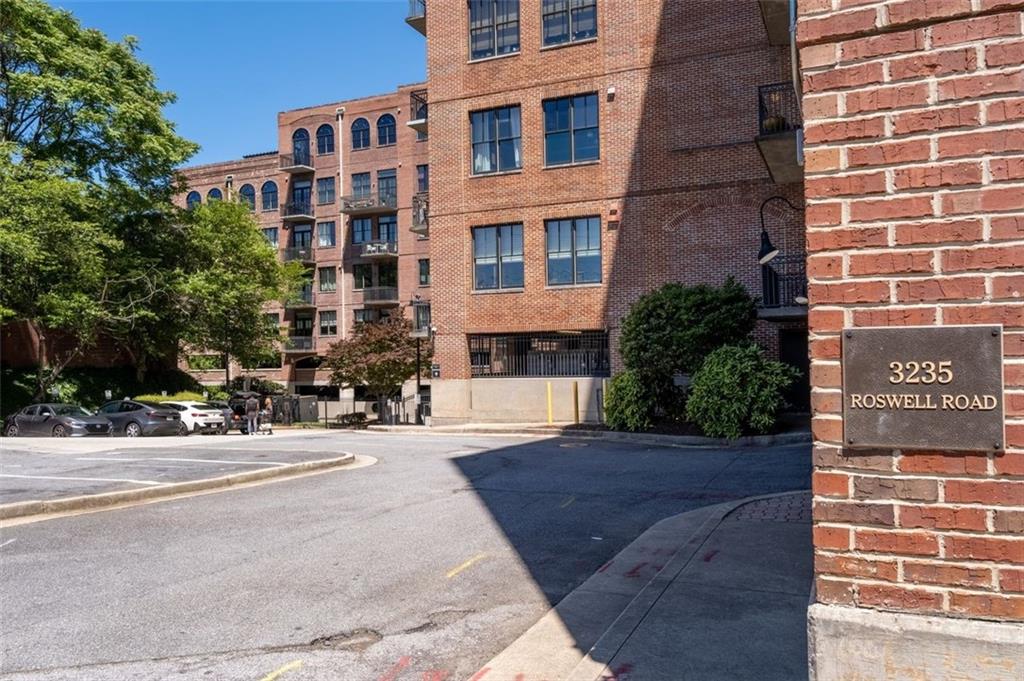
3235 Roswell Road NE Unit 402, Atlanta, GA 30305

$319,900
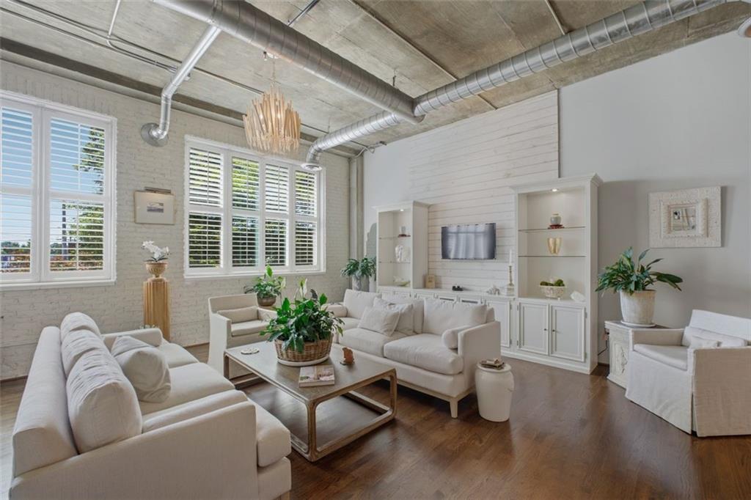
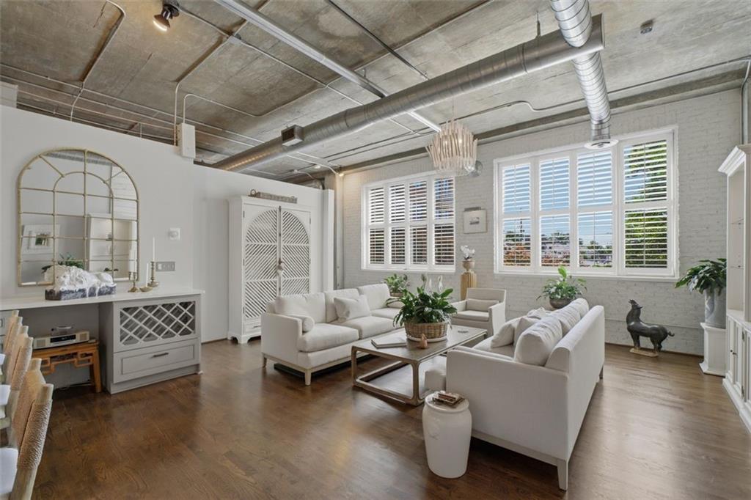
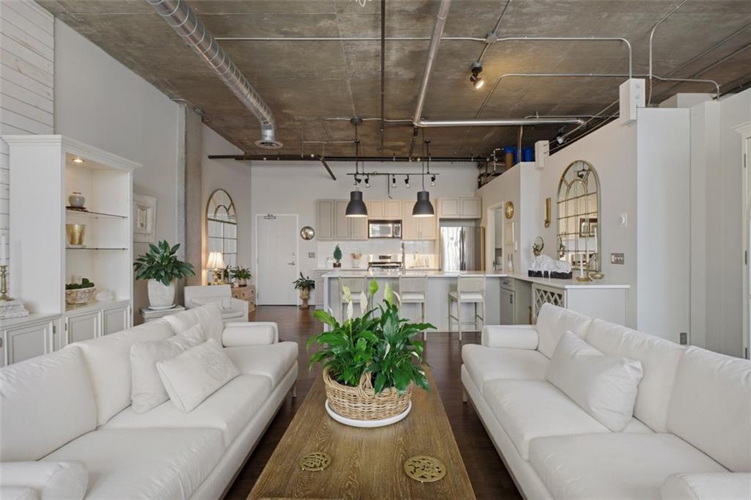
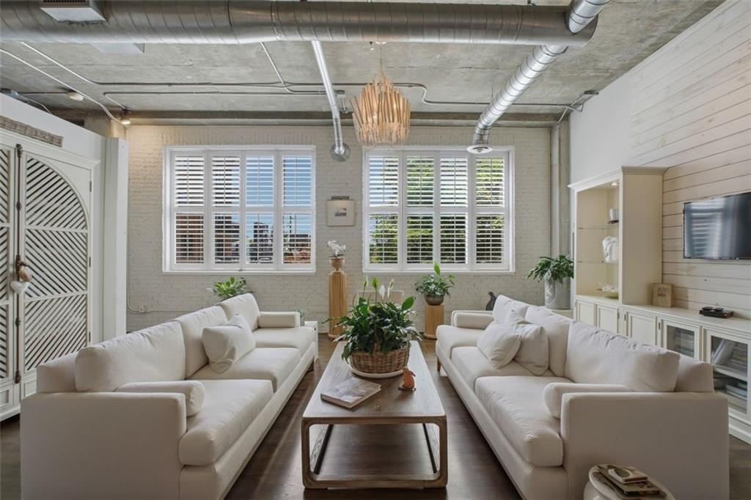
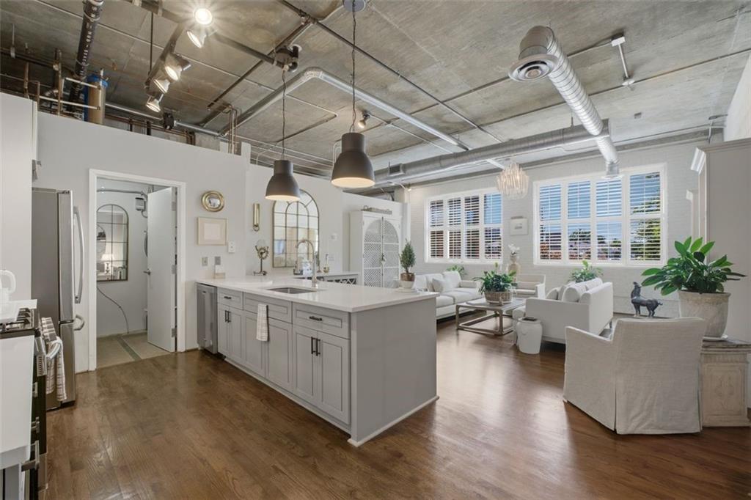
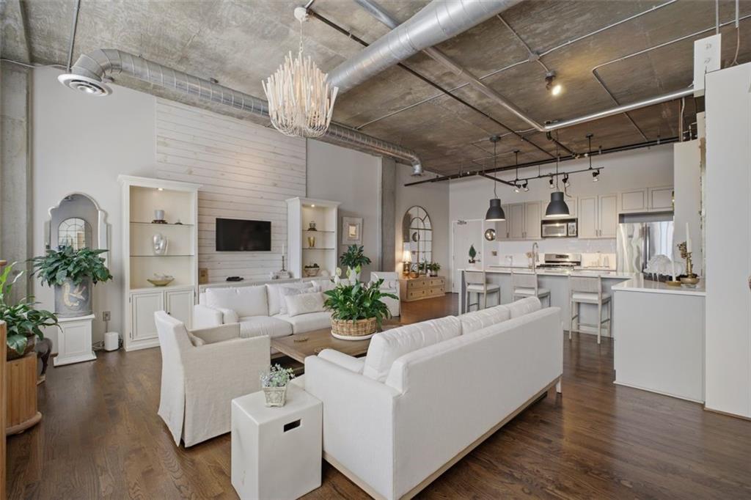
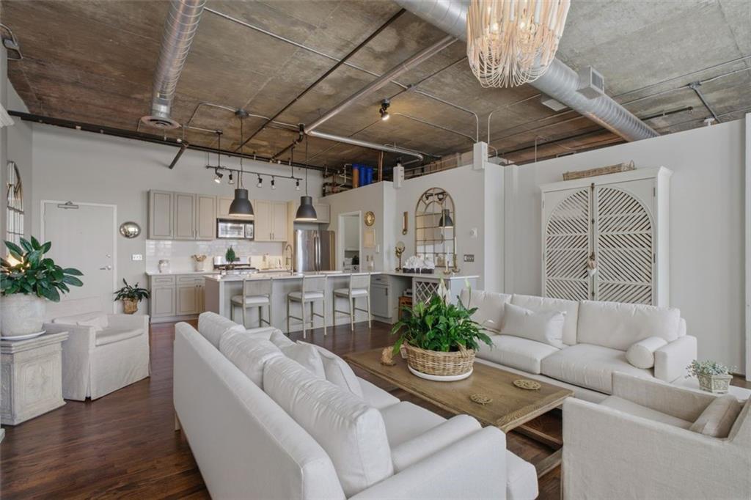
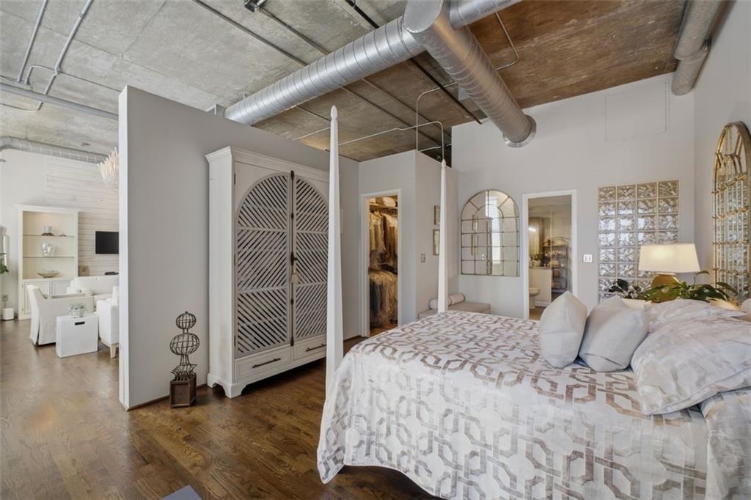
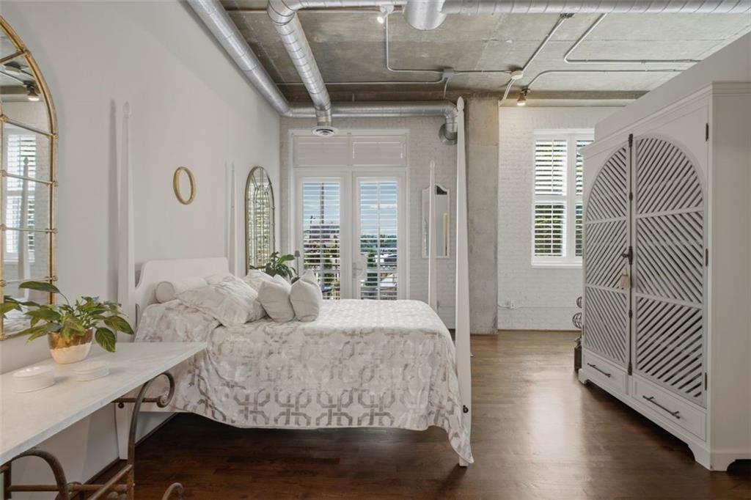
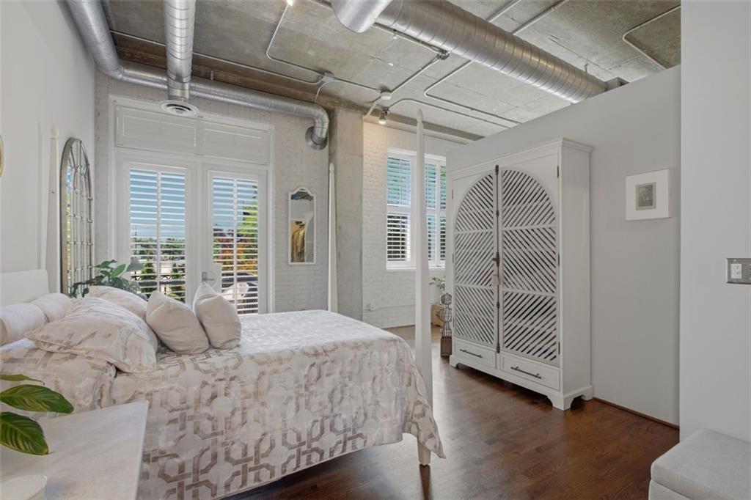
INVEST! SOARING 13-FOOT CEILINGS, NEW HVAC, OPEN-CONCEPT FLOOR PLAN AND ABUNDANT
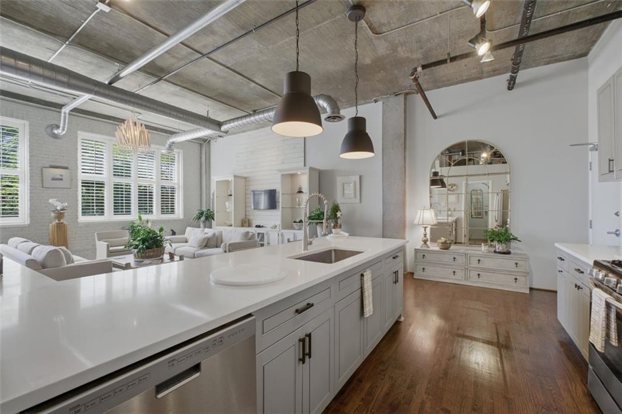
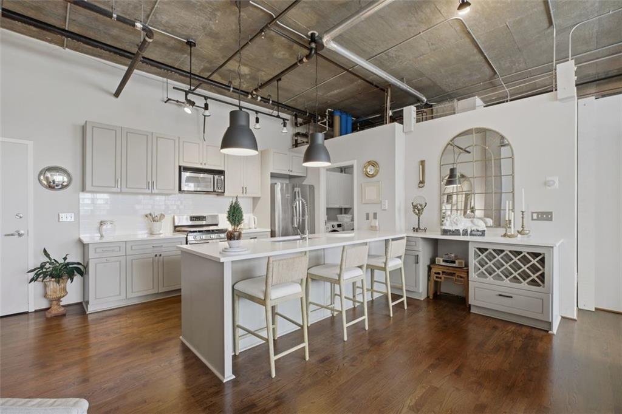
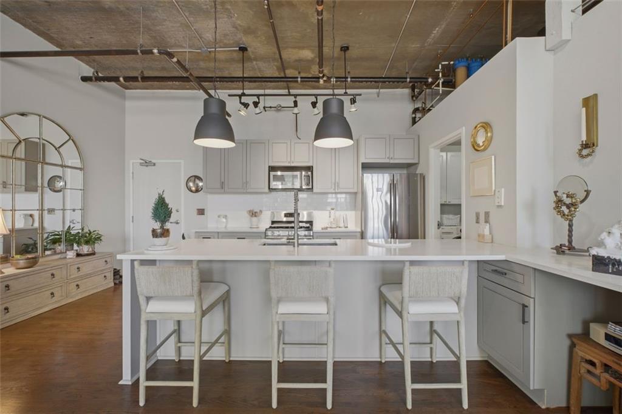
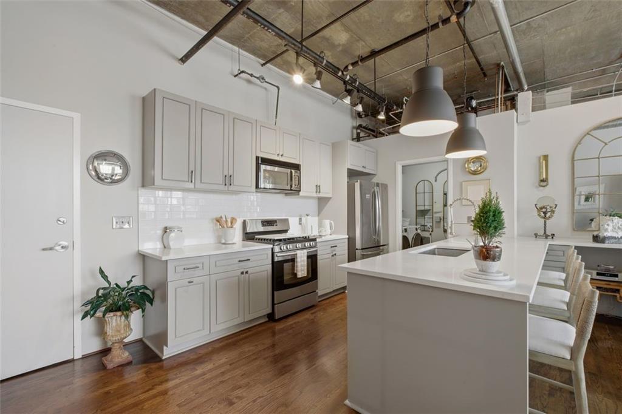
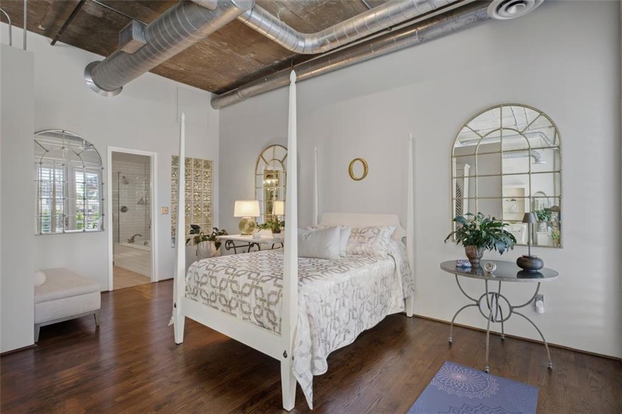
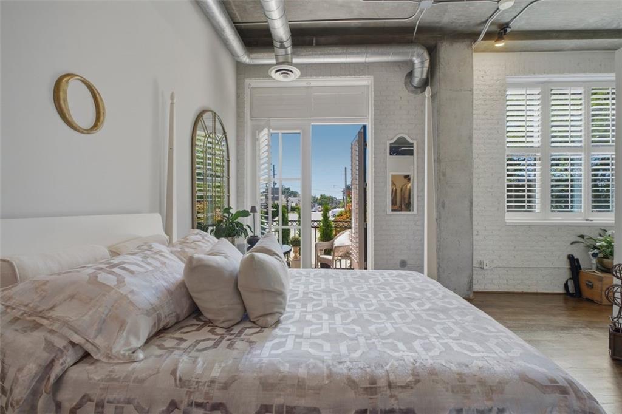
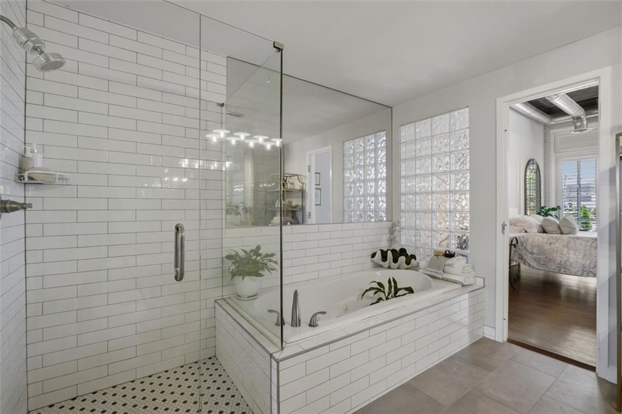
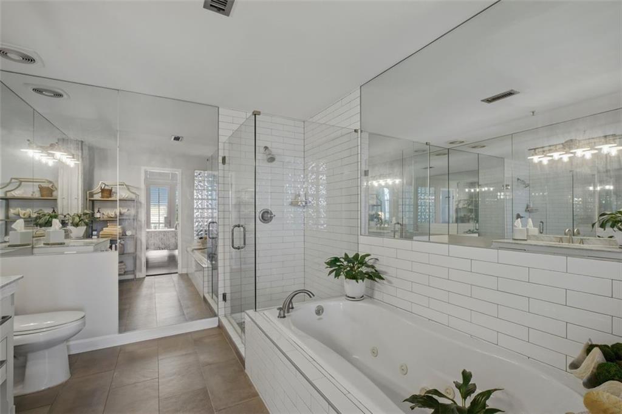
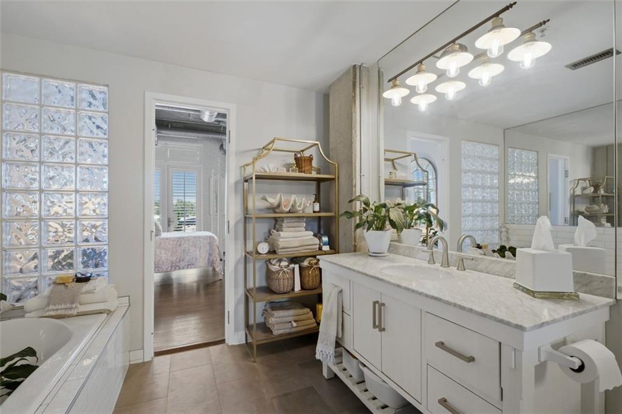
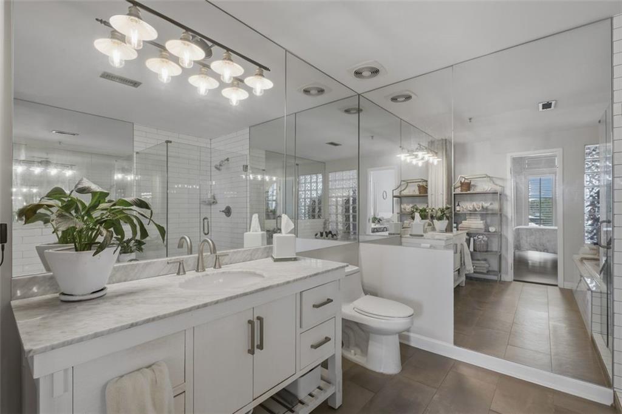
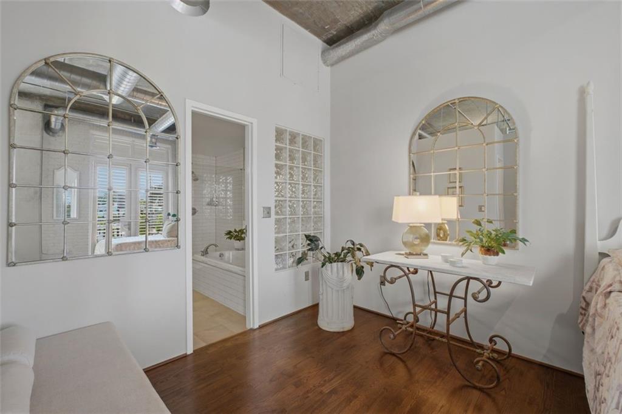
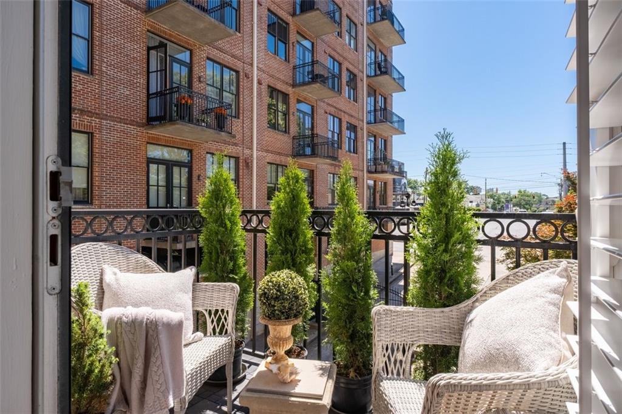
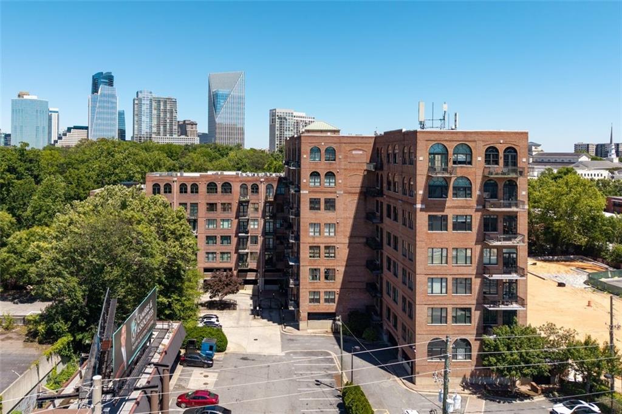
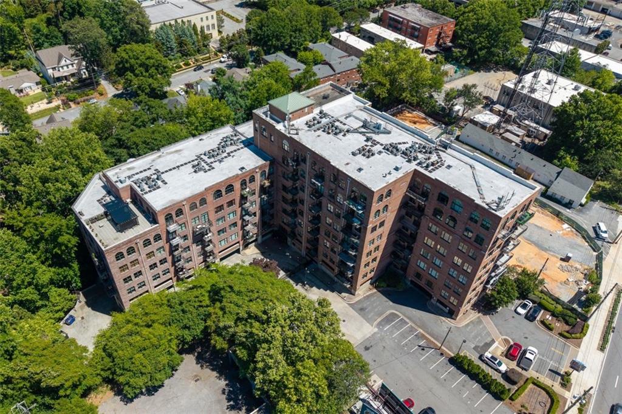
NATURAL LIGHT THAT CAN BE LOFTED OUT! See pics below that are HOA approved renovations. A Rare find in one of Atalantas best! Ideas galore. You have to see this turnkey Buckhead loft. Move-in ready and impeccably maintained. This pristine residence features a beautifully updated kitchen, custom Pottery Barn walk in closets, tankless
water heater, oversized windows, and a private balcony retreat. Impeccably maintained for a forever home.


The spacious layout offers:


Seamless living and entertaining, blending modern updates with classic loft character.
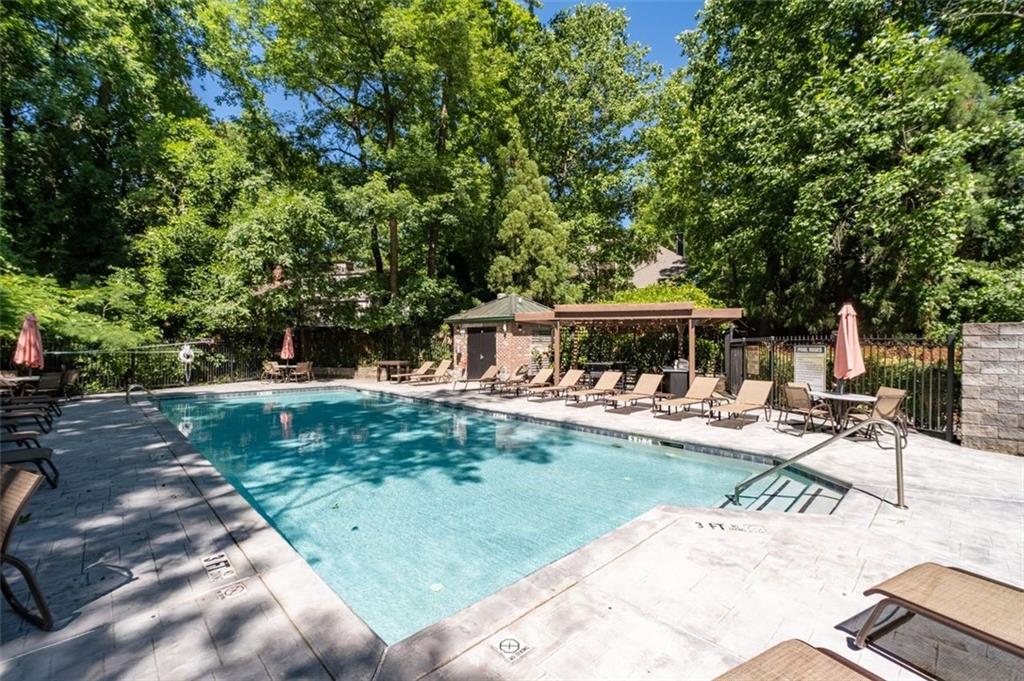
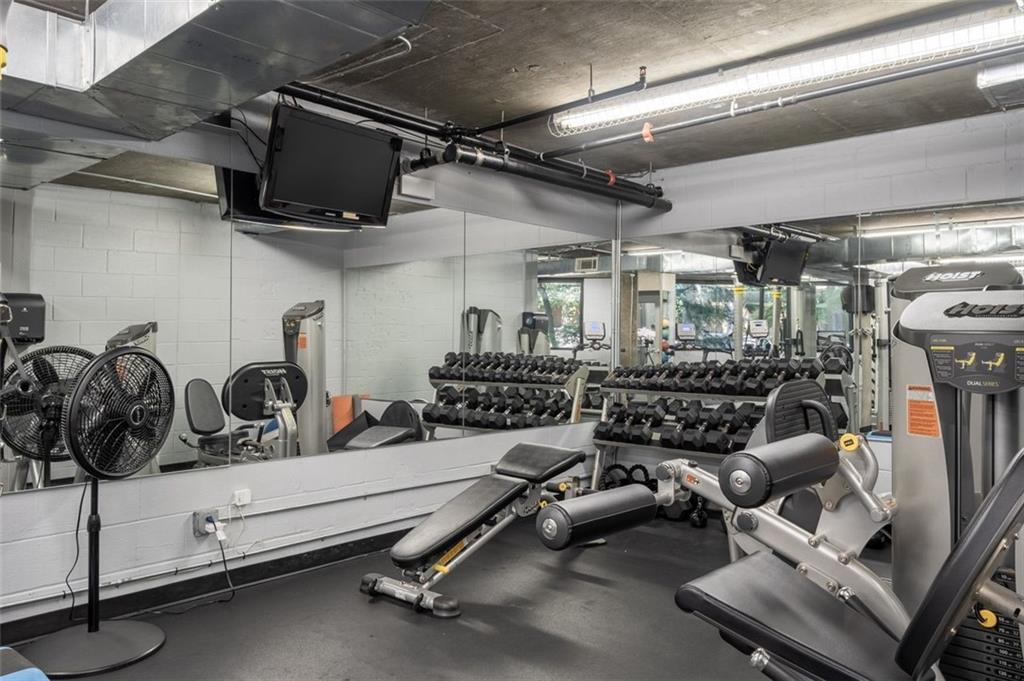
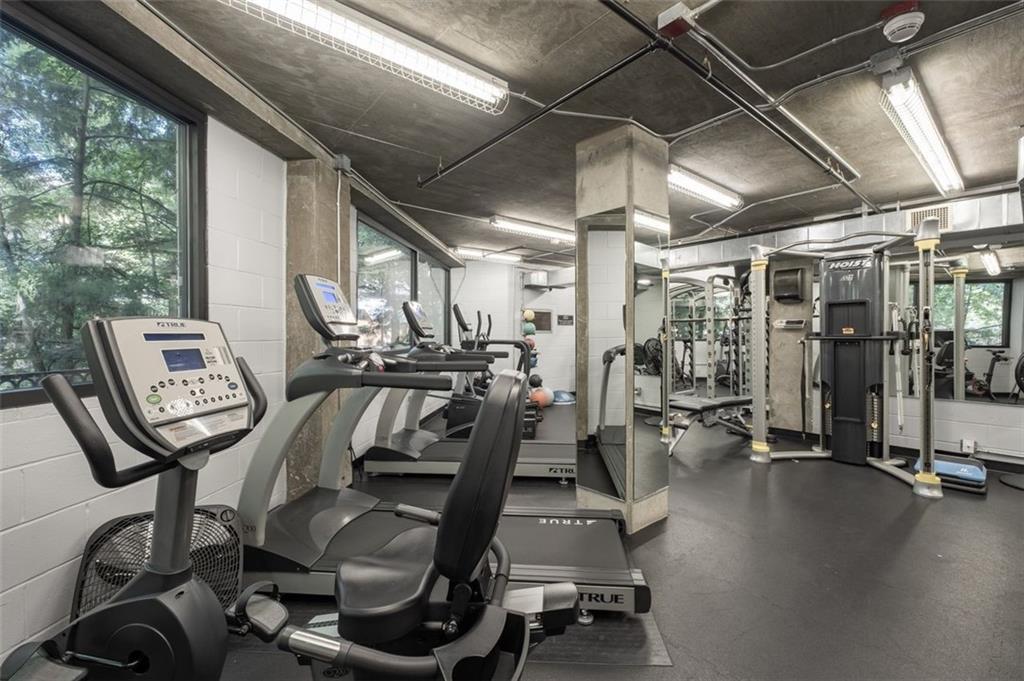
Residents enjoy concierge service, a fitness center, swimming pool, and secure gated parking
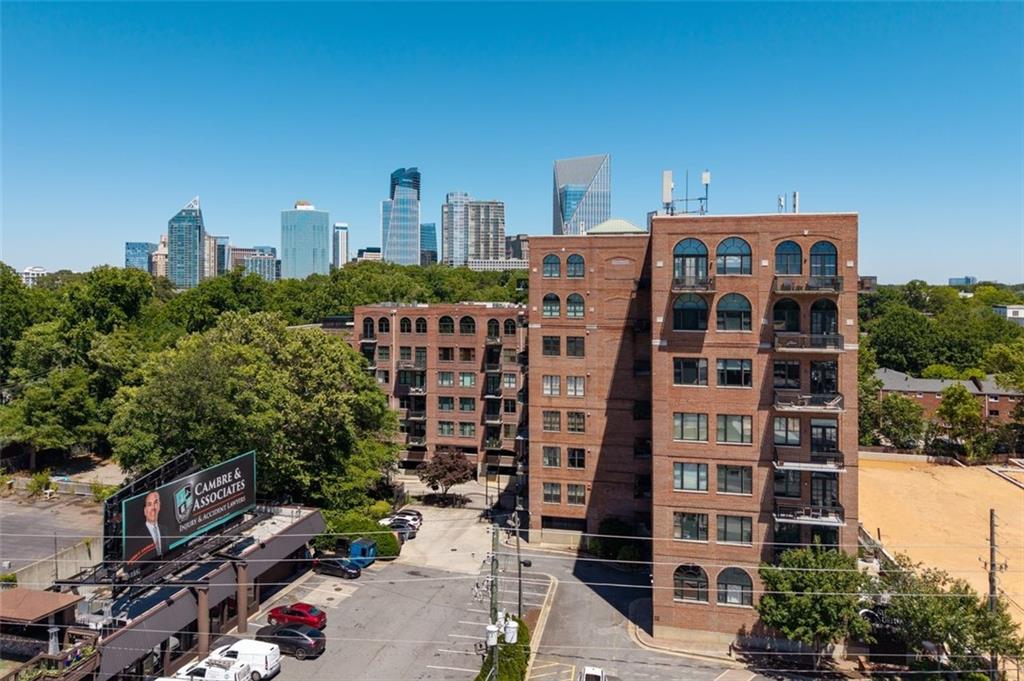
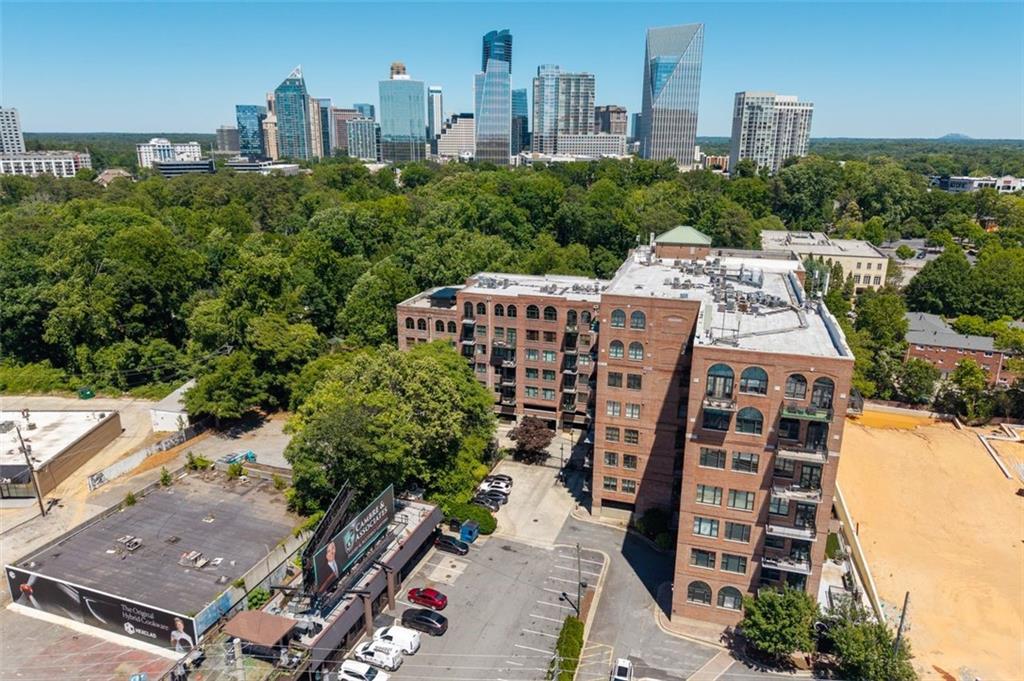
conveniently located just one floor below the unit. Ideally situated in the heart of Buckhead, this
walkable location is just moments from Buckhead Village's premier shopping, dining, nightlife, and
everyday conveniences.
Select designer furnishings may be available under a separate bill of sale, offering a rare
opportunity for a truly turnkey purchase. Exceptional value, outstanding location, and move-in-ready
condition make this a must-see residence.

1
bed

1
bath

980 Sq.Ft. LIVING AREA

980.1 Sq.Ft. lot

Features & Amenities

Interior

  • total bedrooms1
  • Total bathroom1
  • full bathroom1
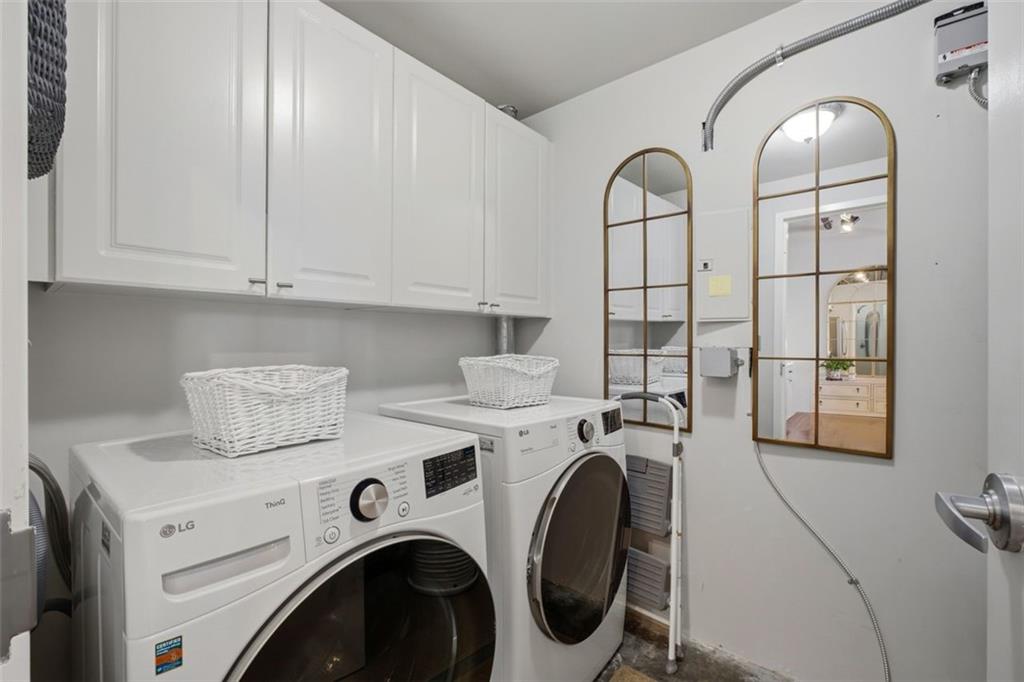
  • Laundry room Laundry Room, Main Level
  • Flooring Hardwood
  • Fireplace None
  • APPLIANCES Dishwasher, Dryer, Gas Cooktop, Gas Range, Gas Water Heater, Microwave, Refrigerator, Tankless Water Heater, Washer
  • other interior Features Bookcases, High Ceilings 10 ft Main, High Speed Internet, Walk-In Closet(s)

Area & Lot

  • Status For Sale
  • Living Area980 Sq.Ft.
  • Total Area980 Sq.Ft.
  • Lot Area980.1 Sq.Ft.
  • MLS® ID7769044
  • TypeCondo
  • YEAR BUILT1999
  • Architecture StylesHigh Rise (6 or more stories), Loft
  • Water FrontageNone
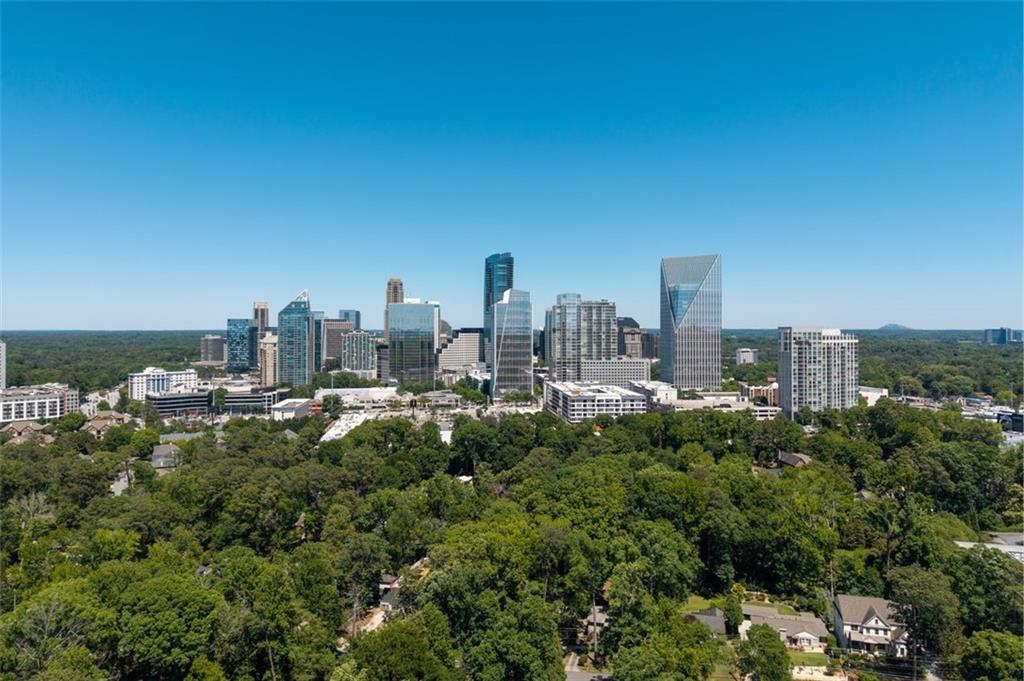
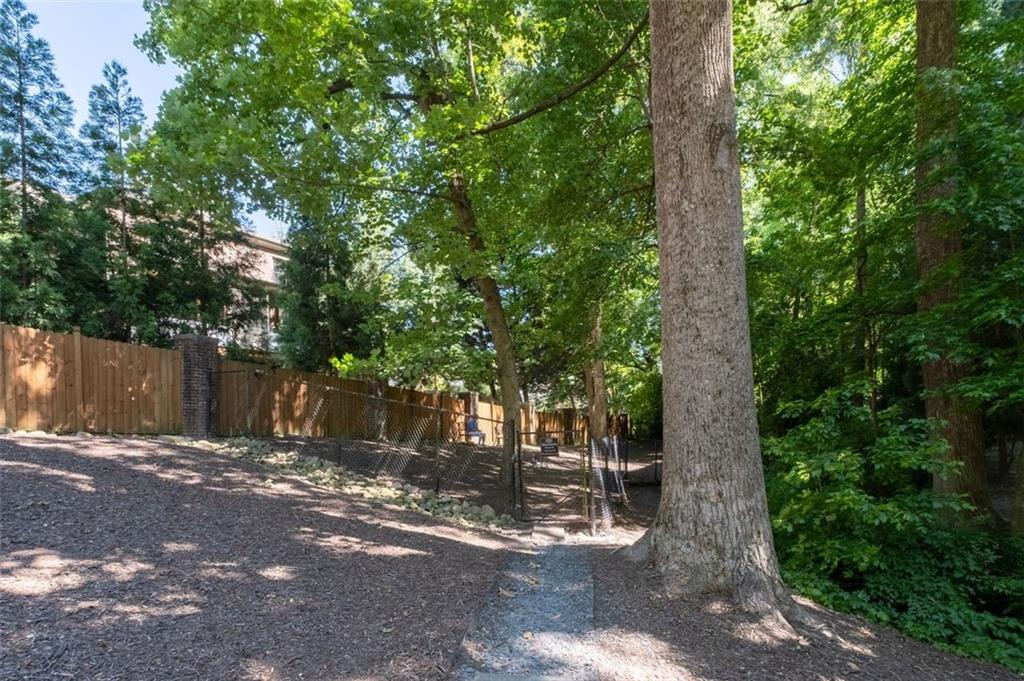
  • View DescriptionCity, Trees/Woods
  • Elementary SchoolJackson - Atlanta
  • Middle SchoolWillis A. Sutton
  • High SchoolNorth Atlanta

Exterior

  • STORIES1
  • water SourcePublic
  • utilitiesOther
  • PoolIn Ground
  • roofOther
  • lot featuresOther
  • parkingAssigned
  • HEAT TYPECentral, Forced Air, Natural Gas
  • AIR CONDITIONINGOther
  • sewerPublic Sewer
  • SubstructureSlab
  • Disability FeaturesAccessible Bedroom, Accessible Kitchen Appliances
  • security FeaturesCarbon Monoxide Detector(s), Security Gate, Smoke Detector(s)
  • Green featuresNone
  • other exterior FeaturesBalcony, Storage

Financial

  • Sales Price$319,900
  • Real Estate Tax $1,836/yr
  • HOA $770/mo

Work With Tomekia

Get assistance in determining current property value, crafting a competitive offer, writing and negotiating a contract, and much more. Contact me today.

Follow Carter on Instagram