
Carter Inspired Homes
3357 Salem Cove Trail SE
SEE ALL PHOTOS
3357 Salem Cove Trail SE
Listed by Ashley Poole with Coldwell Banker Realty 404-262-1234
For Sale

3357 Salem Cove Trail SE

3357 Salem Cove Trail SE, Conyers, GA 30013

$255,000
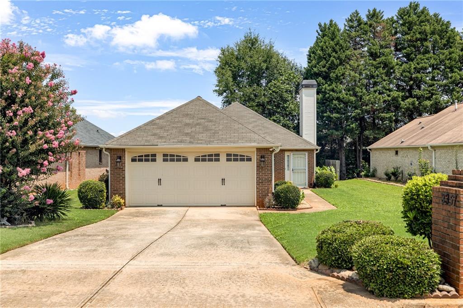
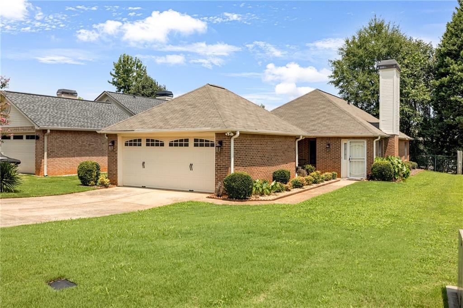
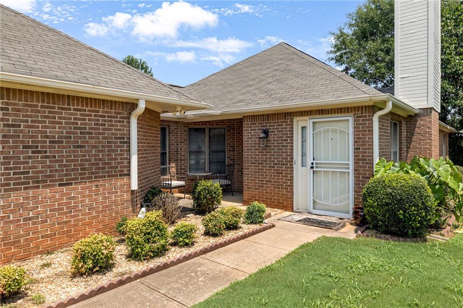
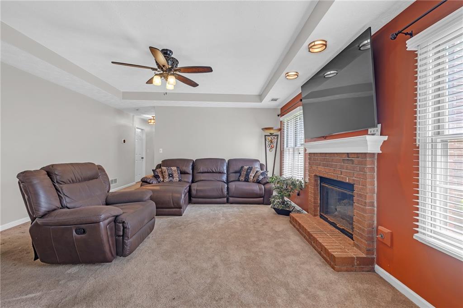
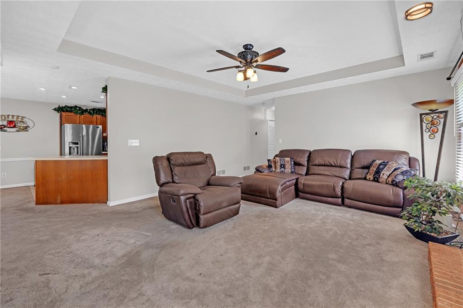
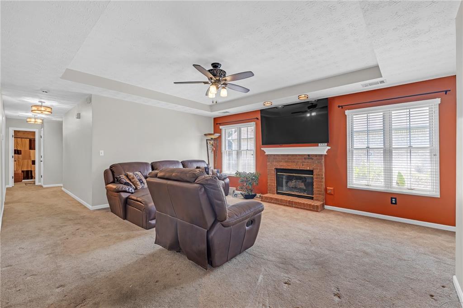
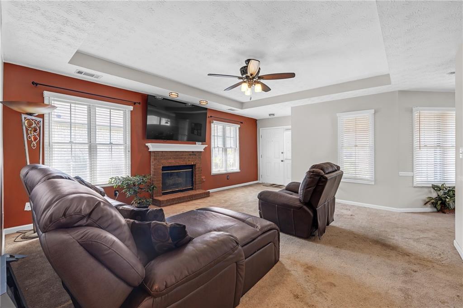
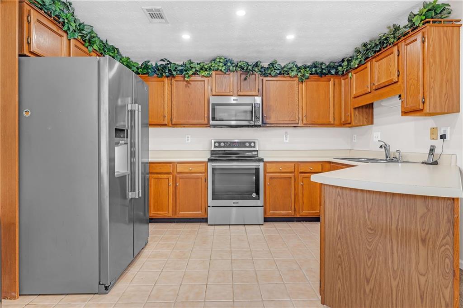
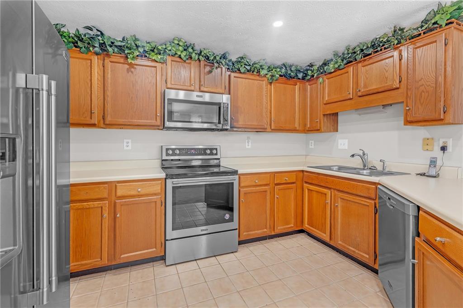
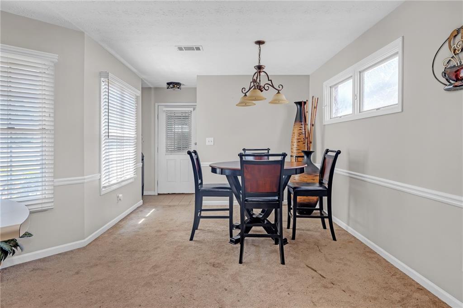
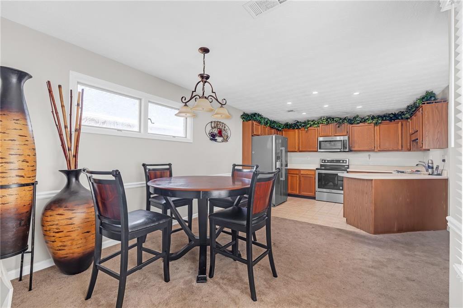
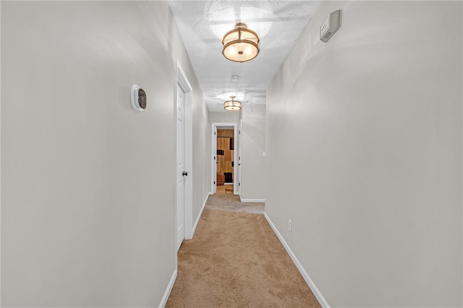
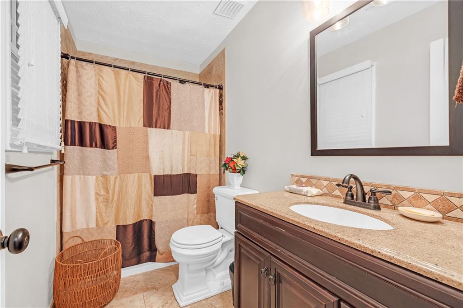
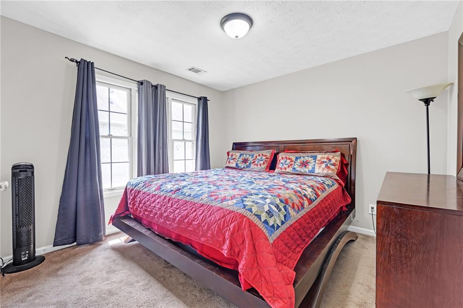
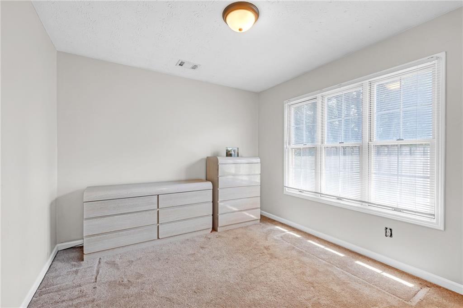
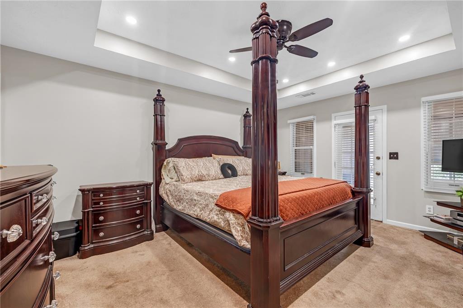
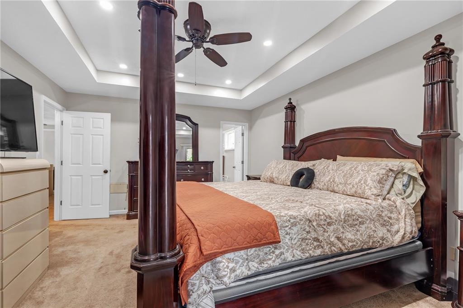
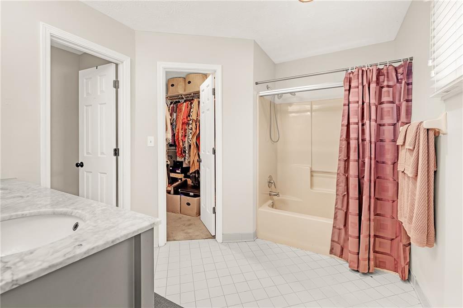
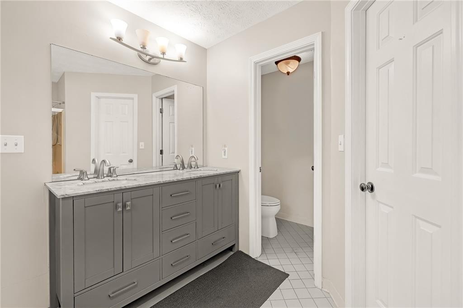
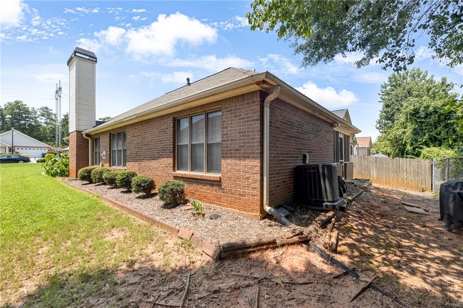
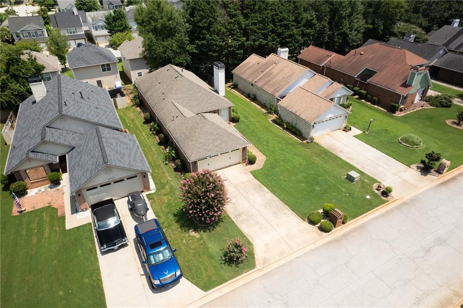
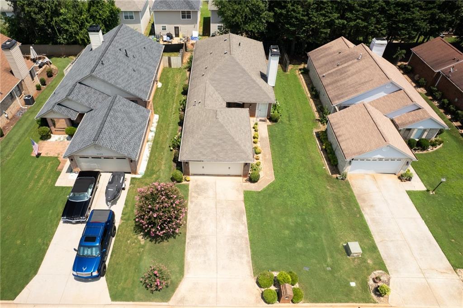
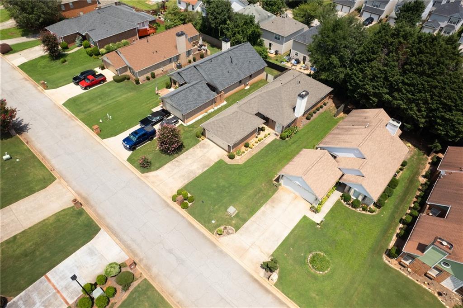
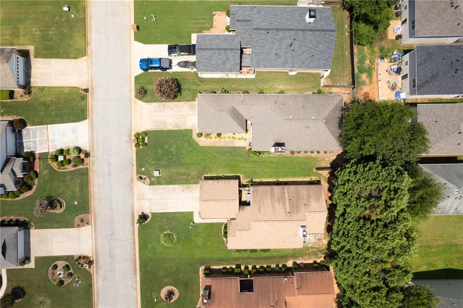
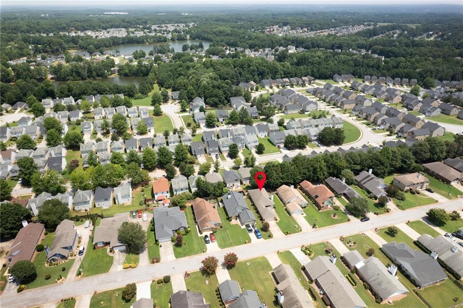
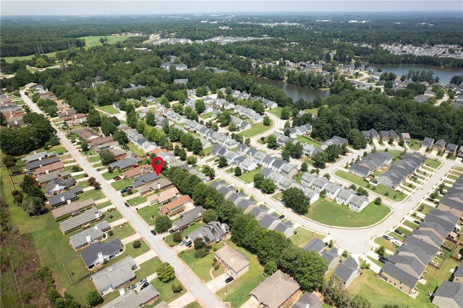
Welcome to easy, low maintenance living in the desirable Salem Cove active adult community! This well-maintained, four-sided brick ranch offers 3 bedrooms, 2 bathrooms, and a thoughtfully designed open floor plan featuring a spacious fireside family room with tray ceilings, a bright kitchen with stainless steel appliances and ample cabinet space, and a generous primary suite with a walk-in closet and private en-suite bath. Two additional bedrooms provide flexibility for guests or a home office, while the covered screened patio offers the perfect place to relax and enjoy peaceful mornings or evenings. Conveniently located near shopping, dining, medical facilities, and I-20, this home combines comfort, convenience, and the easy, low maintenance lifestyle you've been looking for in a welcoming active adult community. Eligible for Reverse Mortgage financing and all conventional as well as FHA / VA products.

3
beds

2
baths

1,544 Sq.Ft. LIVING AREA

5,662.8 Sq.Ft. lot

Features & Amenities

Interior

  • total bedrooms3
  • Total bathrooms2
  • full bathrooms2
  • Laundry room Common Area, Main Level
  • Flooring Carpet
  • Fireplace Living Room
  • APPLIANCES Dishwasher, Disposal, Gas Oven, Microwave, Range Hood, Refrigerator
  • other interior Features Walk-In Closet(s)

Area & Lot

  • Status For Sale
  • Living Area1,544 Sq.Ft.
  • Total Area1,544 Sq.Ft.
  • Lot Area5,662.8 Sq.Ft.
  • MLS® ID7813124
  • TypeResidential
  • YEAR BUILT1988
  • Architecture StylesTraditional
  • Water FrontageNone
  • View DescriptionOther
  • Elementary SchoolWest Newton
  • Middle SchoolVeterans Memorial - Newton
  • High SchoolNewton

Exterior

  • STORIES1
  • Garage Space2.0
  • water SourcePublic
  • utilitiesElectricity Available, Natural Gas Available, Sewer Available, Water Available
  • PoolNone
  • roofShingle
  • lot featuresOther
  • parkingAttached, Covered, Driveway, Garage, Garage Door Opener
  • HEAT TYPECentral
  • AIR CONDITIONINGCentral Air
  • sewerPublic Sewer
  • SubstructureSlab
  • Disability FeaturesNone
  • security FeaturesNone
  • Green featuresNone
  • other exterior FeaturesNone

Financial

  • Sales Price$255,000
  • Real Estate Tax $1,690/yr

Work With Tomekia

Get assistance in determining current property value, crafting a competitive offer, writing and negotiating a contract, and much more. Contact me today.

Follow Carter on Instagram