384 16th Street NW Unit 1
SEE ALL PHOTOS
384 16th Street NW Unit 1
Courtesy of Coldwell Banker Realty
For Sale

384 16th Street NW Unit 1

384 16th Street NW Unit 1, Atlanta, GA 30363

$625,000
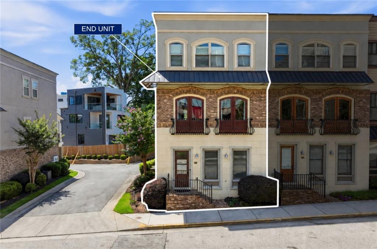
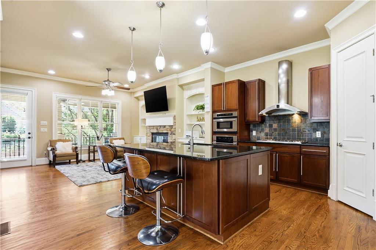
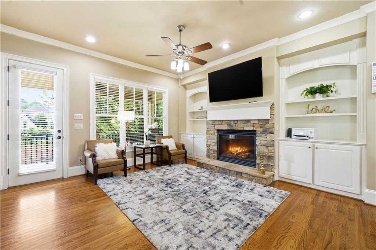
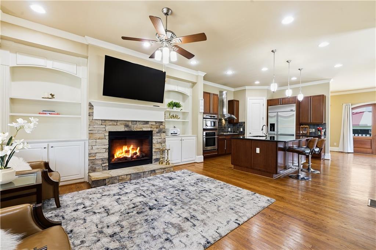
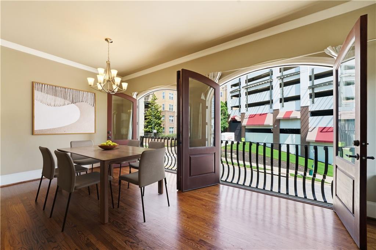
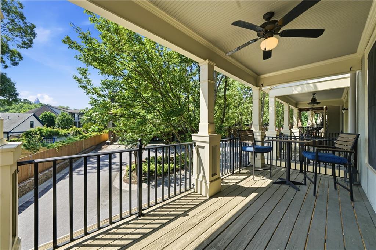
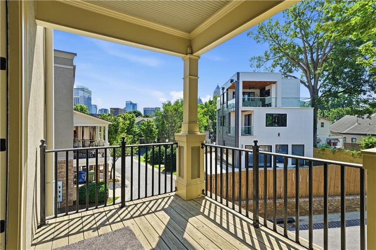
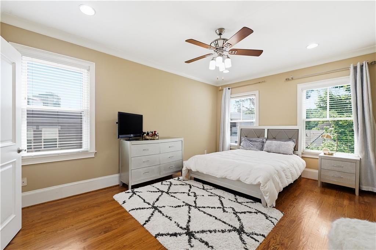
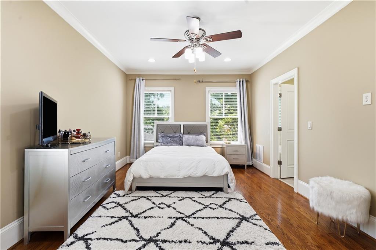
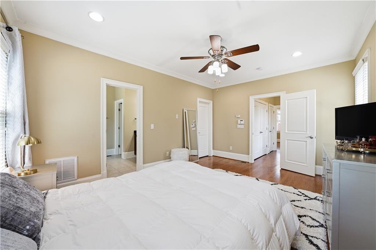
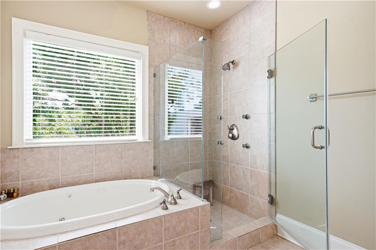
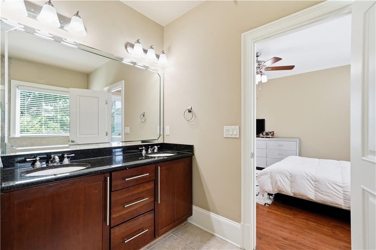
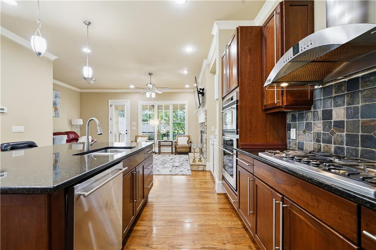
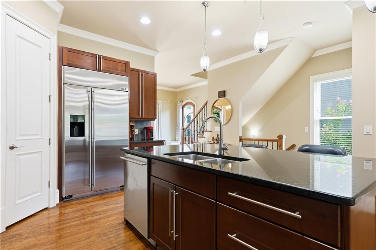
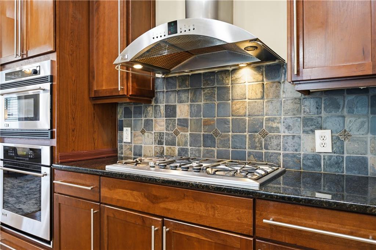
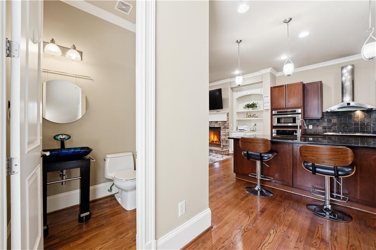
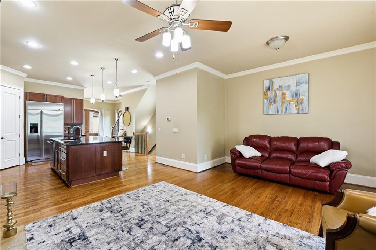
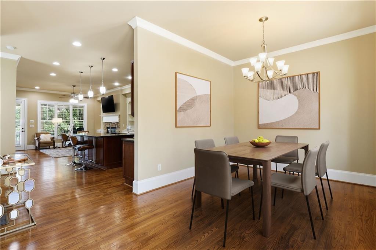
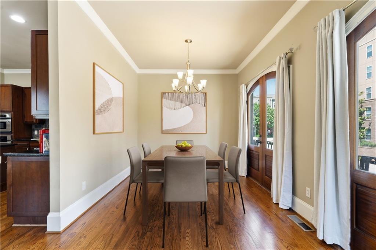
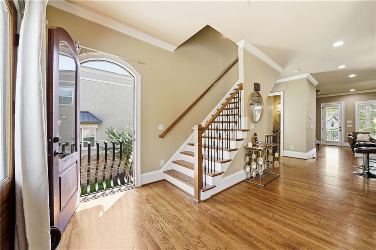
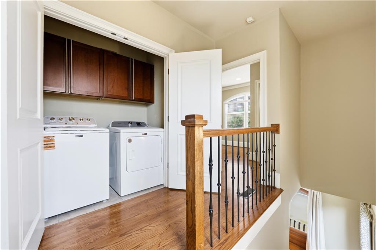
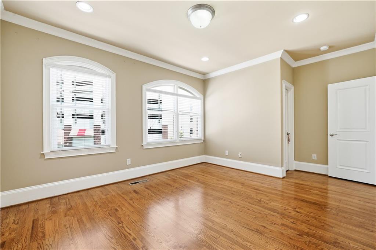
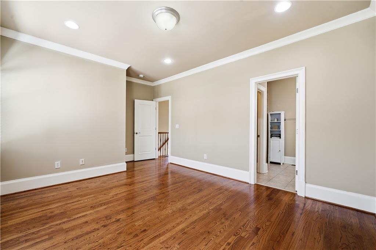
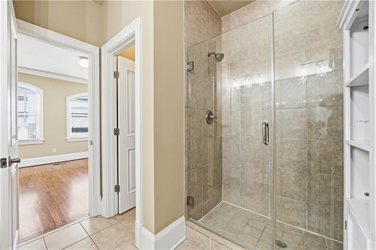
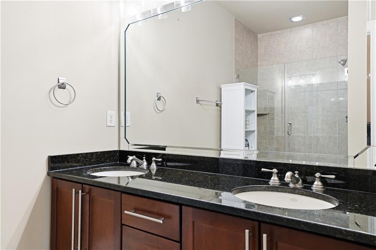
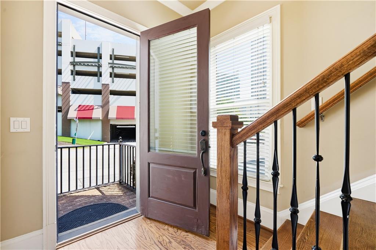
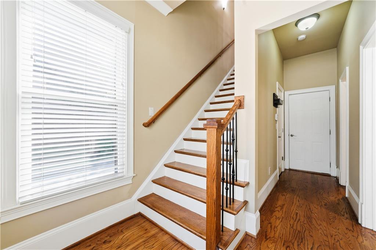
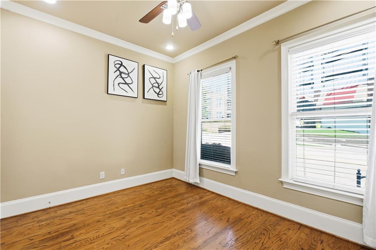
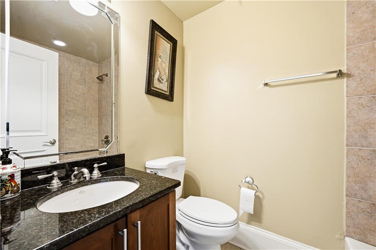
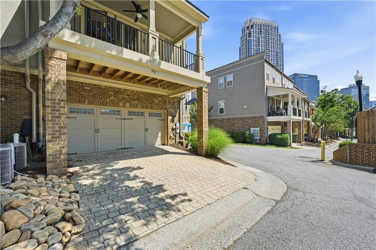
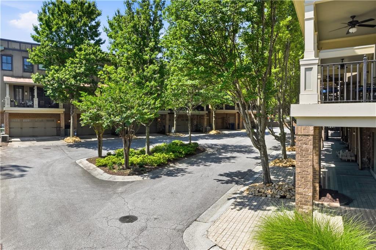
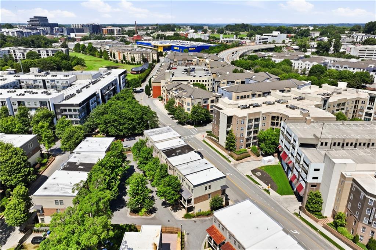
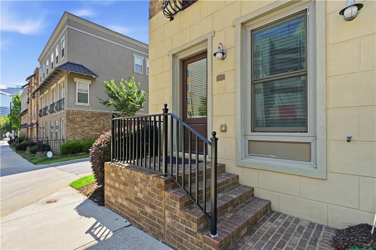
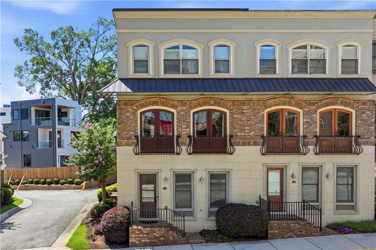
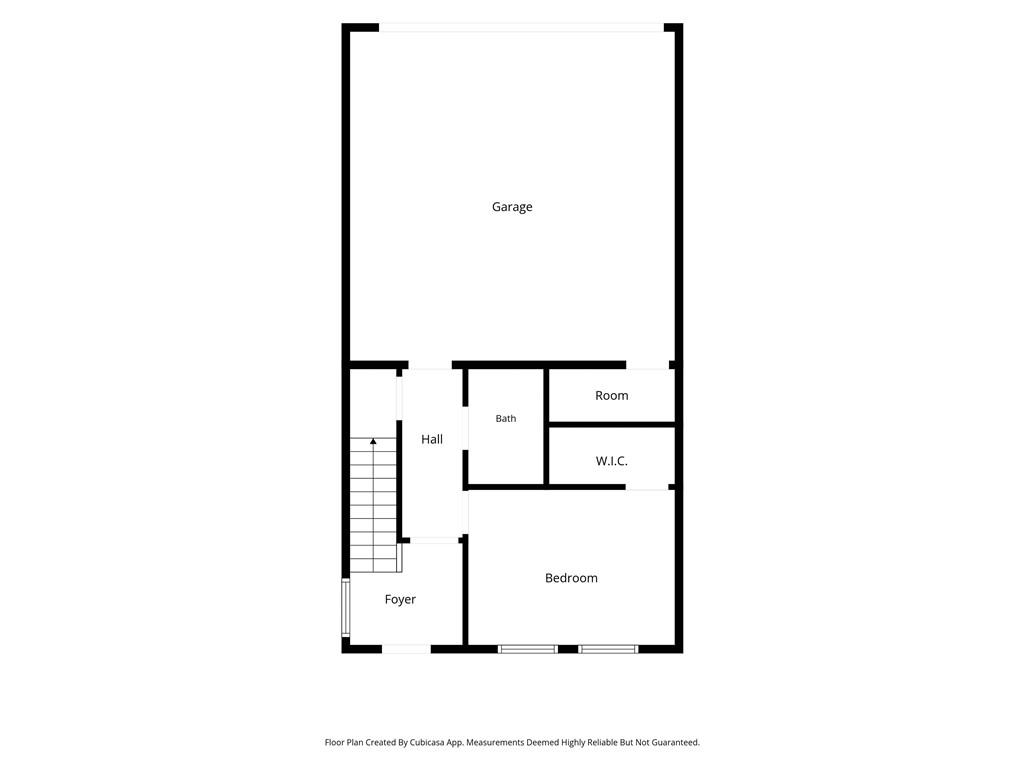
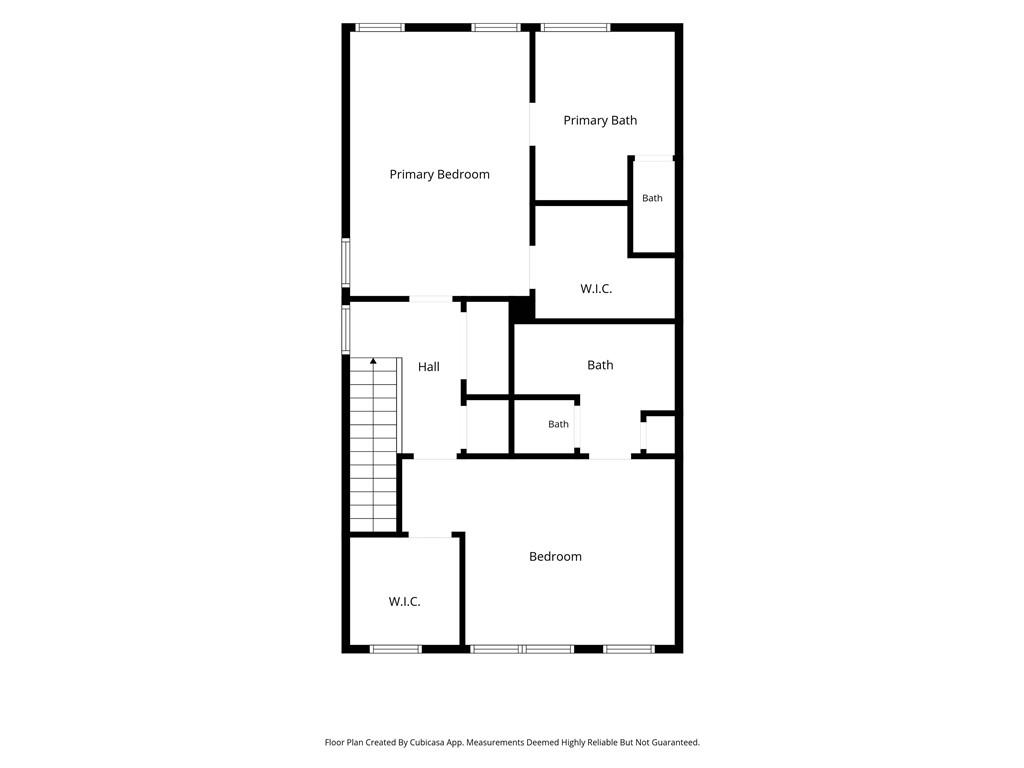
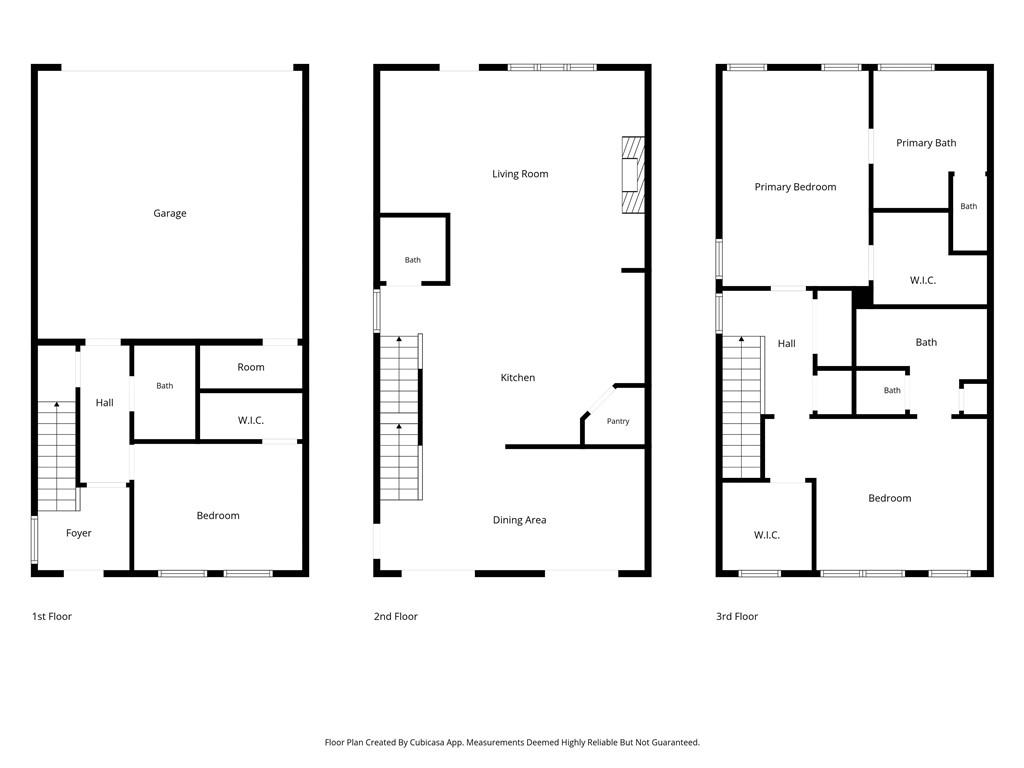
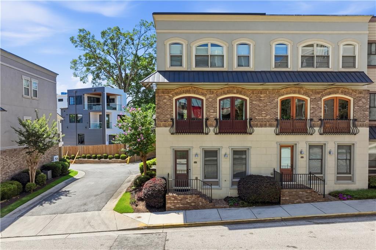
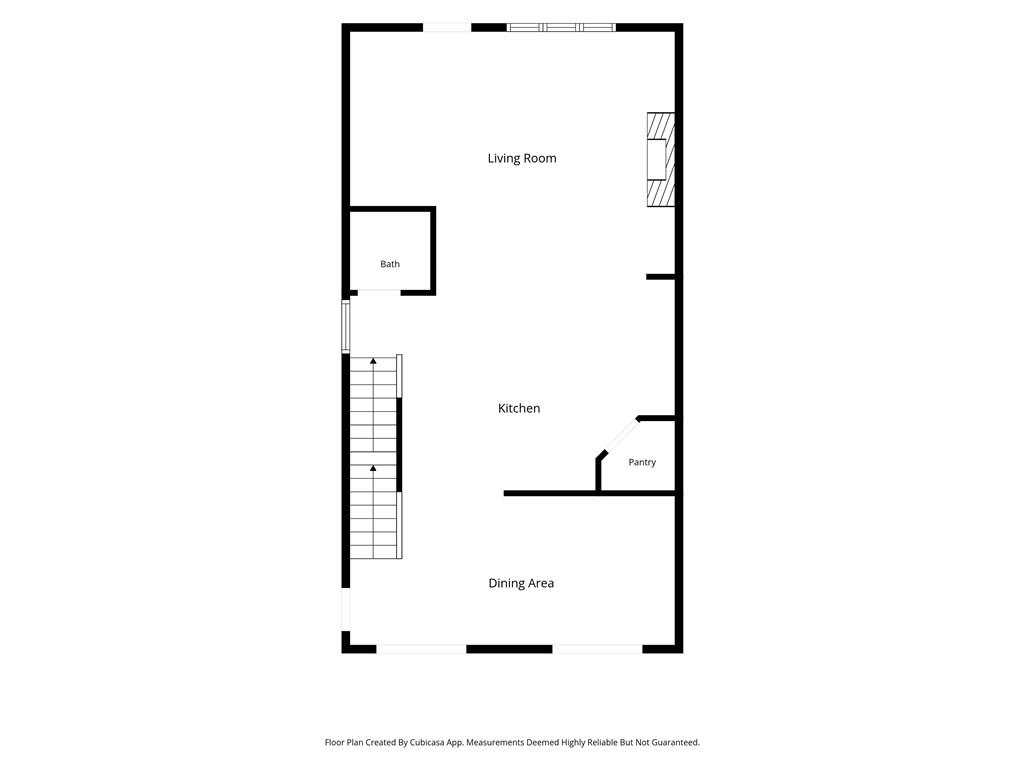
Experience elevated in-town living in Atlanta with this stylish three-level, 3-bedroom, 3.5-bath end-unit townhome ideally situated where Midtown and West Midtown meet. Located in Atlantic Station, this home offers skyline views and a connected city lifestyle with walkable access to dining, retail, entertainment, and greenspace. Enjoy convenient proximity to Atlantic Station, the flagship Whole Foods Market in Midtown, The Interlock, Westside Provisions District, Westside Reservoir Park, the Microsoft campus, Piedmont Park, Atlanta Botanical Garden, the High Museum of Art, Georgia Tech, and MARTA. The home includes a premium one-year home warranty. The open-concept main level features hardwood floors, abundant natural light, and seamless flow between living and dining areas with custom built-ins and a fireside living room. Three Juliette balconies add architectural detail while enhancing the bright, airy feel of the space. The kitchen features a granite island, stainless steel appliances, a 5-burner gas cooktop, pantry, and ample storage, opening to a covered deck ideal for outdoor dining or relaxing. Upstairs, are two-bedroom suites, each offer walk-in closets and spa-style baths, with laundry and linen storage conveniently located on the same level. The terrace level provides a flexible third bedroom or space for an office, den, gym, or media room. Additional features include a two-car garage with driveway parking, abundant storage, and flexible ownership options, making this home well suited for both owner-occupants and investors. A rare opportunity offering style, convenience, and connectivity in one of Atlanta's most dynamic in-town locations.

3
beds

4
baths

2,320 Sq.Ft. LIVING AREA
871.2 Sq.Ft. lot

Features & Amenities

Interior

  • total bedrooms3
  • Total bathrooms4
  • full bathrooms3
  • half bathroom1
  • Laundry room In Hall, Upper Level
  • Flooring Ceramic Tile, Hardwood
  • Fireplace Family Room, Gas Log, Gas Starter, Living Room
  • APPLIANCES Dishwasher, Disposal, Dryer, Gas Cooktop, Gas Oven, Microwave, Range Hood, Self Cleaning Oven
  • other interior Features Bookcases, Disappearing Attic Stairs, Double Vanity, Entrance Foyer, High Ceilings 10 ft Main, High Speed Internet, Walk-In Closet(s), Other

Area & Lot

  • Status For Sale
  • Living Area2,320 Sq.Ft.
  • Total Area2,320 Sq.Ft.
  • Lot Area871.2 Sq.Ft.
  • MLS® ID7794405
  • TypeTownhouse
  • YEAR BUILT2007
  • Architecture StylesEuropean, Townhouse
  • Water FrontageNone
  • View DescriptionCity
  • Elementary SchoolCentennial Place
  • Middle SchoolDavid T Howard
  • High SchoolMidtown

Exterior

  • STORIES3
  • Garage Space2.0
  • water SourcePublic
  • utilitiesCable Available, Electricity Available, Natural Gas Available, Phone Available, Sewer Available, Water Available
  • PoolNone
  • roofComposition
  • lot featuresCorner Lot, Level, Other
  • parkingDrive Under Main Level, Driveway, Garage, Garage Door Opener, Garage Faces Rear, Level Driveway
  • HEAT TYPECentral, Natural Gas, Zoned
  • AIR CONDITIONINGCeiling Fan(s), Central Air, Zoned
  • sewerPublic Sewer
  • SubstructureSlab
  • Disability FeaturesNone
  • security FeaturesCarbon Monoxide Detector(s), Security System Owned, Smoke Detector(s)
  • Green featuresNone
  • other exterior FeaturesBalcony, Private Entrance

Financial

  • Sales Price$625,000
  • Real Estate Tax $8,926/yr
  • HOA $240/mo
View Virtual Tour

Work With Tomekia

Get assistance in determining current property value, crafting a competitive offer, writing and negotiating a contract, and much more. Contact me today.

Follow Carter on Instagram