OFFERED $30K BELOW THE MOST RECENT COMPARABLE SALE!
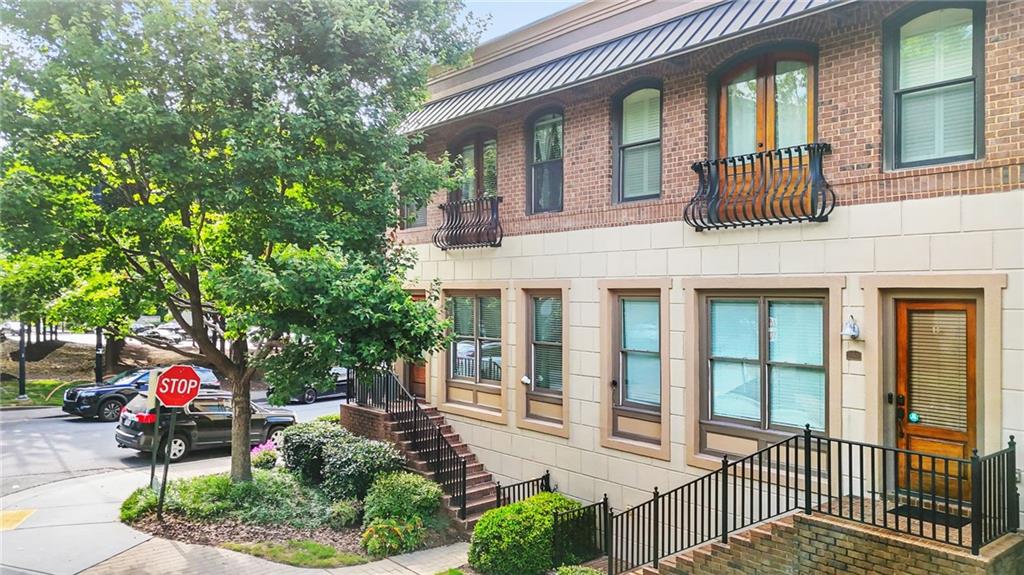
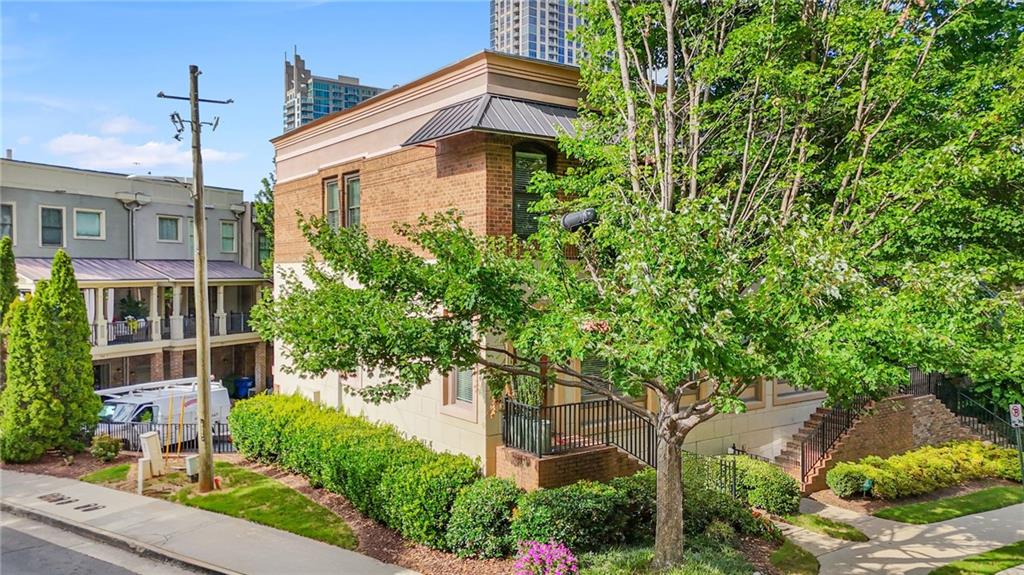
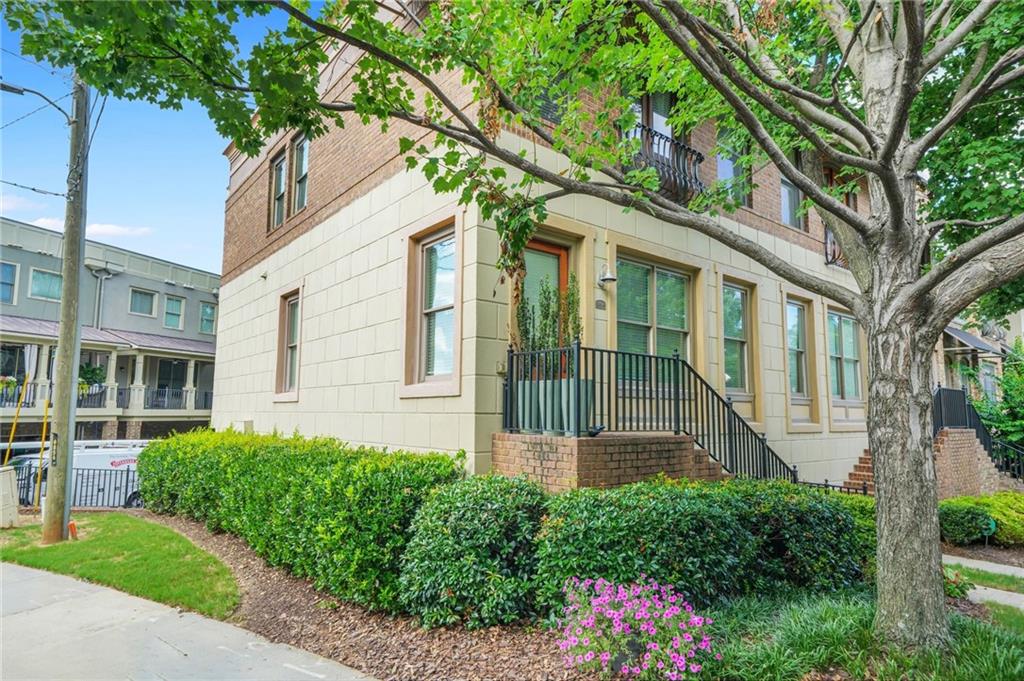
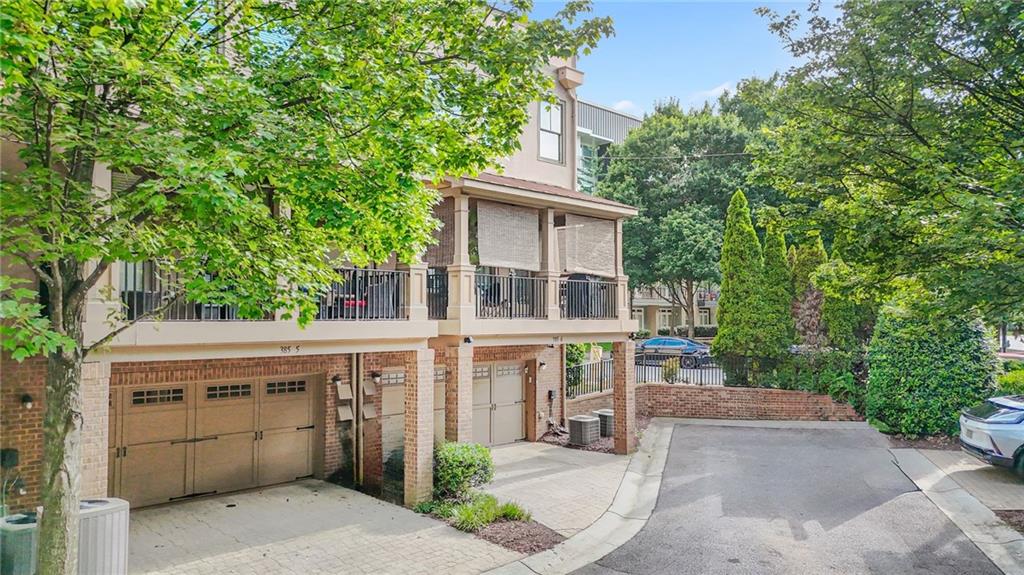
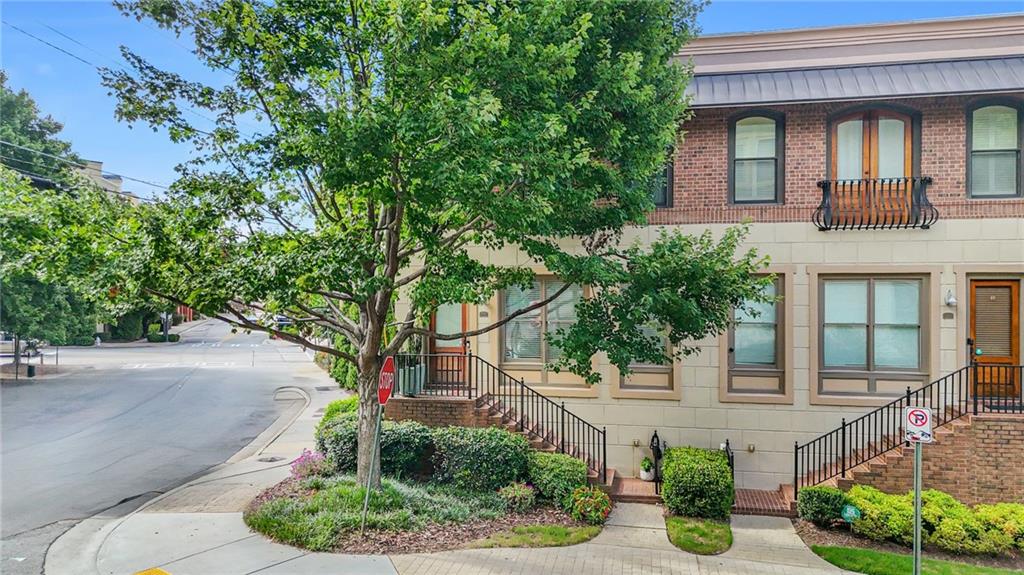
LUXURIOUS ATLANTIC STATION END-UNIT | MODERN DESIGN WITH MID-CENTURY CHARM
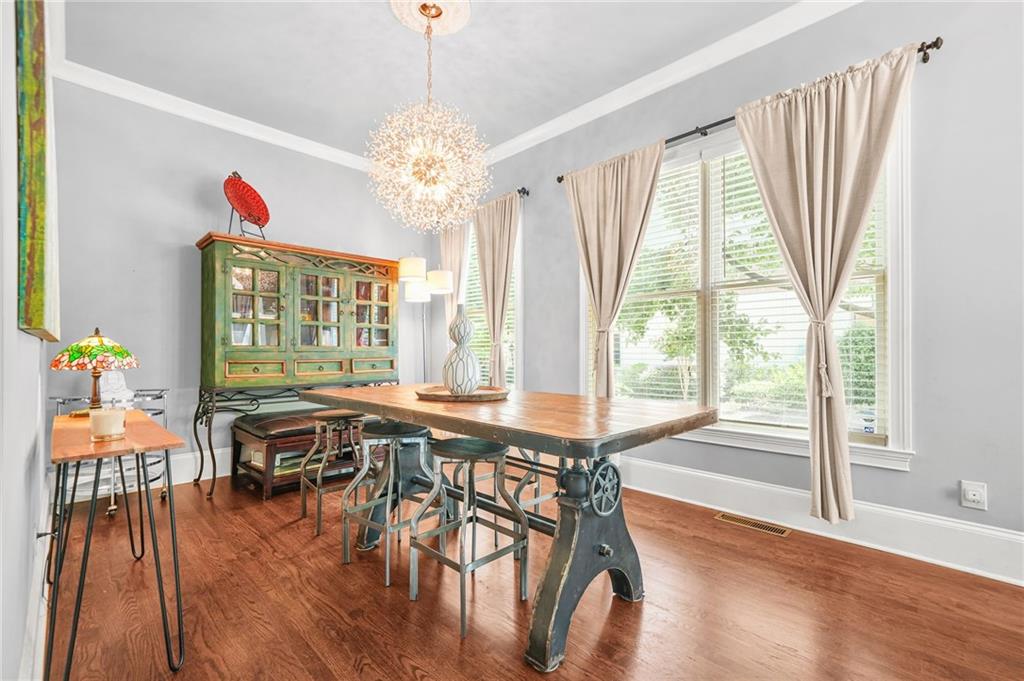
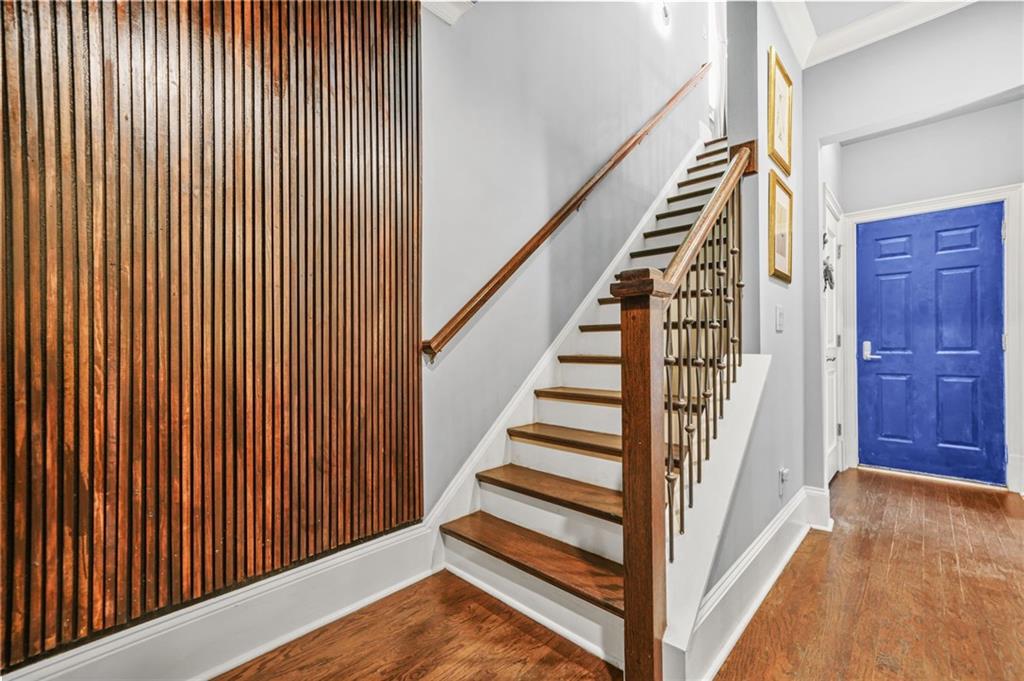
The moment you step inside this stylish end-unit townhome in the heart of Atlantic Station, you immediately feel the difference. Clean architectural lines, curated designer finishes, and thoughtful updates throughout create a residence that blends modern comfort with timeless character.
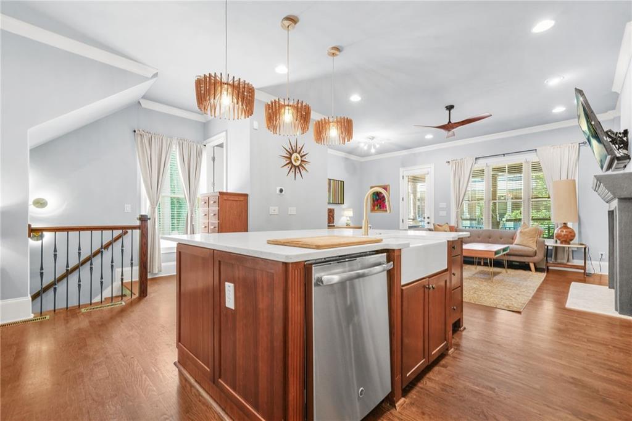
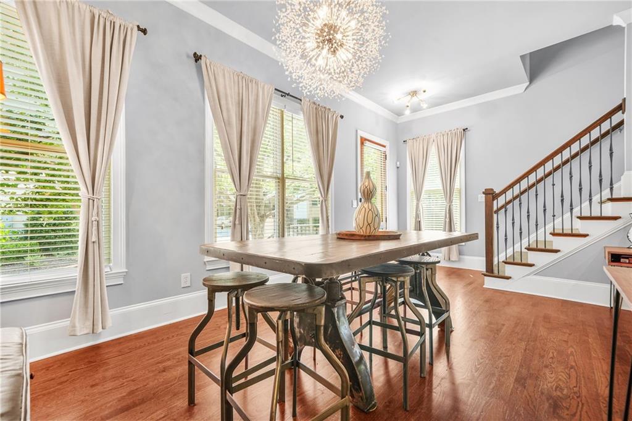
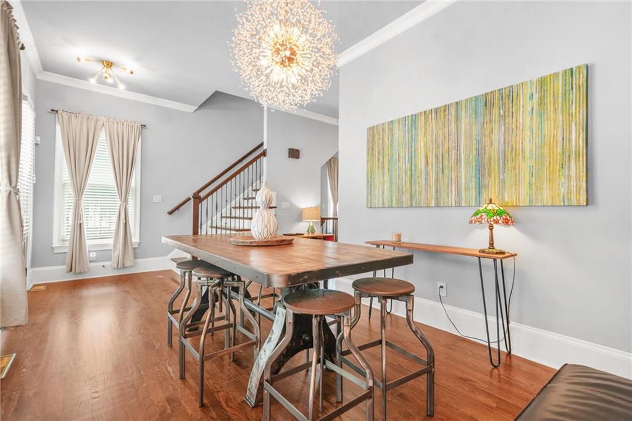
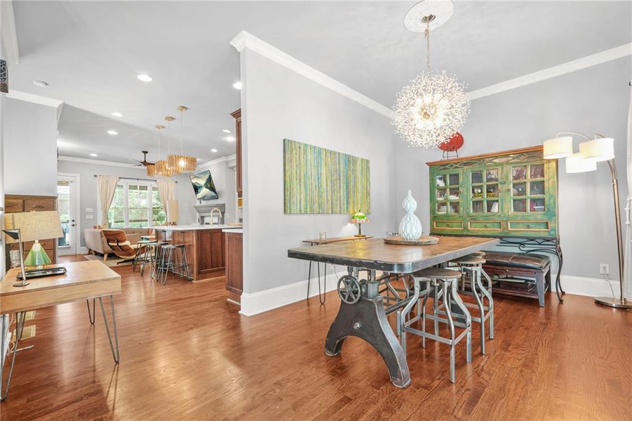
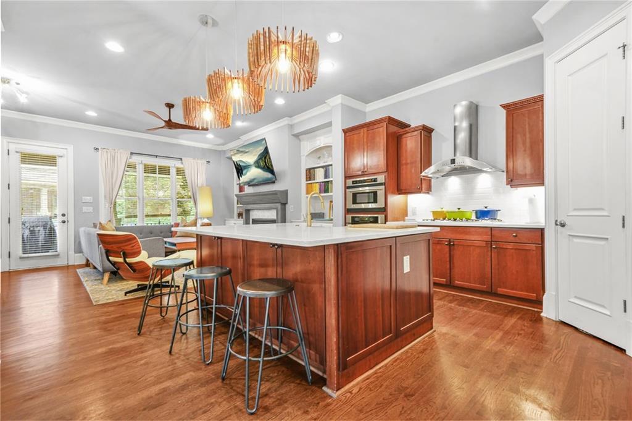
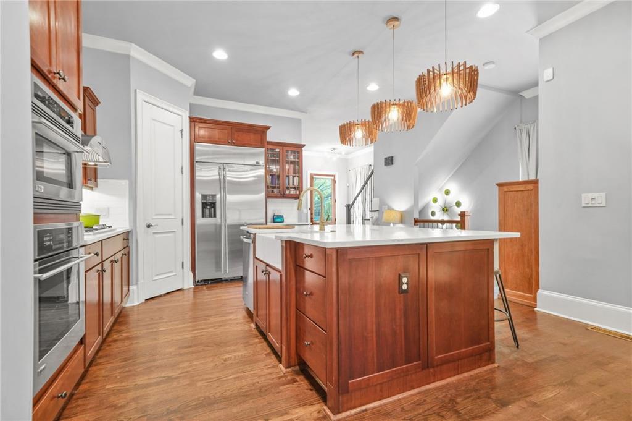
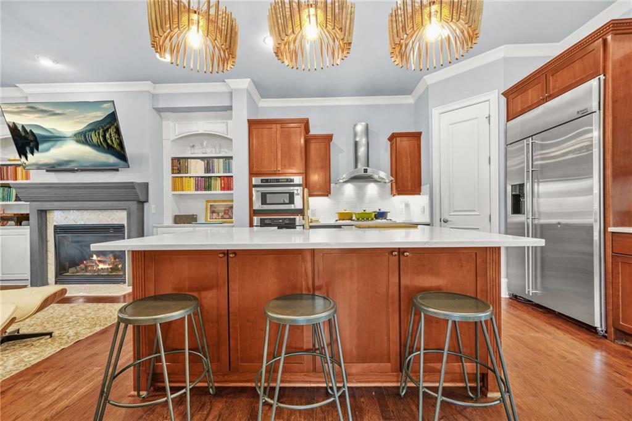
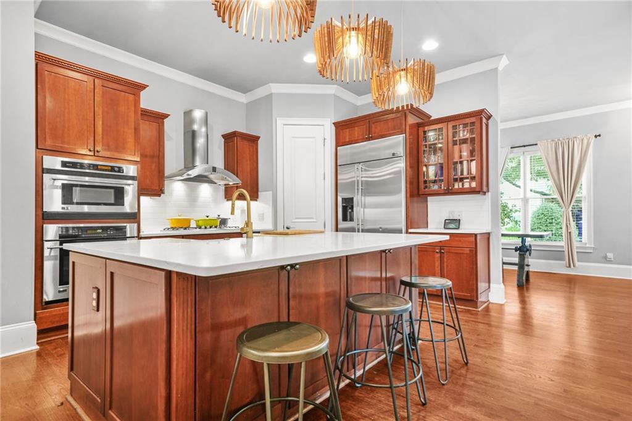
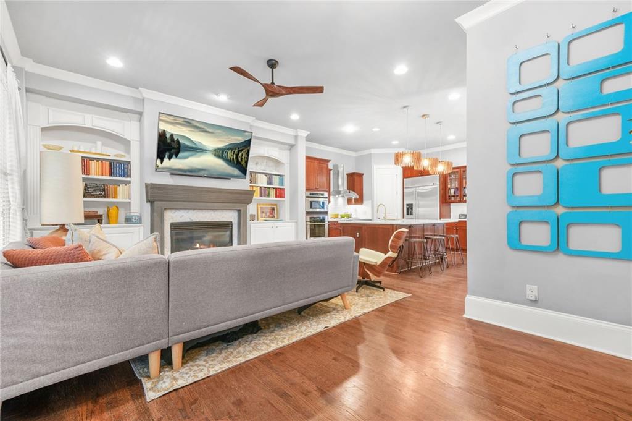
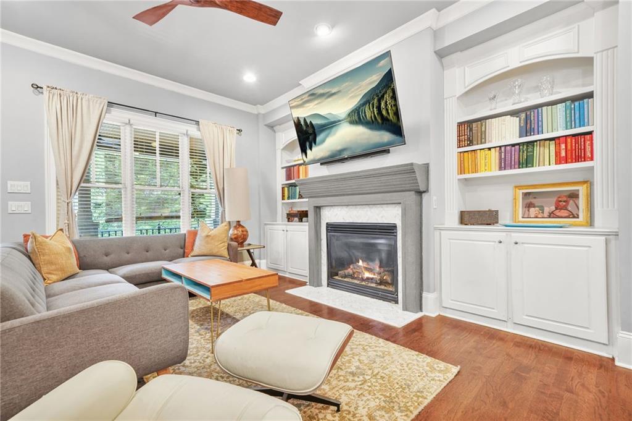
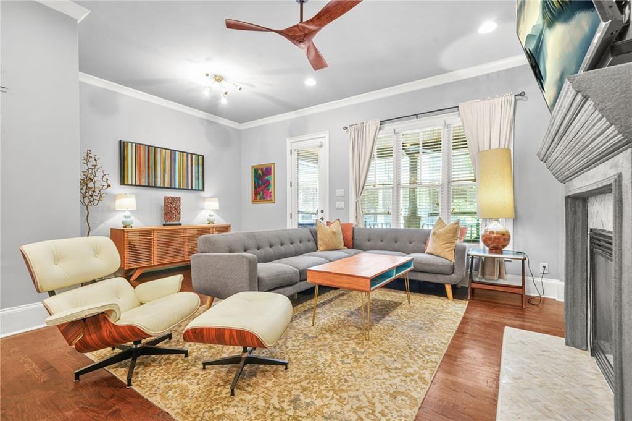
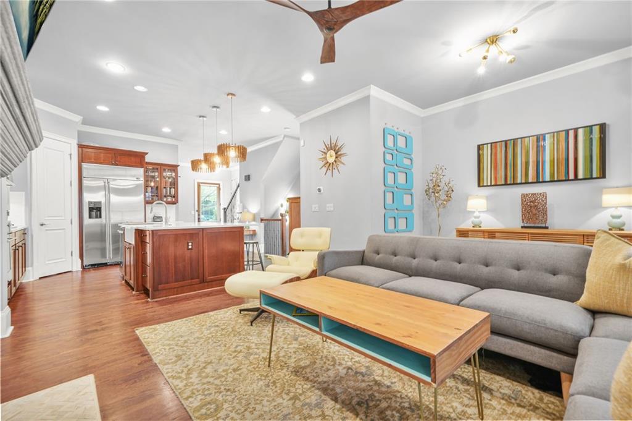
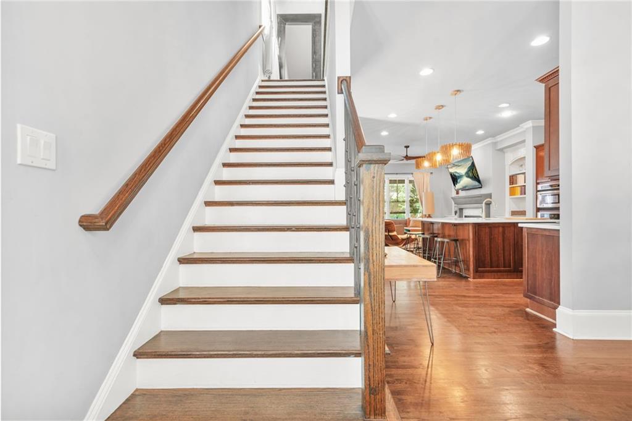
The main living level features a bright, open-concept layout anchored by a beautifully updated kitchen complete with sleek cabinetry, quartz countertops, stainless steel appliances, and an oversized island designed for gathering. Rich hardwood flooring and Mid-Century-inspired lighting add warmth and sophistication, while the adjoining living room centers around a cozy fireplace, creating an inviting yet elevated space for entertaining or relaxing.
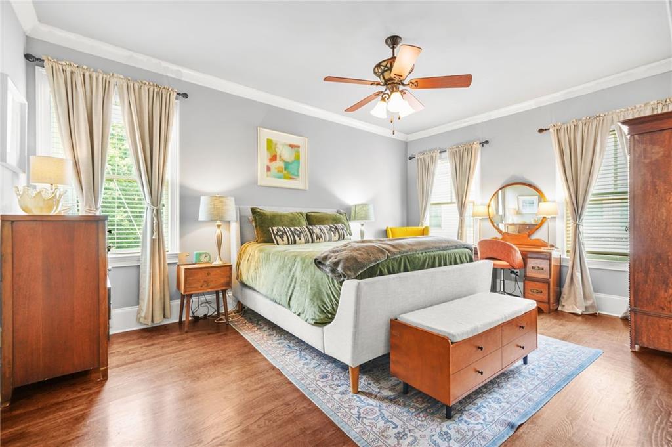
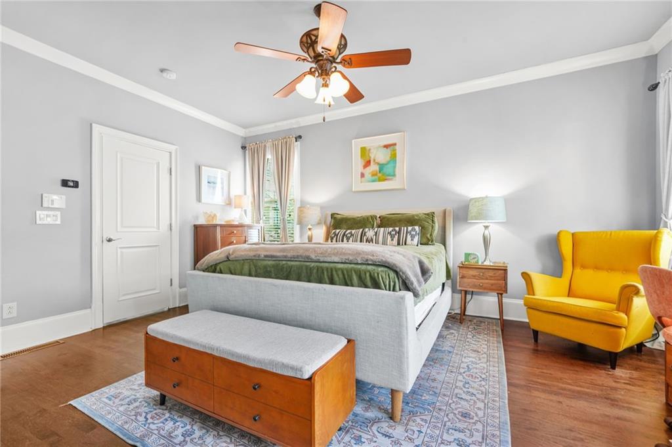
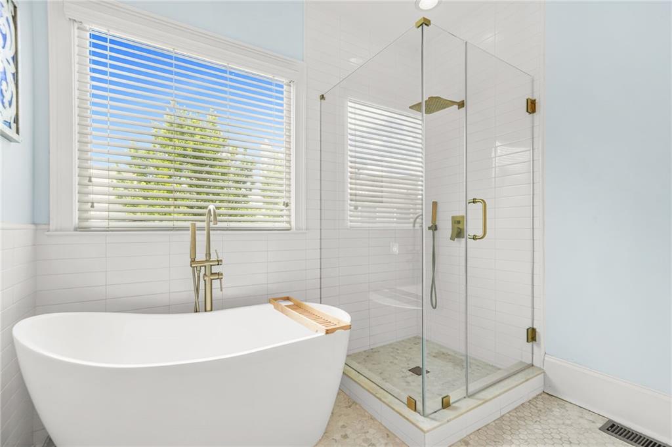
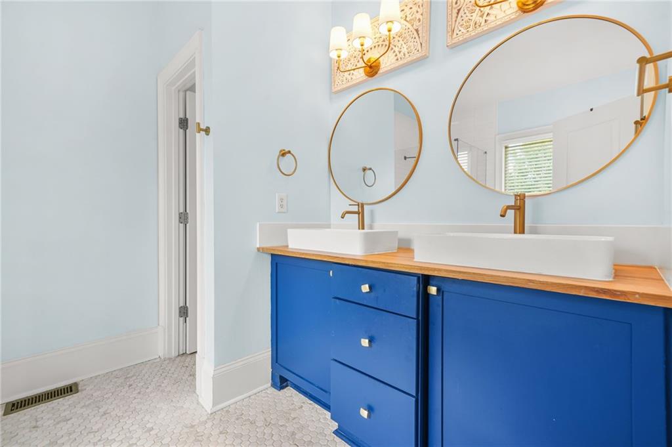
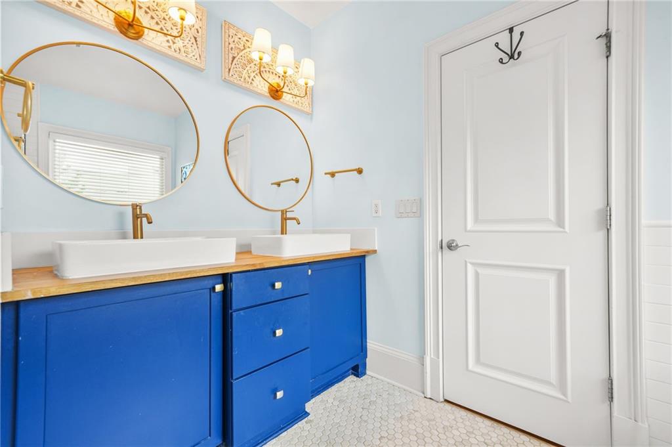
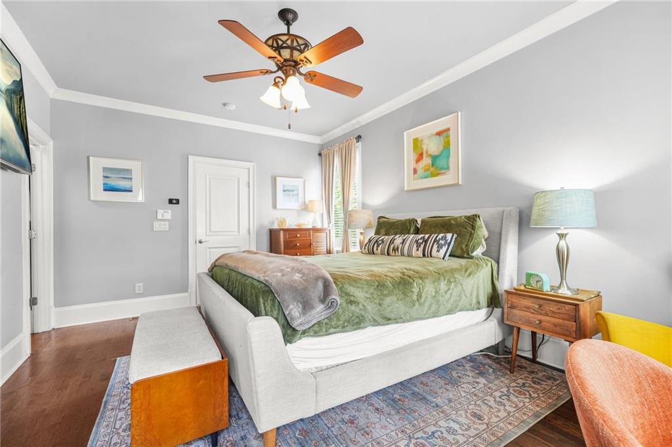
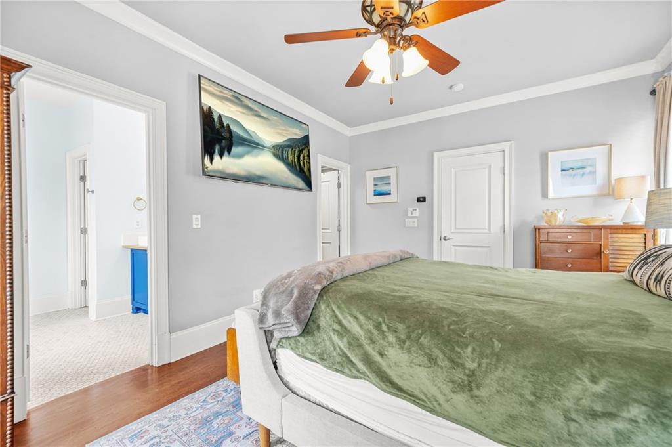
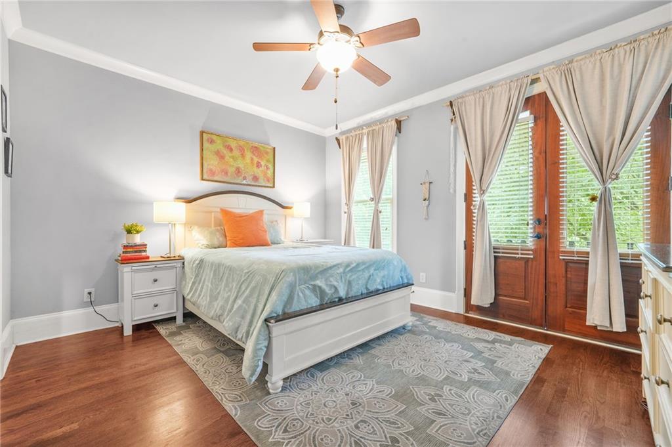
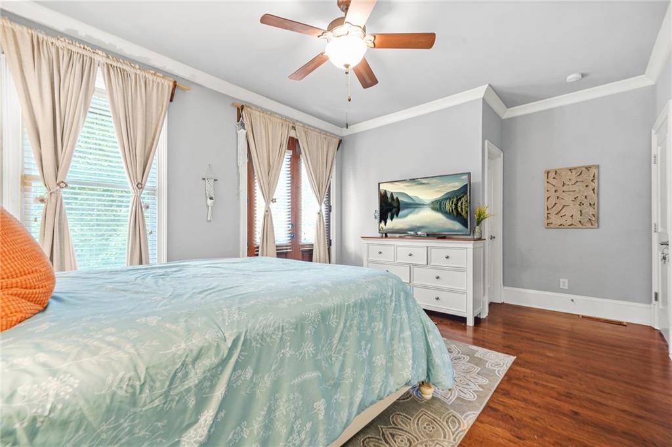
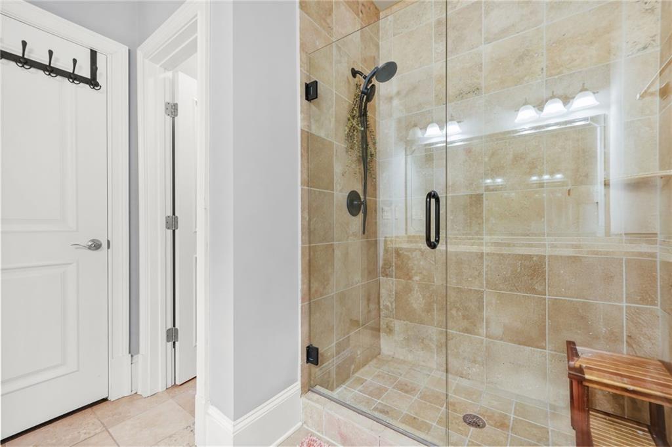
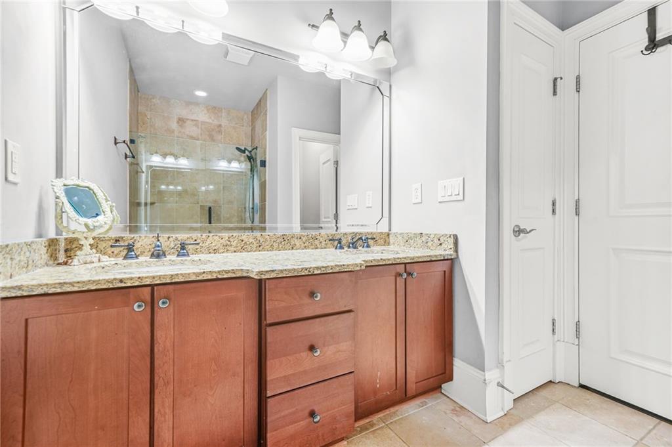
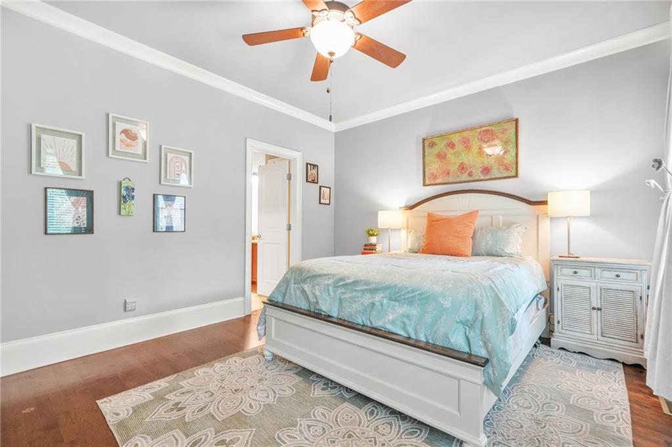
Upstairs, you'll find two spacious primary-style bedroom suites, each offering the privacy and comfort of its own en-suite bathroom--an increasingly rare and highly desirable floor plan. The true primary retreat features a beautifully renovated spa-inspired bath with dual vanities, a frameless walk-in shower, generous closet space, and refined designer finishes. The second suite is equally impressive, featuring its own private bath and charming French doors that open to a Juliet balcony overlooking Atlantic Station--perfect for enjoying your morning coffee or unwinding after a long day.
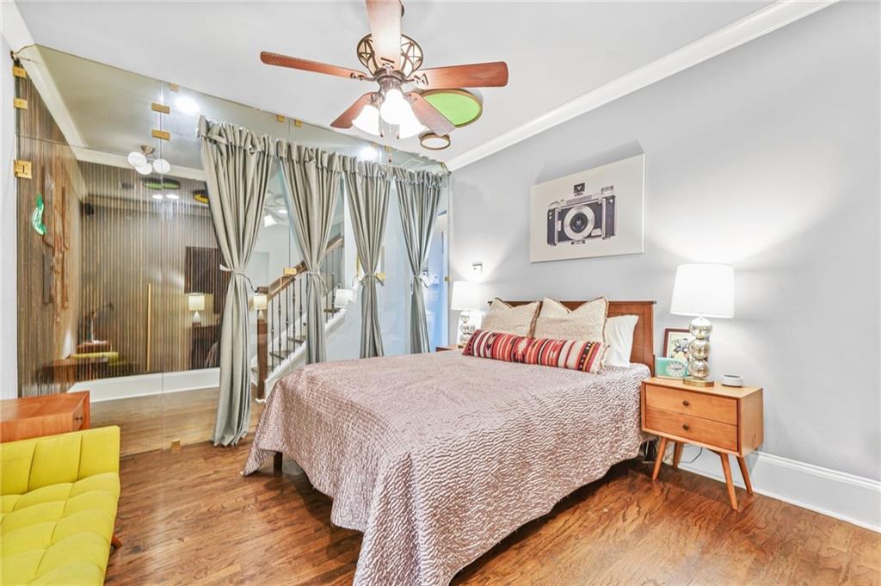
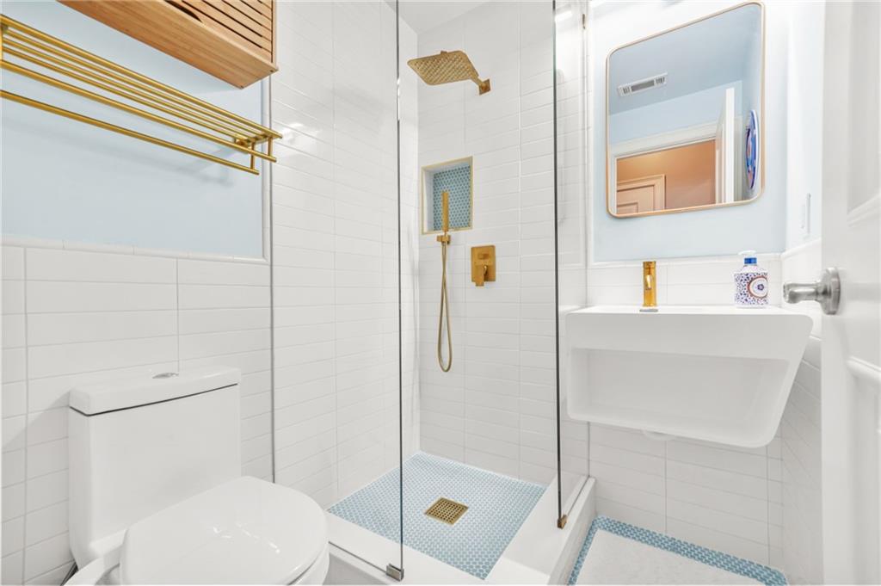
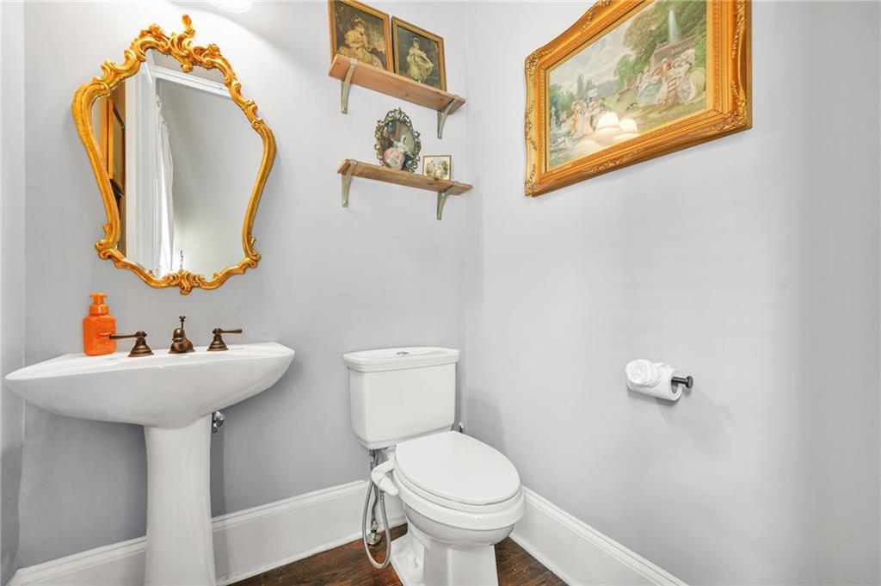
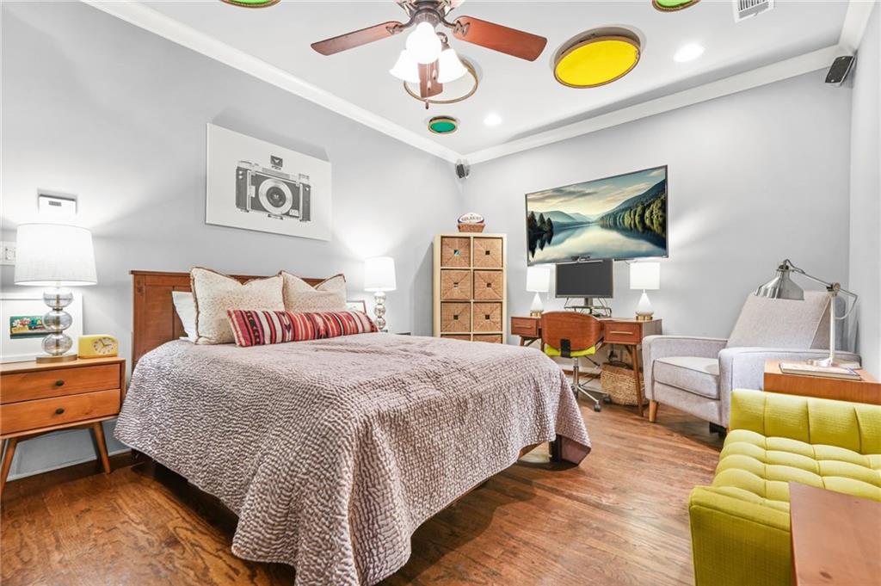
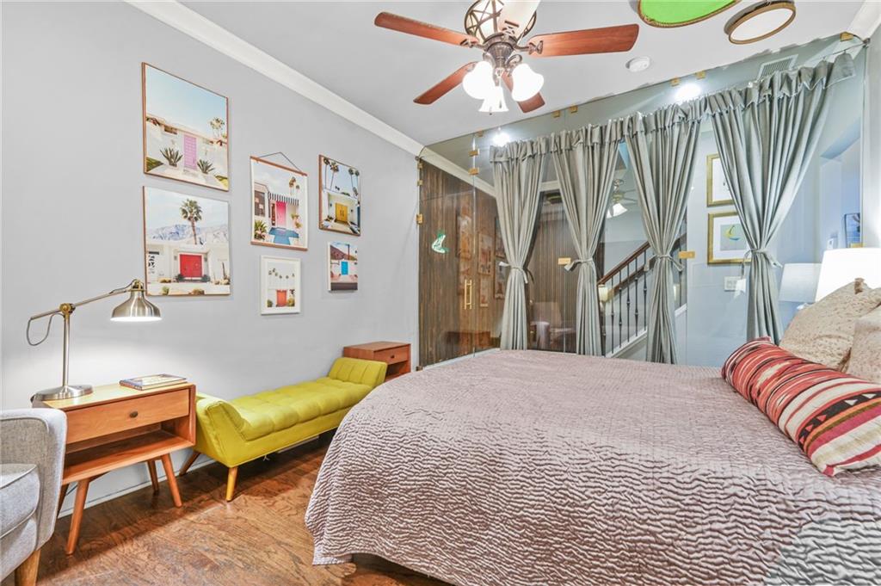
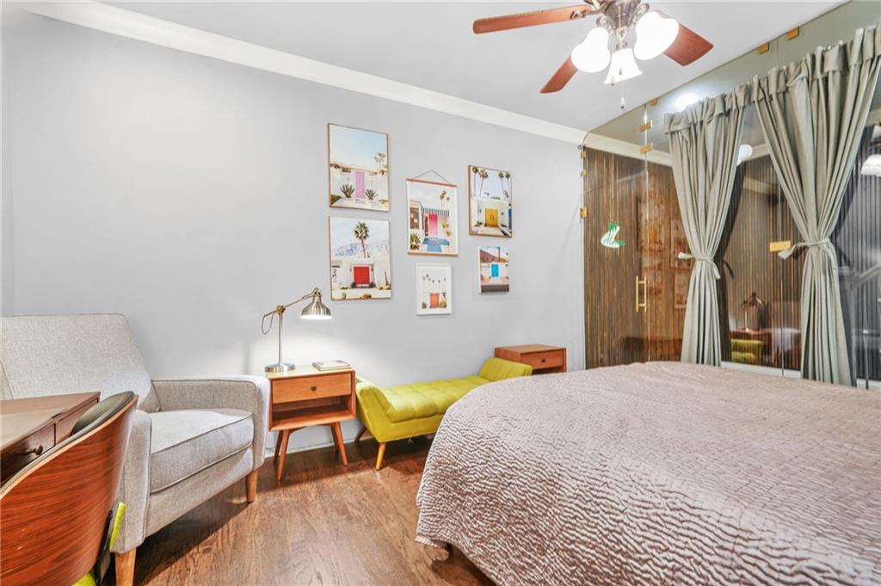
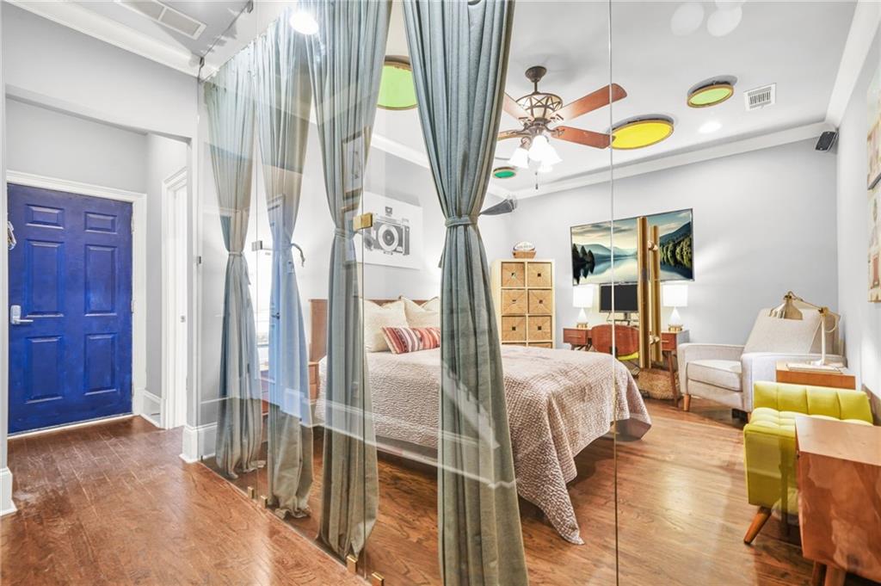
The terrace level is where this home truly sets itself apart--an incredible flex space ideal for an executive home office, fitness studio, media room, guest retreat, or teen suite. While the lower level does not include a window, the current owner has thoughtfully transformed the space into a stylish third bedroom by adding a dramatic glass wall enclosure that maximizes natural light while maintaining privacy. Even more impressive, the original half bath has been completely remodeled into a sleek European-inspired full bathroom, creating exceptional flexibility for today's lifestyle.
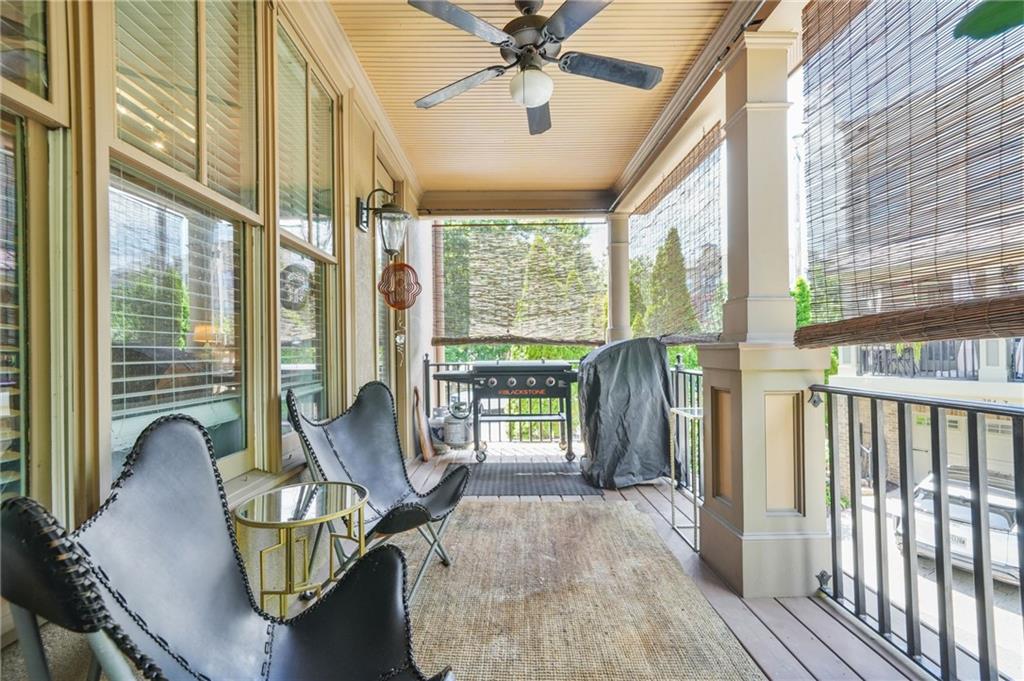
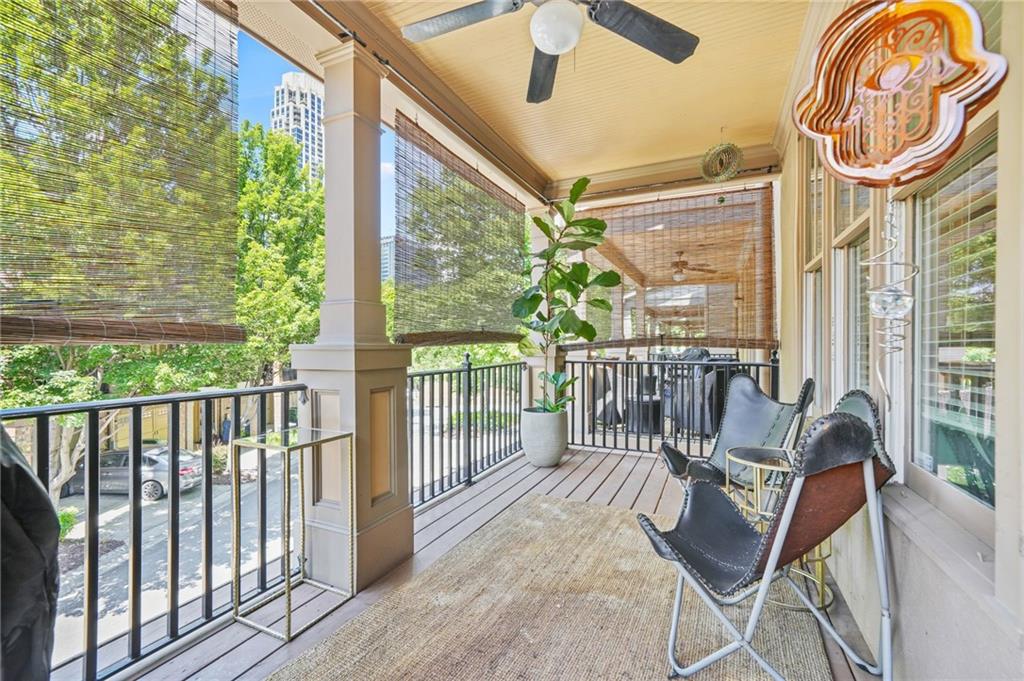
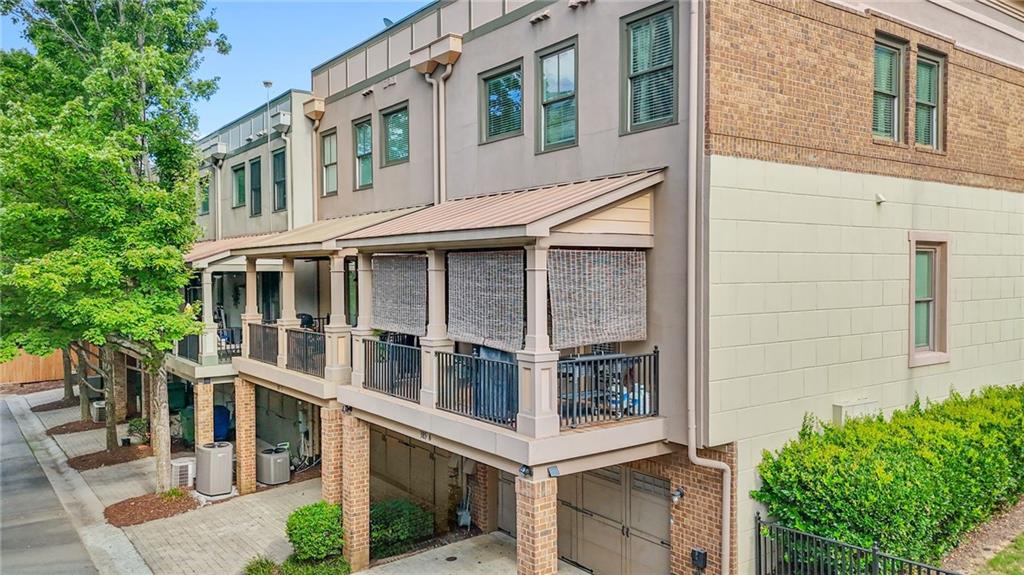
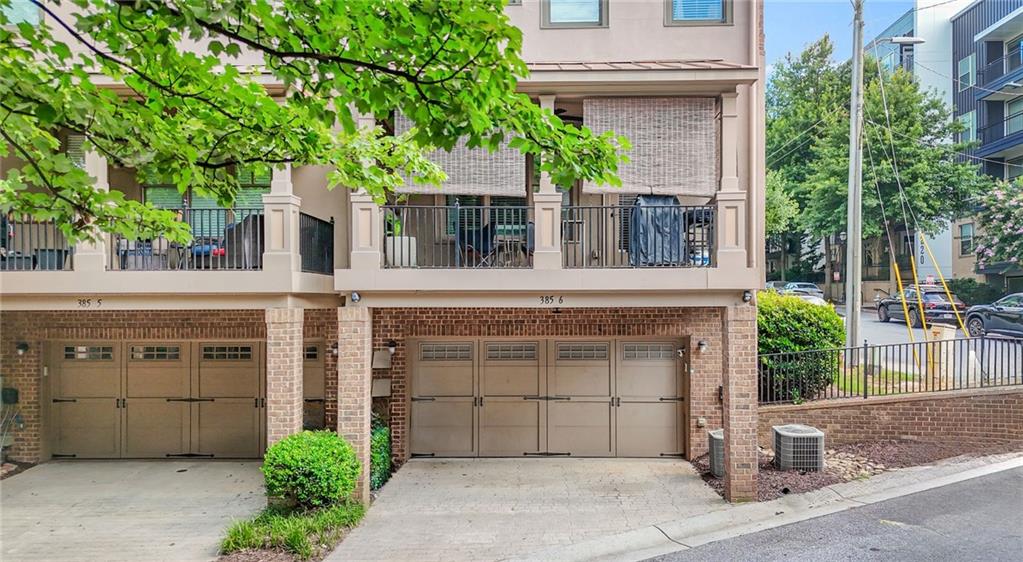
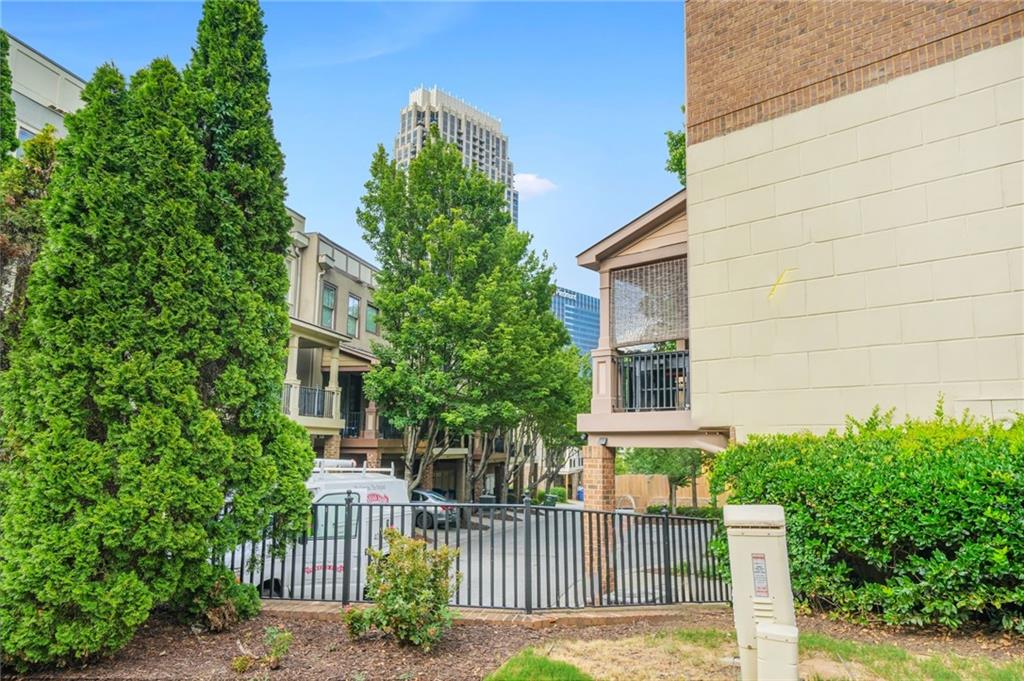
Additional highlights include a two-car garage, abundant storage, and a private covered balcony--rare conveniences for intown living.
And then there's the lifestyle...
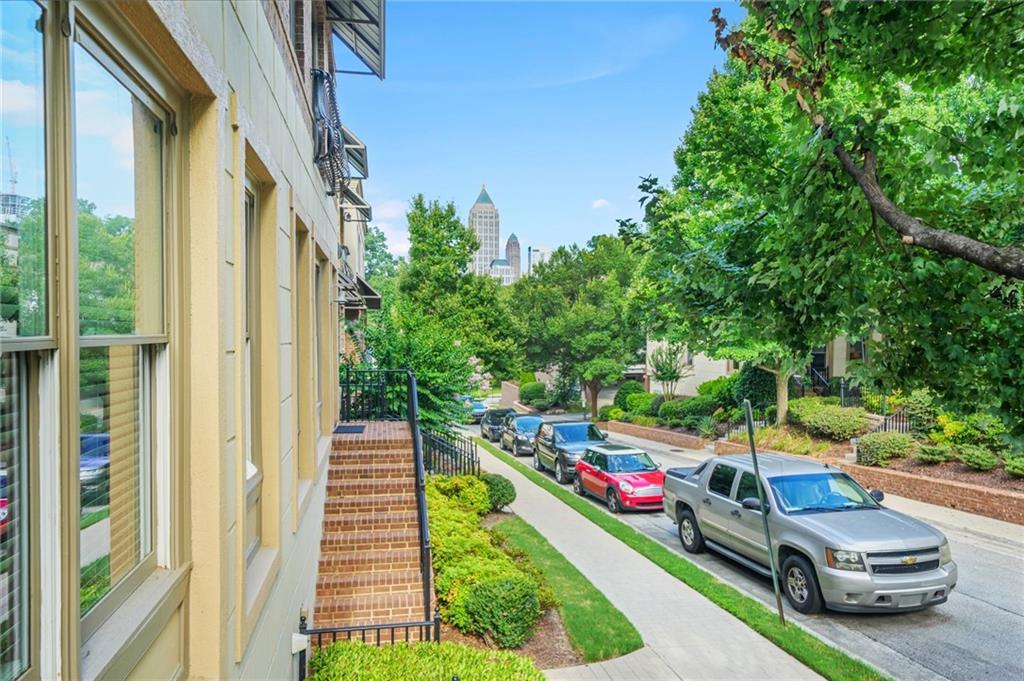
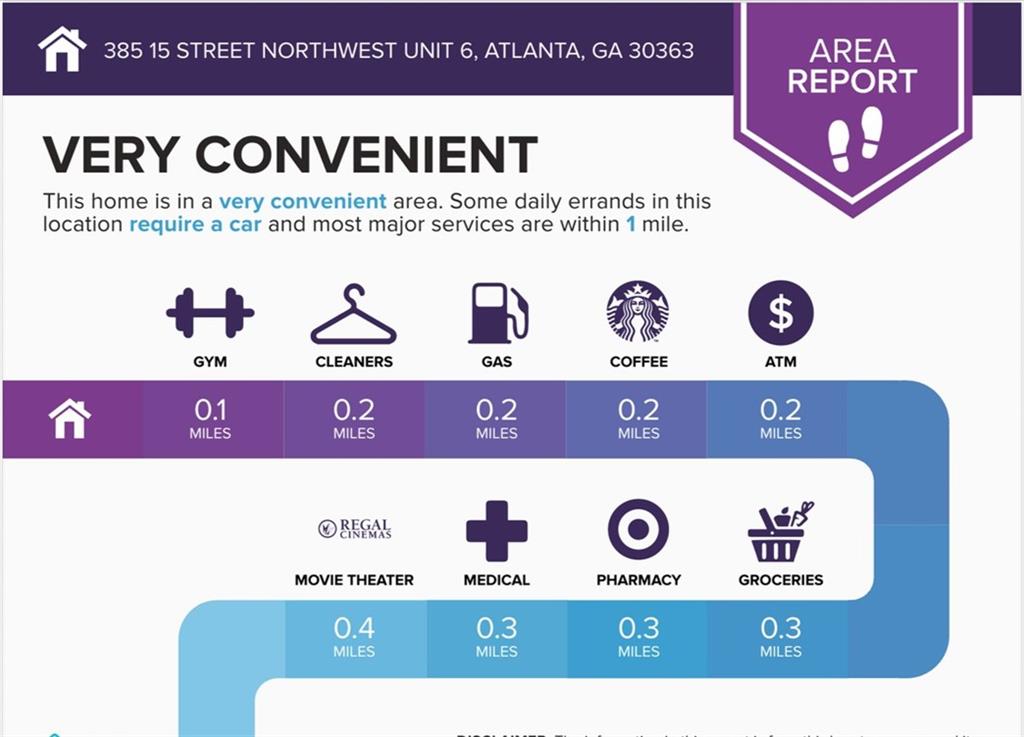
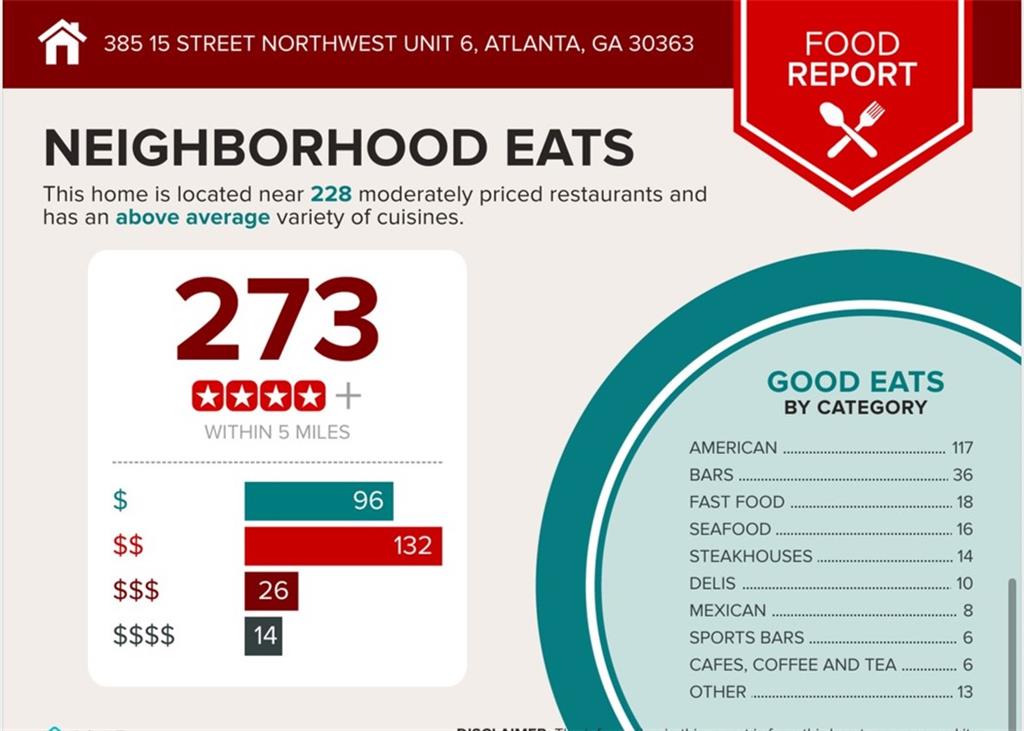
Living in Atlantic Station means embracing one of Atlanta's most walkable neighborhoods. Stroll to Target, IKEA, LA Fitness, Regal Cinemas, Publix, and dozens of popular restaurants, cafes, and boutiques--all just moments from your front door. Pet owners will especially appreciate the short walk to Atlantic Station's nearby dog park, making daily walks and playtime effortless.
Families benefit from proximity to respected schools including Centennial Academy and Midtown High School, while Georgia Tech and Georgia State University are just minutes away, adding long-term value and investment appeal.
You're also conveniently located near West Midtown, Westside Reservoir Park, Piedmont Park, the Atlanta BeltLine, and the High Museum of Art, placing Atlanta's best dining, entertainment, outdoor recreation, and cultural attractions right at your doorstep.
Offered approximately $30,000 below the most recent comparable sale, this is an exceptional opportunity to own one of Atlantic Station's most stylish and thoughtfully updated end-unit townhomes. This is more than a home--it's a lifestyle investment. Schedule your private showing today and experience the connected, vibrant lifestyle that makes Atlantic Station one of Atlanta's most sought-after communities.