

Carter Inspired Homes
3851 Daniels Bridge Road
SEE ALL PHOTOS
3851 Daniels Bridge Road
Listed by Kiffany Garner with Coldwell Banker Realty 404-262-1234
For Sale

3851 Daniels Bridge Road

3851 Daniels Bridge Road, Stockbridge, GA 30281

$1,125,000
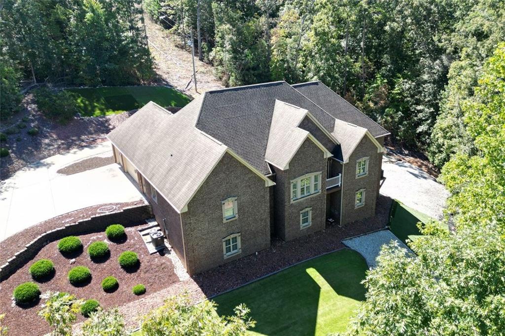
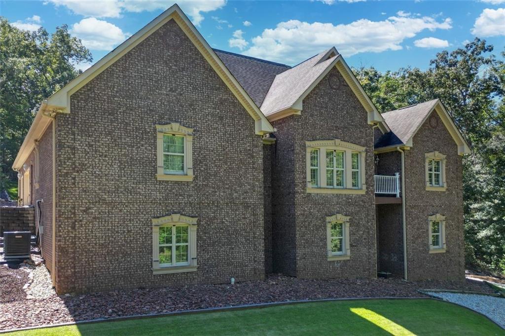
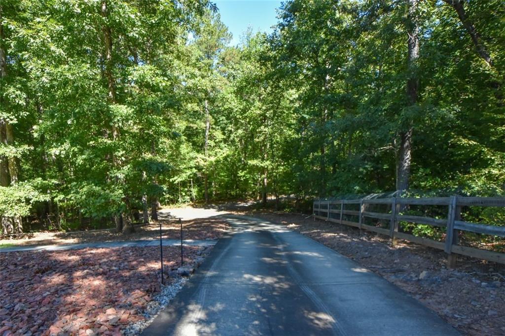
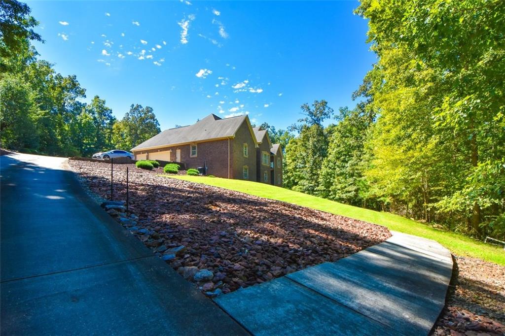
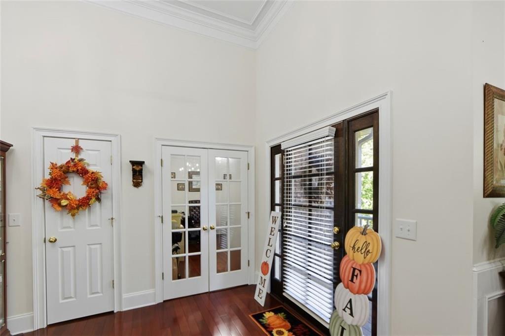
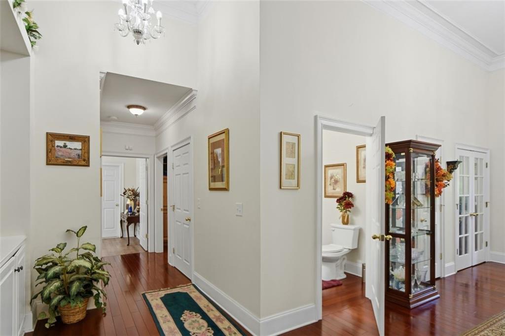
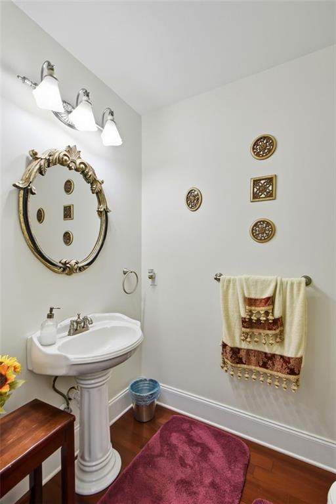
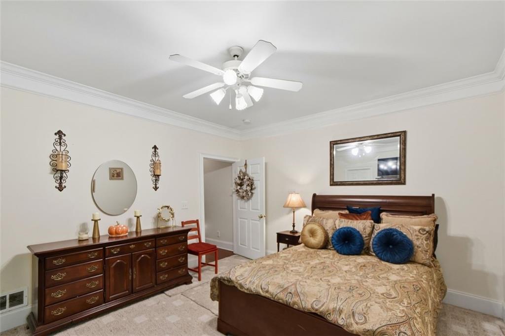
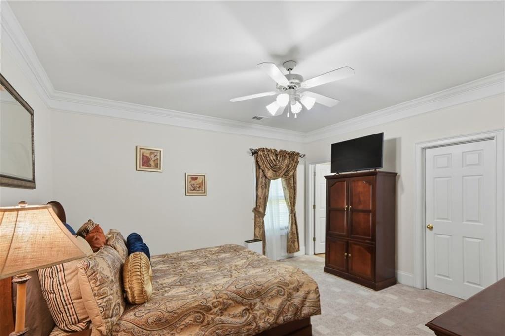
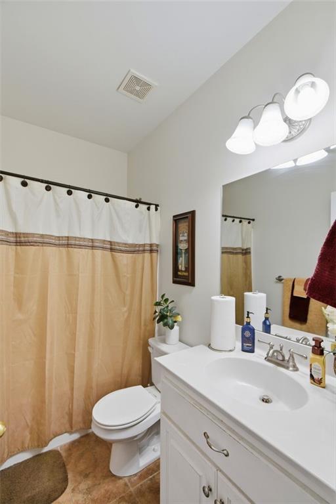
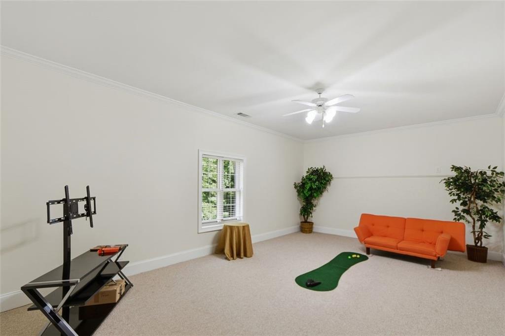
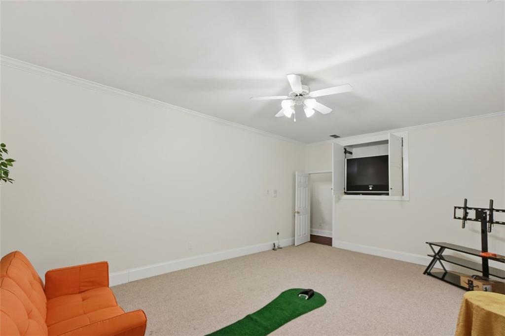
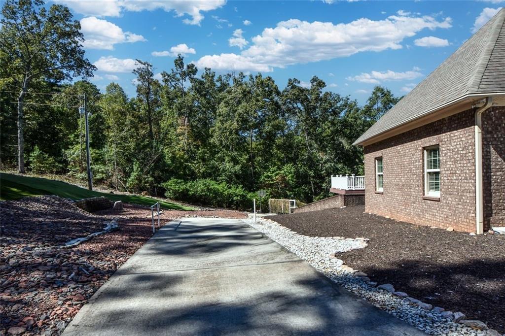
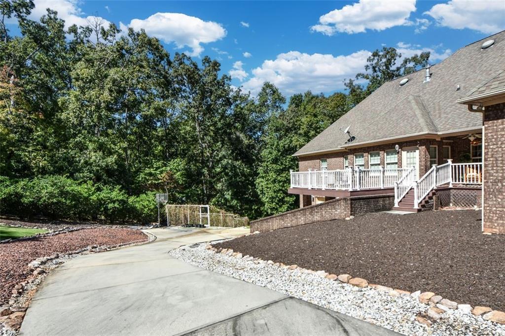
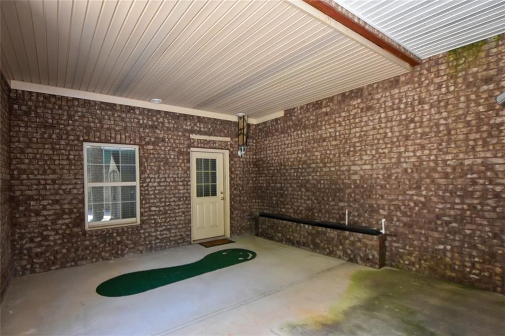
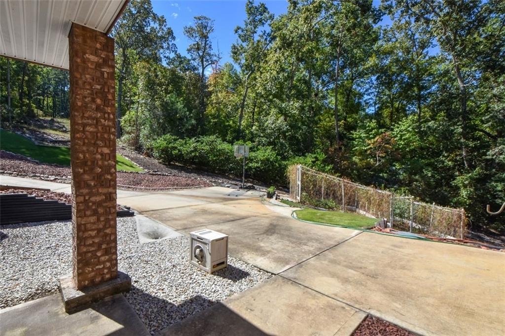
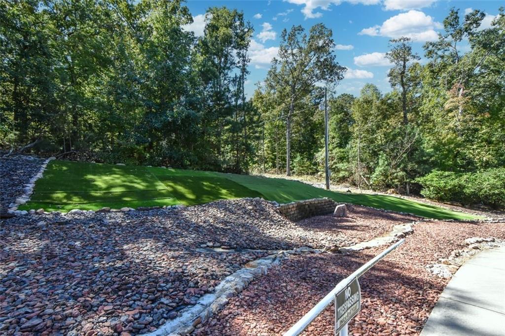
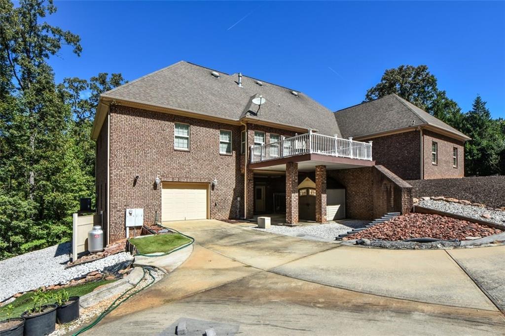
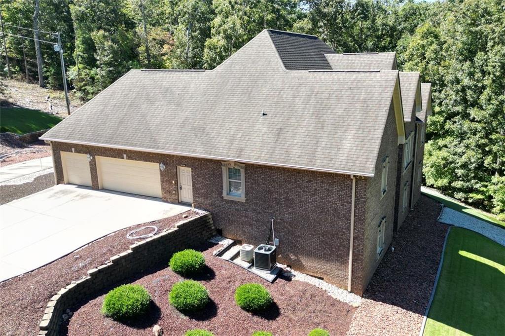
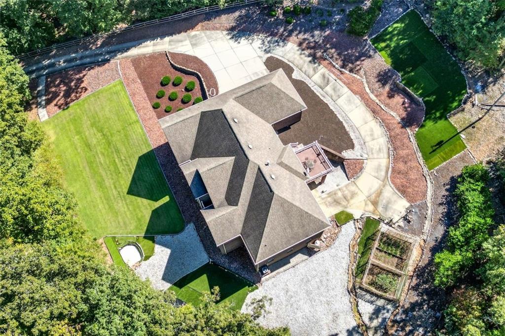
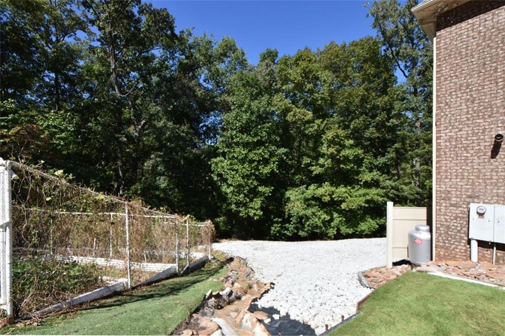
Experience exceptional space, privacy, and versatility in this impressive, move-in-ready estate situated on over 3 private acres with no HOA. Offering more than 6,000 square feet across three levels, the home features four bedrooms with private en-suite bathrooms, plus an additional main-level bedroom. Private golf practice areas throughout the property provide a unique opportunity to enjoy golf and recreation at home.

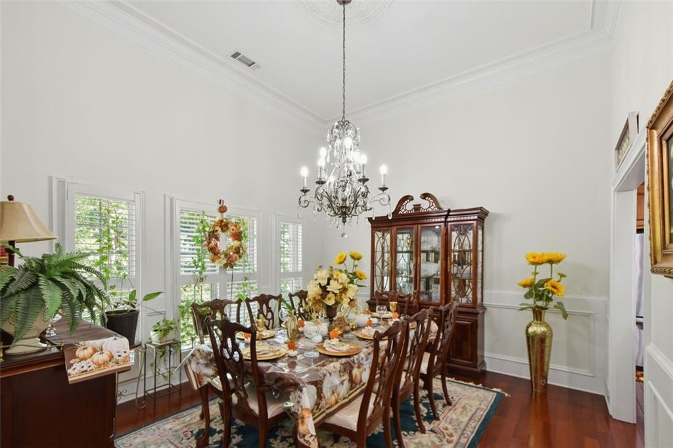
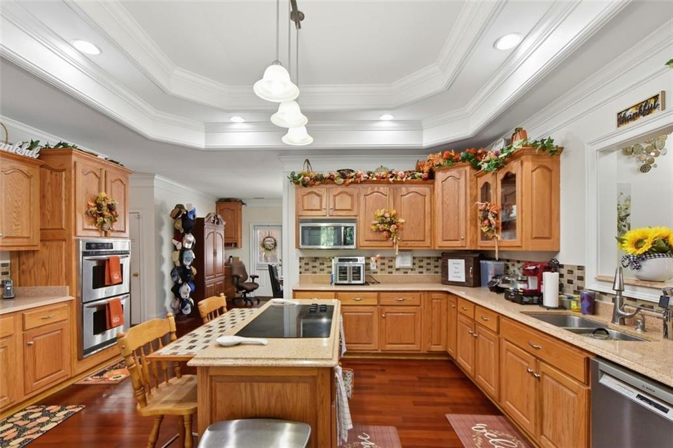
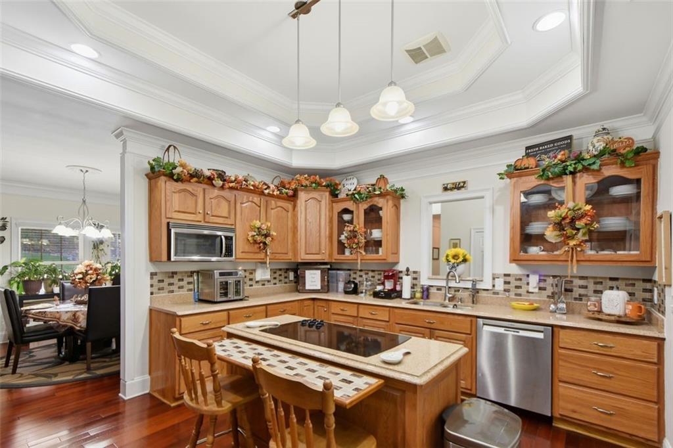
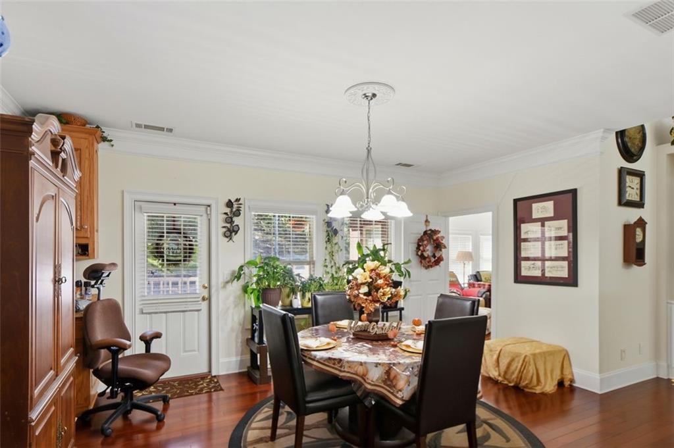
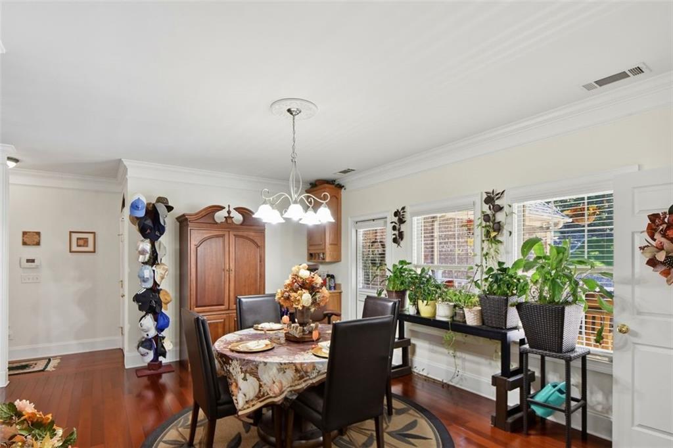
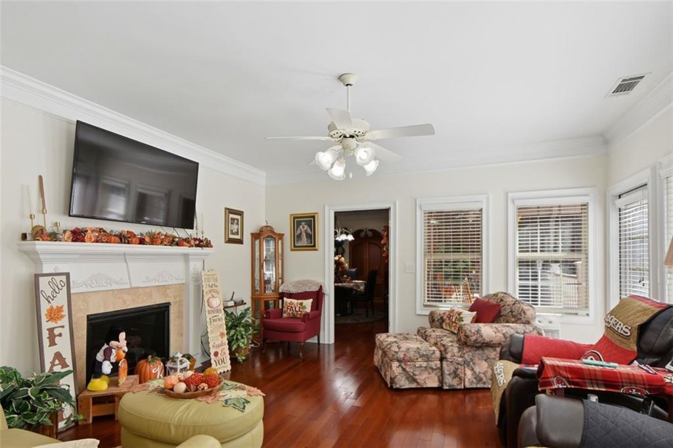
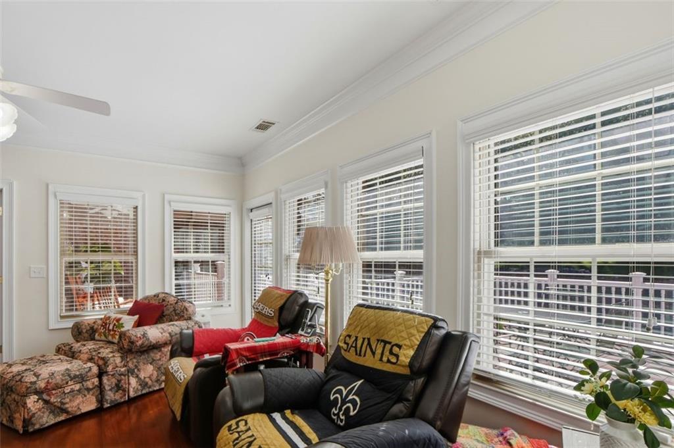
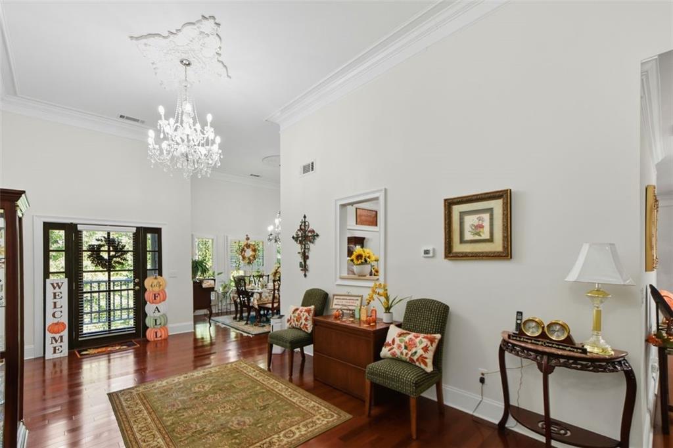
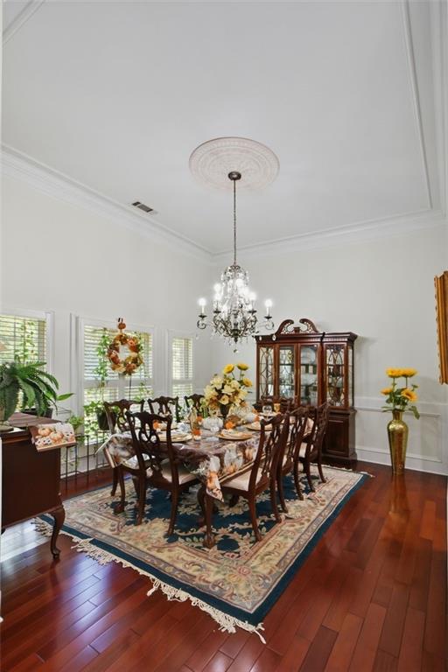
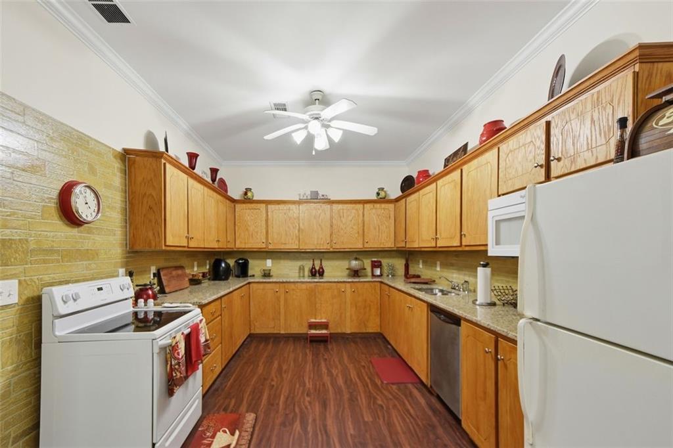
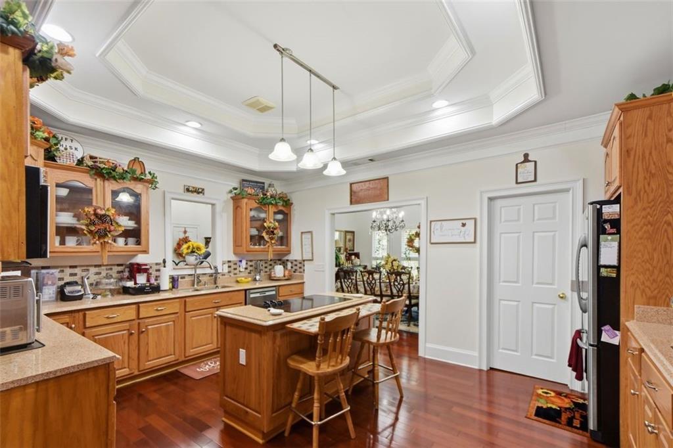
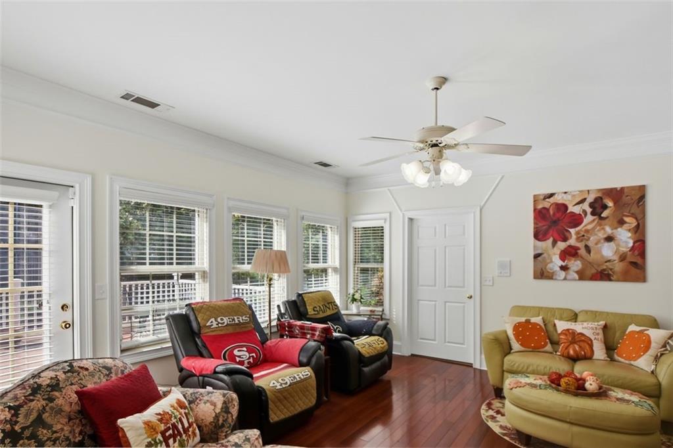
The spacious interior features two living rooms, two kitchens, a propane fireplace, and a well-appointed kitchen with stainless steel appliances, double ovens, and a generous center island. A formal dining room provides an inviting setting for entertaining, while the flexible layout is ideal for multigenerational living or extended guests.

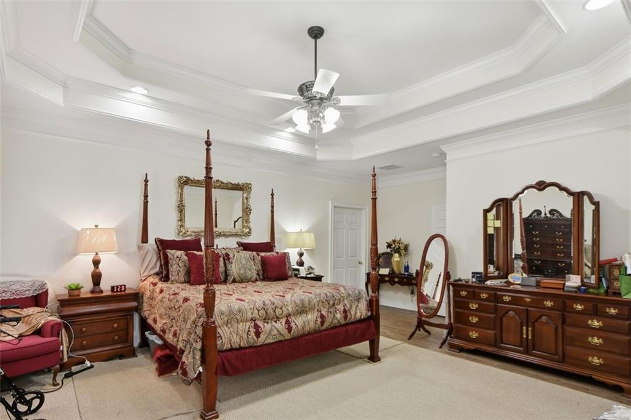
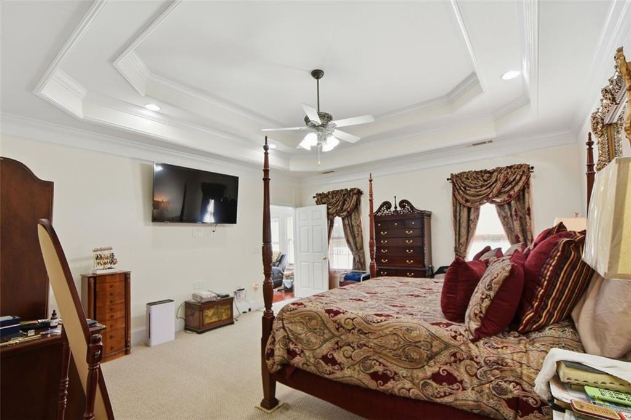
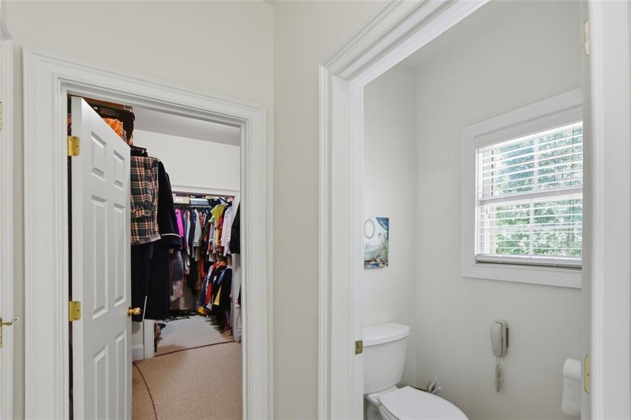
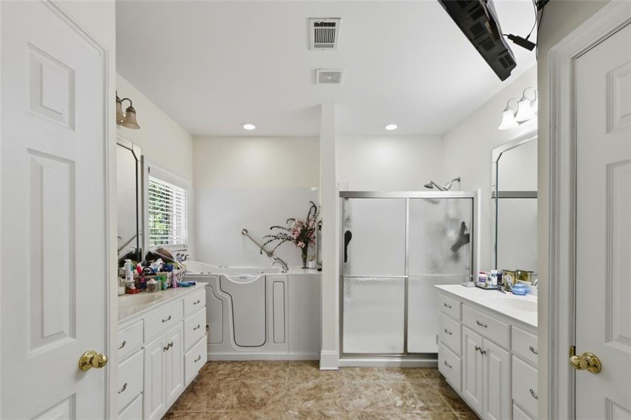
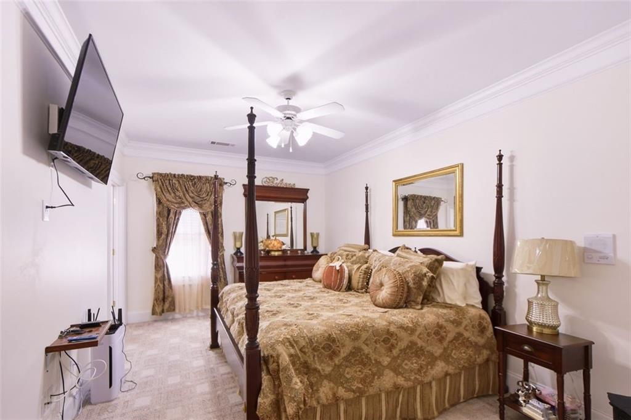
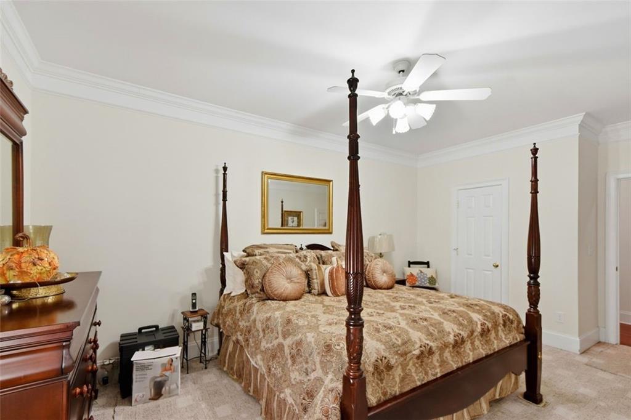
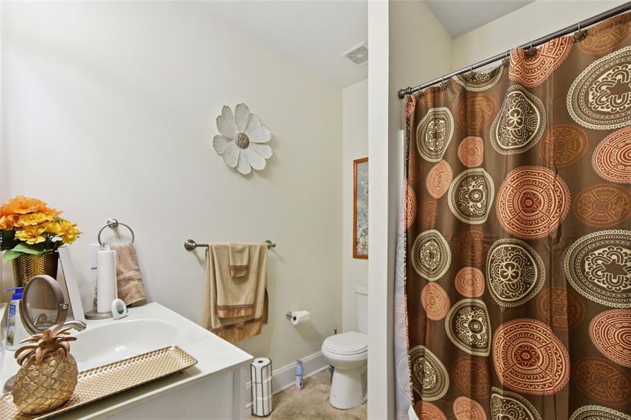
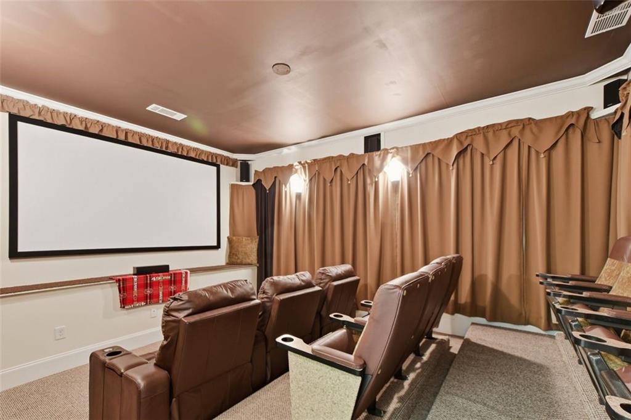
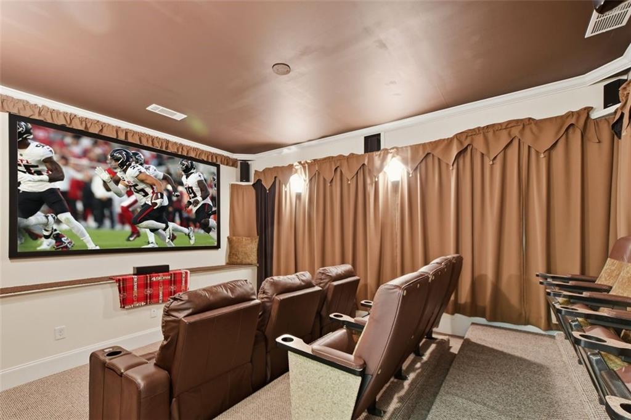
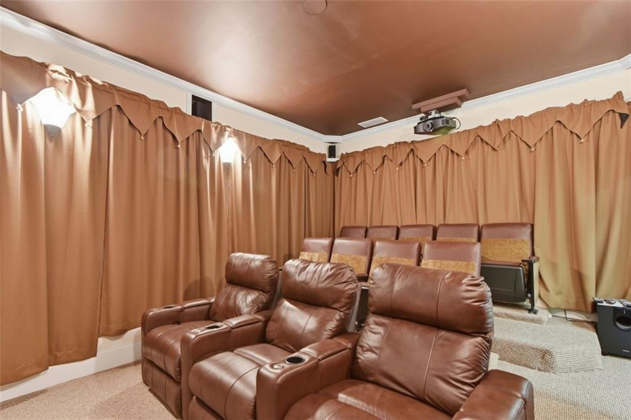
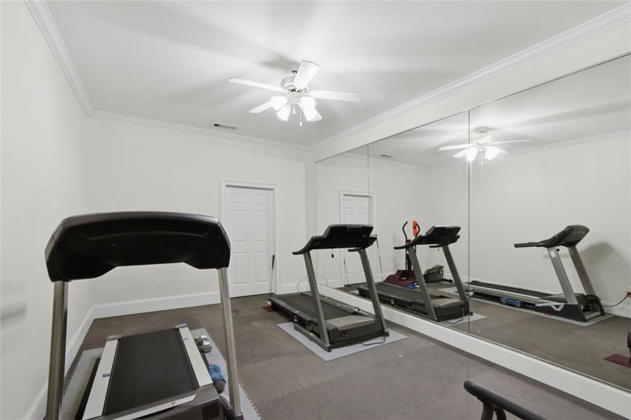
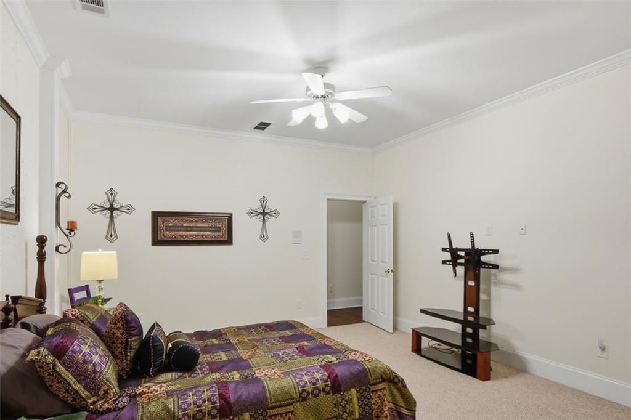
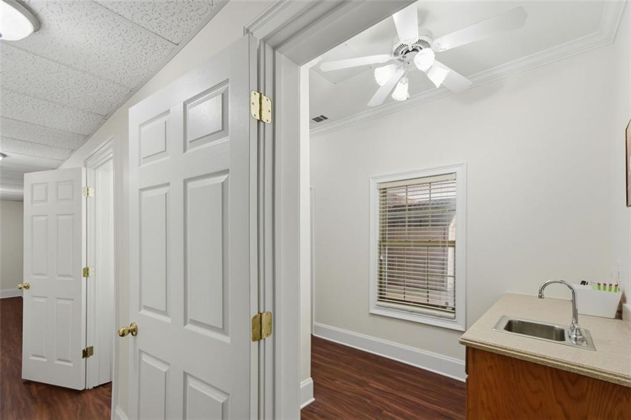
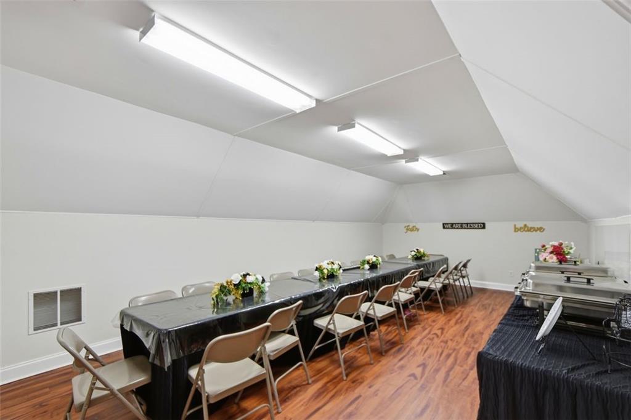
The oversized main-level primary suite offers a private retreat with an en-suite bathroom and walk-in closet. Additional living and recreation spaces include an in-law suite, office, playroom, exercise room, full basement, expansive banquet or flex room, and a private movie theater with a dedicated snack room.

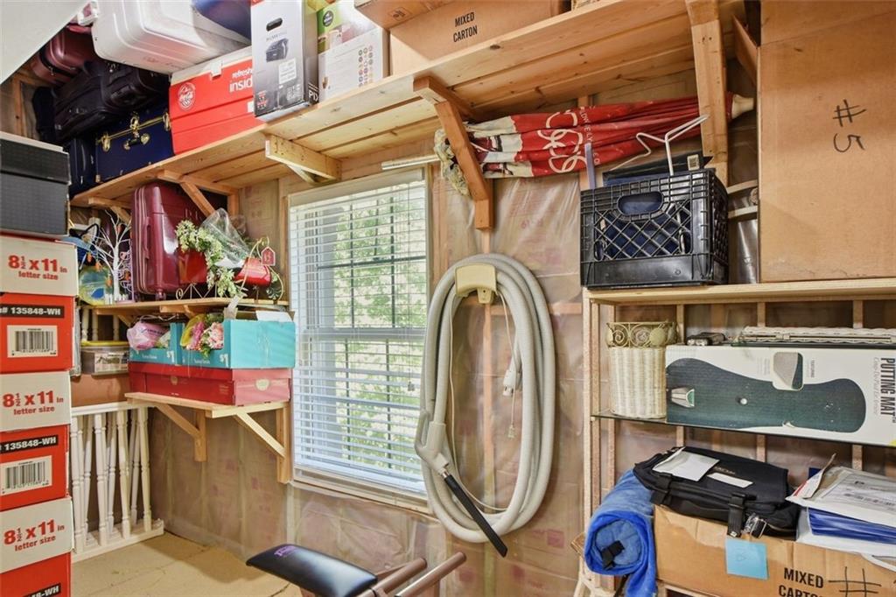
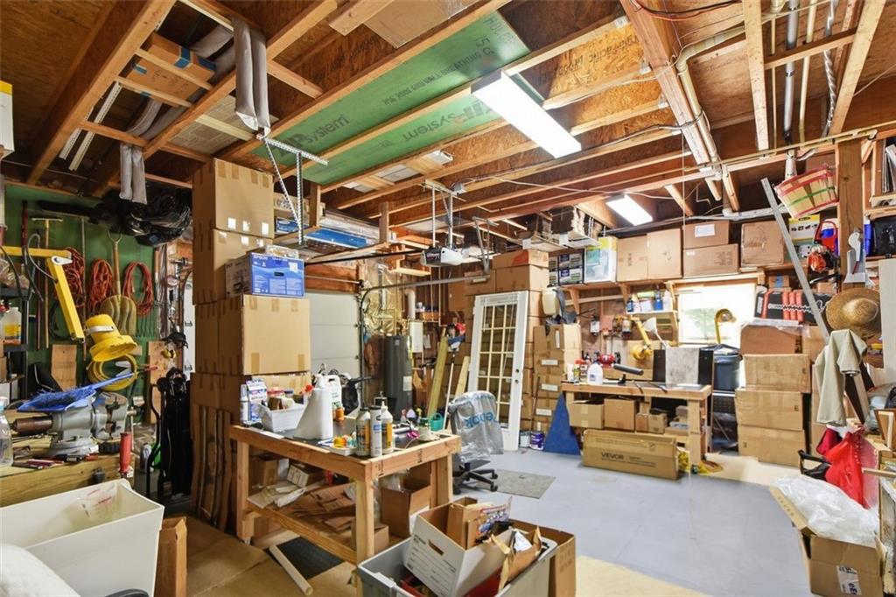
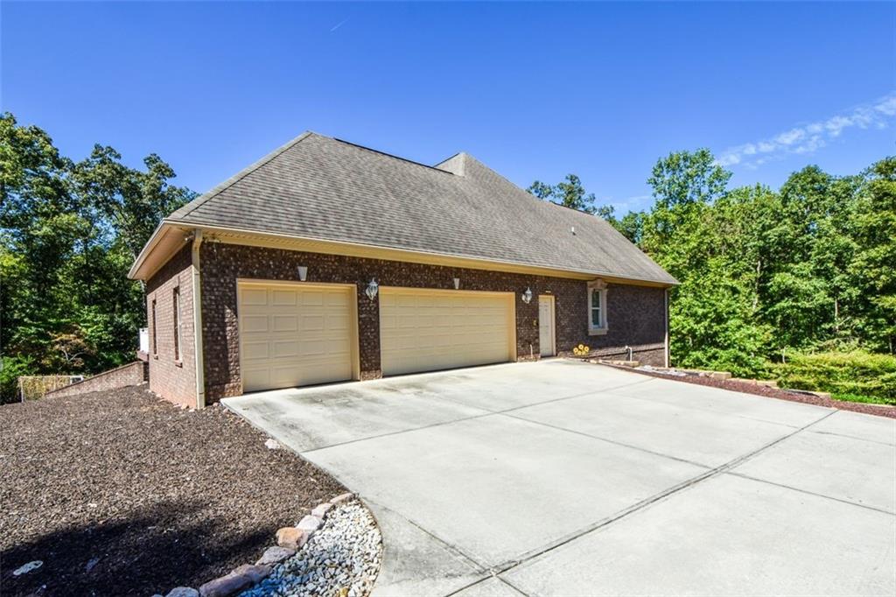
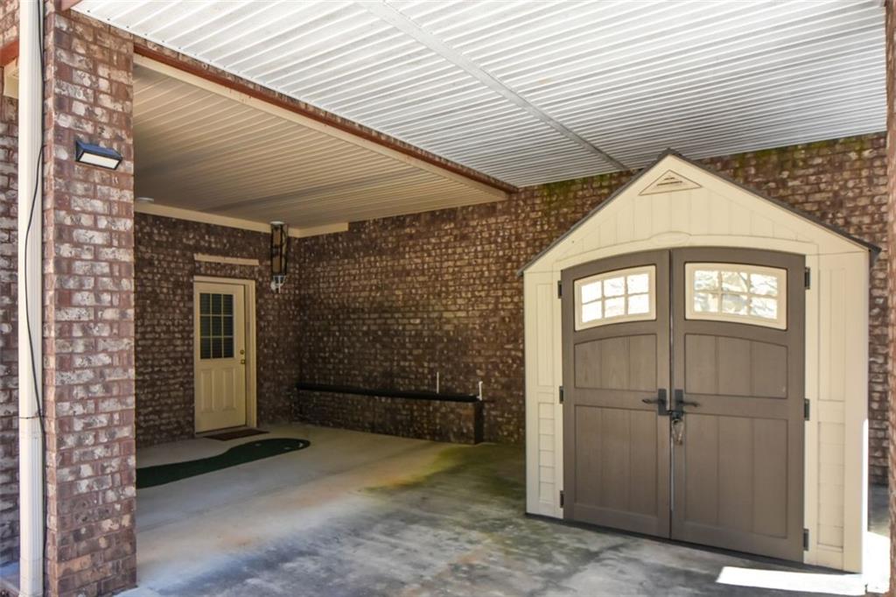
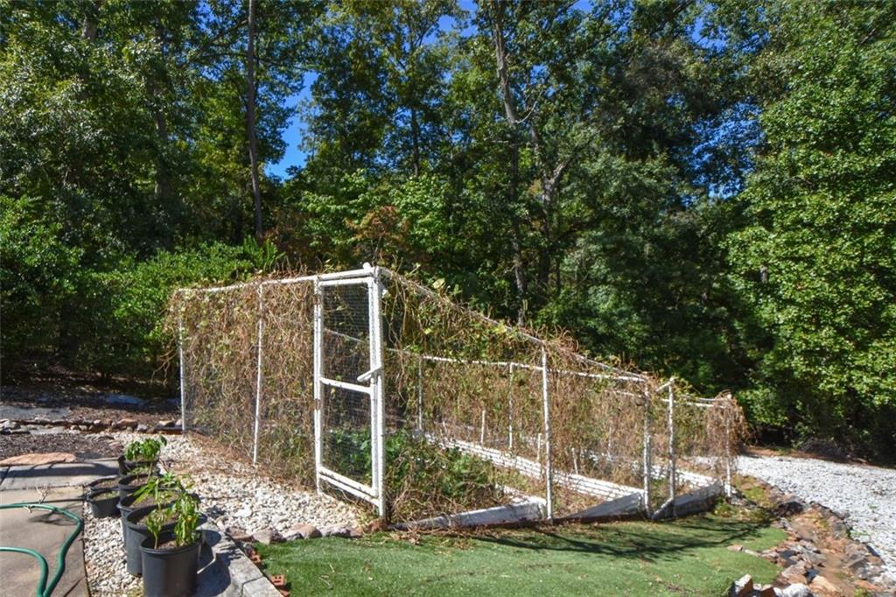
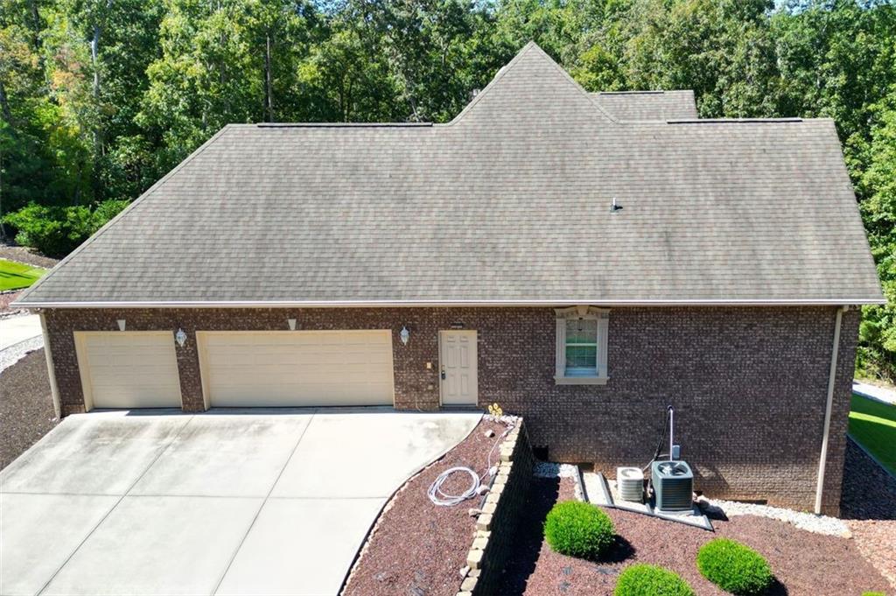
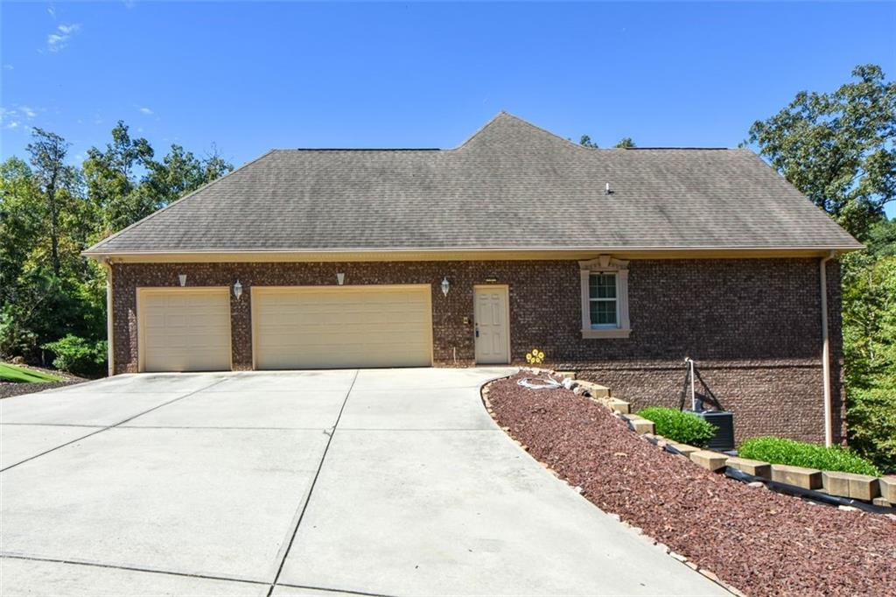
Outdoor and hobby enthusiasts will appreciate the spacious deck, three-car garage, outdoor shed, and substantial workshop offering ample room for projects, equipment, hobbies, and storage. A dedicated golf and leisure area and a man cave add even more opportunities for recreation and relaxation. A county park is also within walking distance.

With its expansive grounds, extensive amenities, private golf practice areas, and flexible living spaces, this distinctive property offers a rare combination of comfort, privacy, and functionality.

Schedule your private showing today and discover all this exceptional estate has to offer.

5
beds

6
baths

6,114 Sq.Ft. LIVING AREA

3.65 Acres lot

Features & Amenities

Interior

  • total bedrooms5
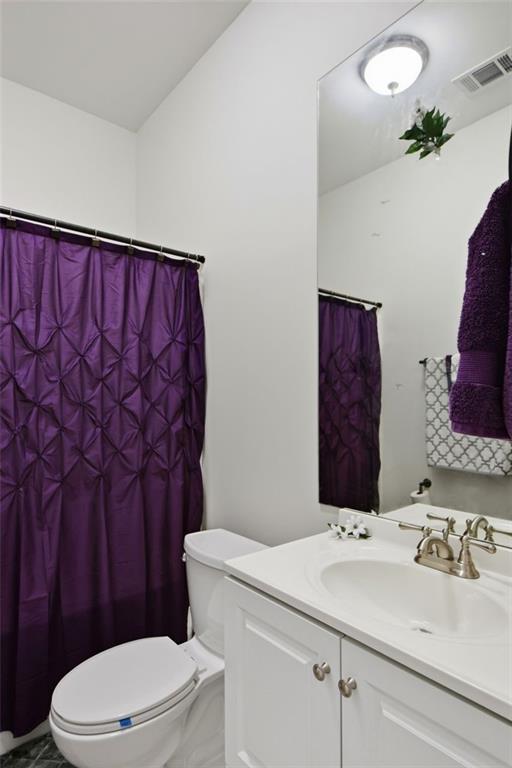
  • Total bathrooms6
  • full bathrooms4
  • half bathrooms2
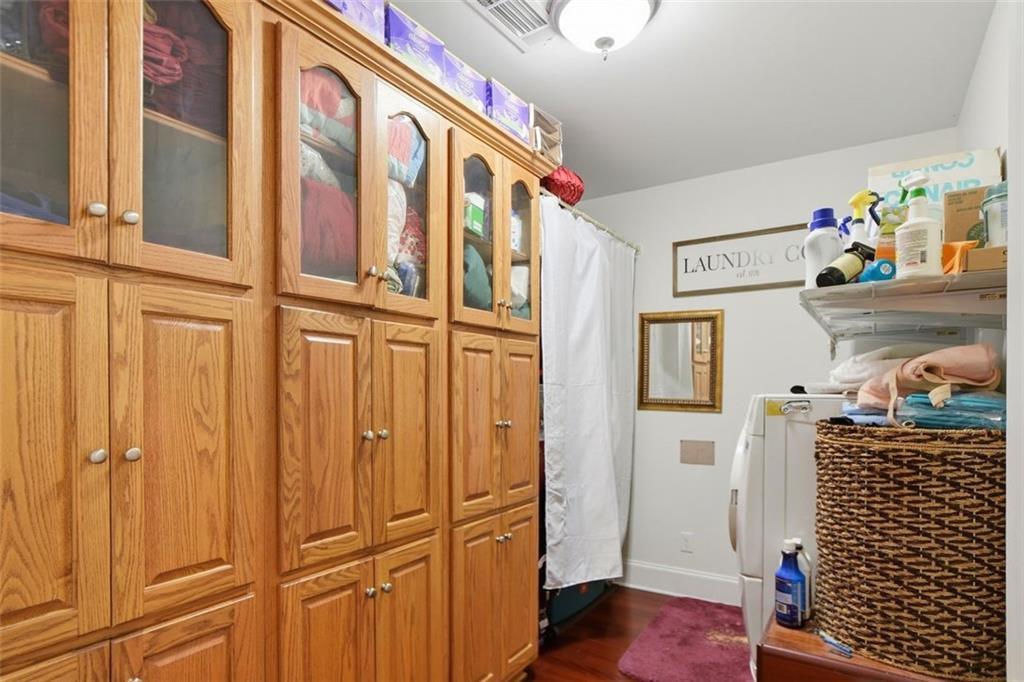
  • Laundry room Laundry Room, Main Level
  • Flooring Carpet, Ceramic Tile, Hardwood
  • Fireplace Family Room, Gas Starter
  • APPLIANCES Dishwasher, Dryer, Microwave, Refrigerator, Washer
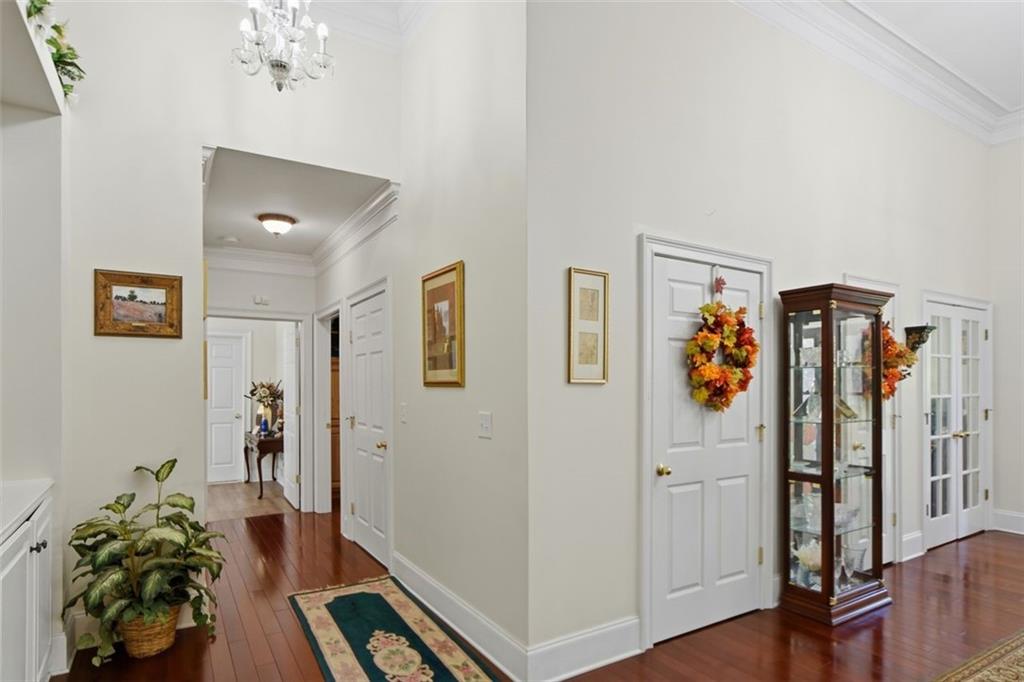
  • other interior Features Cathedral Ceiling(s), Coffered Ceiling(s), Double Vanity, High Ceilings 10 ft Main, High Speed Internet, His and Hers Closets, Tray Ceiling(s), Walk-In Closet(s)

Area & Lot

  • Status For Sale
  • Living Area6,114 Sq.Ft.
  • Total Area6,114 Sq.Ft.
  • Lot Area3.65 Acres
  • MLS® ID7852207
  • TypeResidential
  • YEAR BUILT2014
  • Architecture StylesTraditional
  • Water FrontageNone
  • View DescriptionOther
  • Elementary SchoolHenry - Other
  • Middle SchoolHenry - Other
  • High SchoolHenry - Other

Exterior

  • STORIES3
  • Garage Space3.0
  • water SourcePublic
  • utilitiesCable Available, Electricity Available, Natural Gas Available, Phone Available, Sewer Available, Underground Utilities, Water Available
  • PoolNone
  • roofOther
  • lot featuresBack Yard, Front Yard, Landscaped, Private
  • parkingAttached, Garage, Garage Door Opener, Kitchen Level
  • HEAT TYPECentral, Natural Gas
  • AIR CONDITIONINGCeiling Fan(s), Central Air
  • sewerPublic Sewer
  • SubstructureNone
  • Disability FeaturesAccessible Full Bath
  • security FeaturesFire Sprinkler System, Intercom, Smoke Detector(s)
  • Green featuresNone
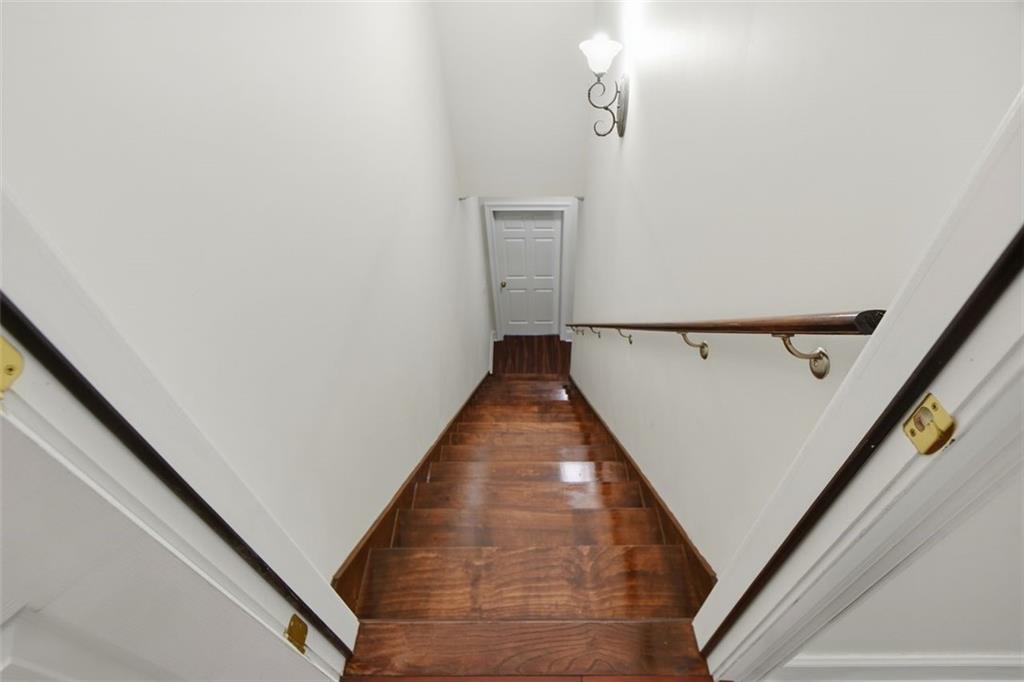
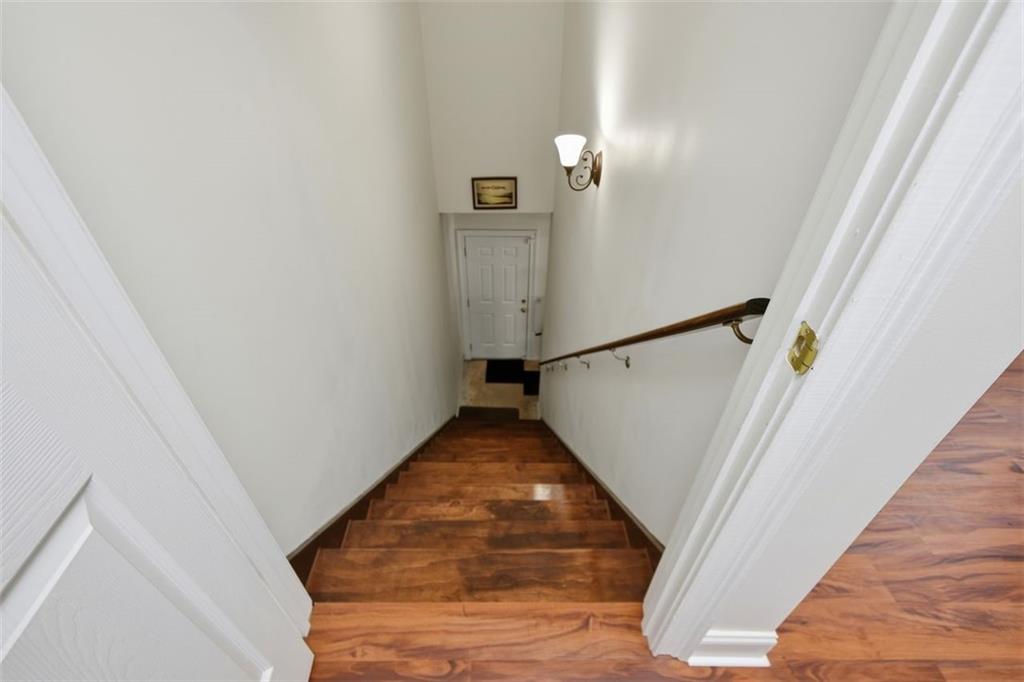
  • other exterior FeaturesPrivate Entrance, Private Yard, Rear Stairs, Storage

Financial

  • Sales Price$1,125,000
  • Real Estate Tax $5,517/yr

Work With Tomekia

Get assistance in determining current property value, crafting a competitive offer, writing and negotiating a contract, and much more. Contact me today.

Follow Carter on Instagram