390 Sawgrass View
390 Sawgrass View
390 Sawgrass View
390 Sawgrass View
390 Sawgrass View
390 Sawgrass View
390 Sawgrass View
390 Sawgrass View
390 Sawgrass View
SEE ALL PHOTOS
390 Sawgrass View
390 Sawgrass View
390 Sawgrass View
390 Sawgrass View
390 Sawgrass View
390 Sawgrass View
390 Sawgrass View
390 Sawgrass View
390 Sawgrass View
Listed by Joseph Ellsworth with Coldwell Banker Realty 404-262-1234
For Sale

390 Sawgrass View

390 Sawgrass View, Fairburn, GA 30213

$595,000
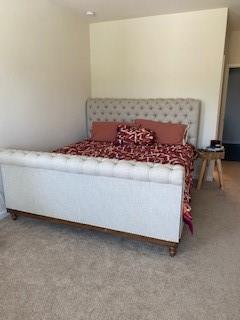
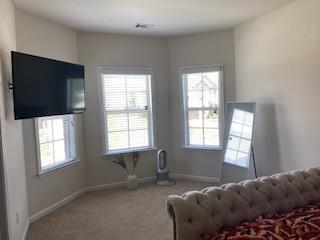
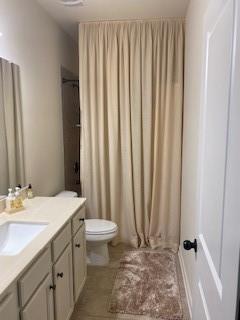
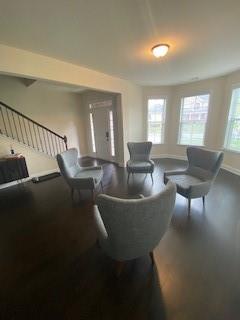
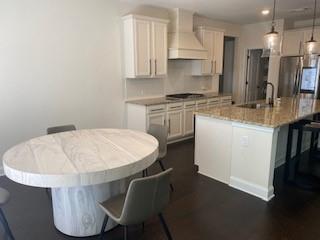
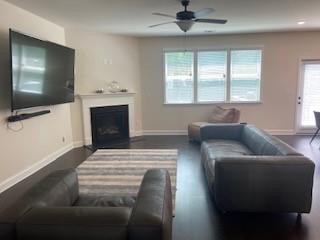
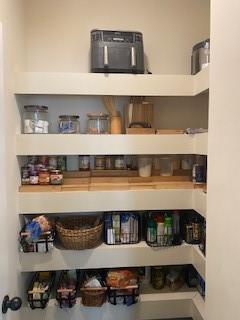
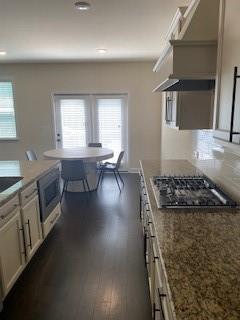
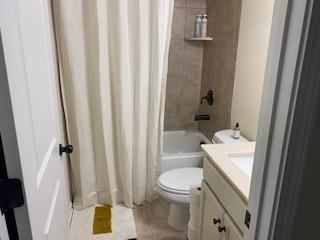
Welcome home to this stunning 6-bedroom, 5-bathroom masterpiece, offering luxury living across every level. Blending timeless craftsmanship with modern smart-home convenience, this property is designed to impress from the curb to the basement. Main & Upper Levels *Hardwood flooring throughout *Custom-designed closets in every bedroom, plus a Murphy door for hidden storage/access *Custom-built pantry for effortless organization *Mudroom for everyday functionality *Whole-home water filtration system *Full smart home integration *Double car garage with EV charging outlet *Independent HVAC system for each level (3 total) for personalized comfort year-round Finished Basement -- A True Retreat *Spa-inspired bathroom featuring a jacuzzi tub, rain shower, bidet, and heated towel warmer *Beautifully tiled bathtub *Built-in wired audio system for the ultimate entertainment experience *Dedicated utility room for added functionality *Additional storage room for all your organizational needs. Exterior *Classic 4-sided brick construction 4-sided solar accent lighting for beauty and efficiency, day and night This home is a rare find -- combining elegant finishes, thoughtful design, and cutting-edge technology in one exceptional package. Schedule your private tour of 390 Sawgrass View today!

5
beds

5
baths

3,859 Sq.Ft. LIVING AREA

0.27 Acres lot

Features & Amenities

Interior

  • total bedrooms5
  • Total bathrooms5
  • full bathrooms5
  • Laundry room Laundry Room, Upper Level
  • Flooring Carpet, Hardwood
  • Fireplace Factory Built, Family Room
  • APPLIANCES Dishwasher, Disposal, Double Oven, Gas Cooktop, Gas Water Heater, Microwave, Self Cleaning Oven, Washer
  • other interior Features Disappearing Attic Stairs, Elevator, Entrance Foyer 2 Story, High Ceilings 9 ft Lower, High Ceilings 9 ft Main, High Speed Internet, His and Hers Closets, Smart Home, Walk-In Closet(s)

Area & Lot

  • Status For Sale
  • Living Area3,859 Sq.Ft.
  • Total Area3,859 Sq.Ft.
  • Lot Area0.27 Acres
  • MLS® ID7806813
  • TypeResidential
  • YEAR BUILT2021
  • Architecture StylesA-Frame
  • Water FrontageNone
  • View DescriptionCity, Golf Course
  • Elementary SchoolE. C. West
  • Middle SchoolFulton - Other
  • High SchoolCreekside

Exterior

  • STORIES3
  • Garage Space2.0
  • water SourcePrivate
  • utilitiesCable Available, Electricity Available, Natural Gas Available, Sewer Available, Water Available
  • PoolNone
  • roofMetal, Slate
  • lot featuresBack Yard, Landscaped, Stream or River On Lot
  • parkingAttached, Garage, Garage Door Opener, Garage Faces Front, Kitchen Level, Level Driveway, Electric Vehicle Charging Station(s)
  • HEAT TYPECentral
  • AIR CONDITIONINGCentral Air
  • sewerPublic Sewer
  • SubstructureNone
  • Disability FeaturesNone
  • security FeaturesCarbon Monoxide Detector(s), Fire Alarm, Intercom, Secured Garage/Parking, Security Lights, Security System Leased, Smoke Detector(s)
  • Green featuresNone
  • other exterior FeaturesGarden, Private Entrance

Financial

  • Sales Price$595,000
  • Real Estate Tax $5,230/yr
  • HOA $1,206/yr

Work With Tomekia

Get assistance in determining current property value, crafting a competitive offer, writing and negotiating a contract, and much more. Contact me today.

Follow Carter on Instagram