
400 17th Street NW Unit 1245
SEE ALL PHOTOS
400 17th Street NW Unit 1245
For Sale

400 17th Street NW Unit 1245

400 17th Street NW Unit 1245, Atlanta, GA 30363

$194,900
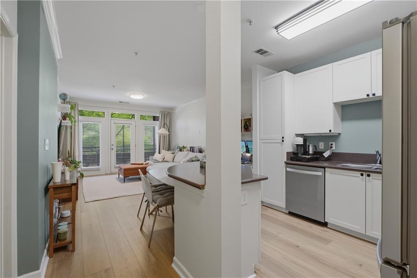
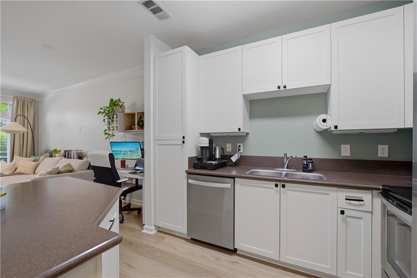
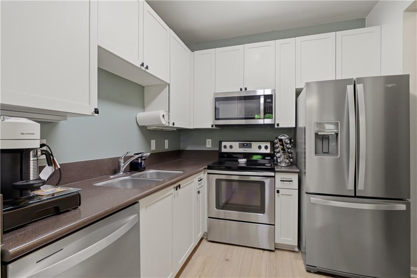
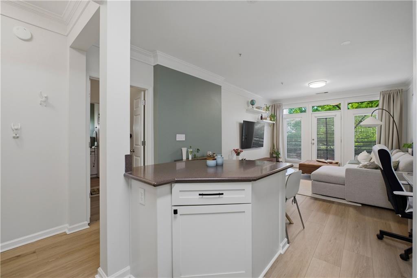
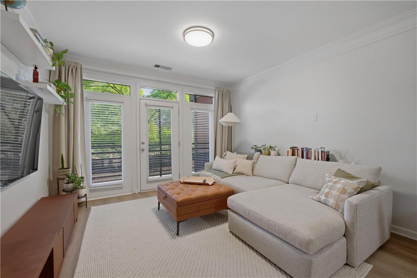
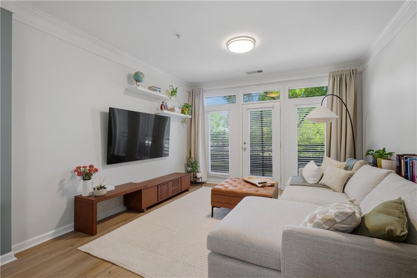
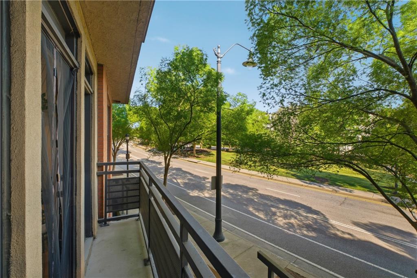
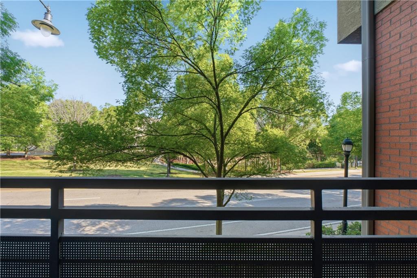
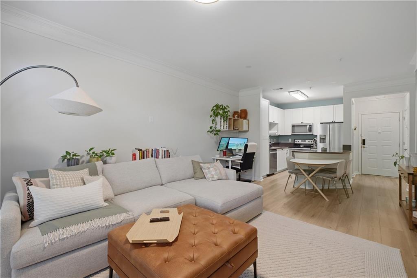
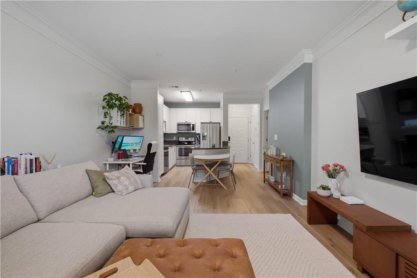
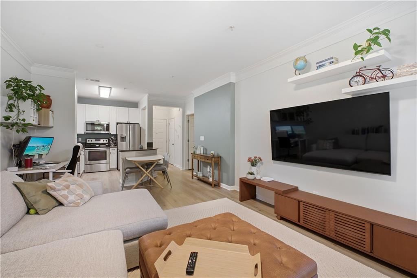
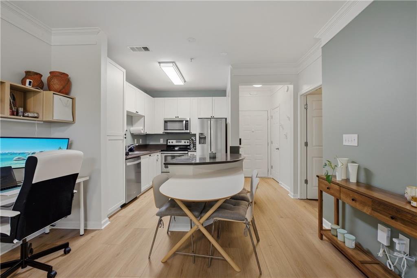
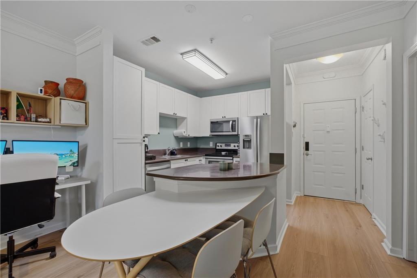
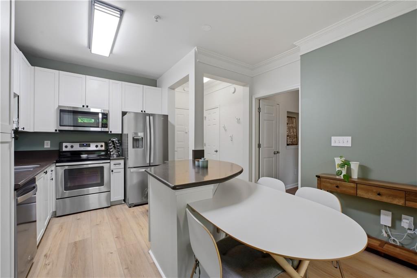
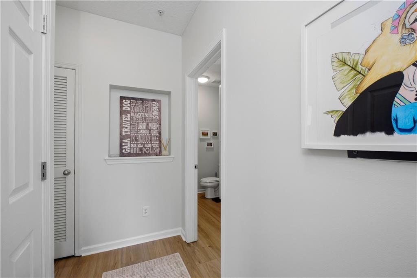
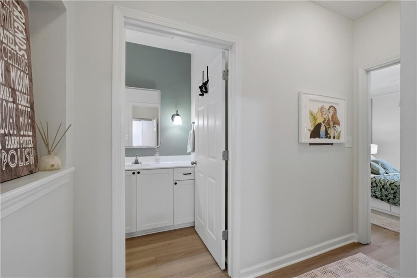

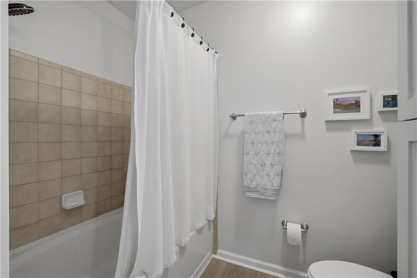
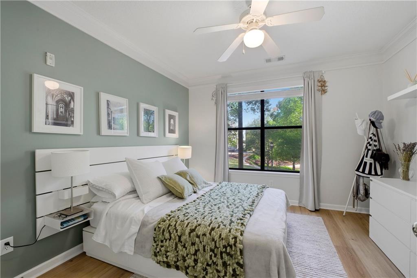
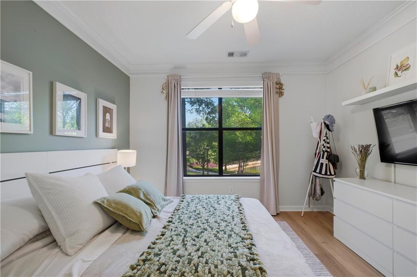
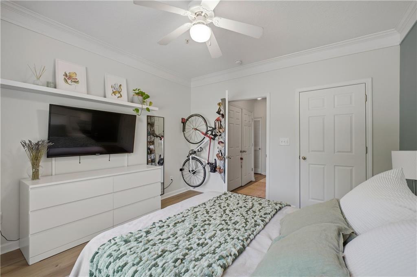
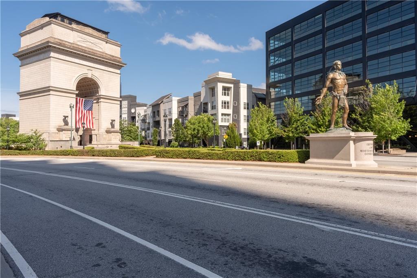
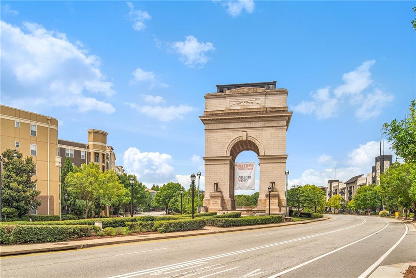
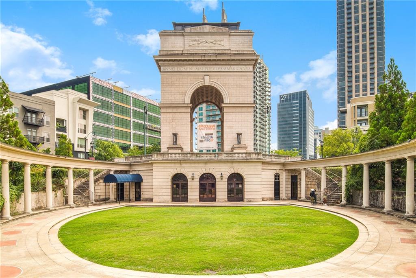
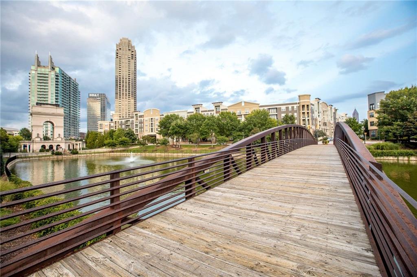
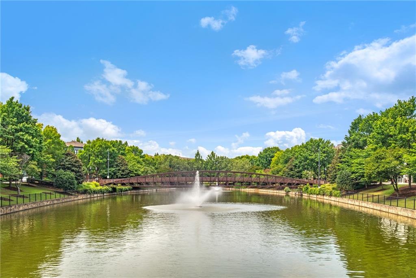
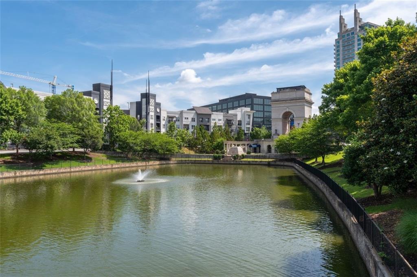
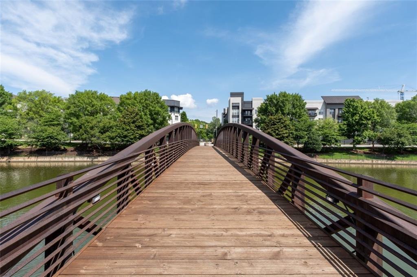
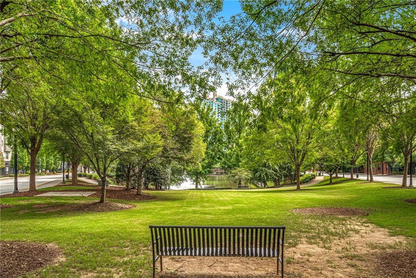
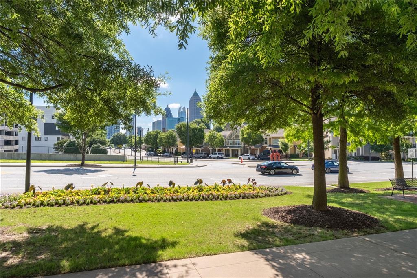
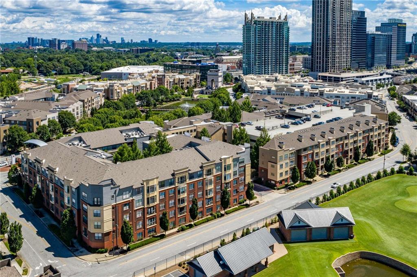
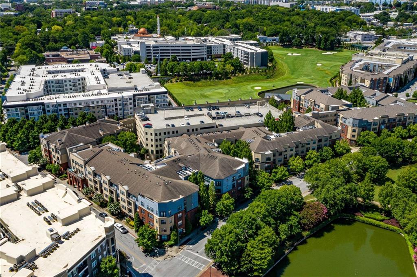
1-bedroom, 1-bath condo offers approximately 750 square feet of thoughtfully updated space, featuring new flooring and a refreshed kitchen and bath for a clean, modern feel. A standout feature of this home is the private balcony overlooking the iconic Millennium Gate Park--an uncommon view that brings greenery and skyline charm right to your doorstep.

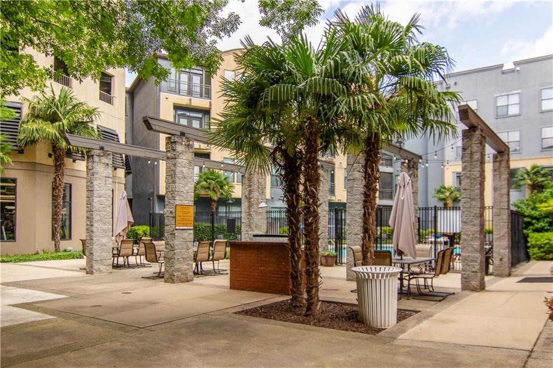
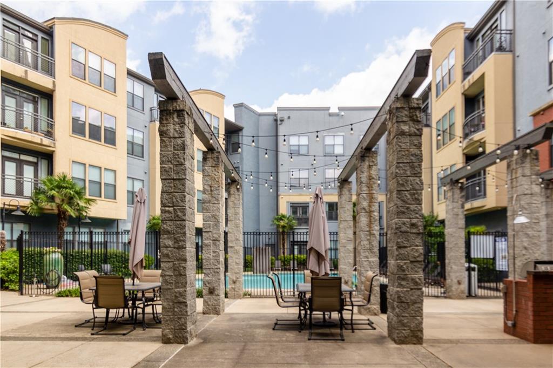
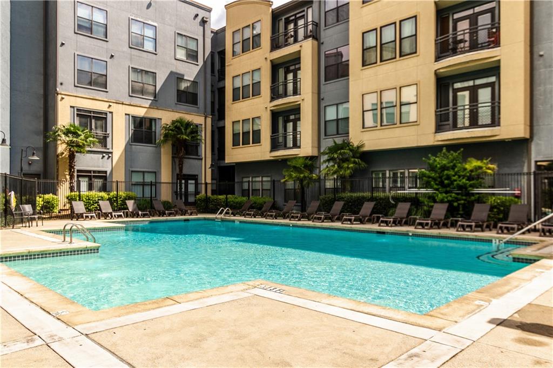
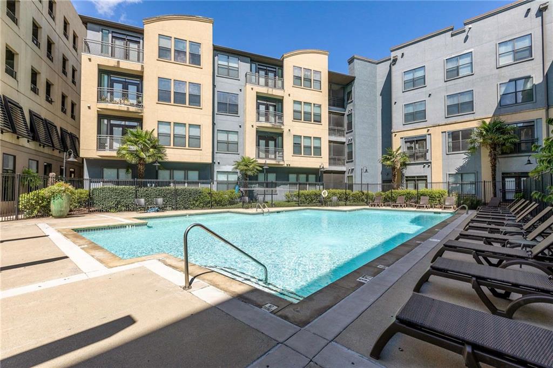
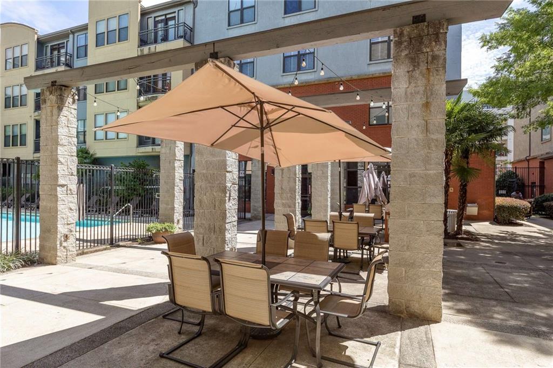
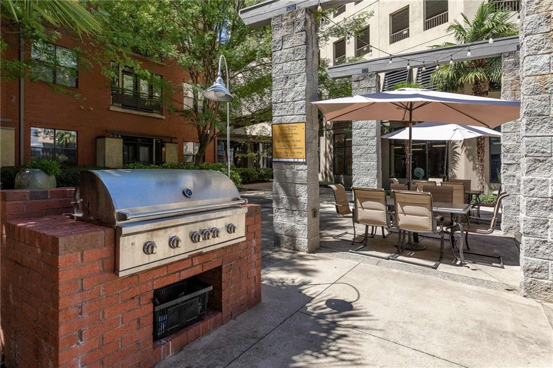
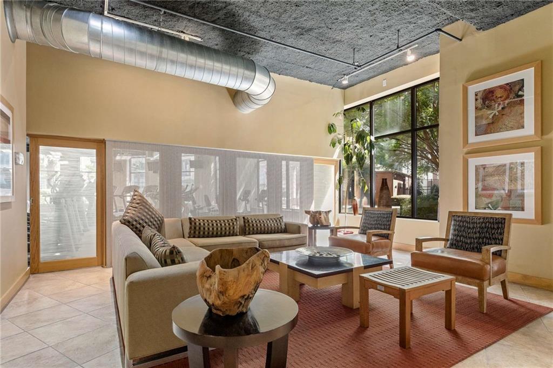
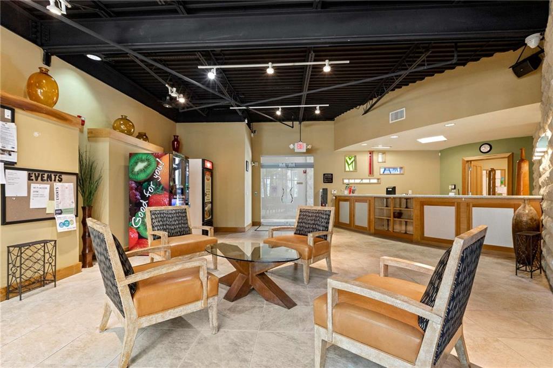
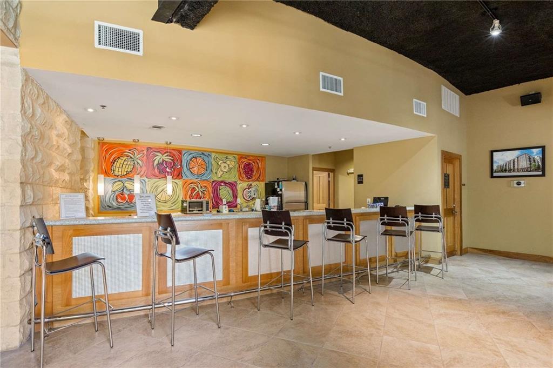
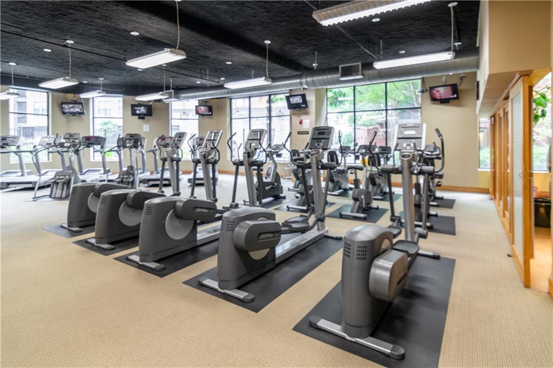
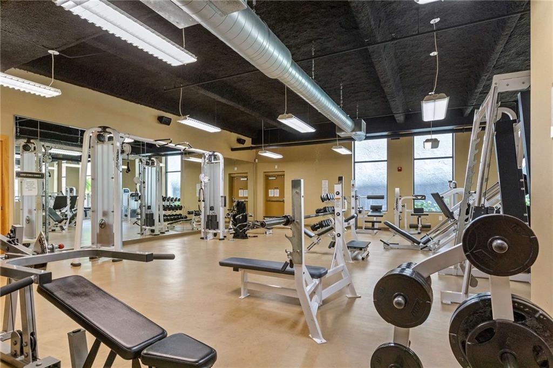
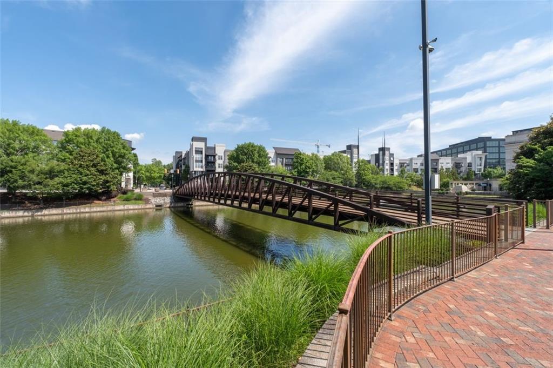
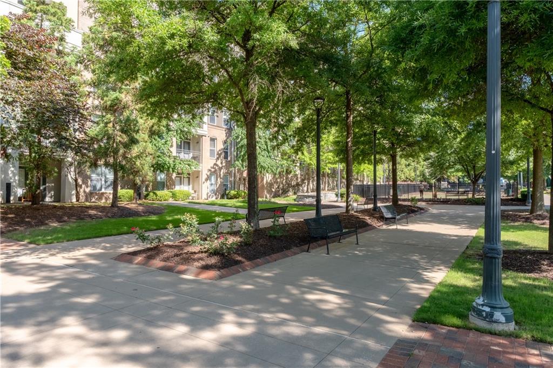
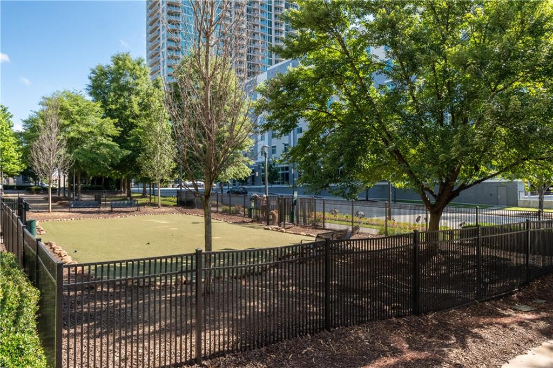
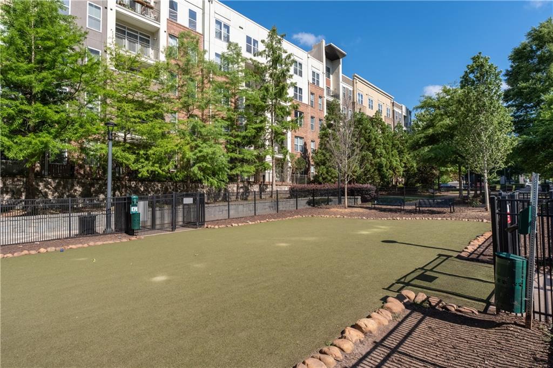
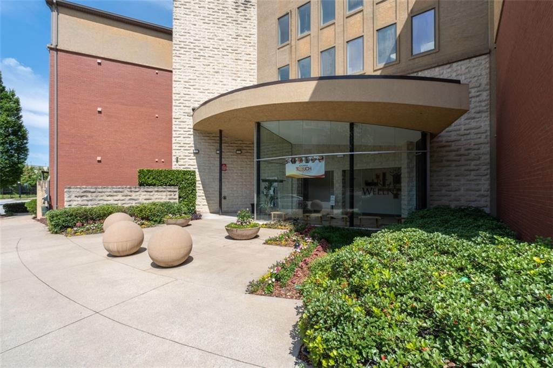
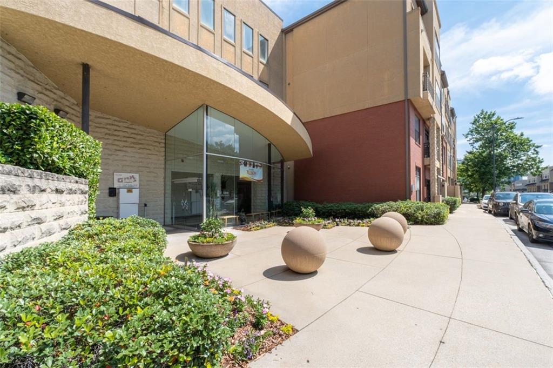
Located in the sought-after Art Foundry community, residents enjoy access to an in-ground pool, a spa-inspired fitness center complete with steam sauna, and well-maintained communal spaces designed for both relaxation and convenience. Just an eighth of a mile from the Shops of Atlantic Station, you're moments away from Target, Dillard's, dining, entertainment, and everyday essentials, all within one of Atlanta's most walkable neighborhoods.

5/17/2026 1:30PM - 3:30PM EDT

1
bed

1
bath

750 Sq.Ft. LIVING AREA

749.23 Sq.Ft. lot

Features & Amenities

Interior

  • total bedrooms1
  • Total bathroom1
  • full bathroom1
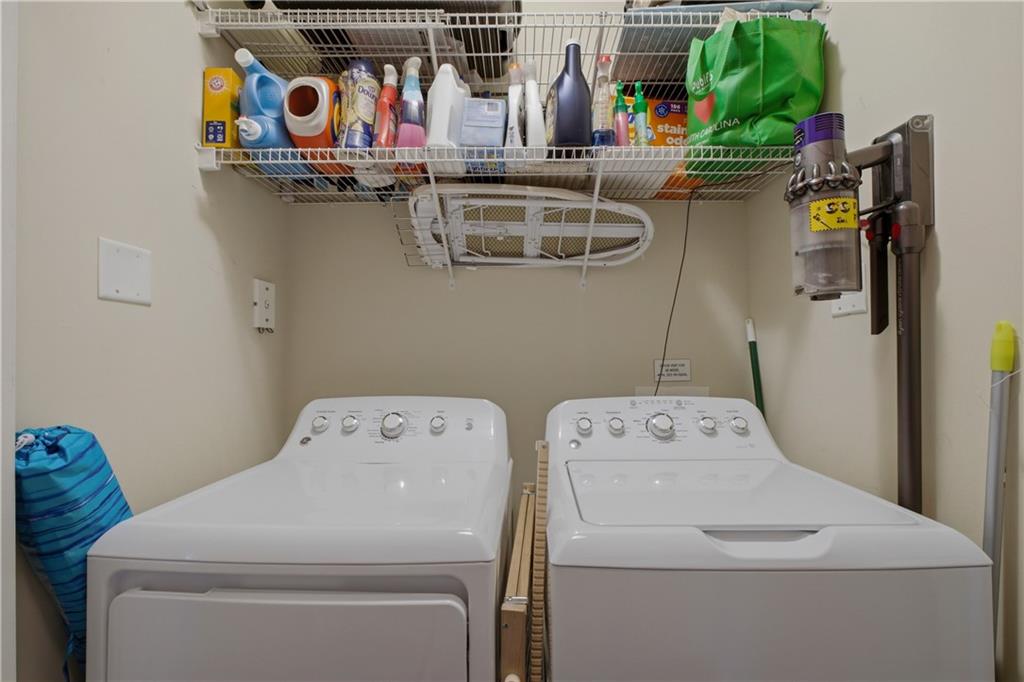
  • Laundry room Laundry Closet
  • Flooring Luxury Vinyl
  • Fireplace None
  • APPLIANCES Dishwasher, Disposal, Electric Range
  • other interior Features High Ceilings 10 ft Main

Area & Lot

  • Status For Sale
  • OPEN HOUSE

    5/17/2026 1:30PM - 3:30PM EDT

  • Living Area750 Sq.Ft.
  • Total Area750 Sq.Ft.
  • Lot Area749.23 Sq.Ft.
  • MLS® ID7756859
  • TypeCondo
  • YEAR BUILT2004
  • Architecture StylesContemporary
  • Water FrontageNone
  • View DescriptionCity
  • Elementary SchoolCentennial Place
  • Middle SchoolDavid T Howard
  • High SchoolMidtown

Exterior

  • STORIES3
  • Garage Space1.0
  • water SourcePublic
  • utilitiesElectricity Available
  • PoolFenced
  • roofComposition
  • lot featuresCorner Lot
  • parkingDeeded, Garage
  • HEAT TYPEHeat Pump
  • AIR CONDITIONINGElectric
  • sewerPublic Sewer
  • SubstructureNone
  • Disability FeaturesNone
  • security FeaturesCarbon Monoxide Detector(s), Fire Alarm
  • Green featuresNone
  • other exterior FeaturesBalcony

Financial

  • Sales Price$194,900
  • Real Estate Tax $1,639/yr
  • HOA $410/mo

Work With Tomekia

Get assistance in determining current property value, crafting a competitive offer, writing and negotiating a contract, and much more. Contact me today.

Follow Carter on Instagram