
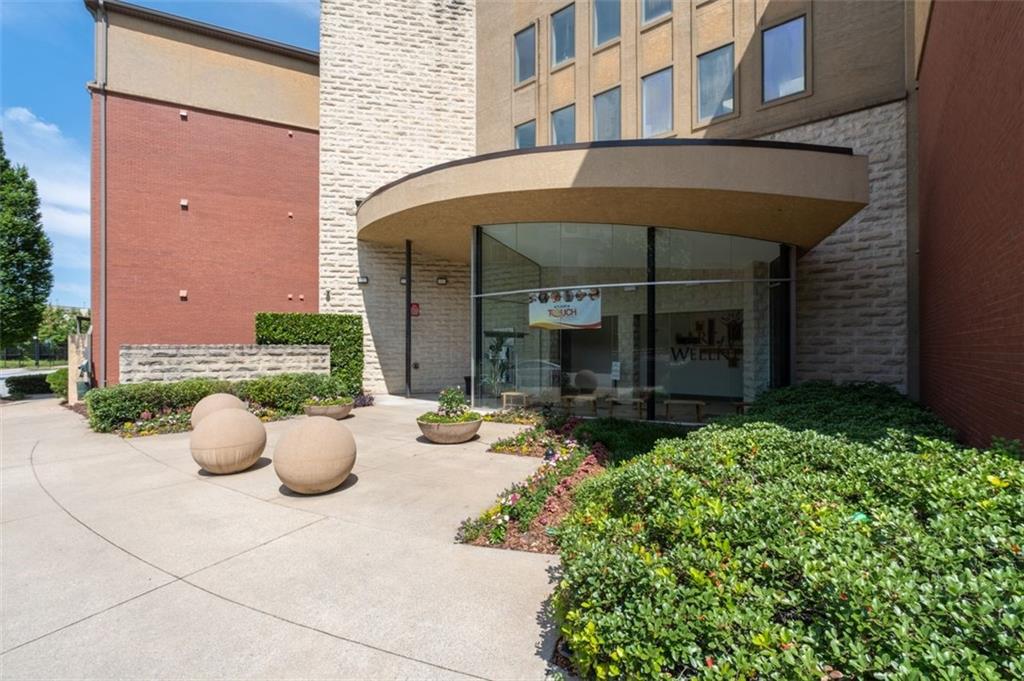
400 17th Street NW Unit 2321
SEE ALL PHOTOS
400 17th Street NW Unit 2321
Courtesy of Coldwell Banker Realty
Active Under Contract

400 17th Street NW Unit 2321

400 17th Street NW Unit 2321, Atlanta, GA 30363

$199,900
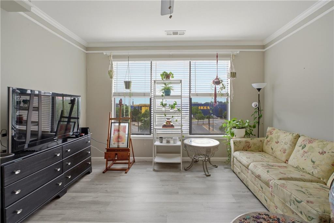
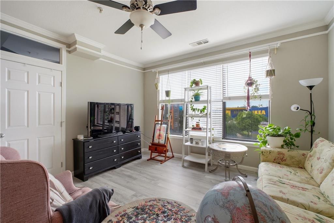
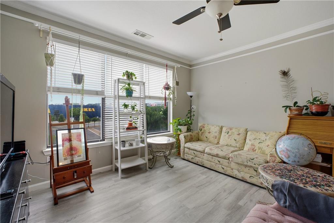
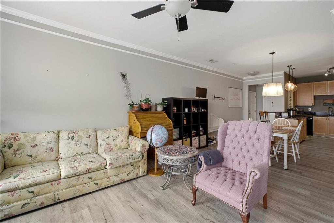
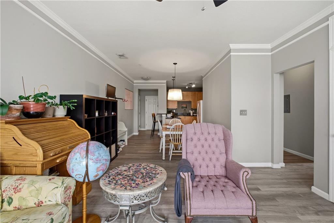
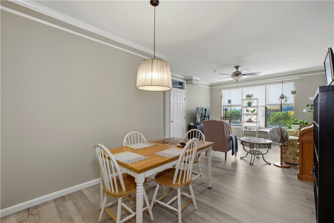
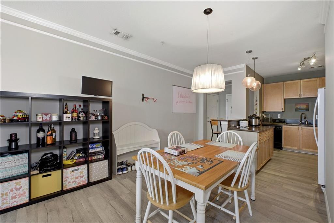
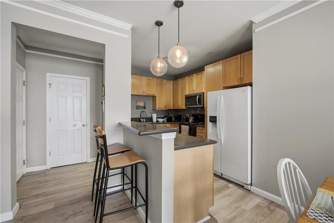
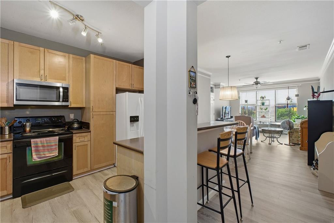
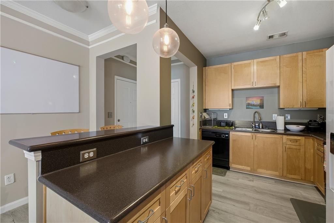
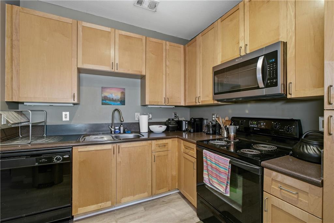
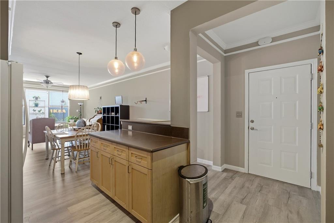
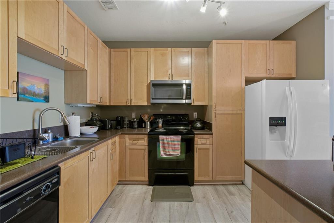
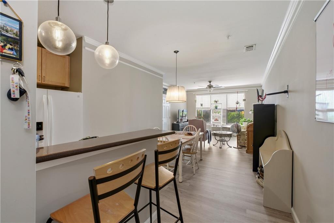
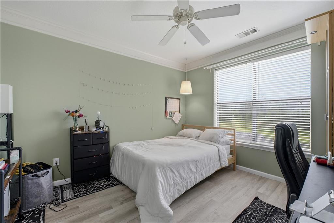
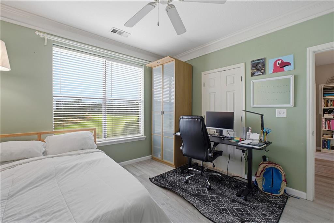
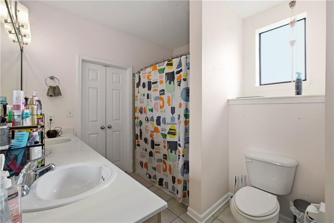
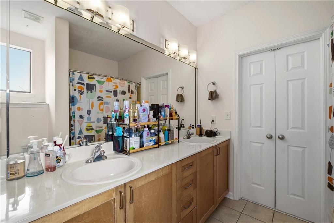
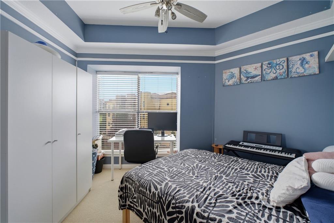
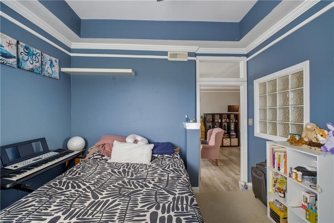
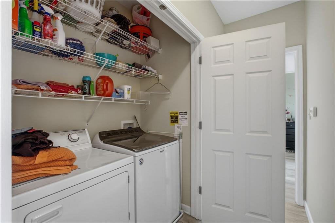
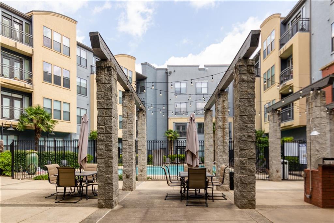
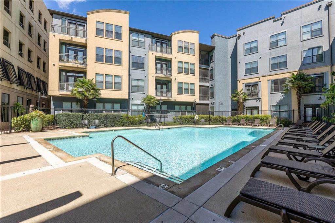
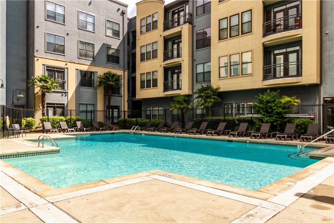
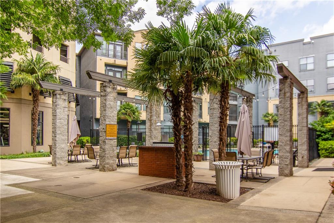
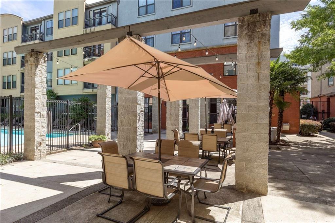
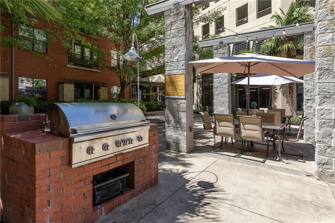
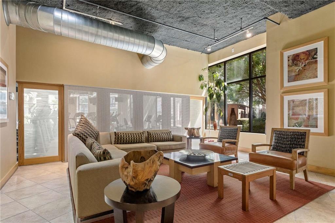
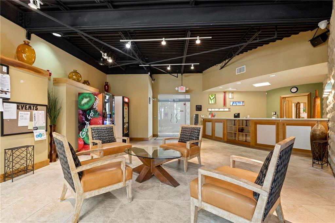
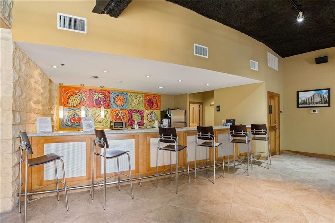
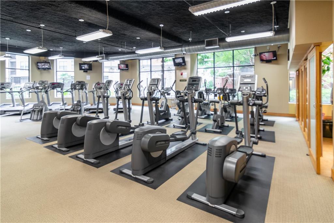
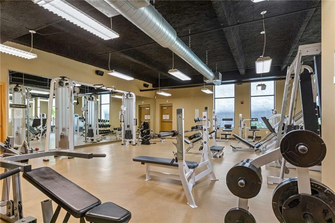
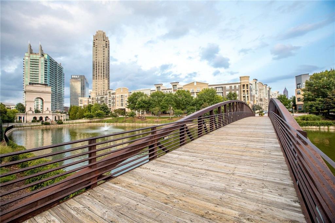
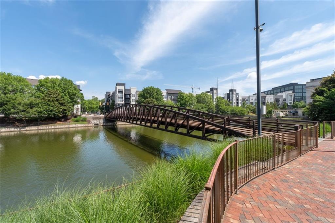
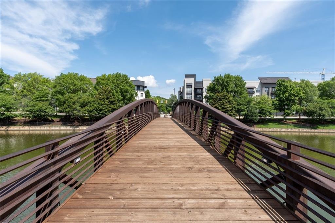
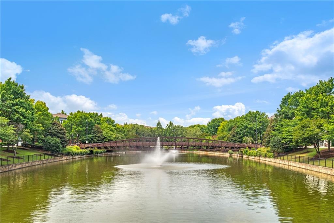
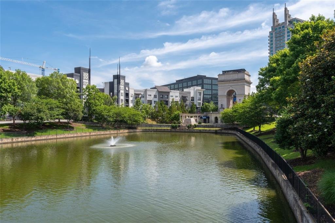
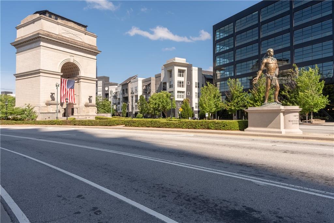
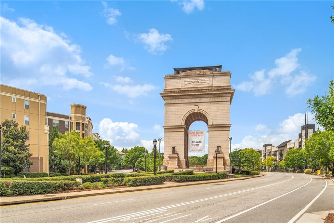
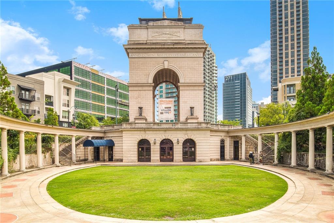
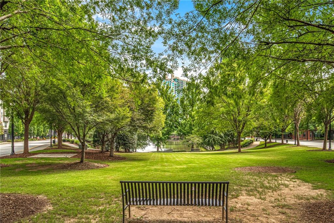
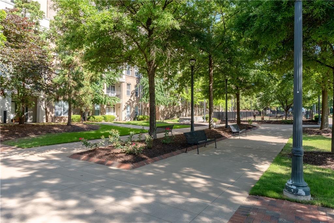
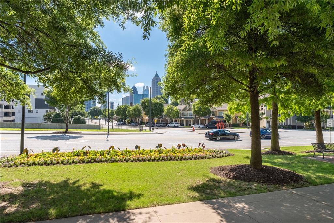
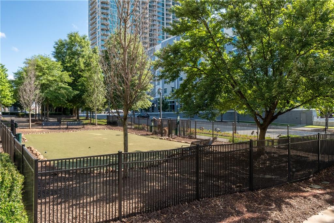
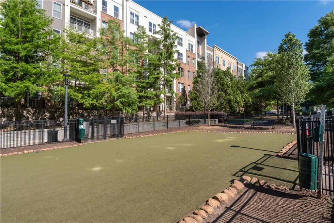
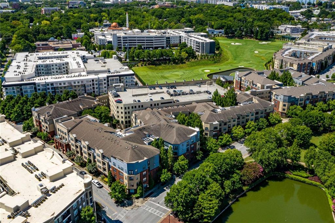
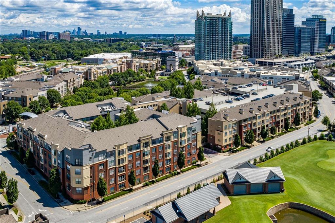
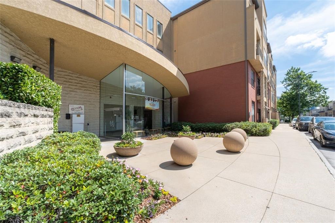
Welcome to this spacious 2-bedroom, 1-bath condo in the heart of Atlantic Station's sought-after Art Foundry community. This light-filled home features updated luxury vinyl flooring throughout, oversized windows with West Midtown skyline views, and an open-concept layout that seamlessly connects the kitchen, dining, and living spaces--perfect for entertaining or everyday living. The kitchen offers ample cabinet storage, black appliances, breakfast bar seating, and direct sightlines into the living area. Both bedrooms are generously sized with great natural light, while the primary suite features tray ceilings and an en-suite bath with double vanity, soaking tub, and walk-in closet. A dedicated laundry room provides additional storage and convenience. Enjoy resort-style amenities including a pool, fitness center, clubhouse, dog park, and secure parking. Located just steps from the Shops of Atlantic Station, restaurants, entertainment, Target, IKEA, and with easy access to Midtown, Georgia Tech, SCAD, and major highways. Experience intown living with convenience, space, and views all in one.

2
beds

1
bath

980 Sq.Ft. LIVING AREA

980.1 Sq.Ft. lot

Features & Amenities

Interior

  • total bedrooms2
  • Total bathroom1
  • full bathroom1
  • Laundry room Laundry Closet
  • Flooring Luxury Vinyl
  • Fireplace None
  • APPLIANCES Dishwasher, Disposal, Dryer, Electric Range, Microwave, Refrigerator, Washer
  • other interior Features High Ceilings 10 ft Main

Area & Lot

  • Status Active Under Contract
  • Living Area980 Sq.Ft.
  • Total Area980 Sq.Ft.
  • Lot Area980.1 Sq.Ft.
  • MLS® ID7777395
  • TypeCondo
  • YEAR BUILT2005
  • Architecture StylesContemporary
  • Water FrontageNone
  • View DescriptionCity
  • Elementary SchoolCentennial Place
  • Middle SchoolDavid T Howard
  • High SchoolMidtown

Exterior

  • STORIES3
  • Garage Space1.0
  • water SourcePublic
  • utilitiesNone
  • PoolSalt Water
  • roofShingle
  • lot featuresLevel
  • parkingDeeded, Garage
  • HEAT TYPEElectric, Heat Pump
  • AIR CONDITIONINGElectric
  • sewerPublic Sewer
  • SubstructureNone
  • Disability FeaturesNone
  • security FeaturesFire Alarm
  • Green featuresNone
  • other exterior FeaturesNone

Financial

  • Sales Price$199,900
  • Real Estate Tax $2,269/yr
  • HOA $470/mo

Work With Tomekia

Get assistance in determining current property value, crafting a competitive offer, writing and negotiating a contract, and much more. Contact me today.

Follow Carter on Instagram