4021 Stephens Mill Run NE
SEE ALL PHOTOS
4021 Stephens Mill Run NE
Courtesy of Coldwell Banker Realty
Pending

4021 Stephens Mill Run NE

4021 Stephens Mill Run NE, Atlanta, GA 30342

$1,200,000
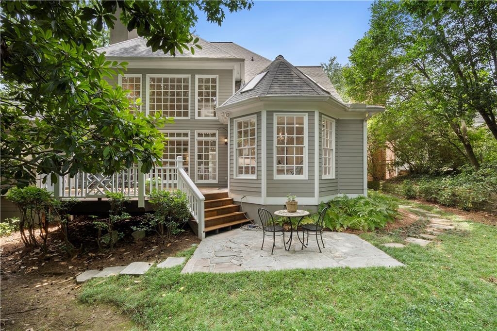
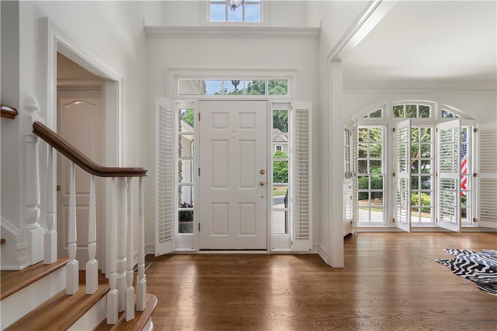
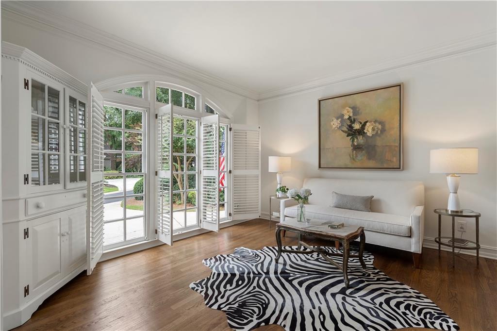
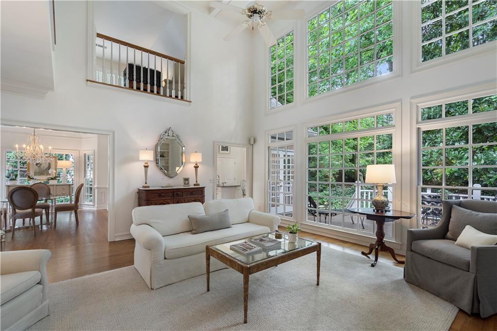
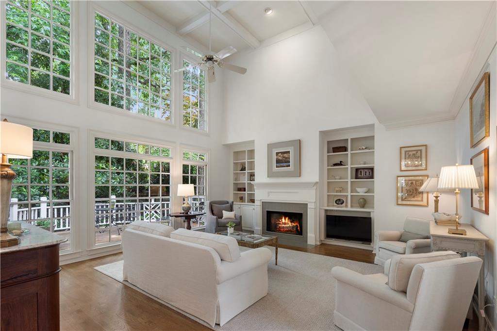
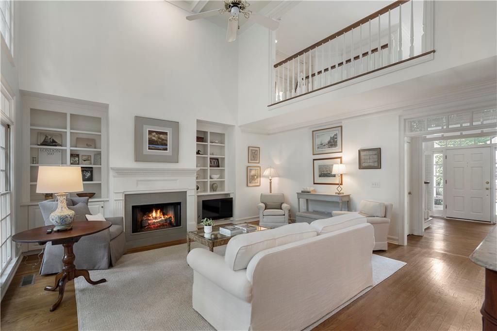
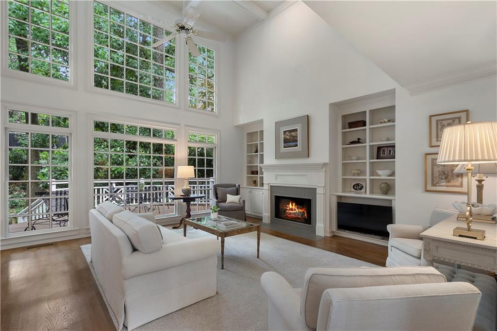
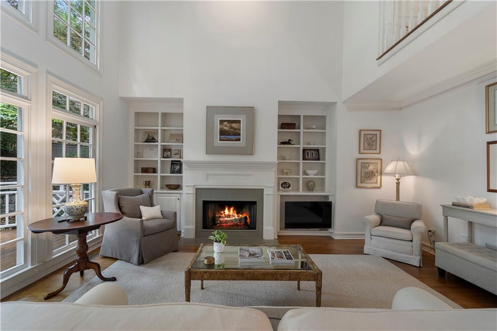
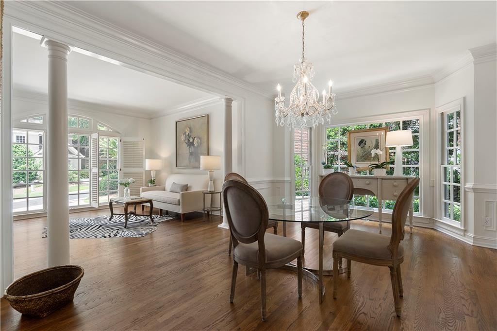
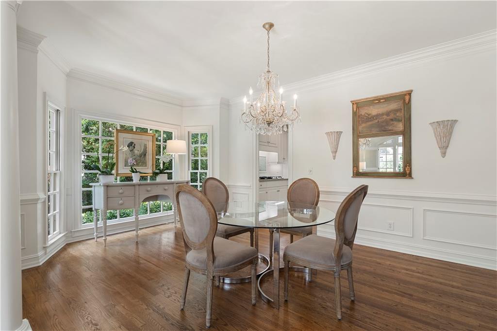
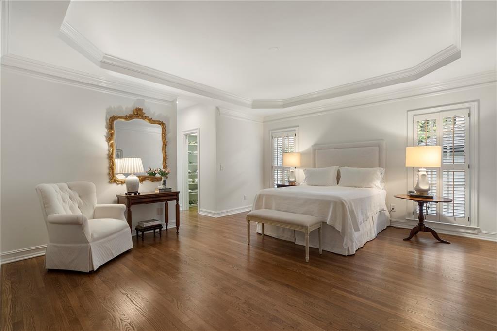
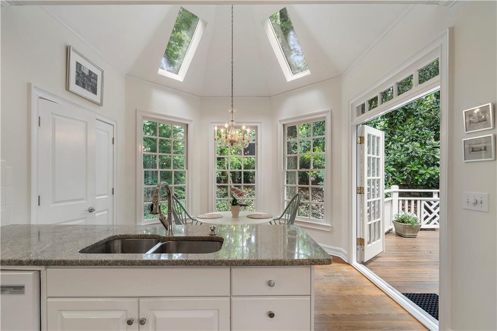
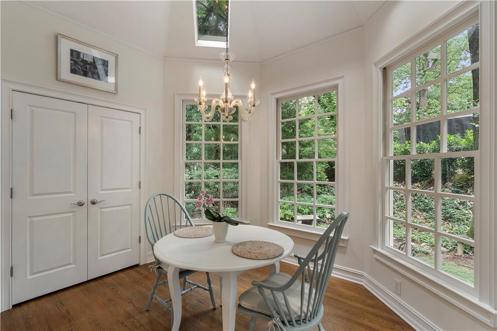
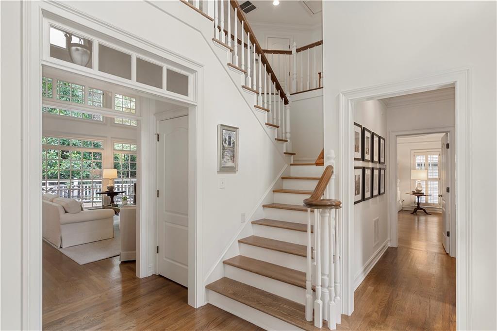
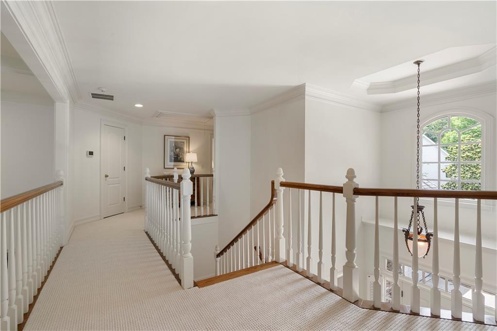
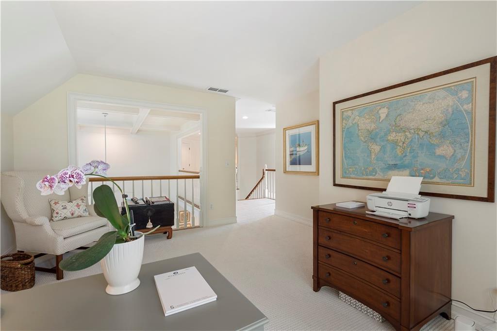
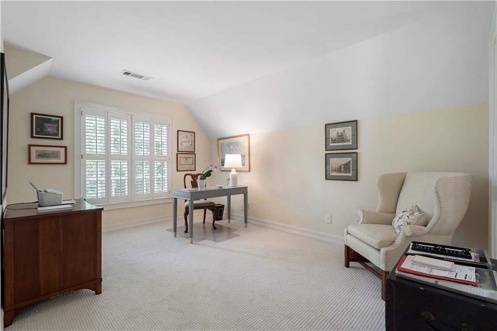
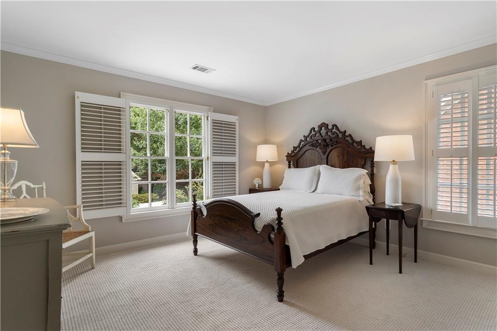
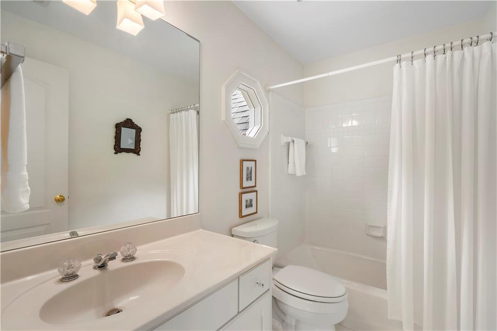
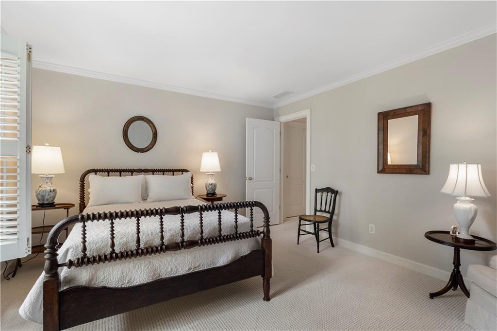
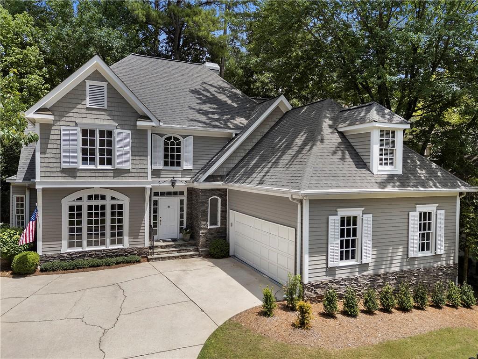
Nestled in the desirable Stephens Mill cul de sac in North Buckhead, this RARE and beautifully maintained home offers the perfect combination of timeless style, spacious living, and an exceptional location. Renovated in 2000, this home has been perfectly maintained. The primary bedroom is on main and two additional bedrooms, and bath upstairs. Unfinished space over garage is stubbed for a bathroom and could easily be a fourth bedroom. Roof replaced 2013. Heating and Air upstairs replaced June 2026. Oversized 2 car garage. Floor plan is excellent with larger room, lots of windows and high ceilings.
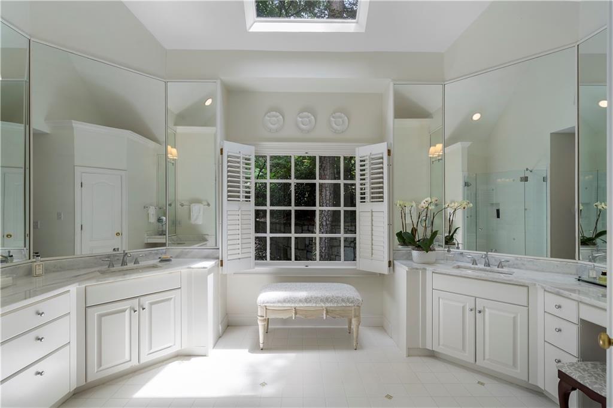
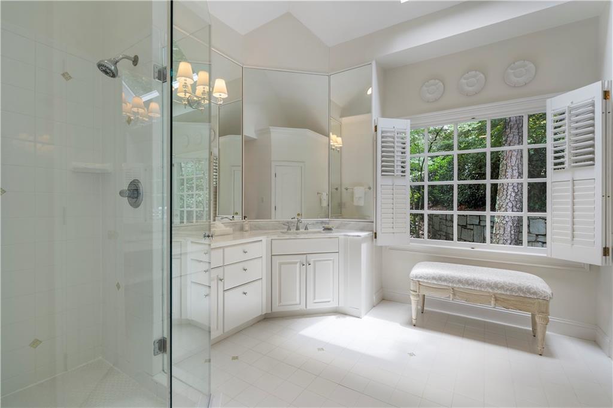
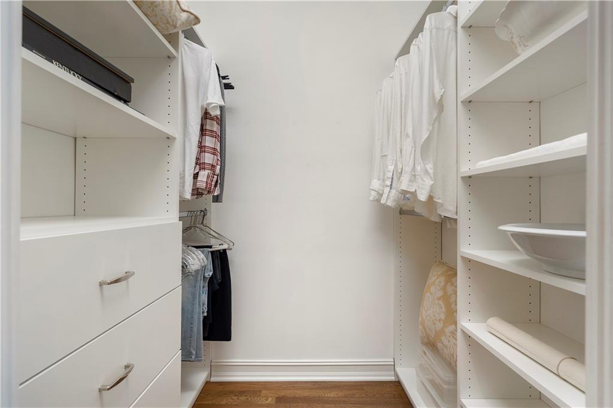
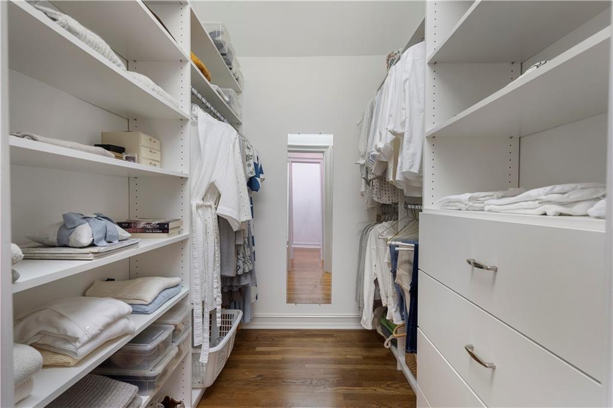
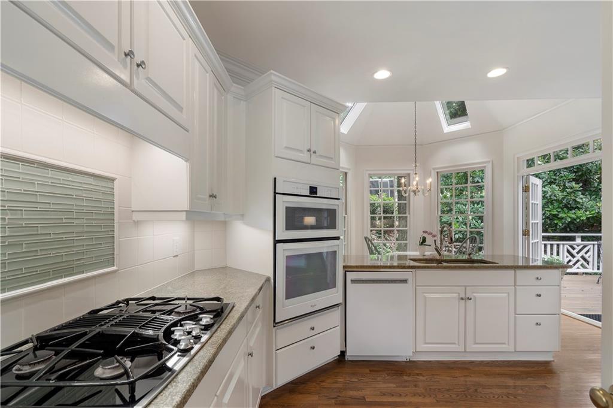
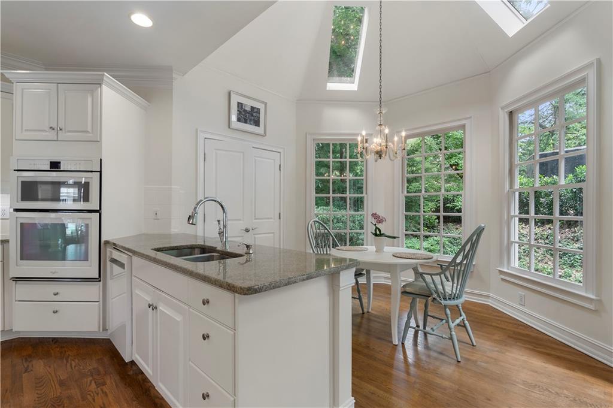
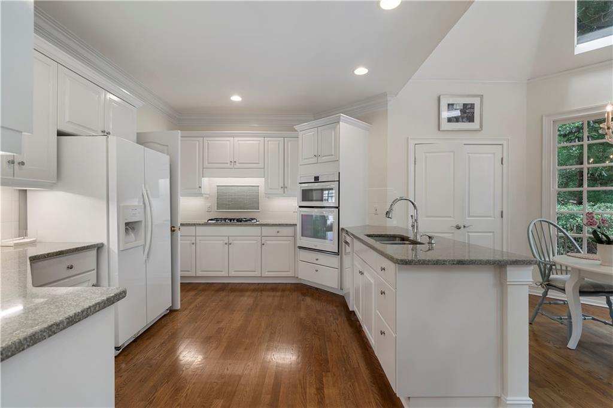
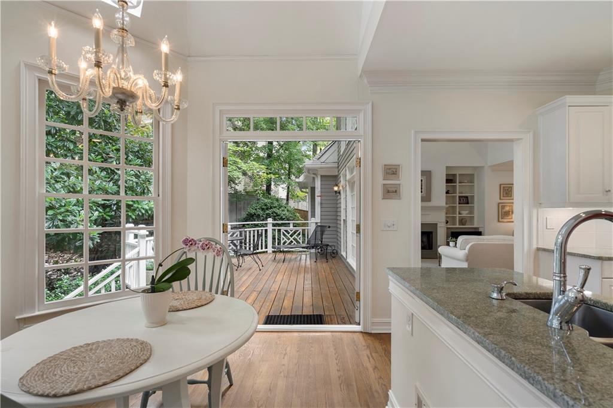
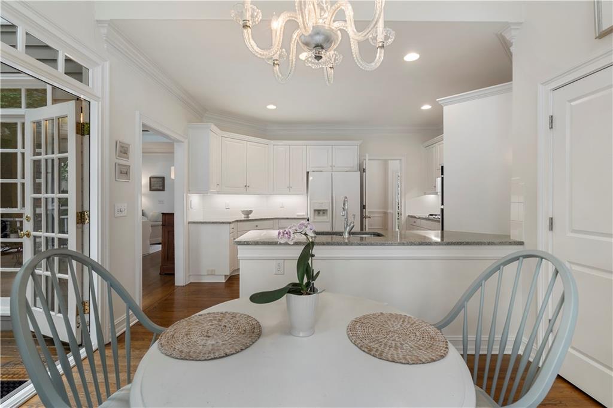
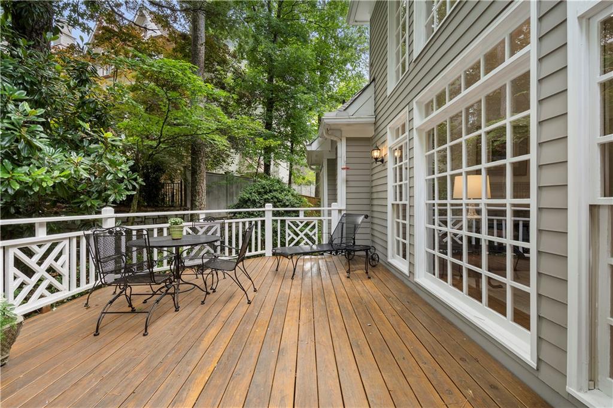
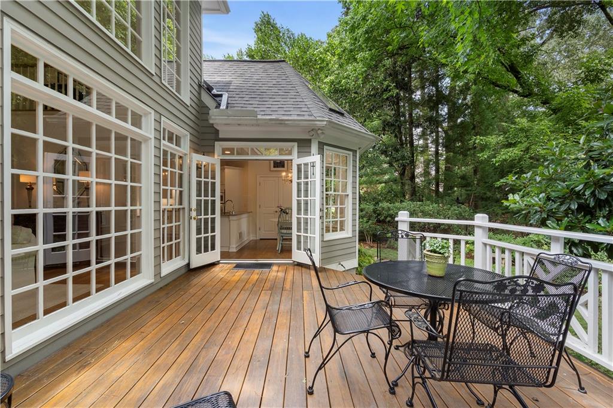
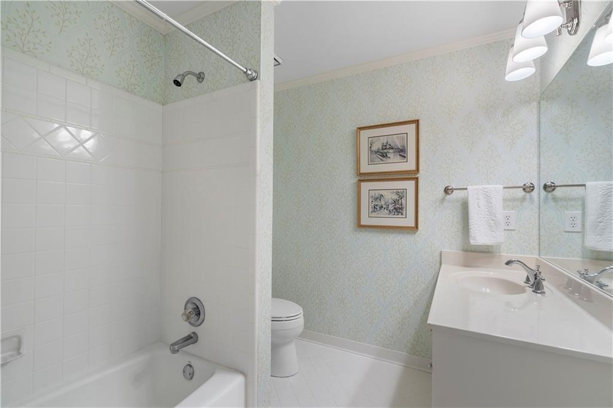
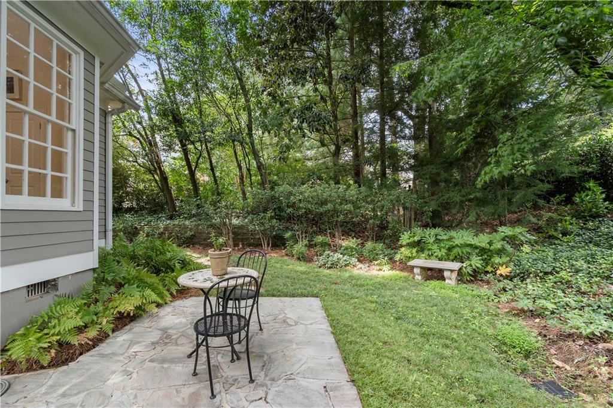
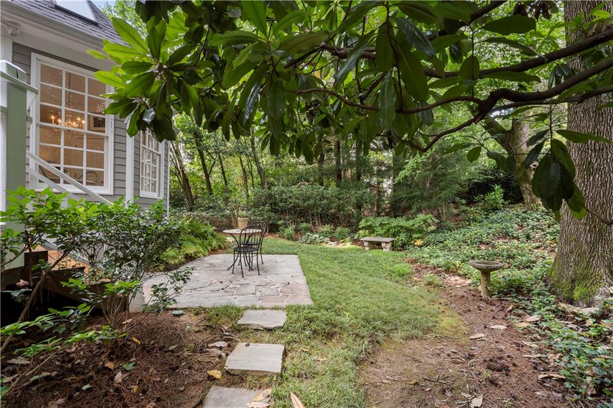
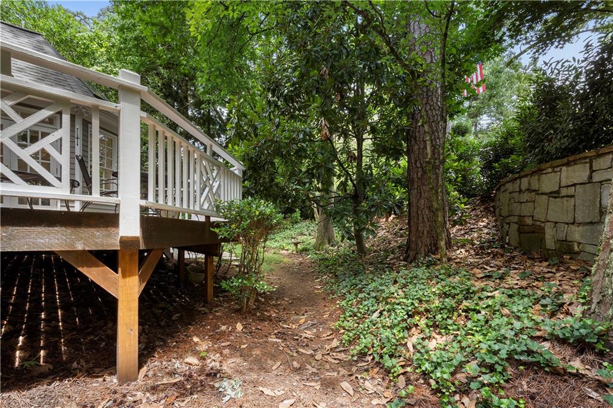
Sun-filled interiors with West - East exposures provide an inviting atmosphere with generous living and dining areas, while the well-appointed kitchen opens seamlessly to the family room, creating a comfortable flow for gatherings. Open the double doors and have alfresco dining on the private deck overlooking the yard. The spacious primary suite serves as a private retreat with ample closet space and a luxurious bath. Secondary bedrooms are generously sized and offer flexibility for guests, a home office, or additional living space.
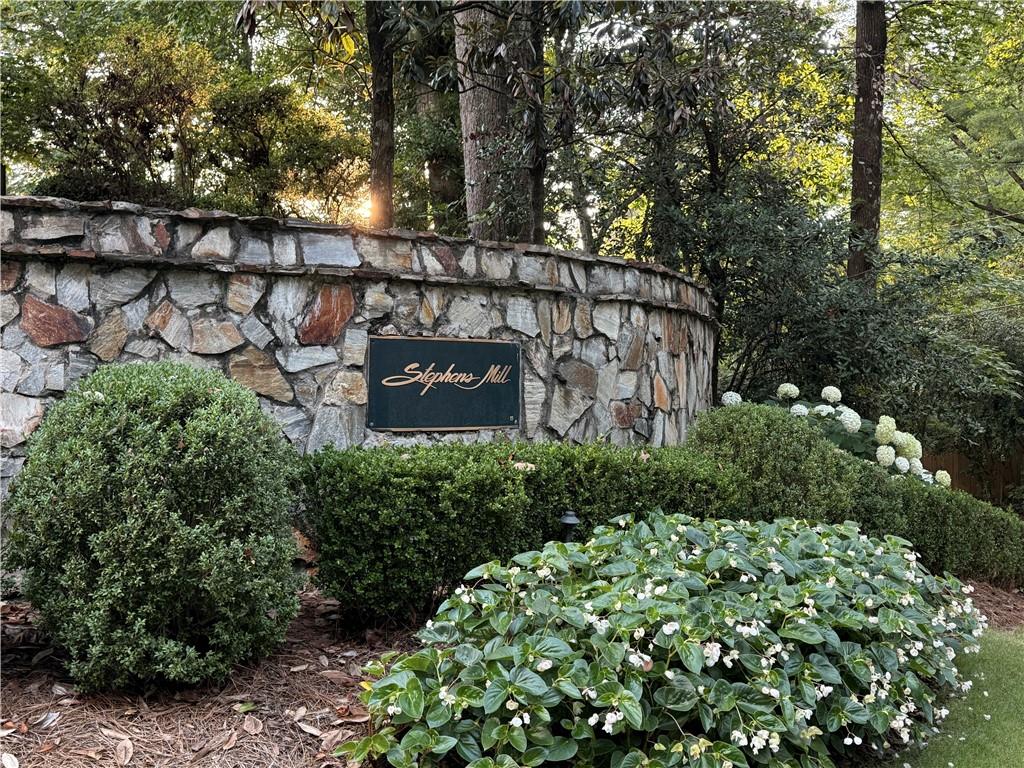
Situated on a quiet cul de sac, Stephens Mill is one of North Buckhead's hidden gems, offering a peaceful setting with the convenience of nearby Chastain Park, Phipps Plaza and Lenox Mall, excellent restaurants and easy access to major business districts. Residents enjoy proximity to highly regarded Sarah Smith Elementary School and the best of Buckhead living. More photos coming on Saturday. Original floor plans are available.

3
beds

4
baths

3,119 Sq.Ft. LIVING AREA

7,836.44 Sq.Ft. lot

Features & Amenities

Interior

  • total bedrooms3
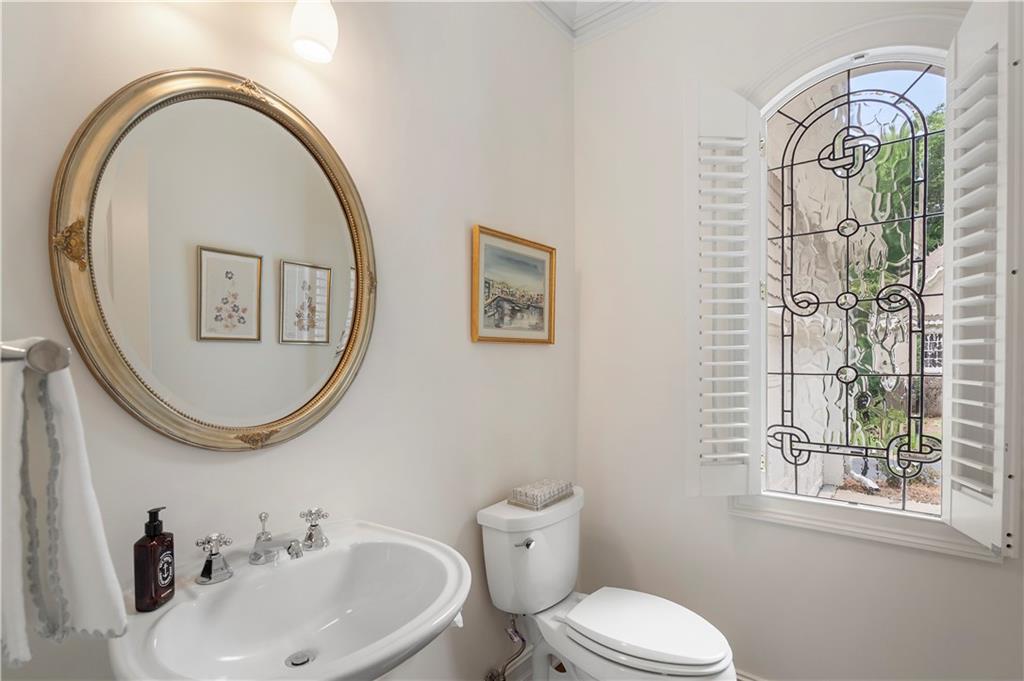
  • Total bathrooms4
  • full bathrooms3
  • half bathroom1
  • Laundry room In Hall, Laundry Room, Main Level, Sink
  • Flooring Carpet, Hardwood
  • Fireplace Gas Log, Gas Starter, Great Room
  • APPLIANCES Dishwasher, Disposal, Dryer, Gas Cooktop, Refrigerator, Washer
  • other interior Features Entrance Foyer, High Ceilings 10 ft Main, His and Hers Closets, Vaulted Ceiling(s)

Area & Lot

  • Status Pending
  • Living Area3,119 Sq.Ft.
  • Total Area3,119 Sq.Ft.
  • Lot Area7,836.44 Sq.Ft.
  • MLS® ID7788874
  • TypeResidential
  • YEAR BUILT1990
  • Architecture StylesTraditional
  • Water FrontageNone
  • View DescriptionNeighborhood
  • Elementary SchoolSara Rawson Smith
  • Middle SchoolWillis A. Sutton
  • High SchoolNorth Atlanta

Exterior

  • STORIES2
  • Garage Space2.0
  • water SourcePublic
  • utilitiesCable Available, Electricity Available, Natural Gas Available, Sewer Available, Underground Utilities, Water Available
  • PoolNone
  • roofComposition
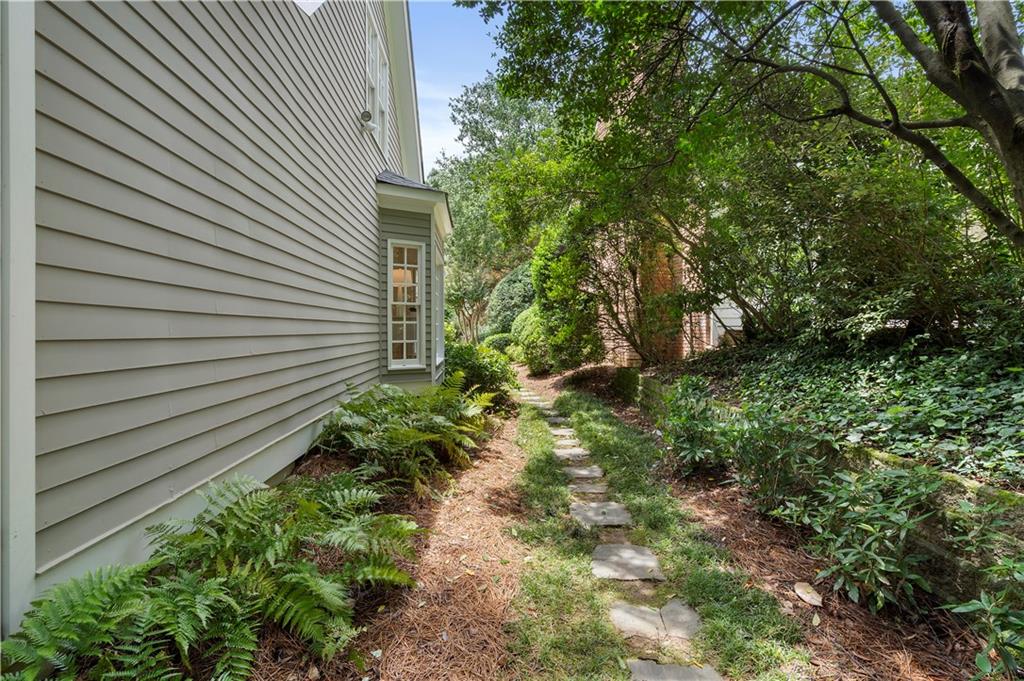
  • lot featuresBack Yard, Cul-De-Sac, Front Yard, Landscaped, Sprinklers In Front, Sprinklers In Rear
  • parkingAttached, Driveway, Garage, Garage Door Opener, Garage Faces Side, Kitchen Level, Parking Pad
  • HEAT TYPEElectric, Forced Air, Zoned
  • AIR CONDITIONINGCeiling Fan(s), Central Air, Electric, Zoned
  • sewerPublic Sewer
  • SubstructureSlab
  • Disability FeaturesNone
  • security FeaturesSecured Garage/Parking, Security System Leased
  • Green featuresNone
  • other exterior FeaturesCourtyard, Garden, None

Financial

  • Sales Price$1,200,000
  • Real Estate Tax $11,739/yr
  • HOA $800/3 mos
View Virtual Tour

Work With Tomekia

Get assistance in determining current property value, crafting a competitive offer, writing and negotiating a contract, and much more. Contact me today.
Follow Carter on Instagram