Carter Inspired Homes
403 Lloyd Road
403 Lloyd Road
403 Lloyd Road
403 Lloyd Road
403 Lloyd Road
403 Lloyd Road
403 Lloyd Road
403 Lloyd Road
403 Lloyd Road
403 Lloyd Road
403 Lloyd Road
403 Lloyd Road
403 Lloyd Road
403 Lloyd Road
403 Lloyd Road
403 Lloyd Road
403 Lloyd Road
403 Lloyd Road
403 Lloyd Road
403 Lloyd Road
403 Lloyd Road
403 Lloyd Road
403 Lloyd Road
403 Lloyd Road
403 Lloyd Road
403 Lloyd Road
403 Lloyd Road
403 Lloyd Road
403 Lloyd Road
403 Lloyd Road
403 Lloyd Road
403 Lloyd Road
403 Lloyd Road
403 Lloyd Road
403 Lloyd Road
403 Lloyd Road
403 Lloyd Road
403 Lloyd Road
403 Lloyd Road
403 Lloyd Road
SEE ALL PHOTOS
403 Lloyd Road
403 Lloyd Road
403 Lloyd Road
403 Lloyd Road
403 Lloyd Road
403 Lloyd Road
403 Lloyd Road
403 Lloyd Road
403 Lloyd Road
403 Lloyd Road
403 Lloyd Road
403 Lloyd Road
403 Lloyd Road
403 Lloyd Road
403 Lloyd Road
403 Lloyd Road
403 Lloyd Road
403 Lloyd Road
403 Lloyd Road
403 Lloyd Road
403 Lloyd Road
403 Lloyd Road
403 Lloyd Road
403 Lloyd Road
403 Lloyd Road
403 Lloyd Road
403 Lloyd Road
403 Lloyd Road
403 Lloyd Road
403 Lloyd Road
403 Lloyd Road
403 Lloyd Road
403 Lloyd Road
403 Lloyd Road
403 Lloyd Road
403 Lloyd Road
403 Lloyd Road
403 Lloyd Road
403 Lloyd Road
403 Lloyd Road
Listed by PATRICIA ZACKERY with Coldwell Banker Realty 404-262-1234
For Sale

403 Lloyd Road

403 Lloyd Street, Monticello, GA 31064

$450,000
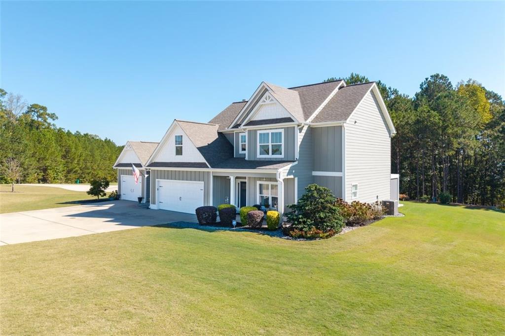
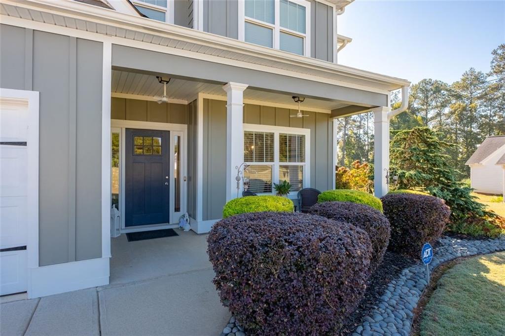
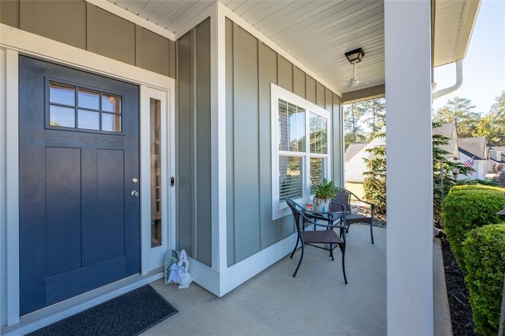
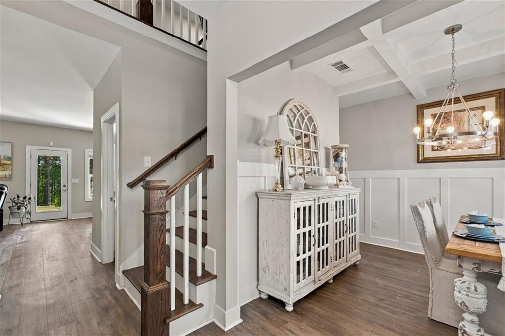
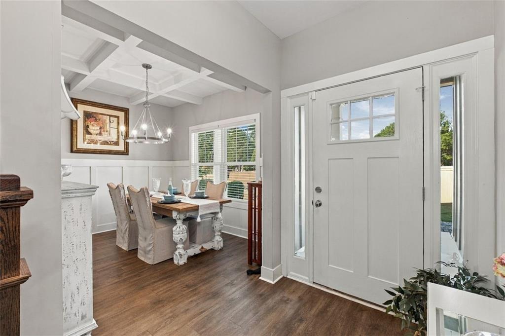
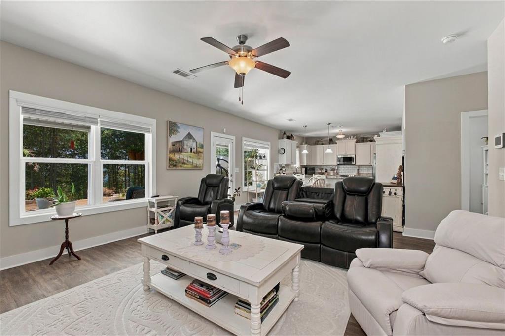
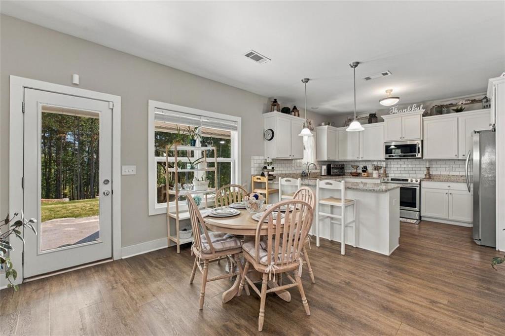
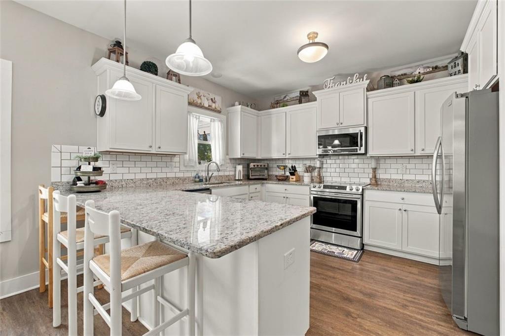
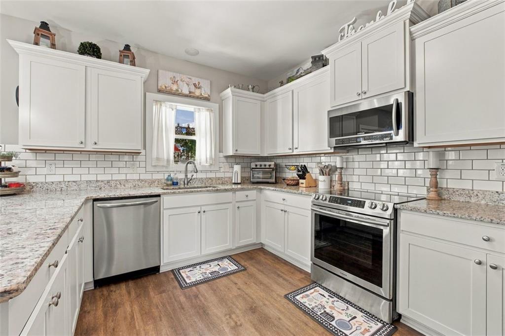
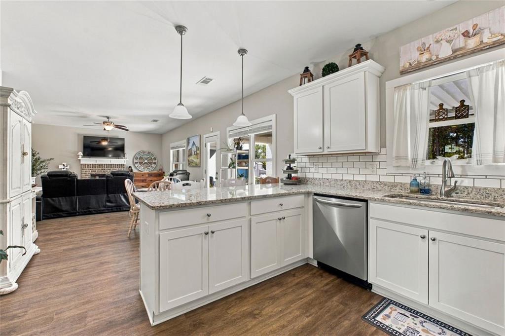
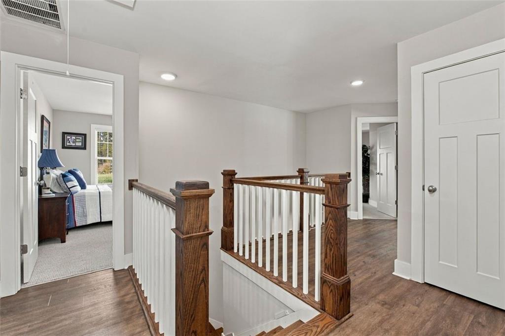
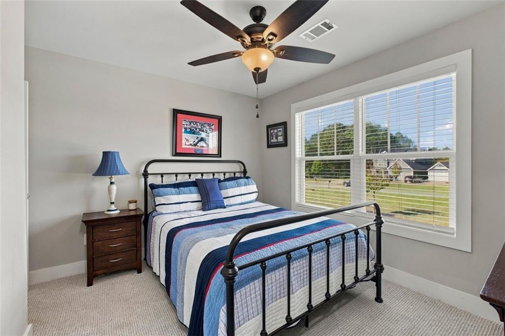
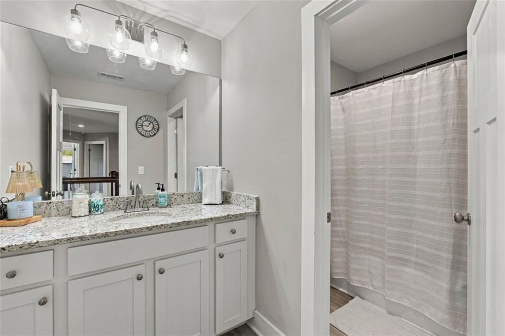
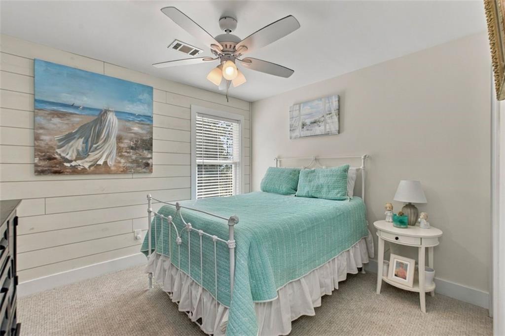
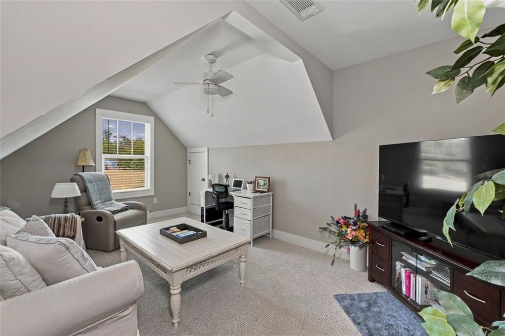
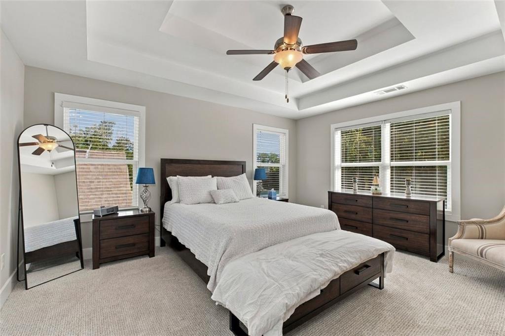
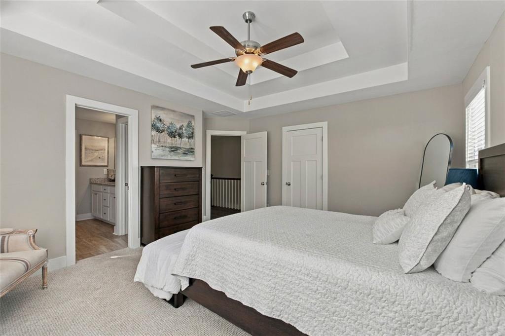
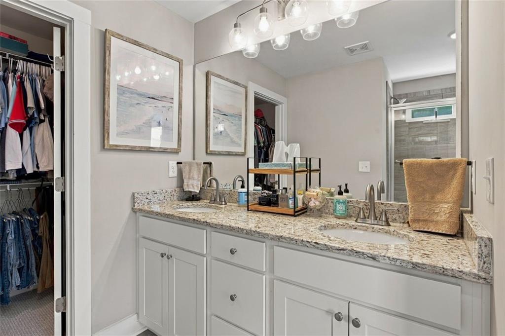
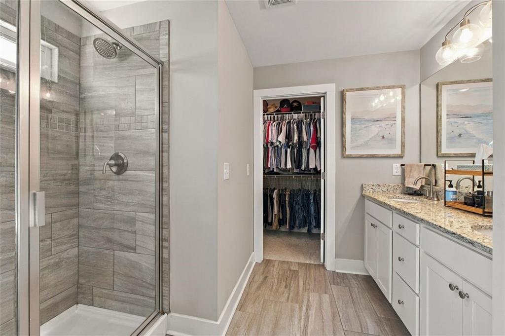
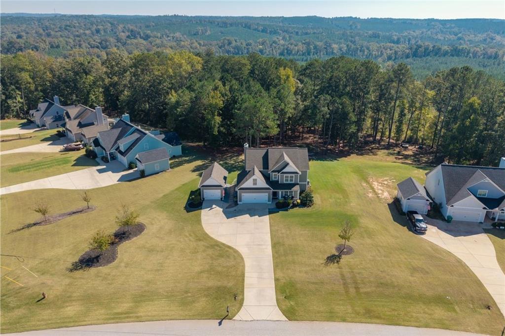
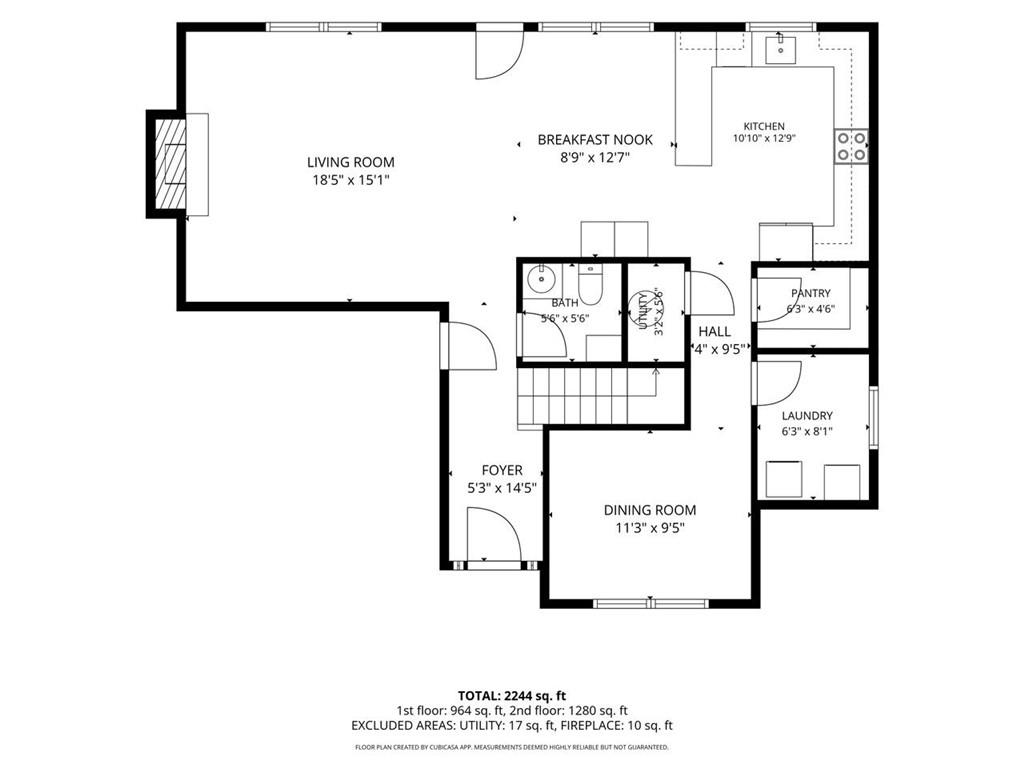
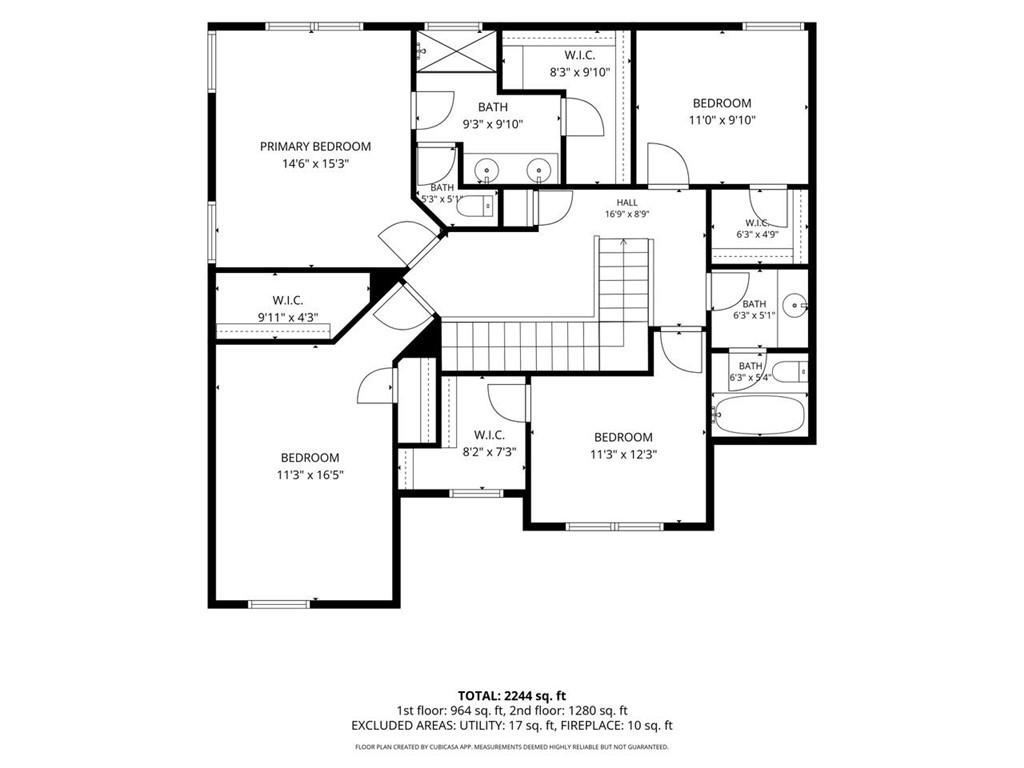
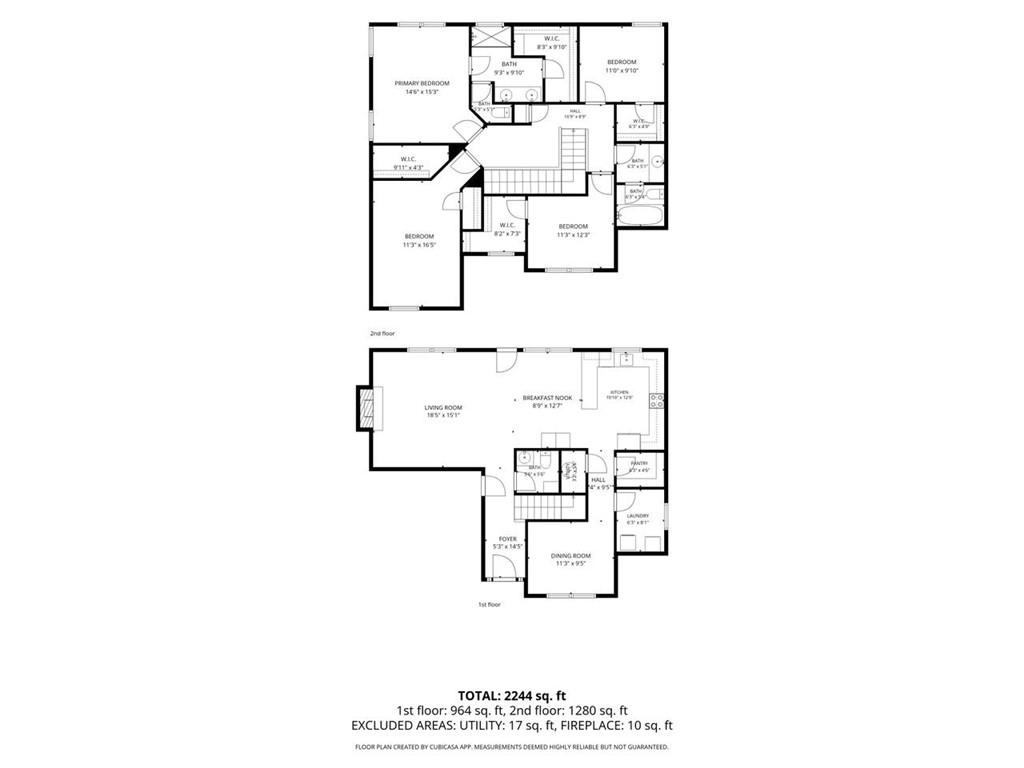
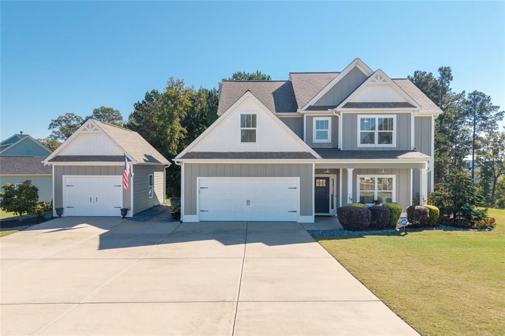
Beautiful sunrises, peaceful surroundings, and plenty of room to enjoy both! Welcome to this well-maintained Craftsman-style home situated on approximately one acre in Lakeview Estates. Built in 2019, this 4-bedroom, 2.5-bath home offers approximately 2,420 square feet of comfortable living space with a floor plan designed for everyday living and entertaining. Inside, you'll find beautiful hardwood floors, neutral colors, and a formal dining room featuring an elegant coffered ceiling. The spacious kitchen offers white cabinetry, granite countertops, and a classic subway tile backsplash. Upstairs, the oversized owner's suite features a private bathroom with a walk-in shower. Three additional bedrooms provide plenty of space for guests, a home office, or hobbies. Recent updates include new carpet in all bedrooms and fresh exterior paint, making this home even more inviting.

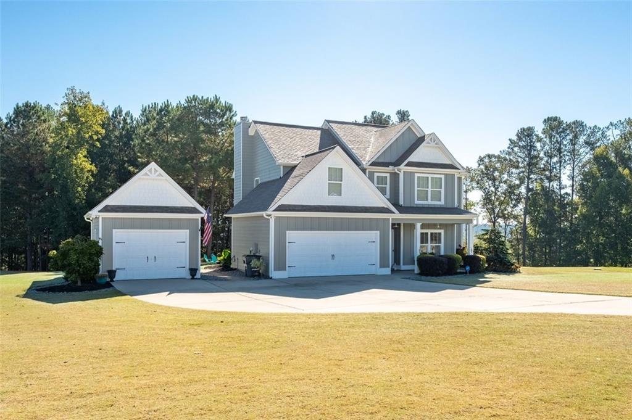
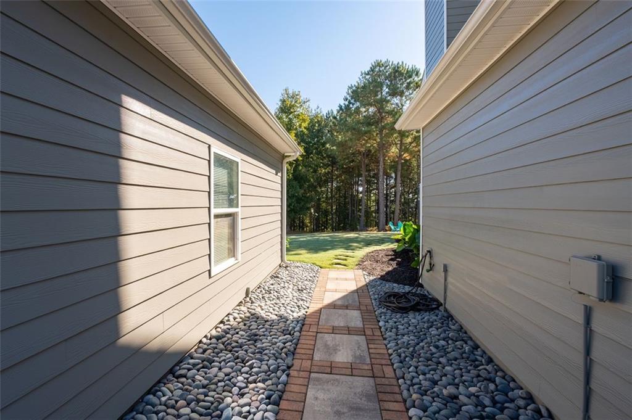
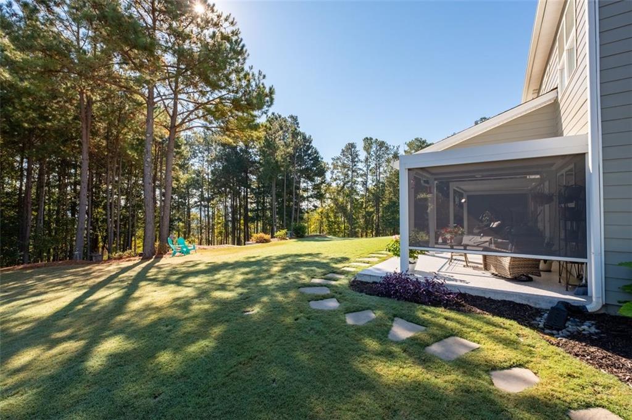
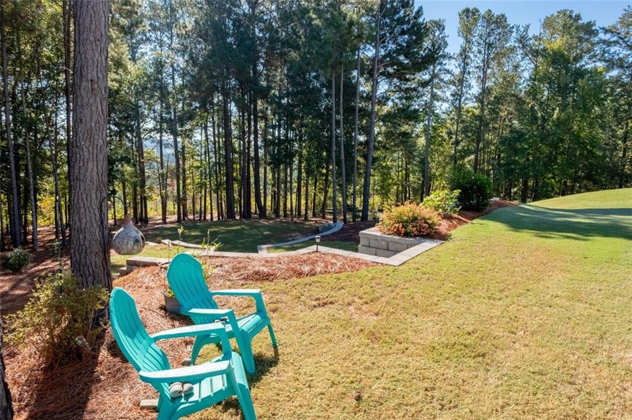
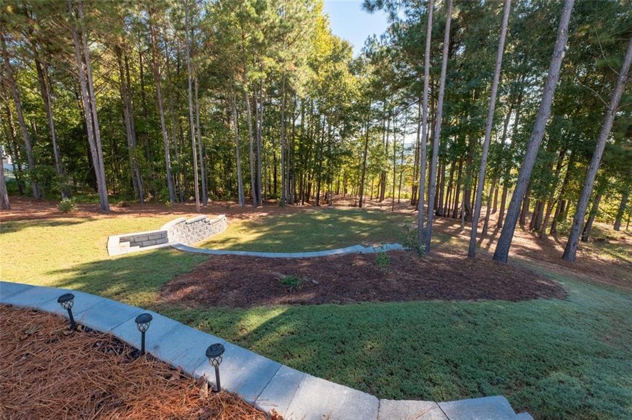
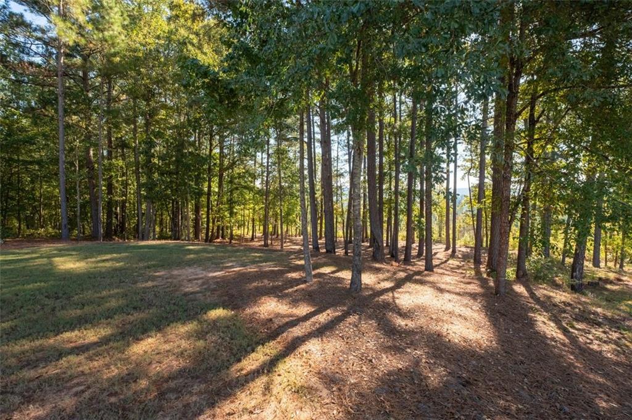
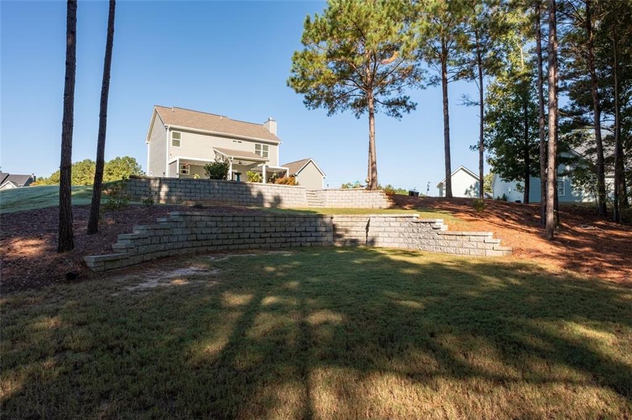
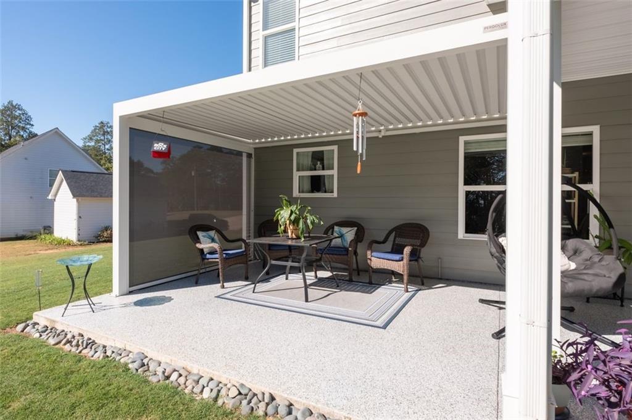
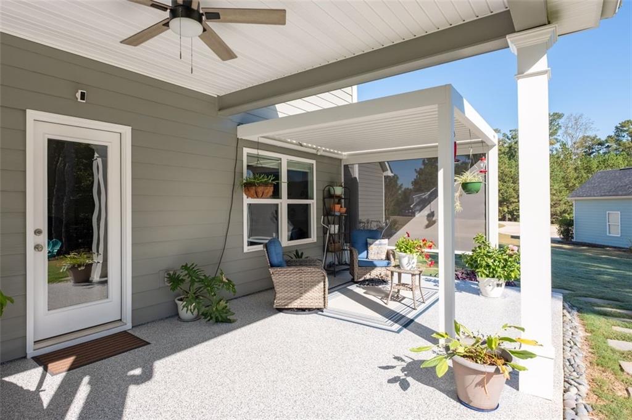
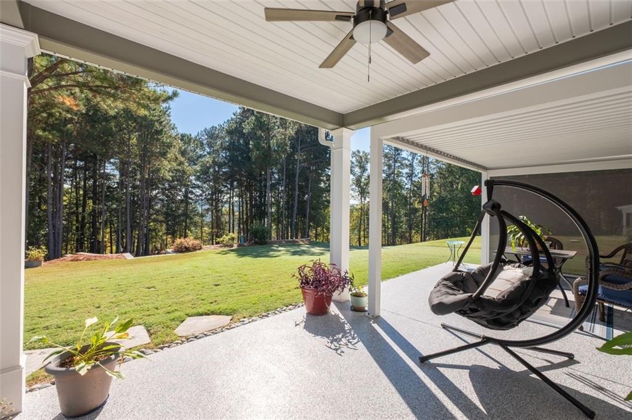
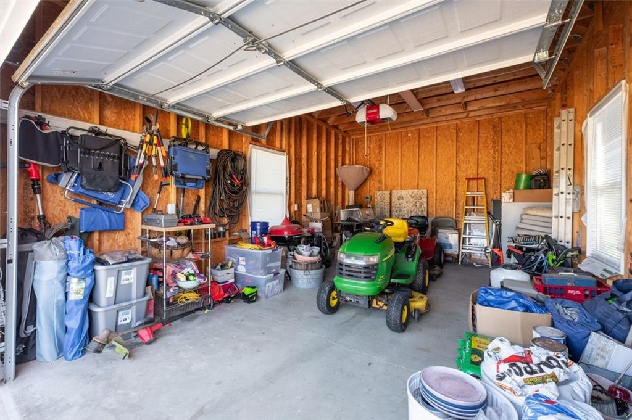
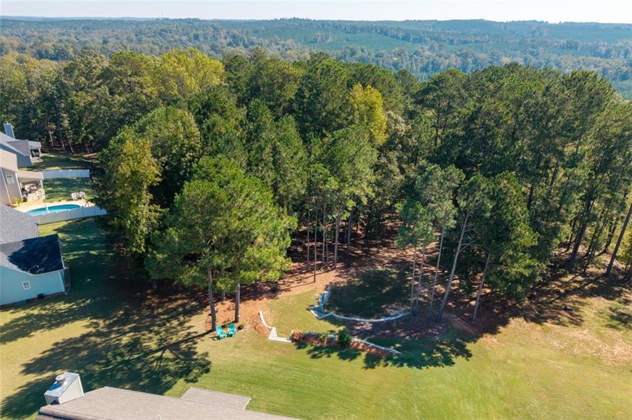
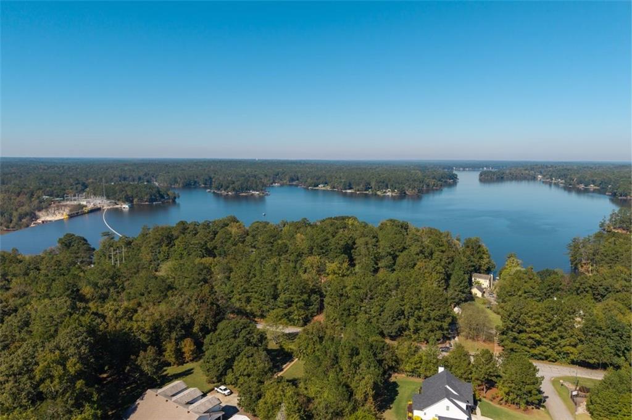
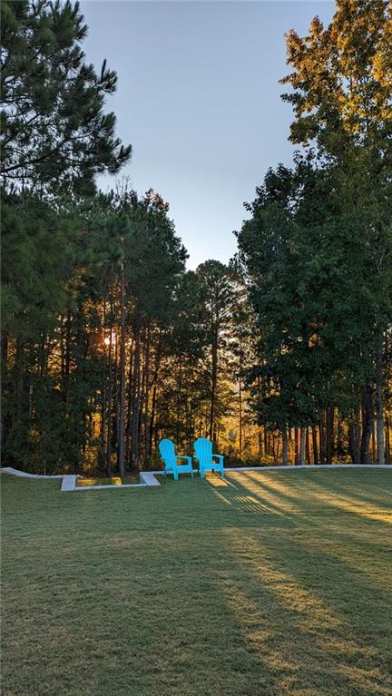
The backyard is truly something special! The owners have made several improvements to create a wonderful outdoor living and entertaining space. The back porch has been extended and coated, and two pergolas have been added, complete with screens, lighting, and heaters. Whether you're enjoying your morning coffee, hosting a cookout, or relaxing after a long day, you'll appreciate the beautiful sunset views and peaceful surroundings. A portion of the wooded area has been cleared to create more usable yard space, and numerous trees and shrubs have been planted to enhance the landscaping. An additional garage provides extra room for vehicles, storage, or hobbies. Adding to the appeal is the home's location near the Piedmont National Wildlife Refuge, approximately 35,000 acres of federally managed wildlife habitat known for its natural beauty, wooded landscapes, and outdoor recreation opportunities. Enjoy the privacy and open space of country living with the convenience of Georgia Power, county water, and trash service. Public and private school options are available in the area, and the school bus stops at the driveway. If you're looking for a move-in-ready home with a spacious yard, thoughtful improvements, and a great place to relax at the end of the day, this one deserves a look. Be sure to spend a little time in the backyard. The sunrises are worth it!

4
beds

3
baths

2,420 Sq.Ft. LIVING AREA

1.01 Acres lot

Features & Amenities

Interior

  • total bedrooms4
  • Total bathrooms3
  • full bathrooms2
  • half bathroom1
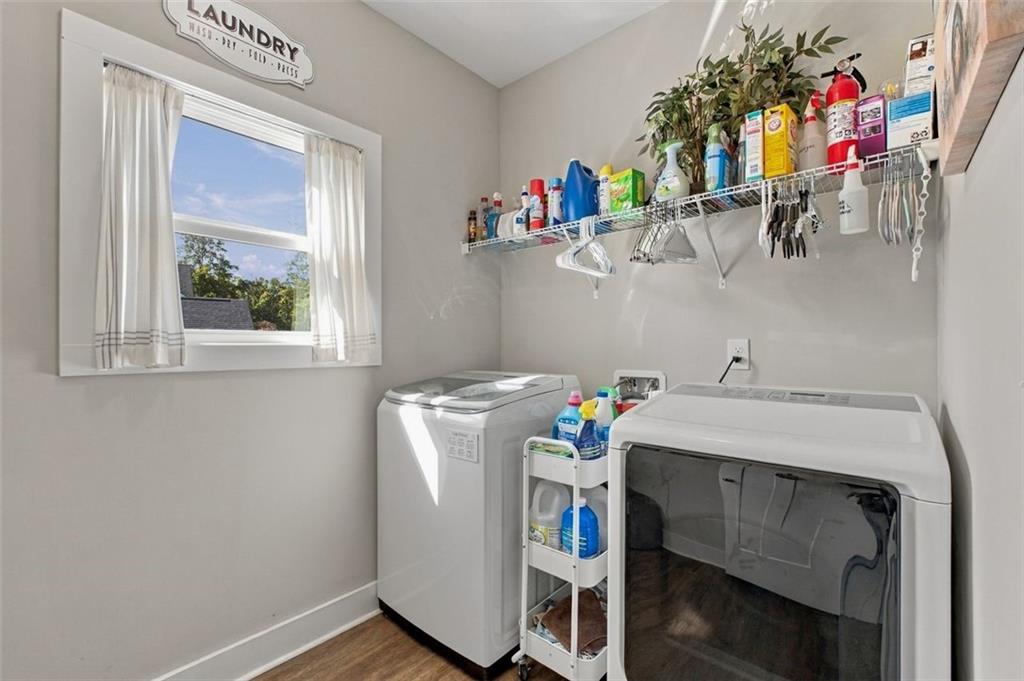
  • Laundry room Laundry Room, Main Level
  • Flooring Carpet, Ceramic Tile, Vinyl
  • Fireplace Living Room, Masonry, Wood Burning Stove
  • APPLIANCES Dishwasher, Electric Cooktop, Electric Oven, Electric Range, Electric Water Heater, ENERGY STAR Qualified Appliances, Microwave, Refrigerator, Self Cleaning Oven
  • other interior Features Coffered Ceiling(s), Disappearing Attic Stairs, Double Vanity, Entrance Foyer, High Ceilings 10 ft Main, High Speed Internet, His and Hers Closets, Tray Ceiling(s), Walk-In Closet(s)

Area & Lot

  • Status For Sale
  • Living Area2,420 Sq.Ft.
  • Total Area2,420 Sq.Ft.
  • Lot Area1.01 Acres
  • MLS® ID7855191
  • TypeResidential
  • YEAR BUILT2019
  • Architecture StylesCraftsman
  • Water FrontageNone
  • View DescriptionOther
  • Elementary SchoolWashington Park
  • Middle SchoolJasper County
  • High SchoolJasper County

Exterior

  • STORIES2
  • Garage Space2.0
  • water SourcePublic
  • utilitiesElectricity Available, Underground Utilities
  • PoolNone
  • roofRidge Vents, Shingle
  • lot featuresBack Yard, Borders US/State Park, Corner Lot, Front Yard, Landscaped, Private
  • parkingAttached, Detached, Driveway, Garage, Garage Door Opener, Garage Faces Front, Storage
  • HEAT TYPECentral, Electric, Hot Water
  • AIR CONDITIONINGCeiling Fan(s), Central Air, Electric
  • sewerSeptic Tank
  • SubstructureSlab
  • Disability FeaturesNone
  • security FeaturesCarbon Monoxide Detector(s), Closed Circuit Camera(s), Secured Garage/Parking, Security System Leased, Smoke Detector(s)
  • Green featuresNone
  • other exterior FeaturesAwning(s), Private Entrance, Private Yard

Financial

  • Sales Price$450,000
  • Real Estate Tax $3,630/yr
  • HOA $250/yr

Work With Tomekia

Get assistance in determining current property value, crafting a competitive offer, writing and negotiating a contract, and much more. Contact me today.

Follow Carter on Instagram