
4100 Audrey Lane
4100 Audrey Lane
4100 Audrey Lane
4100 Audrey Lane
4100 Audrey Lane
4100 Audrey Lane
4100 Audrey Lane
4100 Audrey Lane
4100 Audrey Lane
4100 Audrey Lane
4100 Audrey Lane
4100 Audrey Lane
4100 Audrey Lane
4100 Audrey Lane
4100 Audrey Lane
4100 Audrey Lane
4100 Audrey Lane
4100 Audrey Lane
4100 Audrey Lane
4100 Audrey Lane
4100 Audrey Lane
4100 Audrey Lane
4100 Audrey Lane
4100 Audrey Lane
4100 Audrey Lane
4100 Audrey Lane
4100 Audrey Lane
4100 Audrey Lane
4100 Audrey Lane
4100 Audrey Lane
SEE ALL PHOTOS
4100 Audrey Lane
4100 Audrey Lane
4100 Audrey Lane
4100 Audrey Lane
4100 Audrey Lane
4100 Audrey Lane
4100 Audrey Lane
4100 Audrey Lane
4100 Audrey Lane
4100 Audrey Lane
4100 Audrey Lane
4100 Audrey Lane
4100 Audrey Lane
4100 Audrey Lane
4100 Audrey Lane
4100 Audrey Lane
4100 Audrey Lane
4100 Audrey Lane
4100 Audrey Lane
4100 Audrey Lane
4100 Audrey Lane
4100 Audrey Lane
4100 Audrey Lane
4100 Audrey Lane
4100 Audrey Lane
4100 Audrey Lane
4100 Audrey Lane
4100 Audrey Lane
4100 Audrey Lane
4100 Audrey Lane
Courtesy of Coldwell Banker Realty
For Sale

4100 Audrey Lane

4100 Audrey Lane, Lithonia, GA 30038

$415,000
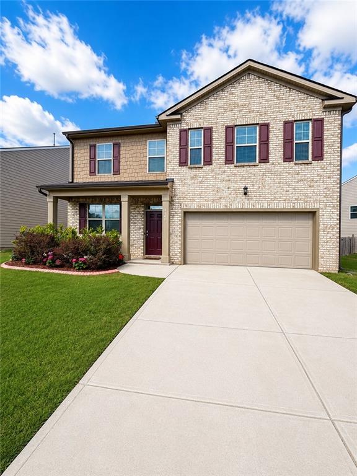
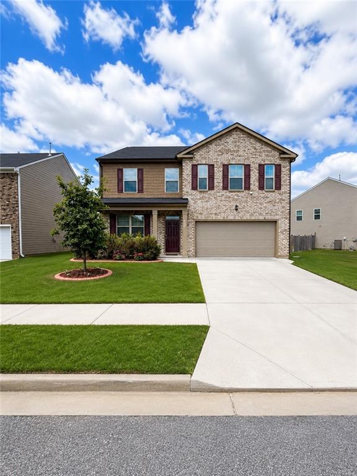
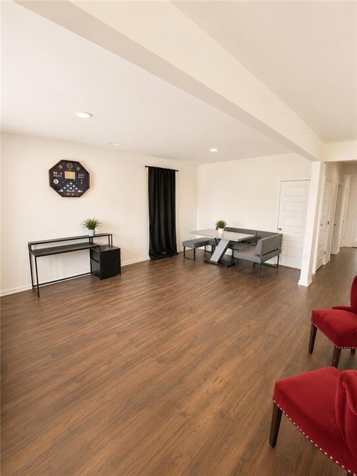
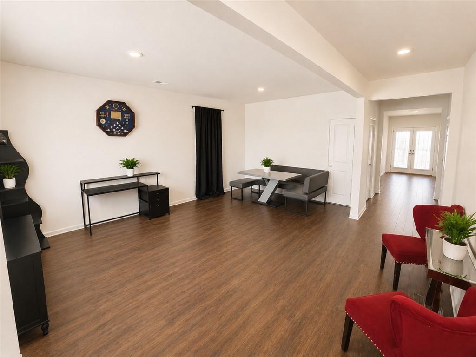
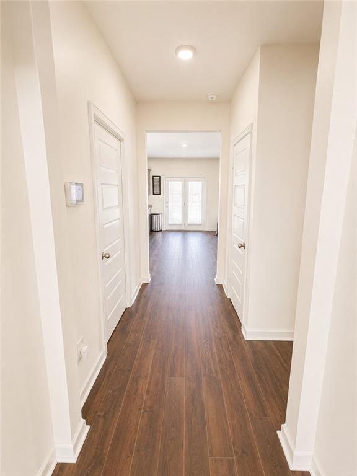
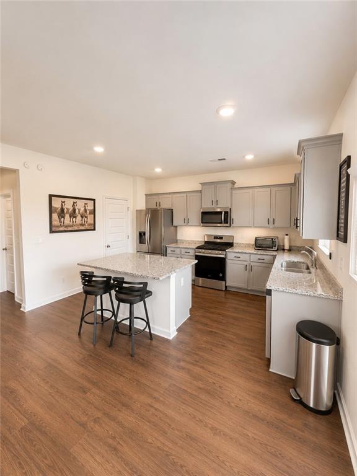
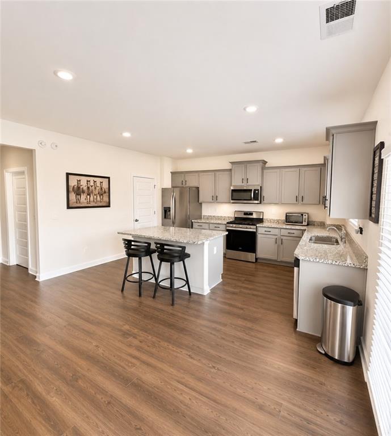
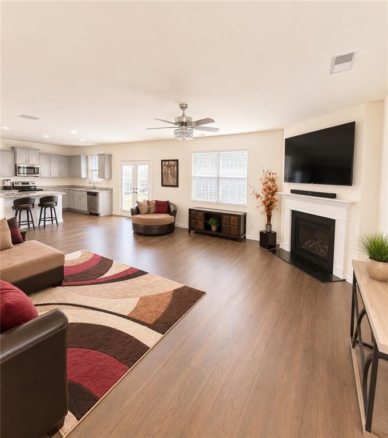
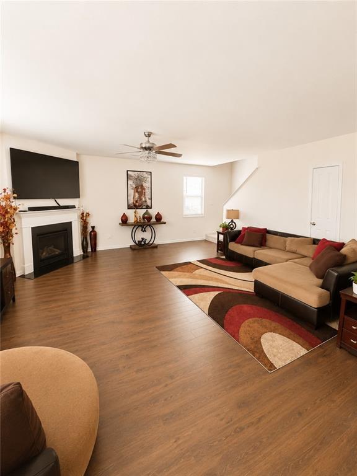
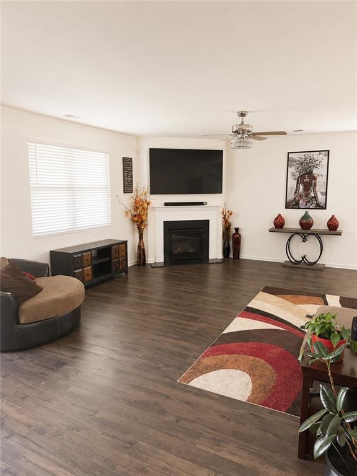
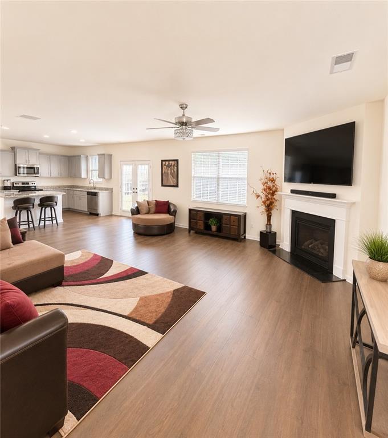
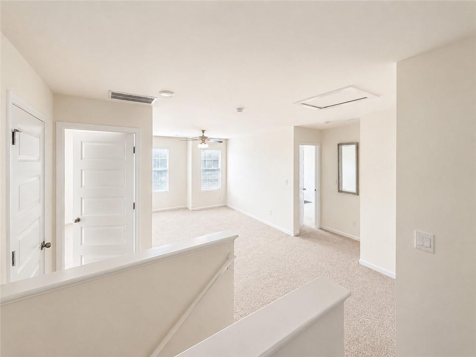
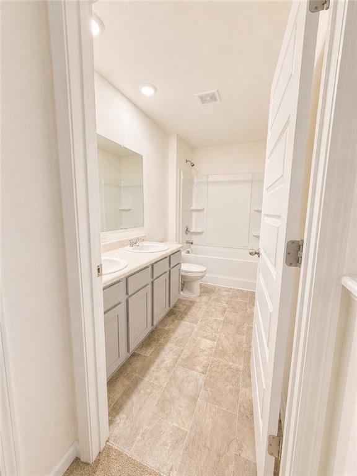
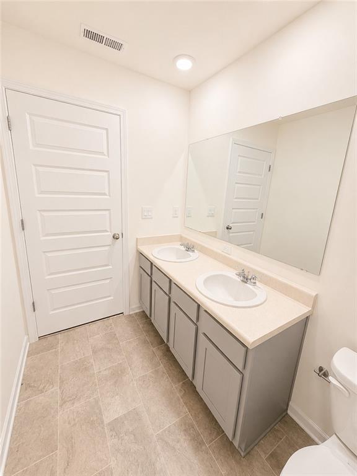
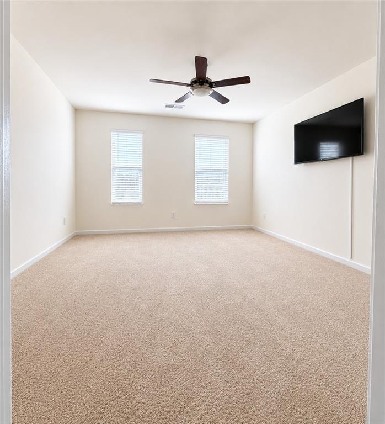
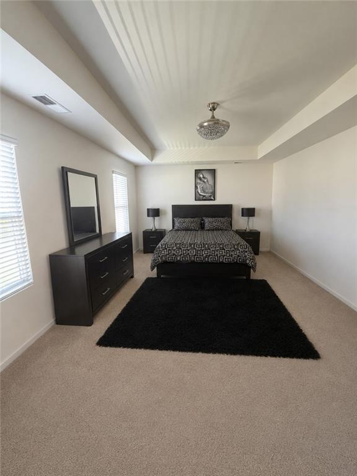
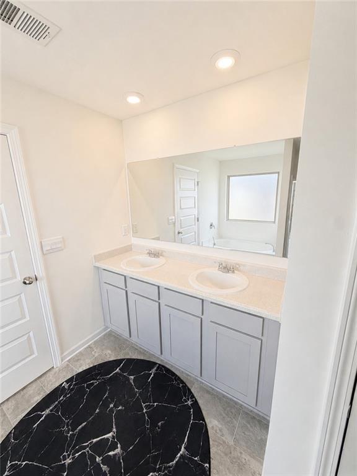
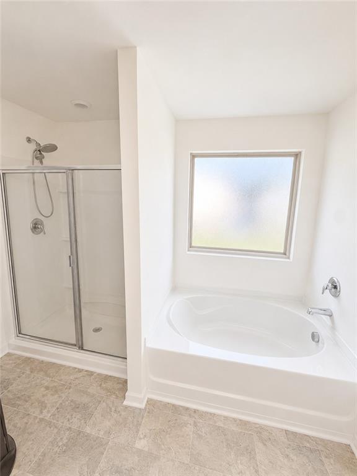
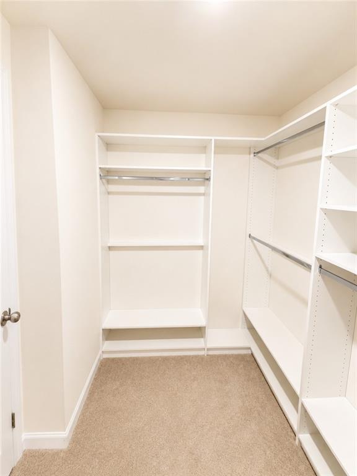
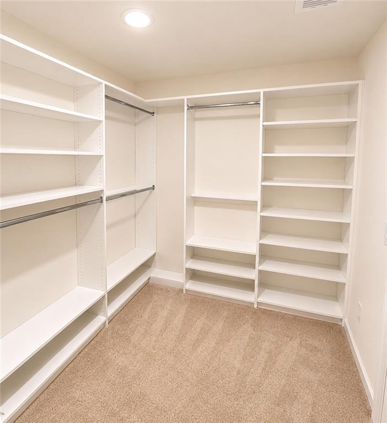
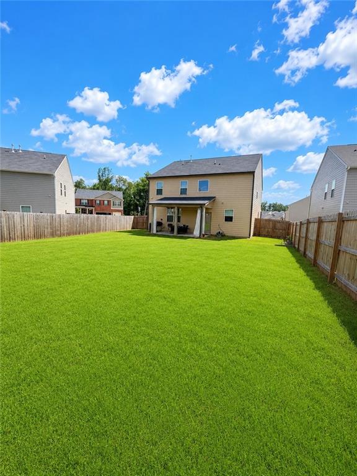
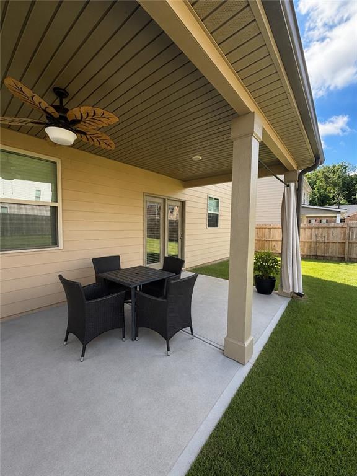
Experience elevated living in this exceptional Flat Rock Hills residence, where modern design meets everyday functionality. Featuring over 2,800 square feet, this beautifully crafted home showcases expansive living spaces, a chef-inspired kitchen that seamlessly flows into the family room, and elegant formal areas ideal for entertaining. Retreat to the oversized primary suite offering spa-like amenities, including dual vanities and a generous walk-in closet. A spacious loft provides endless possibilities for a media room, home office, or play area. Nestled within a vibrant swim and tennis community just minutes from shopping, dining, and major commuter routes, this home offers the perfect balance of luxury, convenience, and lifestyle.

4
beds

3
baths

3,220 Sq.Ft. LIVING AREA

8,276.4 Sq.Ft. lot

Features & Amenities

Interior

  • total bedrooms4
  • Total bathrooms3
  • full bathrooms2
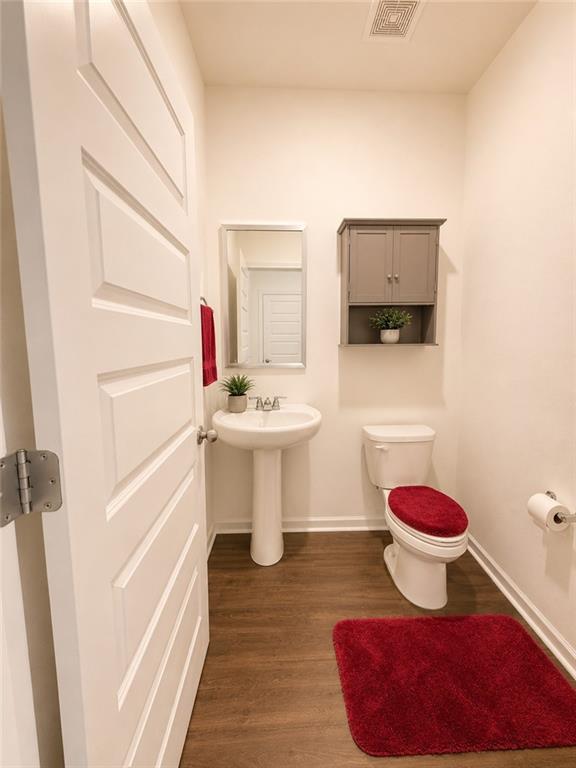
  • half bathroom1
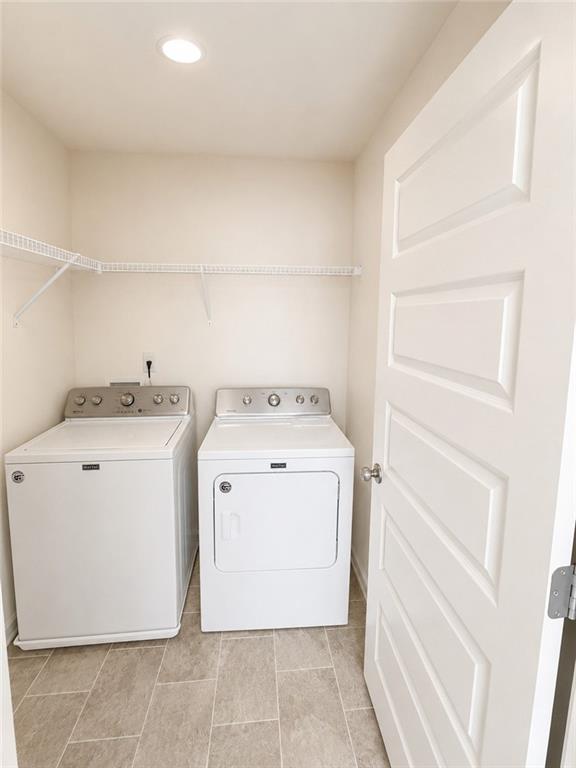
  • Laundry room Laundry Room, Upper Level
  • Flooring Hardwood
  • Fireplace Living Room
  • APPLIANCES Dishwasher, Disposal, Dryer, Gas Cooktop, Refrigerator, Washer
  • other interior Features Recessed Lighting, Tray Ceiling(s), Walk-In Closet(s)

Area & Lot

  • Status For Sale
  • Living Area3,220 Sq.Ft.
  • Total Area3,220 Sq.Ft.
  • Lot Area8,276.4 Sq.Ft.
  • MLS® ID7794310
  • TypeResidential
  • YEAR BUILT2023
  • Architecture StylesContemporary
  • Water FrontageNone
  • View DescriptionNeighborhood
  • Elementary SchoolFlat Rock
  • Middle SchoolLithonia
  • High SchoolLithonia

Exterior

  • STORIES2
  • Garage Space2.0
  • water SourcePublic
  • utilitiesCable Available, Electricity Available, Phone Available, Sewer Available, Water Available
  • PoolNone
  • roofComposition
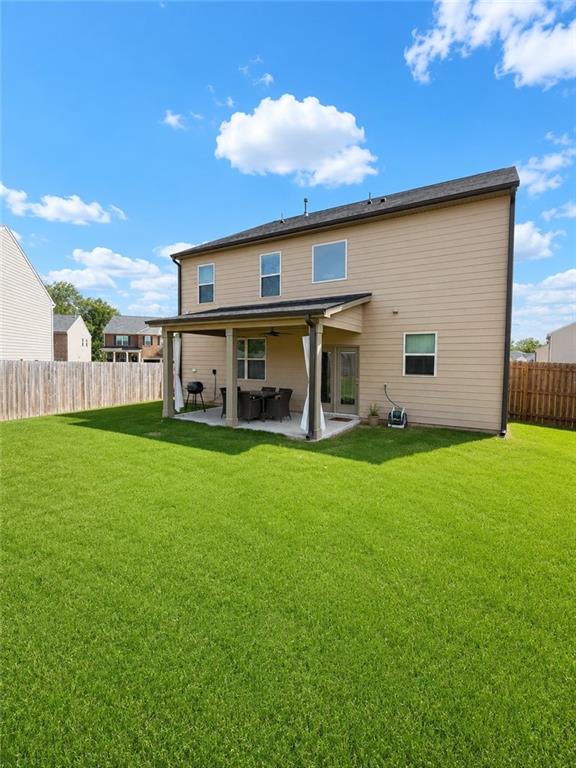
  • lot featuresBack Yard, Cleared
  • parkingGarage
  • HEAT TYPECentral
  • AIR CONDITIONINGCeiling Fan(s), Central Air
  • sewerPublic Sewer
  • SubstructureSlab
  • Disability FeaturesNone
  • security FeaturesCarbon Monoxide Detector(s), Fire Alarm, Fire Sprinkler System, Smoke Detector(s)
  • Green featuresNone
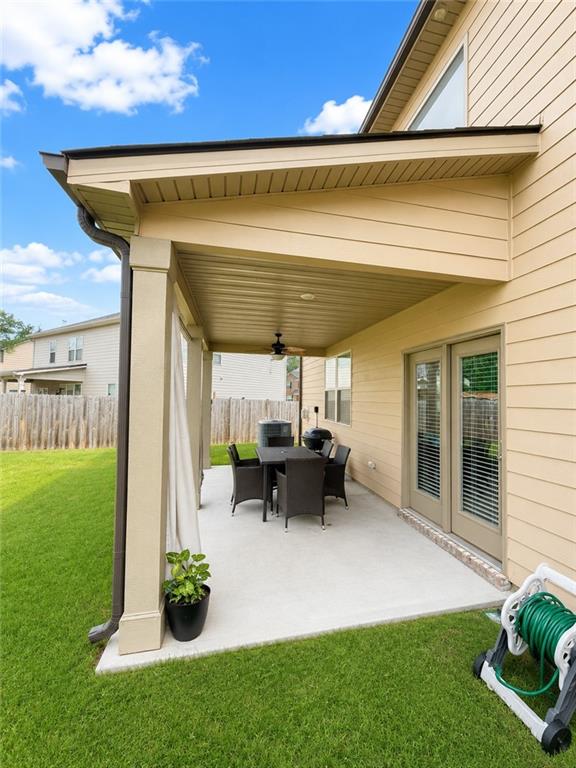
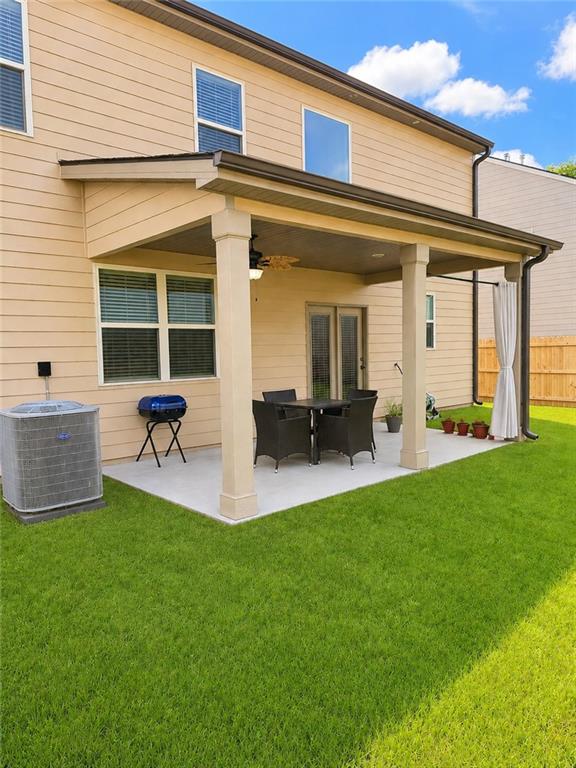
  • other exterior FeaturesAwning(s), Private Yard, Rain Gutters

Financial

  • Sales Price$415,000
  • Real Estate Tax $1,422/yr
  • HOA $67/mo

Work With Tomekia

Get assistance in determining current property value, crafting a competitive offer, writing and negotiating a contract, and much more. Contact me today.

Follow Carter on Instagram