

4119 Stone Trace Drive
SEE ALL PHOTOS
4119 Stone Trace Drive
For Sale

4119 Stone Trace Drive

4119 Stone Trace Drive, Atlanta, GA 30344

$175,000
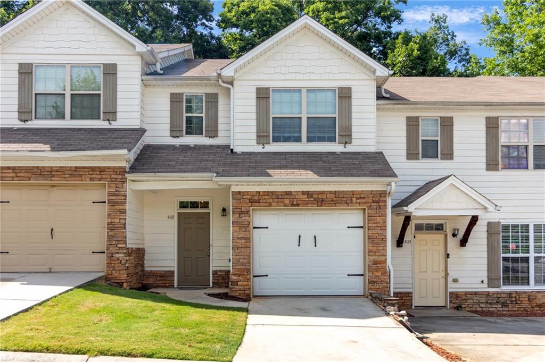
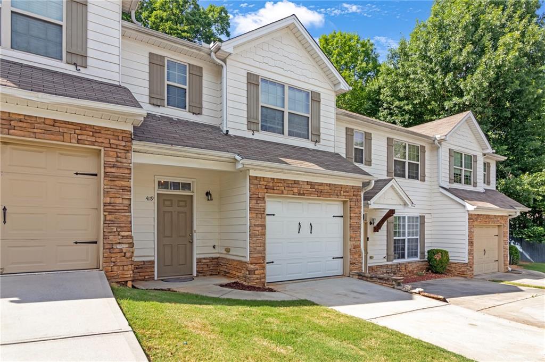
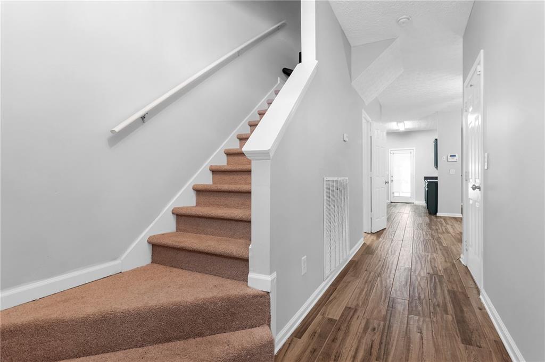
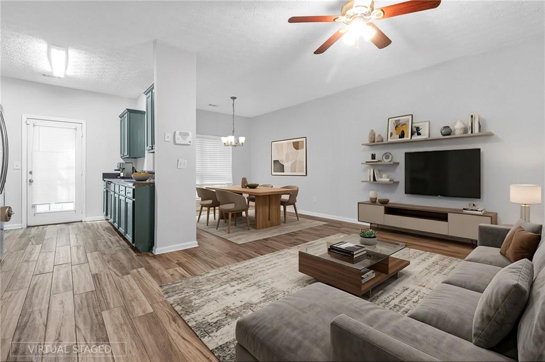
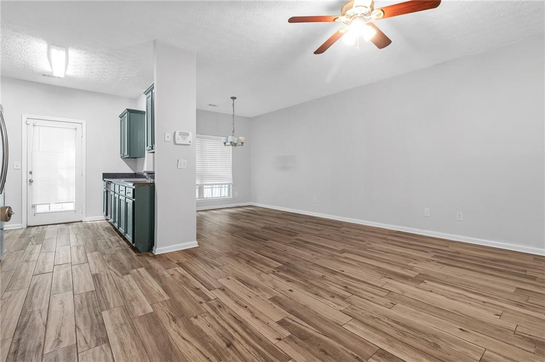
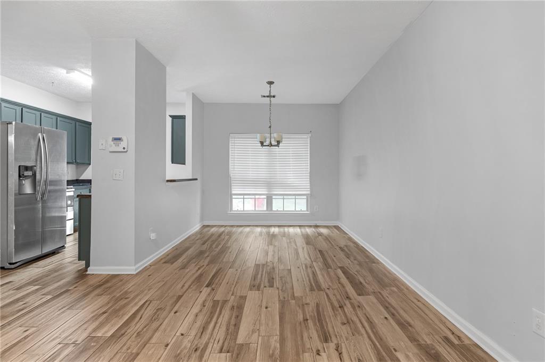
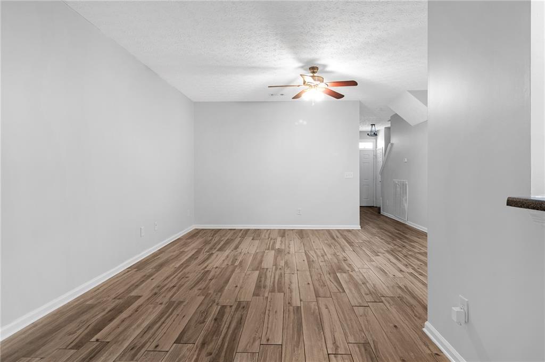
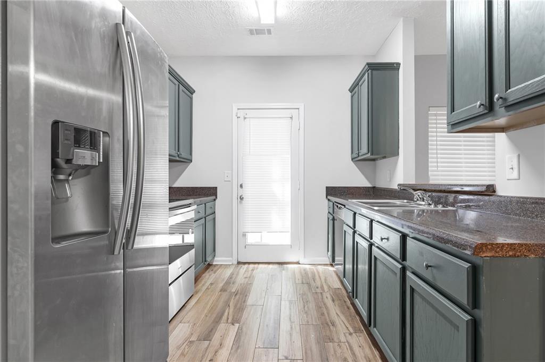
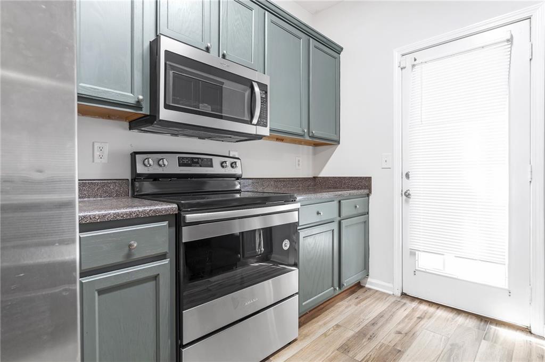
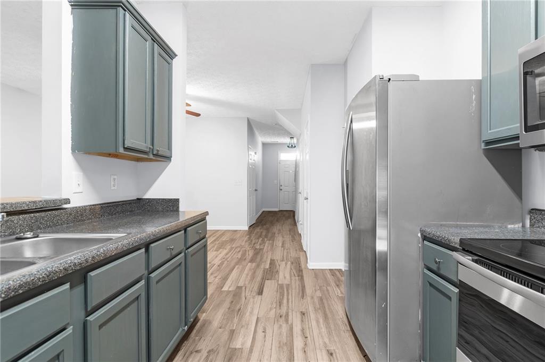
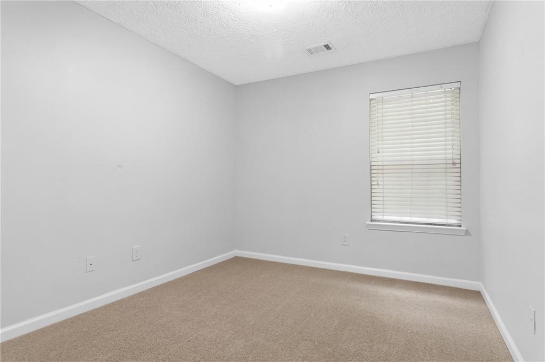
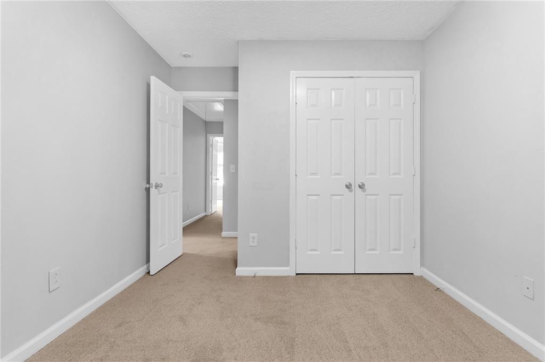
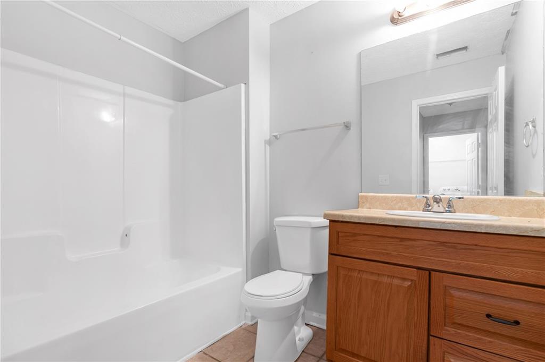
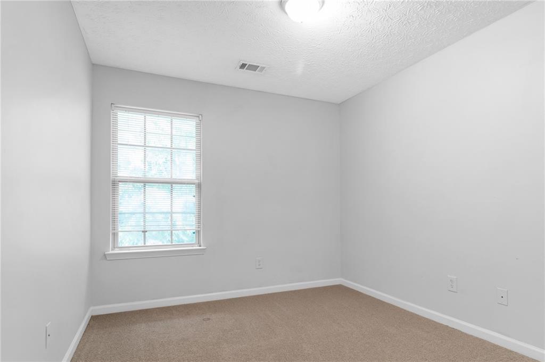
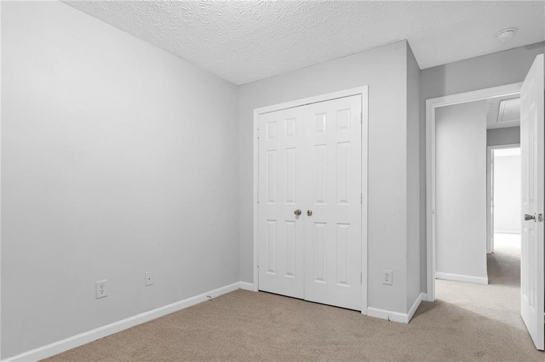
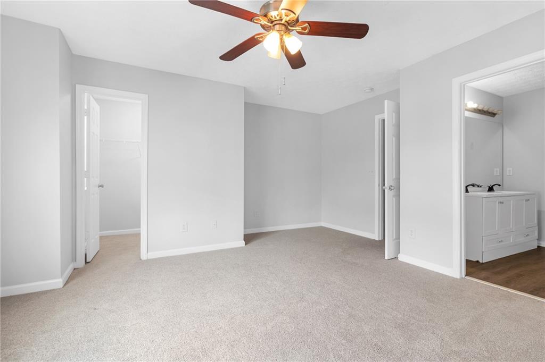
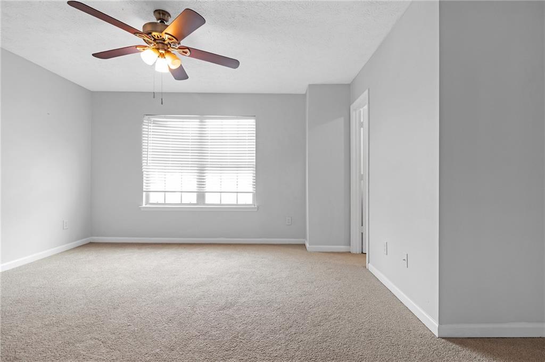
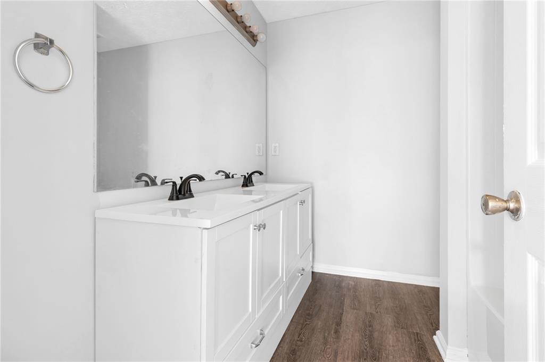
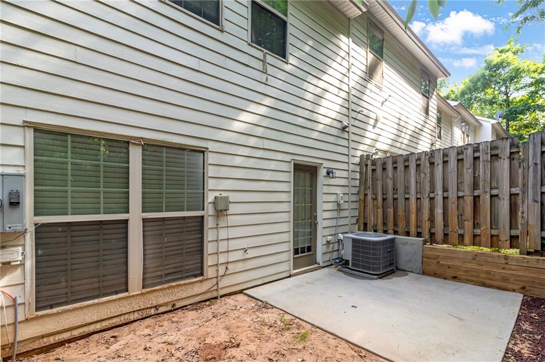
Beautifully maintained 3- bedroom, 2.5- bath townhome in the heart of East Point! This spacious home features an open-concept layout, bright living spaces, a generous primary suite, private patio, and attached garage. Conveniently located near I-285, Camp Creek Marketplace, Hartsfield-Jackson Airport, shopping, dining, and downtown Atlanta. Perfect for first-time buyers, Investors, or anyone seeking comfort and convenience in a prime location.

3
beds

3
baths

1,485 Sq.Ft. LIVING AREA

1,485.4 Sq.Ft. lot

Features & Amenities

Interior

  • total bedrooms3
  • Total bathrooms3
  • full bathrooms2
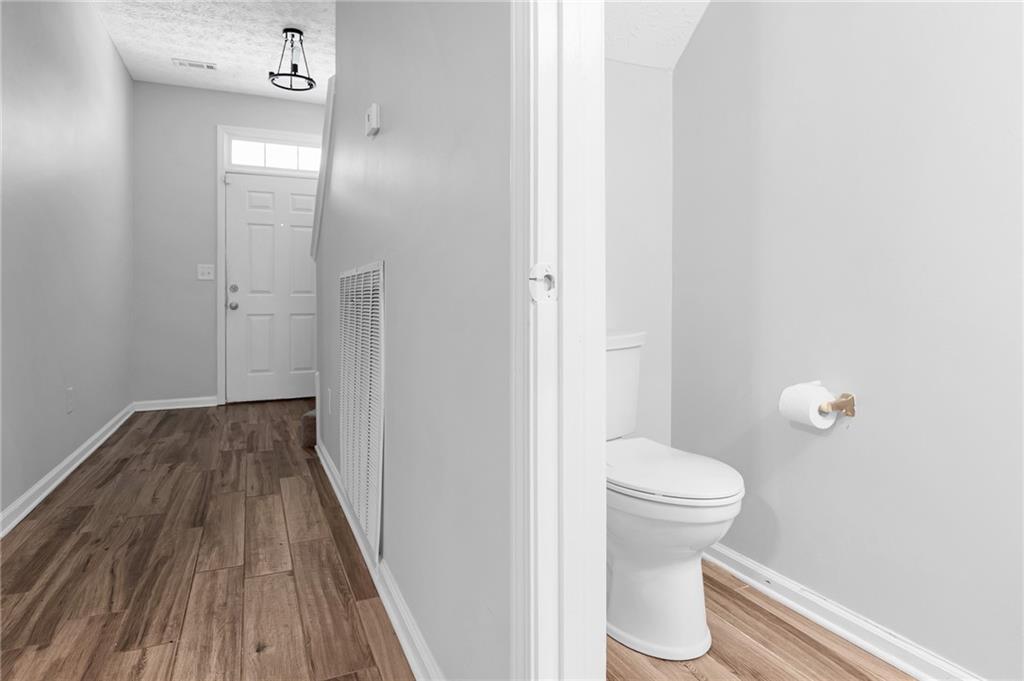
  • half bathroom1
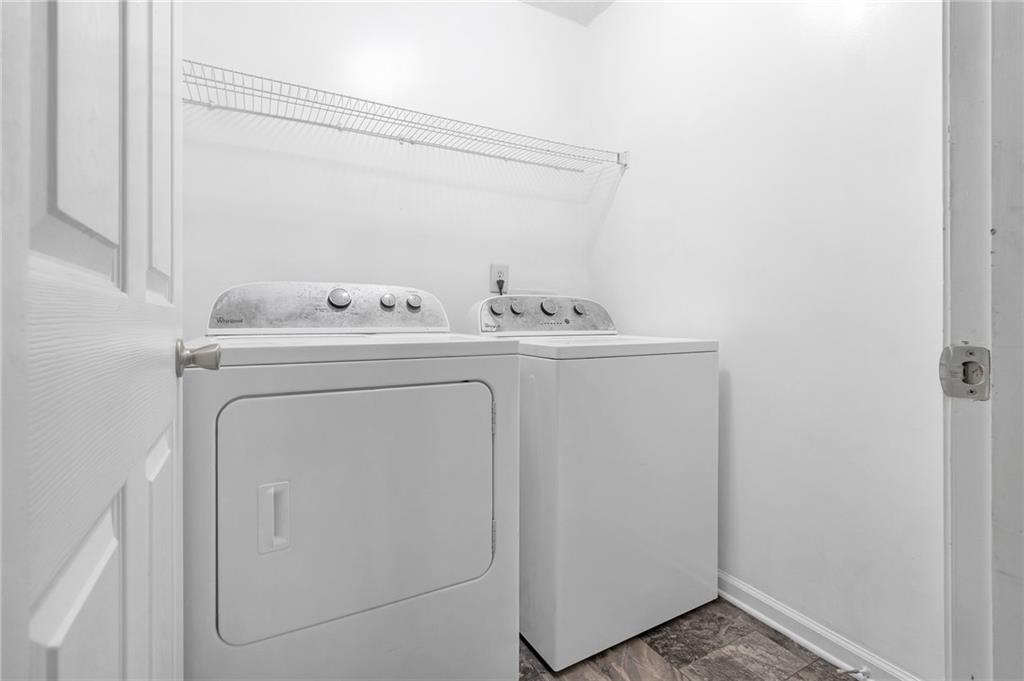
  • Laundry room Laundry Room
  • Flooring Carpet, Vinyl
  • Fireplace None
  • APPLIANCES Dishwasher, Disposal
  • other interior Features Other

Area & Lot

  • Status For Sale
  • Living Area1,485 Sq.Ft.
  • Total Area1,485 Sq.Ft.
  • Lot Area1,485.4 Sq.Ft.
  • MLS® ID7778722
  • TypeCondo
  • YEAR BUILT2005
  • Architecture StylesTraditional
  • Water FrontageNone
  • View DescriptionOther
  • Elementary SchoolBrookview
  • Middle SchoolWoodland - Fulton
  • High SchoolBanneker

Exterior

  • STORIES2
  • Garage Space1.0
  • water SourcePublic
  • utilitiesOther
  • PoolNone
  • roofComposition
  • lot featuresOther
  • parkingGarage, Garage Faces Front
  • HEAT TYPECentral
  • AIR CONDITIONINGCentral Air
  • sewerPublic Sewer
  • SubstructureSlab
  • Disability FeaturesNone
  • security FeaturesSmoke Detector(s)
  • Green featuresNone
  • other exterior FeaturesNone

Financial

  • Sales Price$175,000
  • Real Estate Tax $2,074/yr
  • HOA $250/mo

Work With Tomekia

Get assistance in determining current property value, crafting a competitive offer, writing and negotiating a contract, and much more. Contact me today.

Follow Carter on Instagram