4145 Williams Point Drive
SEE ALL PHOTOS
4145 Williams Point Drive
For Sale

4145 Williams Point Drive

4145 Williams Point Drive, Cumming, GA 30028

$859,000
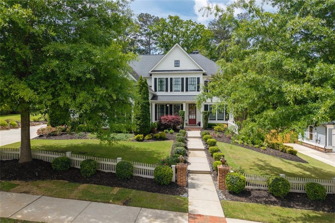
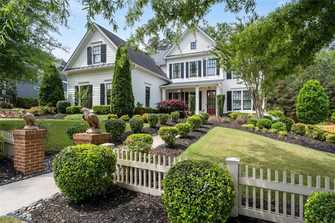
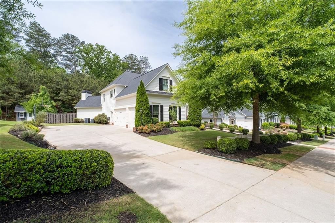
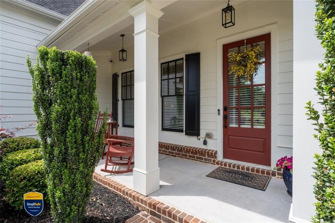
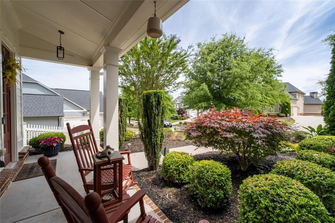
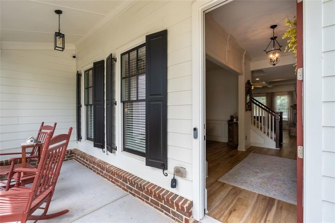
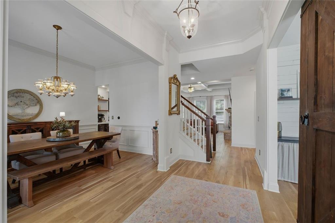
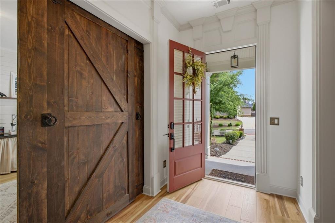
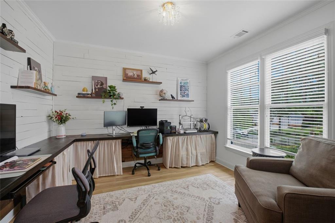
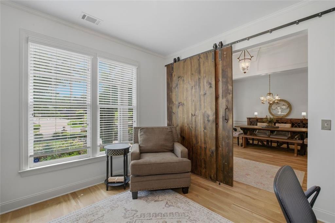
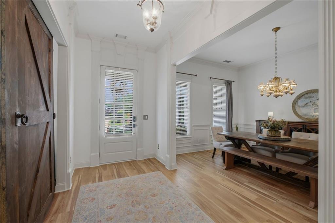
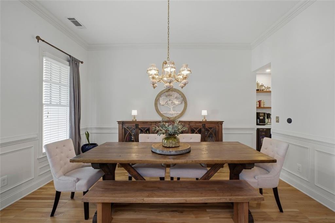
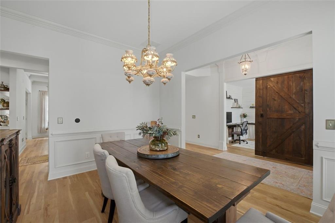
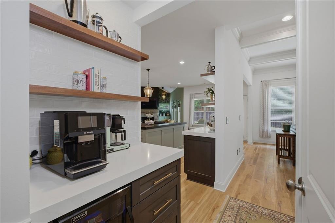
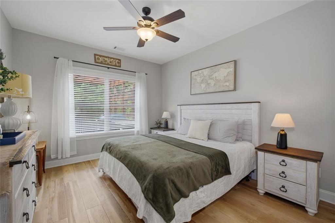
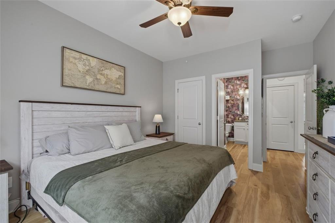
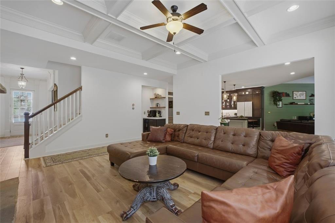
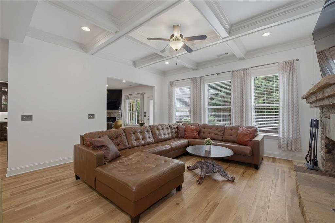
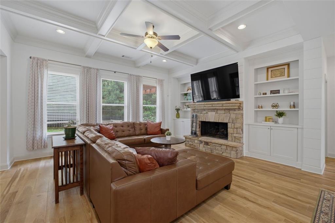
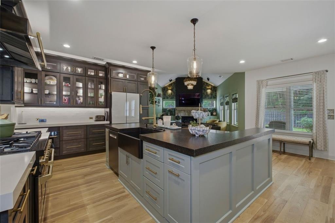
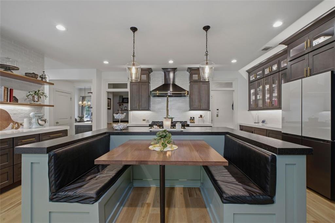
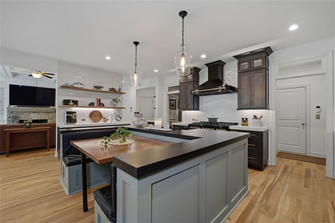
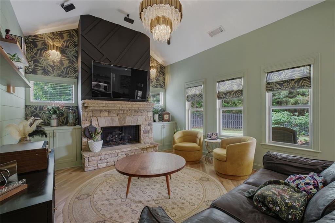
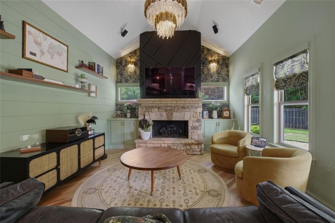
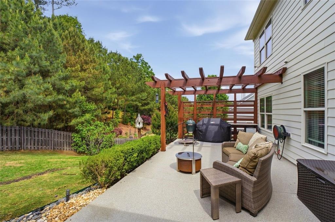
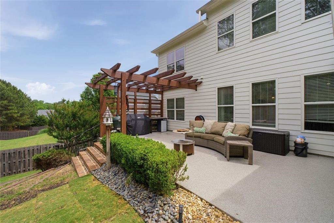
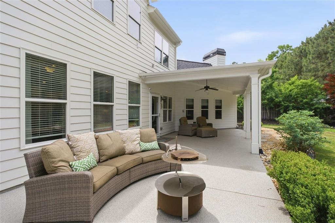
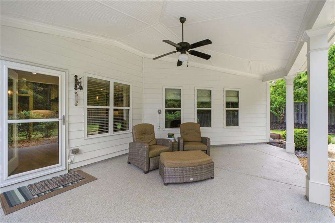
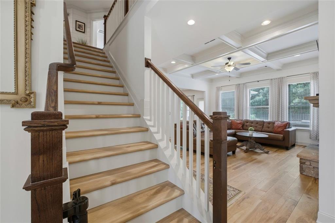
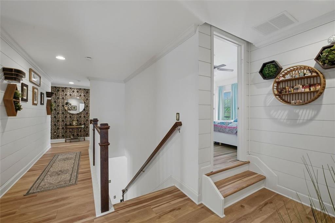
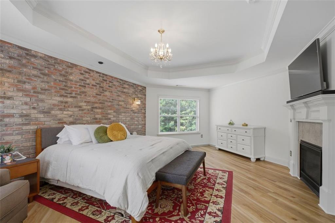
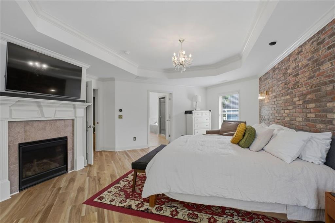
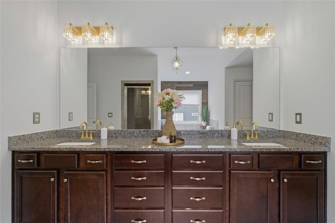
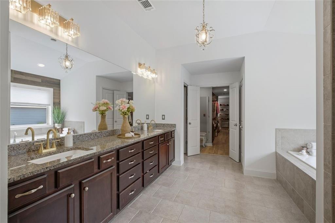
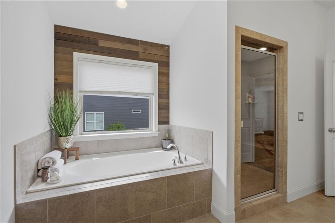
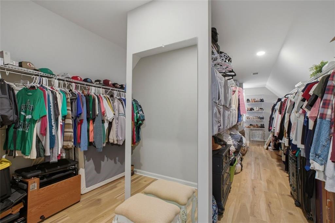
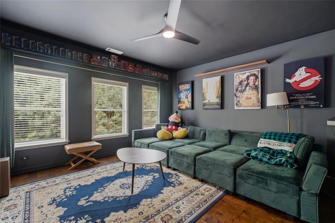
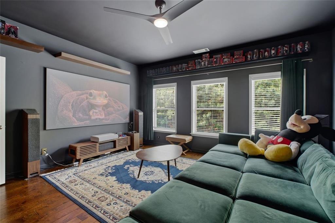
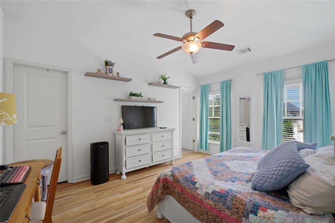
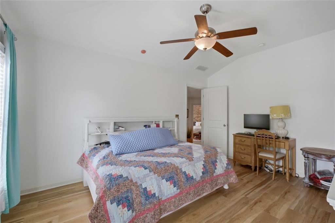
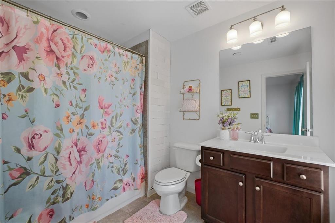
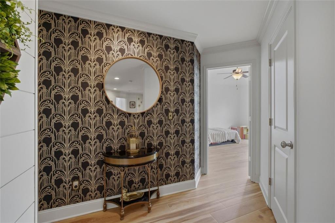
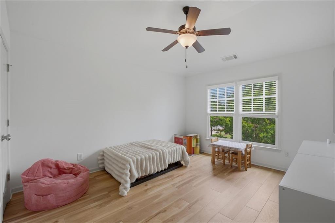
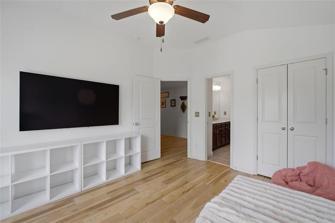
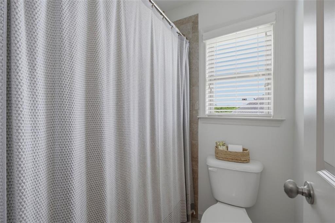
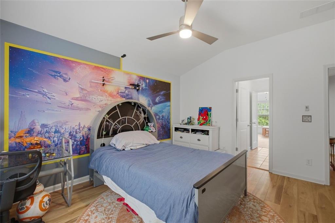
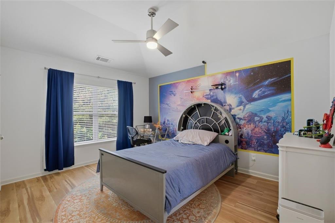
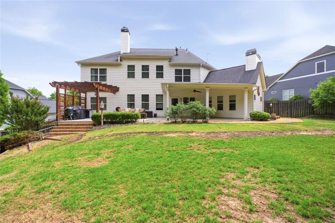
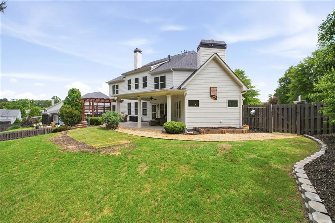
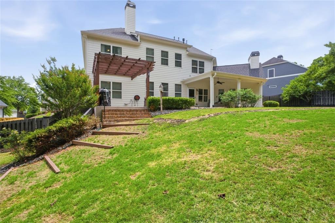
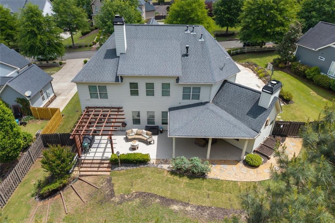
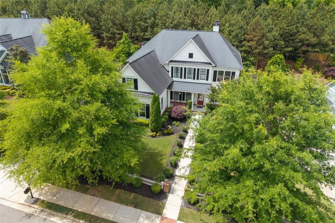
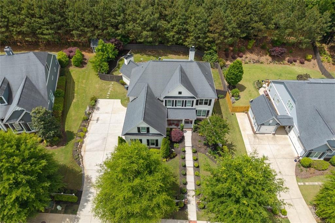
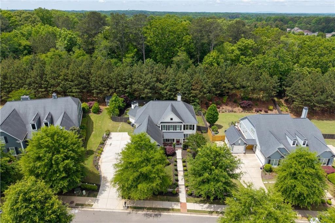
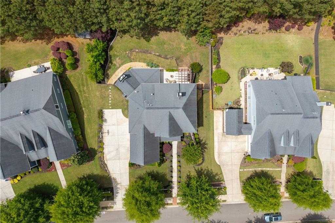
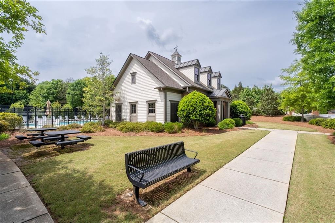
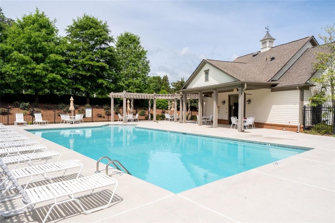
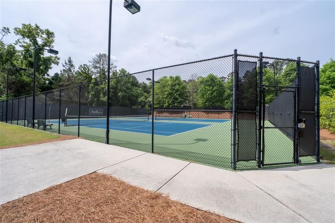
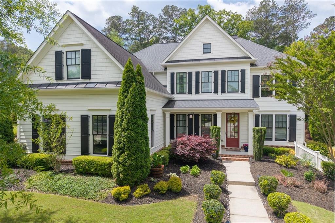
Envision yourself living in this pristine, impeccably groomed, picture-perfect white picket fence community. This charming enclave delivers the dream of homeownership, complete with swim/tennis amenities that elevate the lifestyle. Situated on a private & tranquil .43-acre lot, this pristinely renovated residence offers 4,231 sqft of thoughtfully upgraded luxury. The highly coveted Findlay floor plan is enhanced by refined upgrades that elevate both design & functionality, setting this home apart within the neighborhood. Once you enter this regal home, you're welcomed by an elegant foyer, framed by an oversized dining room & private professional office with shiplap accent wall & dramatic barn door. The entry flows seamlessly into a spacious family room featuring a coffered ceiling & fireplace, creating a refined gathering space. The home transitions into an elevated designer chef's kitchen designed to impress. The oversized island anchors the room, complemented by custom built-in booth seating for both everyday living & entertaining. Stone countertops with mitered edges display a refined & custom finish. Commercial-grade 8-burner gas range with vent hood in black stainless is paired with a designer refrigerator, all perfectly complimenting the custom cabinetry & high end hardware. You then flow effortlessly into the keeping room, designed to create a relaxing, moody ambiance that naturally draws you in. With its vaulted ceiling, wall of windows & shiplap accent wall, the space is both dramatic and welcoming. The doors then open to the oversized covered & open-air patio extending the year-round enjoyment. The space is enhanced with a pergola that adds architectural interest & accentuates the beautifully landscaped, fully fenced in back yard. On the upper level, you'll find the serene primary suite, complete with exposed brick accent wall, fireplace and elevated spa-like bath, along with a generous walk-in closet that provides exceptional storage & functionality. This level also features 3 additional well-appointed bedrooms & 2 additional baths, offering ample space and privacy for guests. The home continues to impress with a thoughtfully designed reverse basement, perfectly suited as a media room--an ideal space for movie nights, gaming, or entertaining. ... and soooooo much more!

5
beds

4
baths

4,231 Sq.Ft. LIVING AREA

0.43 Acres lot

Features & Amenities

Interior

  • total bedrooms5
  • Total bathrooms4
  • full bathrooms4
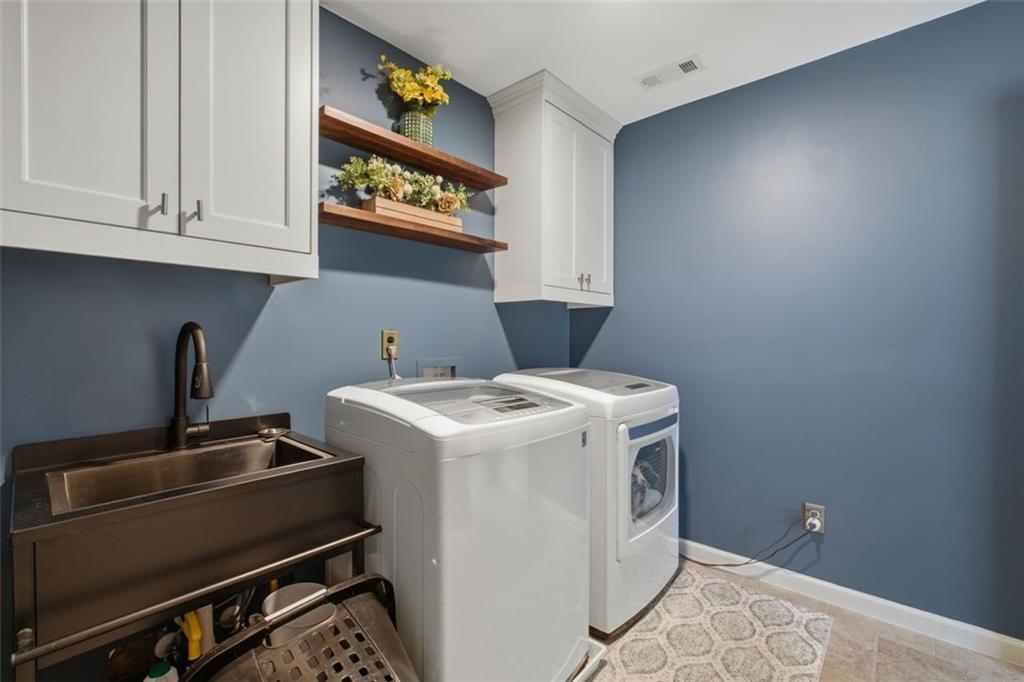
  • Laundry room In Hall, Laundry Room, Upper Level
  • Flooring Ceramic Tile, Hardwood, Sustainable
  • Fireplace Factory Built, Family Room, Gas Log, Keeping Room, Master Bedroom
  • APPLIANCES Dishwasher, Disposal, Double Oven, Dryer, ENERGY STAR Qualified Water Heater, Gas Oven, Gas Range, Microwave, Range Hood, Refrigerator, Tankless Water Heater, Washer
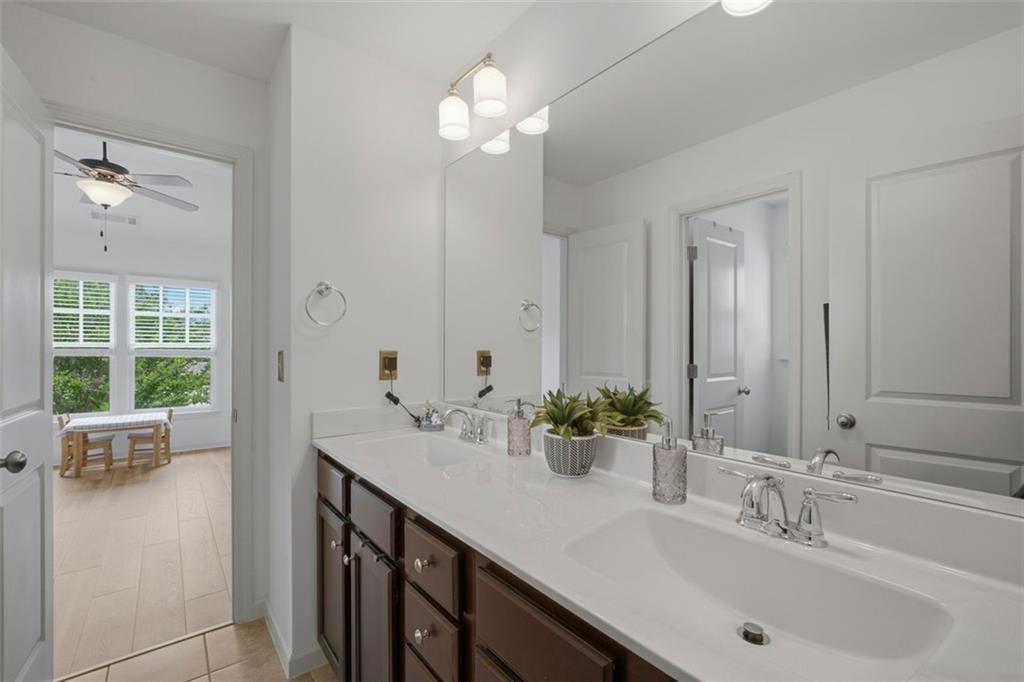
  • other interior Features Bookcases, Cathedral Ceiling(s), Coffered Ceiling(s), Disappearing Attic Stairs, Double Vanity, Entrance Foyer, High Ceilings 10 ft Main, High Ceilings 10 ft Upper, High Speed Internet, Smart Home, Tray Ceiling(s), Walk-In Closet(s)

Area & Lot

  • Status For Sale
  • Living Area4,231 Sq.Ft.
  • Total Area4,231 Sq.Ft.
  • Lot Area0.43 Acres
  • MLS® ID7762542
  • TypeResidential
  • YEAR BUILT2016
  • Architecture StylesCraftsman, Traditional
  • Water FrontageNone
  • View DescriptionOther
  • Elementary SchoolPoole's Mill
  • Middle SchoolLiberty - Forsyth
  • High SchoolNorth Forsyth

Exterior

  • STORIES2
  • Garage Space3.0
  • water SourcePublic
  • utilitiesCable Available, Electricity Available, Natural Gas Available, Phone Available, Sewer Available, Underground Utilities, Water Available
  • PoolNone
  • roofComposition
  • lot featuresBack Yard, Front Yard, Landscaped, Level, Private, Other
  • parkingAttached, Driveway, Garage, Garage Door Opener, Garage Faces Side, Level Driveway, Storage
  • HEAT TYPEForced Air, Natural Gas, Zoned
  • AIR CONDITIONINGCeiling Fan(s), Central Air, Zoned
  • sewerPublic Sewer
  • SubstructureSlab
  • Disability FeaturesNone
  • security FeaturesCarbon Monoxide Detector(s), Closed Circuit Camera(s), Secured Garage/Parking, Security System Owned, Smoke Detector(s)
  • Green featuresNone
  • other exterior FeaturesAwning(s), Garden, Private Entrance, Private Yard

Financial

  • Sales Price$859,000
  • Real Estate Tax $7,597/yr
  • HOA $1,400/yr

Work With Tomekia

Get assistance in determining current property value, crafting a competitive offer, writing and negotiating a contract, and much more. Contact me today.

Follow Carter on Instagram