4353 Calidge Drive
4353 Calidge Drive
4353 Calidge Drive
4353 Calidge Drive
4353 Calidge Drive
4353 Calidge Drive
4353 Calidge Drive
4353 Calidge Drive
4353 Calidge Drive
4353 Calidge Drive
4353 Calidge Drive
4353 Calidge Drive
4353 Calidge Drive
4353 Calidge Drive
4353 Calidge Drive
4353 Calidge Drive
4353 Calidge Drive
SEE ALL PHOTOS
4353 Calidge Drive
4353 Calidge Drive
4353 Calidge Drive
4353 Calidge Drive
4353 Calidge Drive
4353 Calidge Drive
4353 Calidge Drive
4353 Calidge Drive
4353 Calidge Drive
4353 Calidge Drive
4353 Calidge Drive
4353 Calidge Drive
4353 Calidge Drive
4353 Calidge Drive
4353 Calidge Drive
4353 Calidge Drive
4353 Calidge Drive
Pending

4353 Calidge Drive

4353 Calidge Drive, Fairburn, GA 30213

$290,000
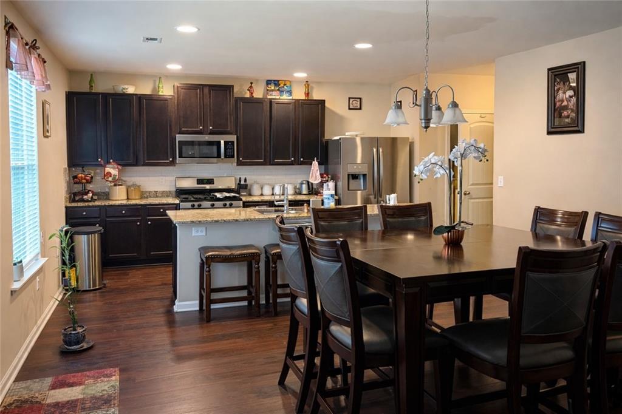
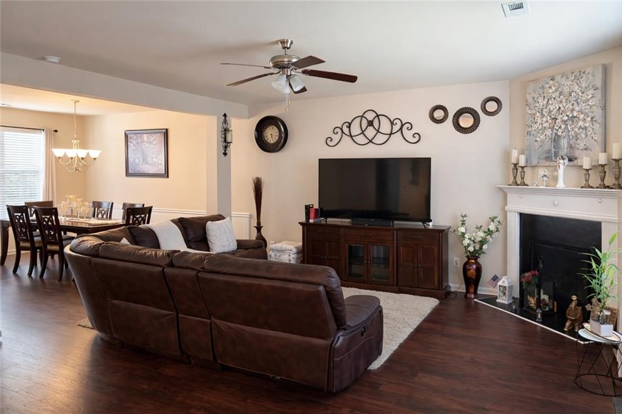
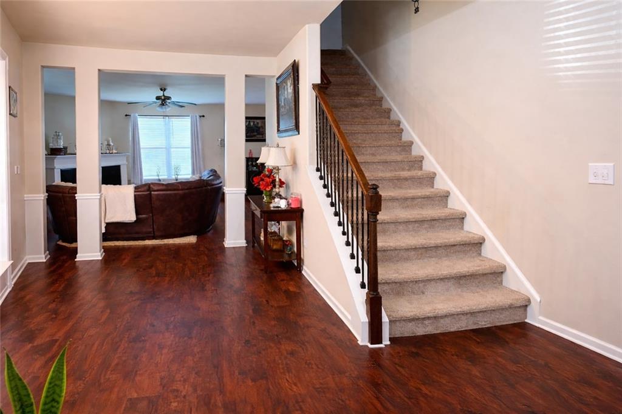
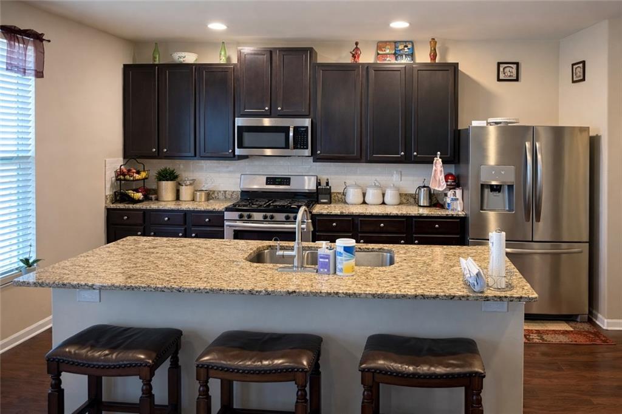
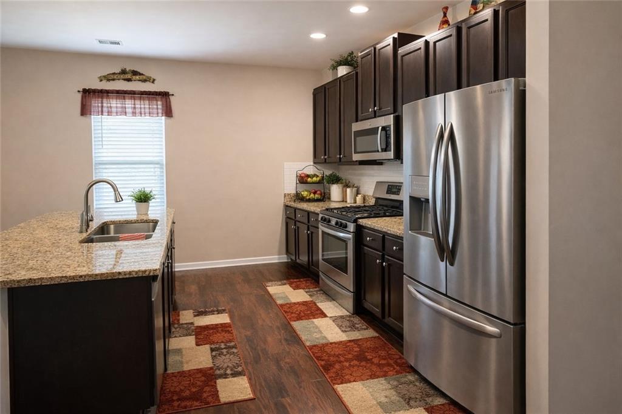
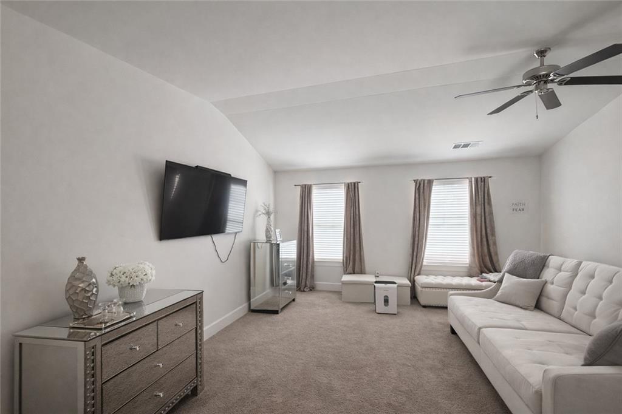
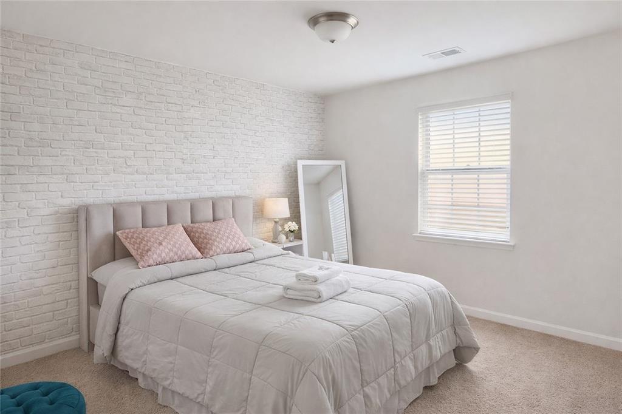
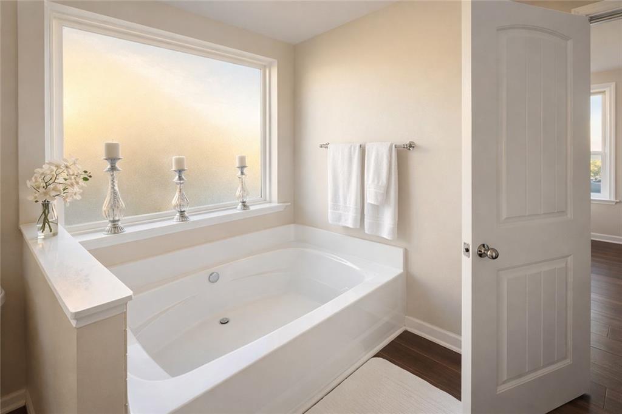
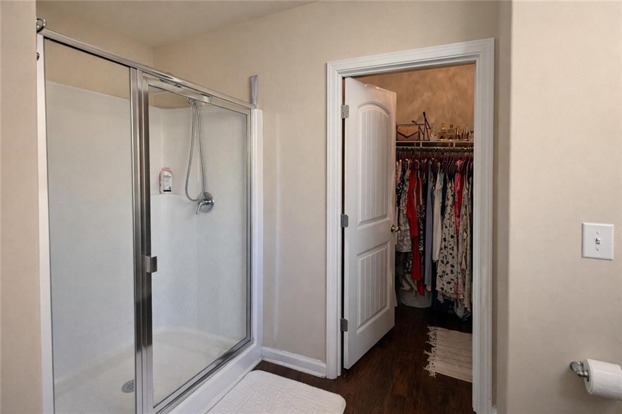
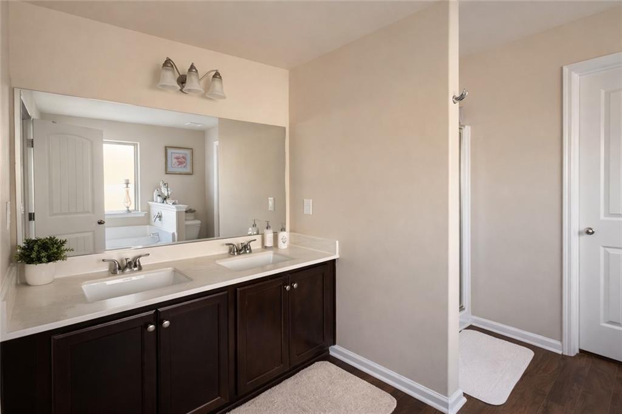
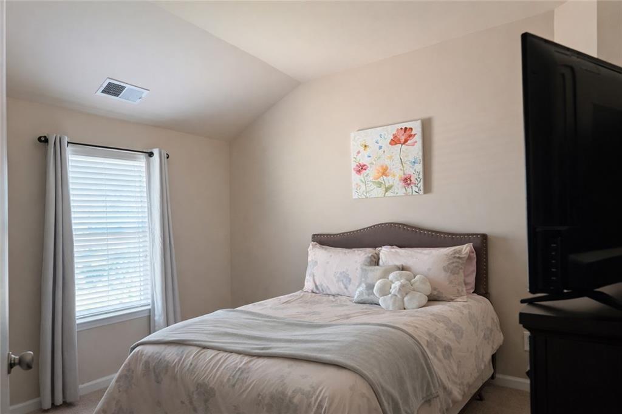
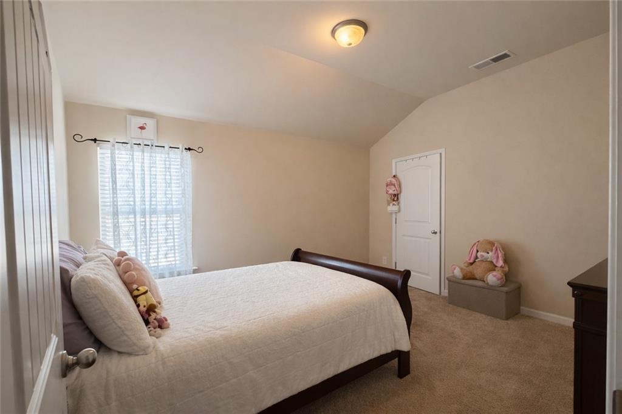
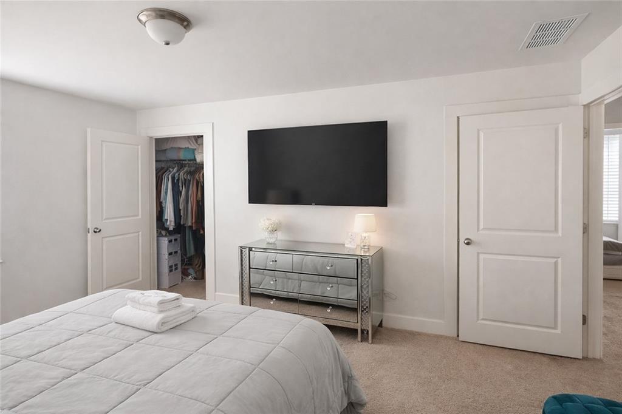
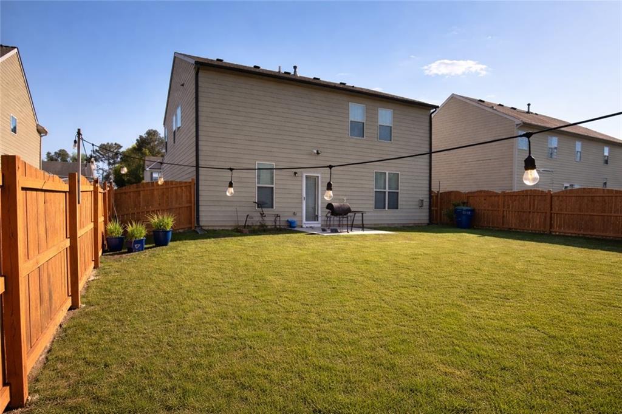
Move right into the home that checks the boxes buyers keep hoping to find--space, style, and a backyard made for making memories. 4353 Calidge Drive offers an inviting open floorplan with hardwoods on the main level, effortless flow between the dining room, great room, and kitchen, and a spacious owner's suite with its own sitting area for those much-needed quiet moments. With three additional bedrooms featuring walk-in closets and a large fenced backyard ready for entertaining, pets, and play, this home is built for both everyday comfort and special gatherings. And the location only adds to the appeal--minutes from Historic Downtown Fairburn, local parks, shopping, and one of the area's strongest employment corridors. For buyers who care about commute and job access, the home is positioned near Fairburn's Oakley Industrial corridor and I-85 access via Exit 64. Public sources confirm major Fairburn-area employers include US Food Services, Exel Logistics, Porex, Nestle Purina, XPO Logistics, Owens Corning, and DSC Logistics. Publicly listed nearby facilities also include FreshPoint Atlanta / Sysco at 1200 Oakley Industrial Blvd and ADESA Atlanta at 5055 Oakley Industrial Blvd. I would verify exact mileage before advertising any single employer as "within 3 miles," but this home is clearly in the path of one of South Fulton's major employment corridors.

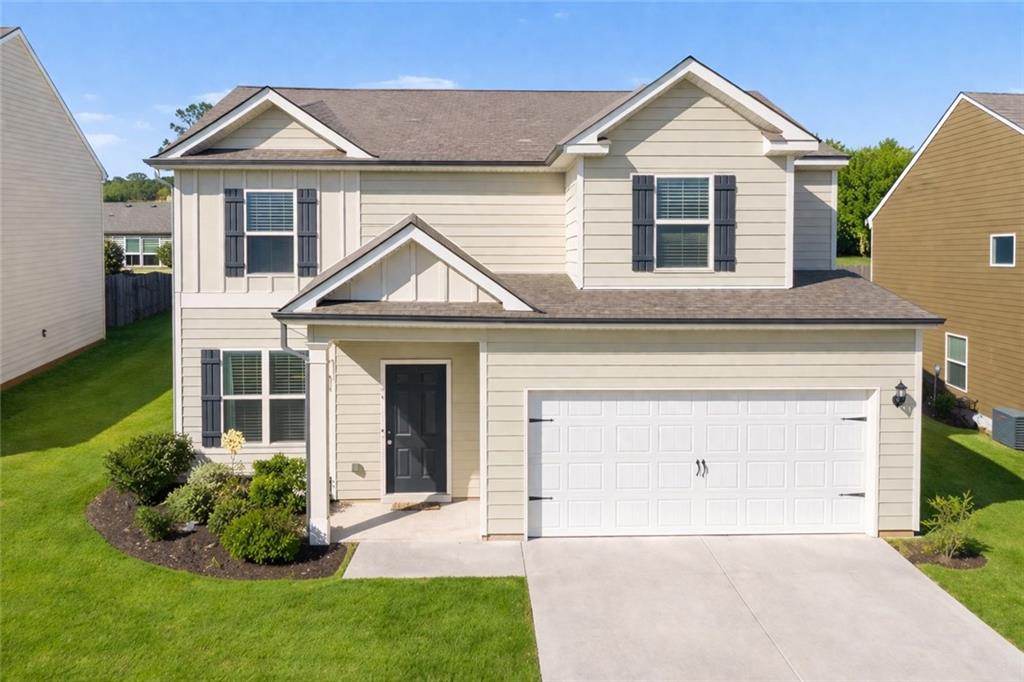
4
beds

3
baths

2,313 Sq.Ft. LIVING AREA

10,018.8 Sq.Ft. lot

Features & Amenities

Interior

  • total bedrooms4
  • Total bathrooms3
  • full bathrooms2
  • half bathroom1
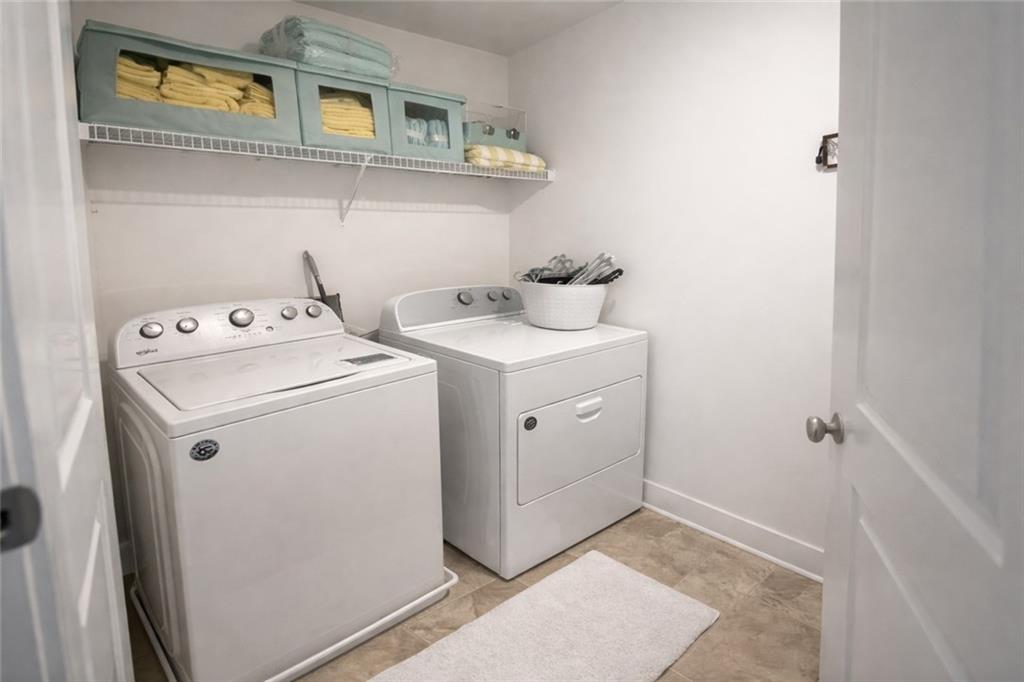
  • Laundry room Upper Level
  • Flooring Hardwood
  • Fireplace Brick
  • APPLIANCES Dishwasher, Disposal, Dryer
  • other interior Features Beamed Ceilings

Area & Lot

  • Status Pending
  • Living Area2,313 Sq.Ft.
  • Total Area2,313 Sq.Ft.
  • Lot Area10,018.8 Sq.Ft.
  • MLS® ID7750189
  • TypeResidential
  • YEAR BUILT2018
  • Architecture StylesCraftsman
  • Water FrontageNone
  • View DescriptionCity
  • Elementary SchoolOakley
  • Middle SchoolBear Creek - Fulton
  • High SchoolCreekside

Exterior

  • STORIES2
  • Garage Space2.0
  • water SourcePublic
  • utilitiesCable Available, Electricity Available, Phone Available, Sewer Available
  • PoolNone
  • roofComposition
  • lot featuresBack Yard, Front Yard
  • parkingGarage
  • HEAT TYPEForced Air
  • AIR CONDITIONINGCeiling Fan(s), Central Air
  • sewerPublic Sewer
  • SubstructureSlab
  • Disability FeaturesNone
  • security FeaturesNone
  • Green featuresNone
  • other exterior FeaturesNone

Financial

  • Sales Price$290,000
  • Real Estate Tax $4,972/yr

Work With Tomekia

Get assistance in determining current property value, crafting a competitive offer, writing and negotiating a contract, and much more. Contact me today.

Follow Carter on Instagram