4439 Flat Stone Drive
SEE ALL PHOTOS
4439 Flat Stone Drive
Listed by Reshad House with Coldwell Banker Realty 404-262-1234
For Sale

4439 Flat Stone Drive

4439 Flat Stone Drive, Snellville, GA 30039

$350,000
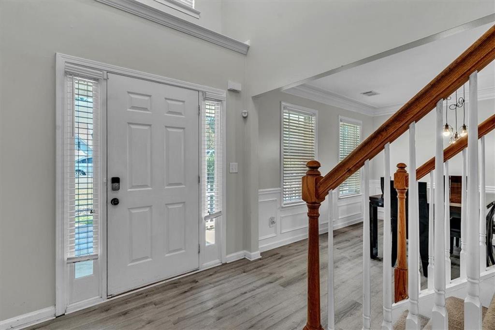
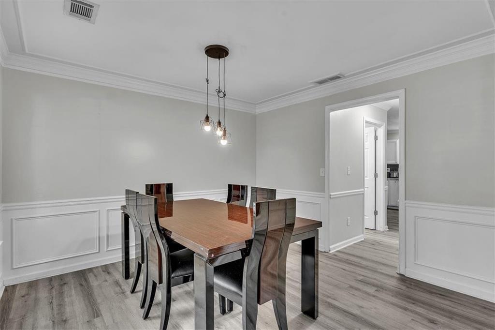
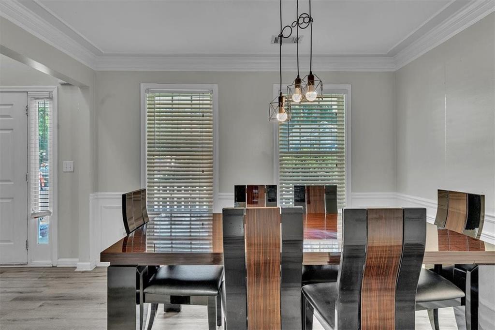
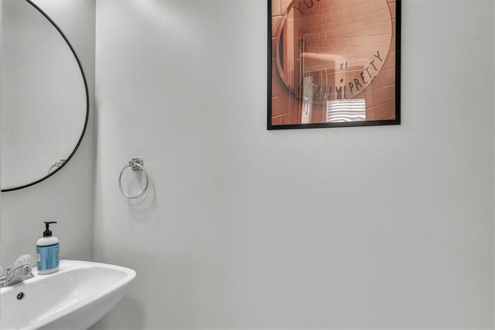
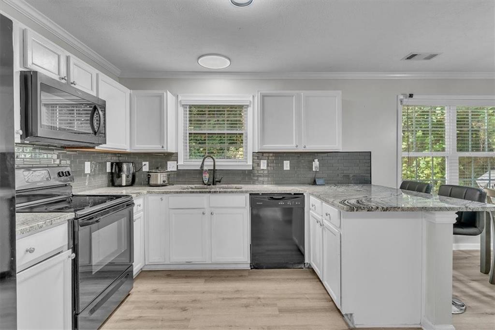
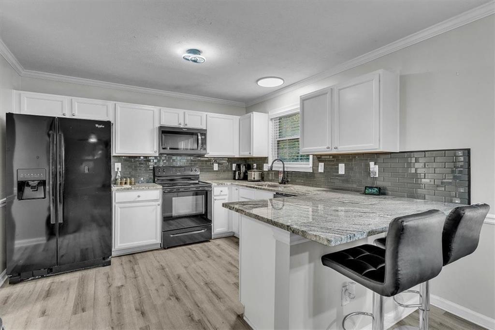
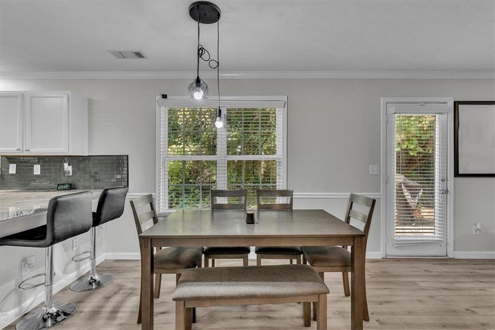
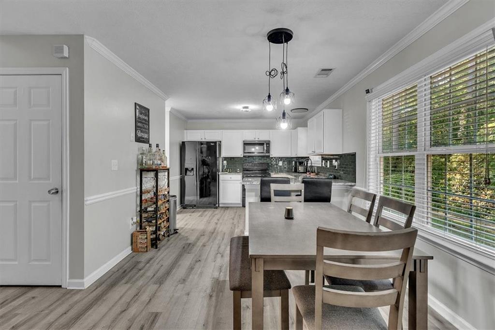
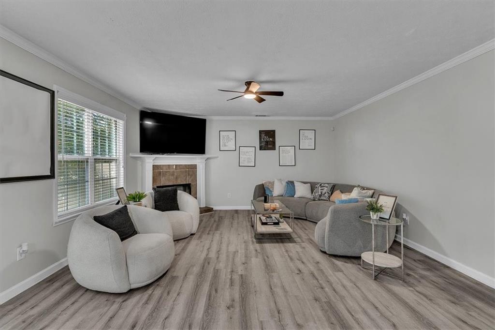
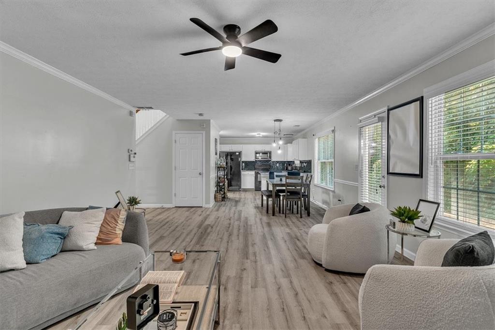
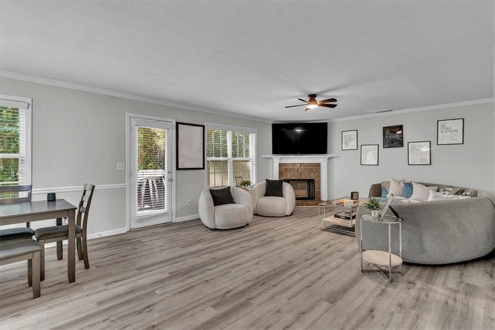
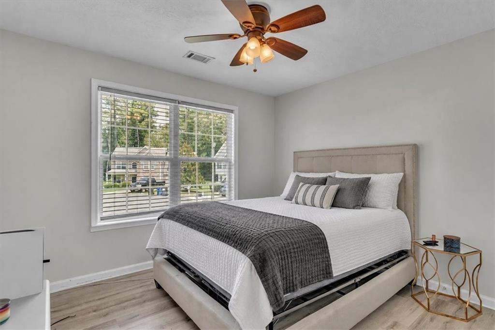
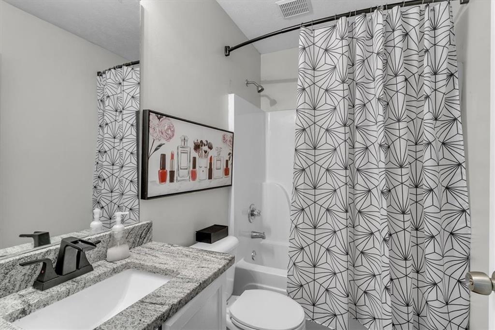
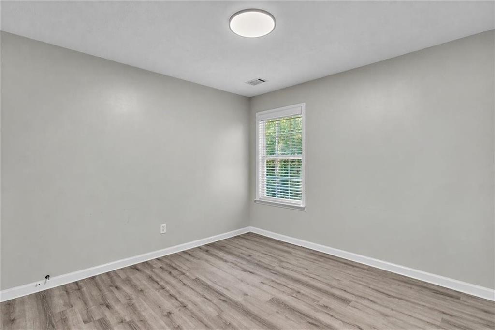
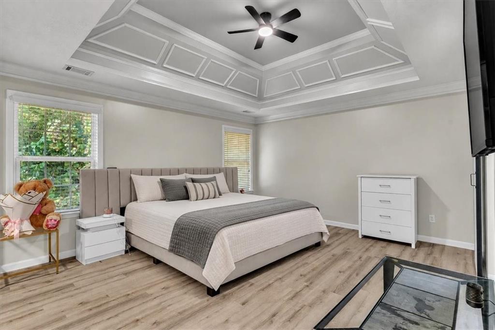
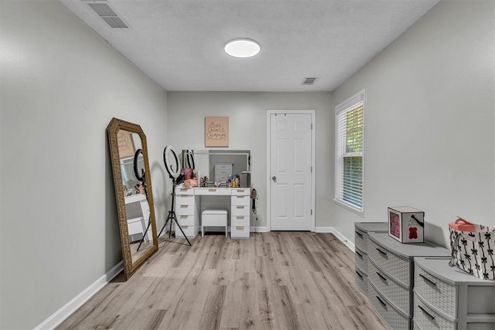
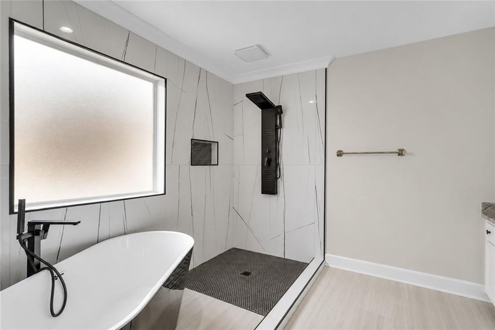
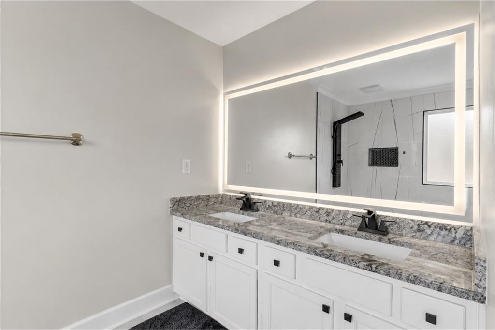
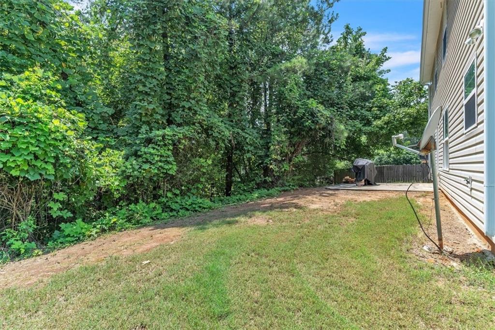
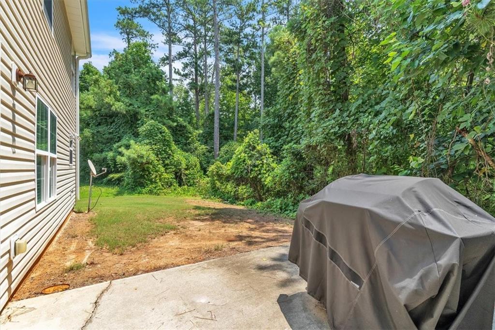
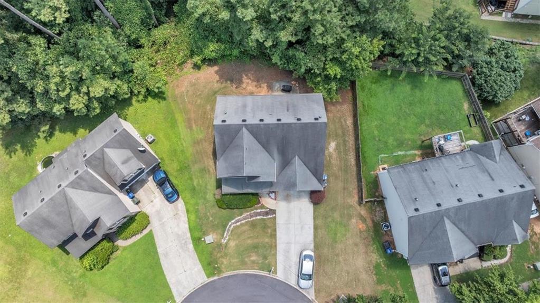
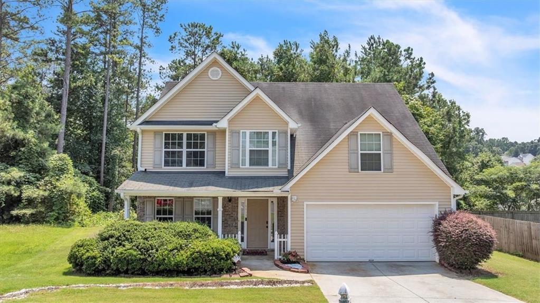
Beautifully renovated in 2022, this move-in ready home blends modern finishes with functional living in a private setting. Step inside to luxury vinyl plank flooring, a formal dining room, and an open-concept layout perfect for entertaining. The updated kitchen features granite countertops, white cabinetry, subway tile backsplash, black appliances, breakfast bar seating, and a sunny breakfast area overlooking the spacious family room. The true centerpiece of the home is the impressive owner's retreat, featuring an expansive sitting area ideal for a home office, reading nook, or private lounge. The fully renovated spa-inspired primary bathroom offers a freestanding soaking tub, oversized walk-in tiled shower with rainfall shower system, dual granite vanities, and designer finishes that create a luxurious everyday escape. Spacious secondary bedrooms, updated bathrooms, a private wooded backyard, and a two-car garage complete this exceptional home. Conveniently located near shopping, dining, parks, and major highways, this home is a must-see!

3
beds

3
baths

1,952 Sq.Ft. LIVING AREA

6,969.6 Sq.Ft. lot

Features & Amenities

Interior

  • total bedrooms3
  • Total bathrooms3
  • full bathrooms2
  • half bathroom1
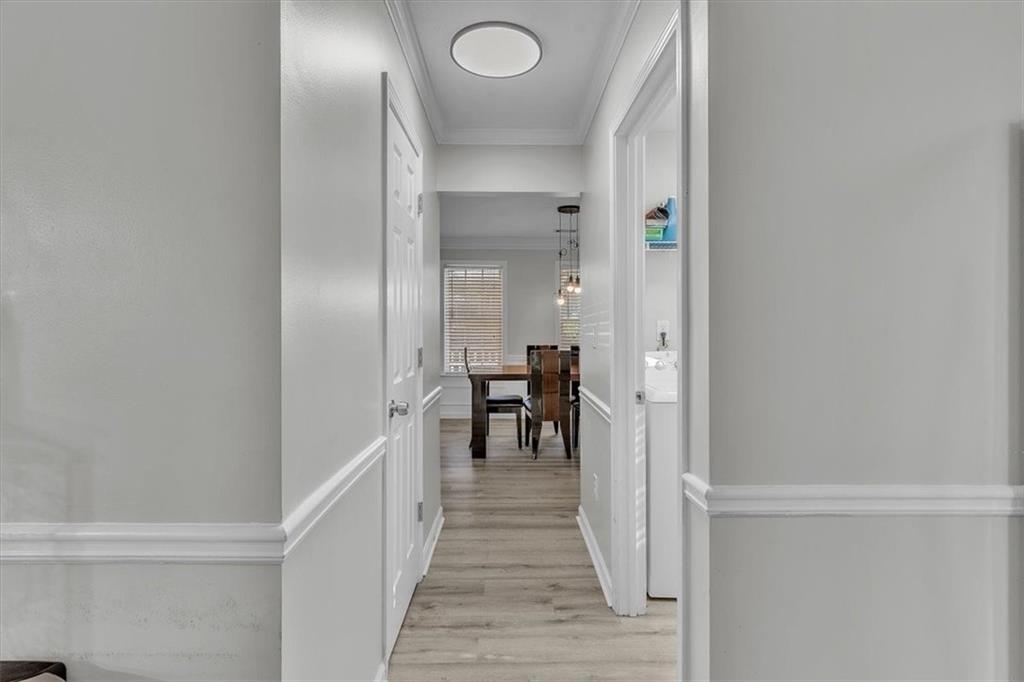
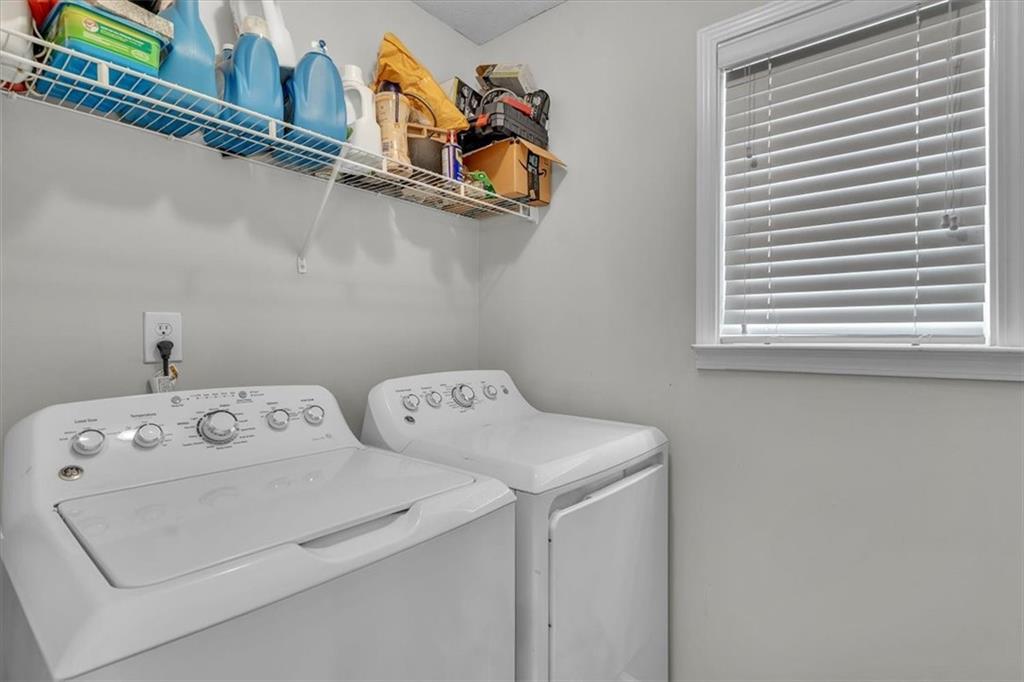
  • Laundry room Laundry Room, Main Level
  • Flooring Carpet, Luxury Vinyl
  • Fireplace None
  • APPLIANCES Dishwasher, Electric Cooktop
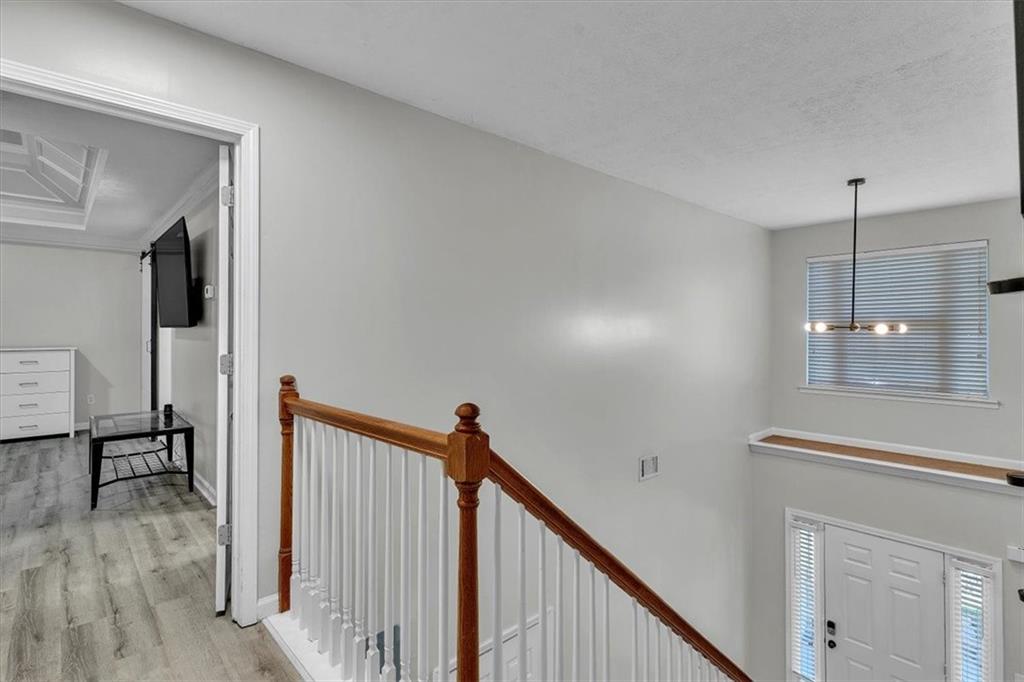
  • other interior Features Double Vanity, Entrance Foyer 2 Story, High Ceilings 9 ft Main, High Ceilings 9 ft Upper

Area & Lot

  • Status For Sale
  • Living Area1,952 Sq.Ft.
  • Total Area1,952 Sq.Ft.
  • Lot Area6,969.6 Sq.Ft.
  • MLS® ID7814815
  • TypeResidential
  • YEAR BUILT2005
  • Architecture StylesTraditional
  • Water FrontageNone
  • View DescriptionOther
  • Elementary SchoolAnderson-Livsey
  • Middle SchoolShiloh
  • High SchoolShiloh

Exterior

  • STORIES2
  • Garage Space2.0
  • water SourcePublic
  • utilitiesCable Available, Electricity Available, Phone Available, Sewer Available, Water Available
  • PoolNone
  • roofComposition
  • lot featuresBack Yard, Cul-De-Sac, Front Yard, Level
  • parkingAttached, Garage
  • HEAT TYPECentral, Electric
  • AIR CONDITIONINGCeiling Fan(s), Central Air
  • sewerPublic Sewer
  • SubstructureSlab
  • Disability FeaturesNone
  • security FeaturesFire Alarm, Security Service
  • Green featuresNone
  • other exterior FeaturesAwning(s)

Financial

  • Sales Price$350,000
  • Real Estate Tax $4,512/yr

Work With Tomekia

Get assistance in determining current property value, crafting a competitive offer, writing and negotiating a contract, and much more. Contact me today.

Follow Carter on Instagram