49 Hodges Street
49 Hodges Street
49 Hodges Street
49 Hodges Street
49 Hodges Street
49 Hodges Street
49 Hodges Street
49 Hodges Street
49 Hodges Street
49 Hodges Street
49 Hodges Street
49 Hodges Street
49 Hodges Street
49 Hodges Street
49 Hodges Street
49 Hodges Street
49 Hodges Street
49 Hodges Street
49 Hodges Street
49 Hodges Street
49 Hodges Street
49 Hodges Street
49 Hodges Street
49 Hodges Street
49 Hodges Street
49 Hodges Street
49 Hodges Street
49 Hodges Street
49 Hodges Street
49 Hodges Street
49 Hodges Street
49 Hodges Street
49 Hodges Street
49 Hodges Street
49 Hodges Street
49 Hodges Street
49 Hodges Street
49 Hodges Street
49 Hodges Street
49 Hodges Street
49 Hodges Street
49 Hodges Street
49 Hodges Street
49 Hodges Street
49 Hodges Street
49 Hodges Street
49 Hodges Street
49 Hodges Street
49 Hodges Street
49 Hodges Street
49 Hodges Street
49 Hodges Street
49 Hodges Street
49 Hodges Street
49 Hodges Street
49 Hodges Street
49 Hodges Street
49 Hodges Street
49 Hodges Street
49 Hodges Street
49 Hodges Street
49 Hodges Street
49 Hodges Street
49 Hodges Street
49 Hodges Street
49 Hodges Street
49 Hodges Street
49 Hodges Street
49 Hodges Street
49 Hodges Street
SEE ALL PHOTOS
49 Hodges Street
49 Hodges Street
49 Hodges Street
49 Hodges Street
49 Hodges Street
49 Hodges Street
49 Hodges Street
49 Hodges Street
49 Hodges Street
49 Hodges Street
49 Hodges Street
49 Hodges Street
49 Hodges Street
49 Hodges Street
49 Hodges Street
49 Hodges Street
49 Hodges Street
49 Hodges Street
49 Hodges Street
49 Hodges Street
49 Hodges Street
49 Hodges Street
49 Hodges Street
49 Hodges Street
49 Hodges Street
49 Hodges Street
49 Hodges Street
49 Hodges Street
49 Hodges Street
49 Hodges Street
49 Hodges Street
49 Hodges Street
49 Hodges Street
49 Hodges Street
49 Hodges Street
49 Hodges Street
49 Hodges Street
49 Hodges Street
49 Hodges Street
49 Hodges Street
49 Hodges Street
49 Hodges Street
49 Hodges Street
49 Hodges Street
49 Hodges Street
49 Hodges Street
49 Hodges Street
49 Hodges Street
49 Hodges Street
49 Hodges Street
49 Hodges Street
49 Hodges Street
49 Hodges Street
49 Hodges Street
49 Hodges Street
49 Hodges Street
49 Hodges Street
49 Hodges Street
49 Hodges Street
49 Hodges Street
49 Hodges Street
49 Hodges Street
49 Hodges Street
49 Hodges Street
49 Hodges Street
49 Hodges Street
49 Hodges Street
49 Hodges Street
49 Hodges Street
49 Hodges Street
For Sale

49 Hodges Street

49 Hodges Street, Newnan, GA 30263

$675,000
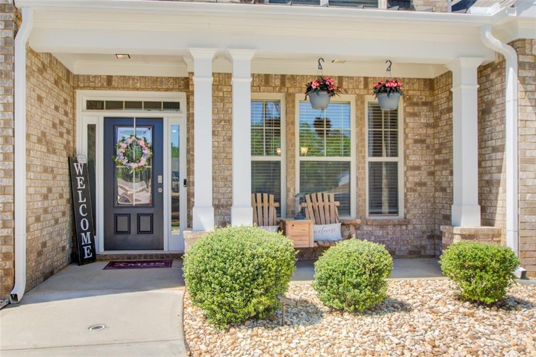
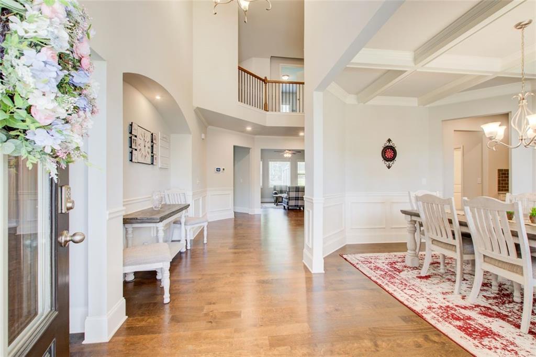
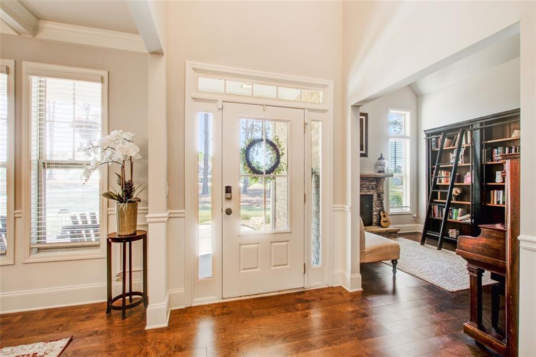
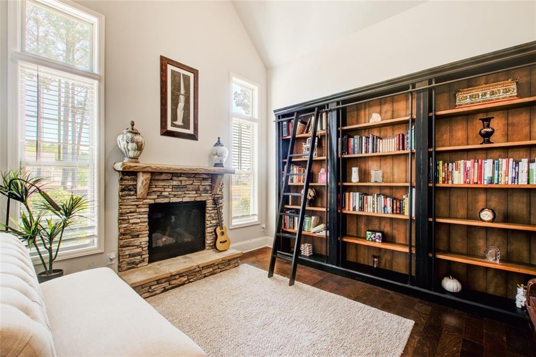
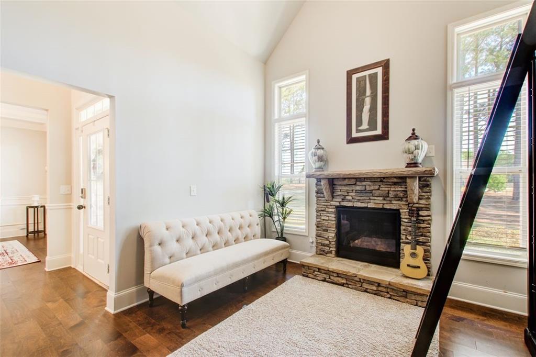
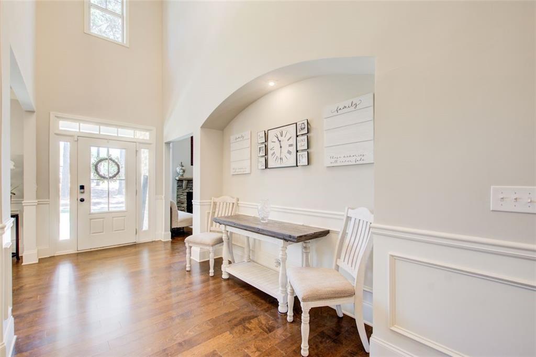
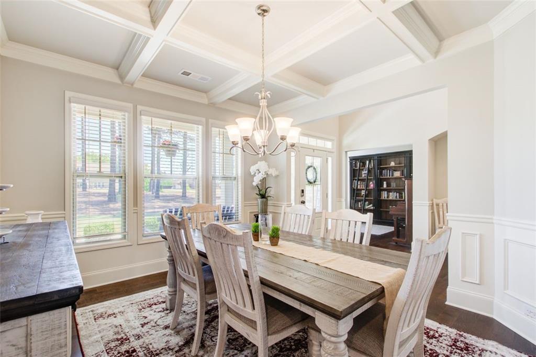

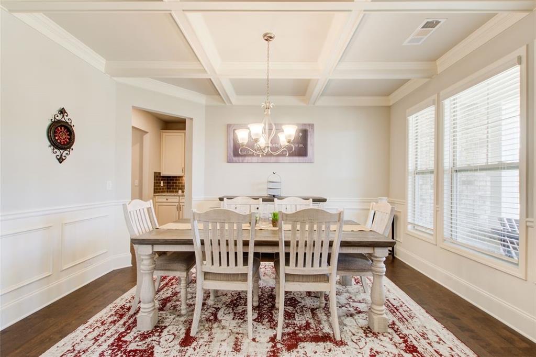
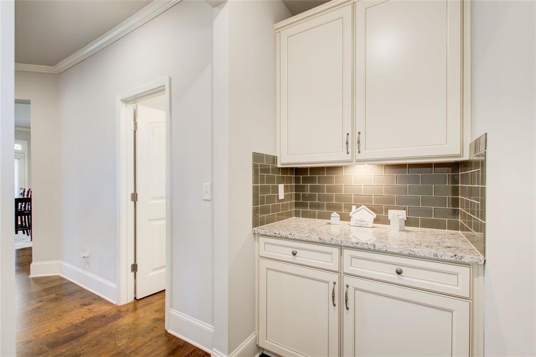
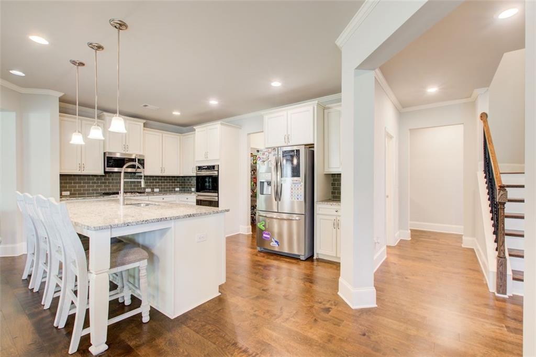

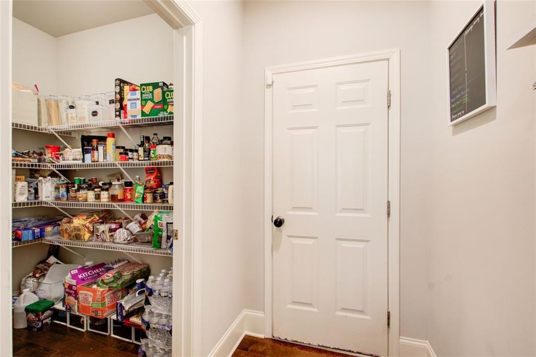

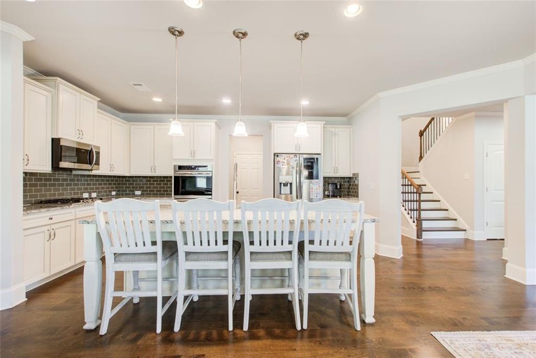
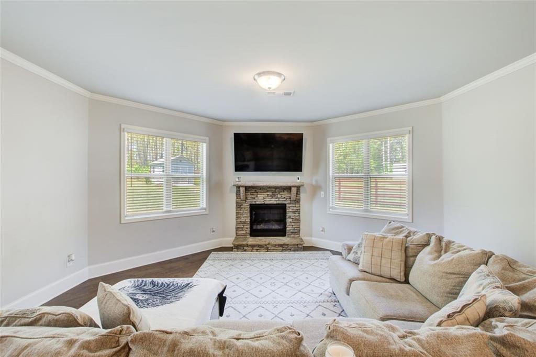
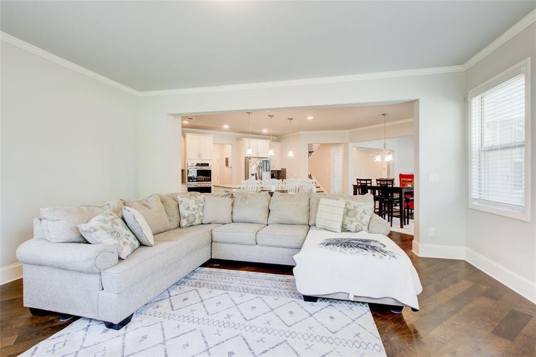
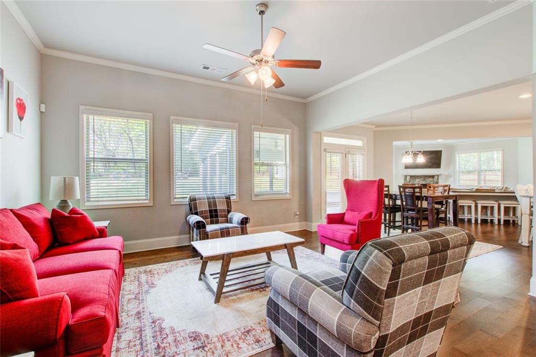
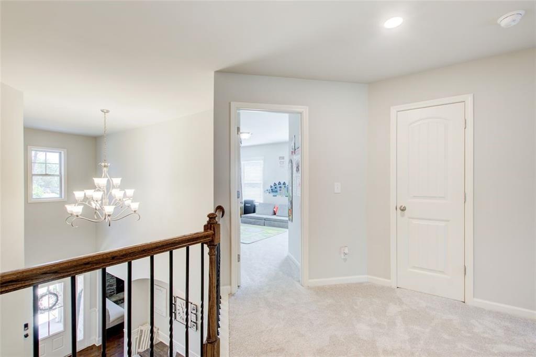
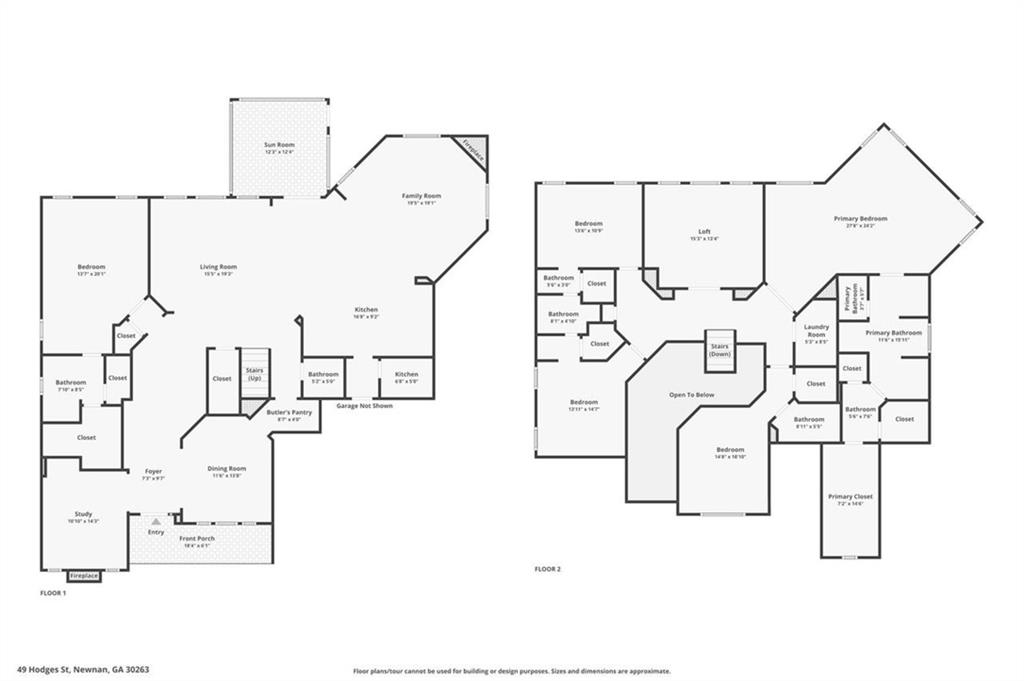
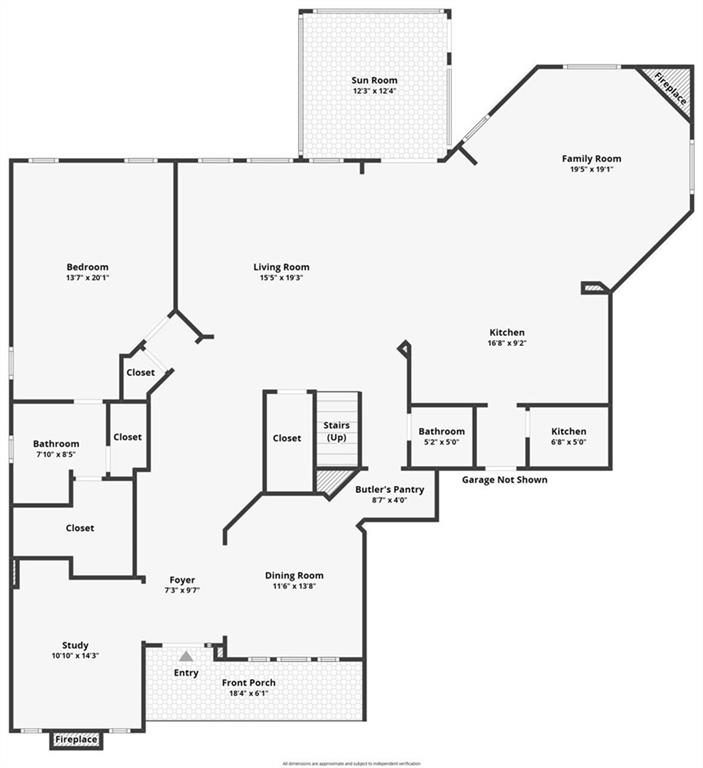
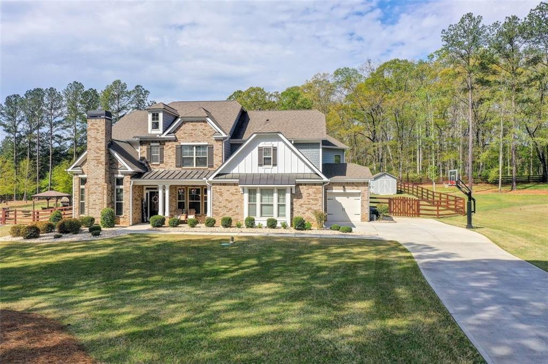
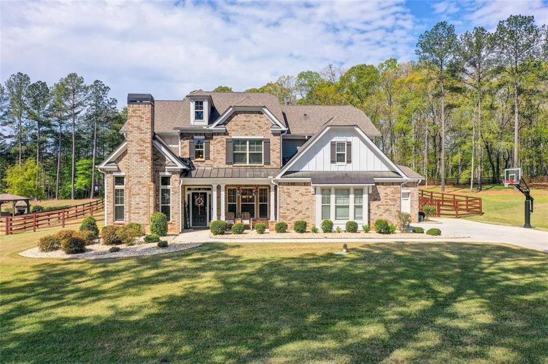
Welcome to 49 Hodges Street, an exceptional two-story Oakwood floorplan residence that artfully blends refined elegance with inviting, everyday comfort in the heart of Newnan. From the grand two-story foyer, the home unfolds into beautifully designed living spaces, including a formal dining room enhanced with a signature trim package and elegant coffered ceilings, and a warm, welcoming family room centered around a cozy stacked stone fireplace. The gourmet kitchen is a true showpiece, featuring a large center island, 42" toasted antique soft-close cabinetry with under-cabinet lighting, granite countertops, double ovens, stainless-steel appliances, and a spacious walk-in pantry--perfectly designed for both everyday living and elevated entertaining. Hardwood flooring flows throughout most of the main level, adding warmth and sophistication.
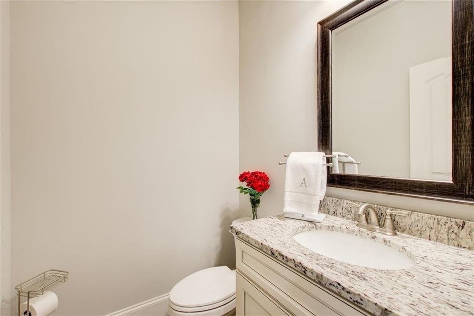
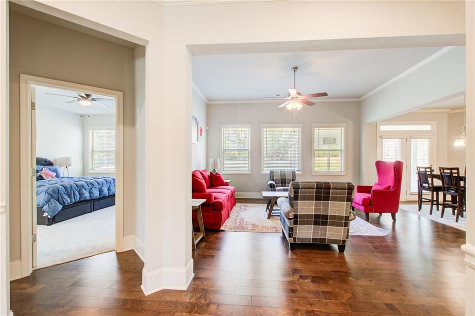
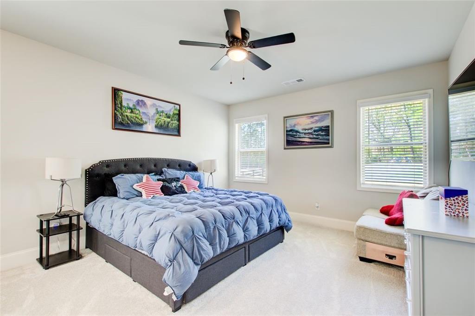
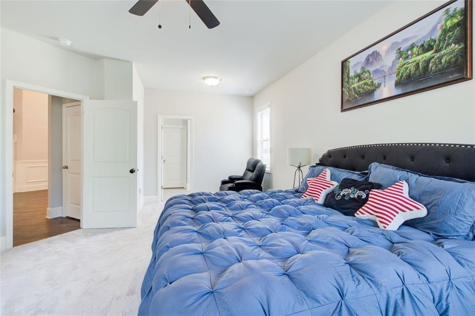

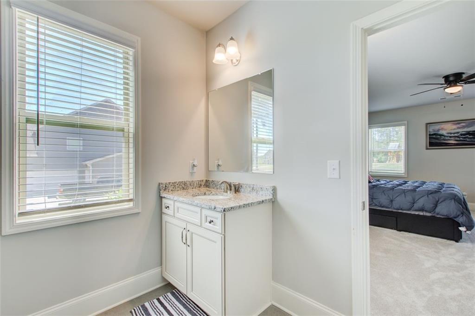
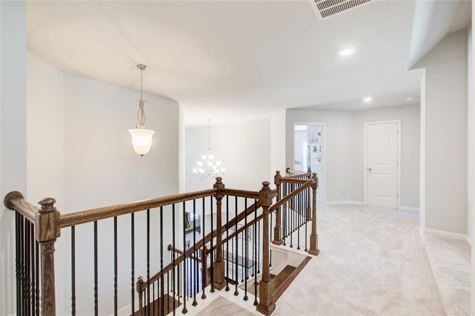


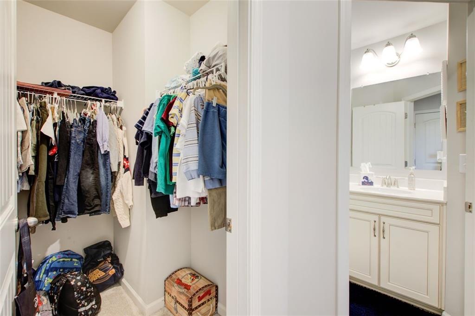
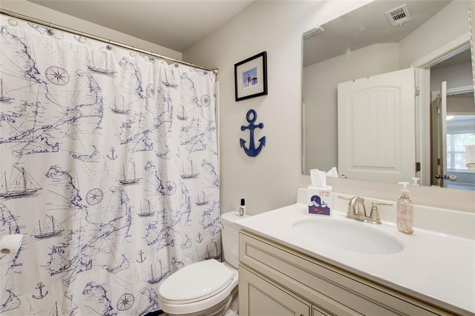
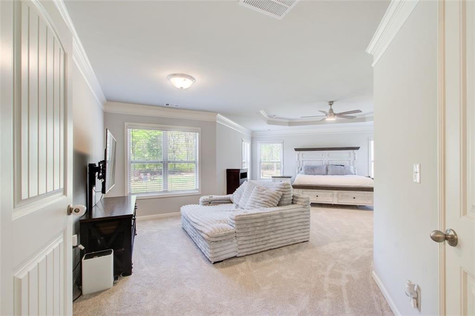
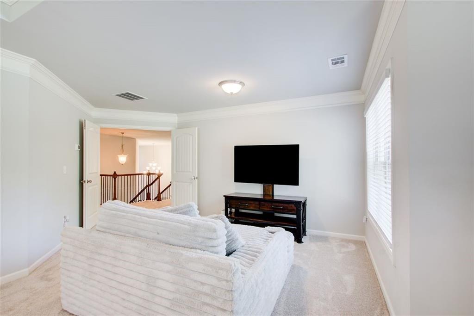
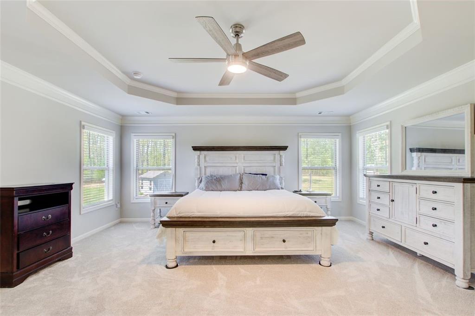
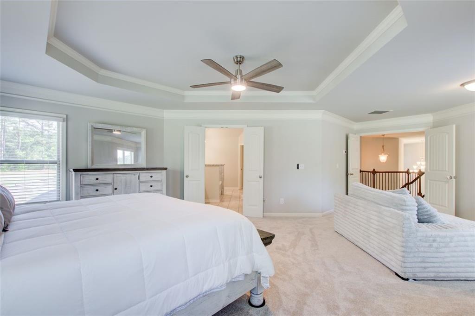
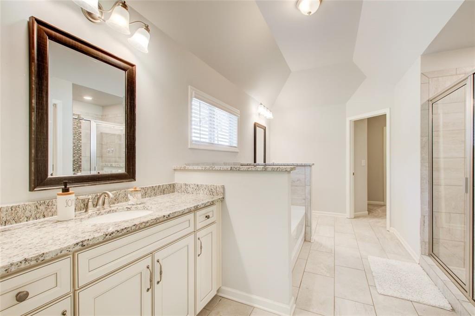
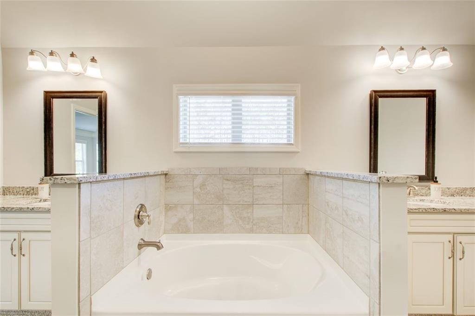
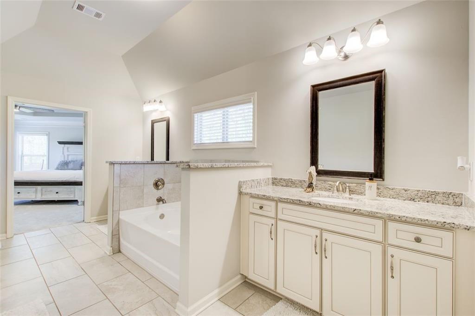
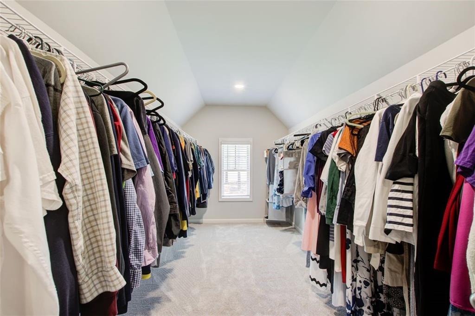

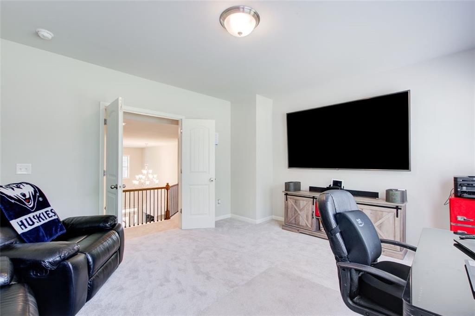
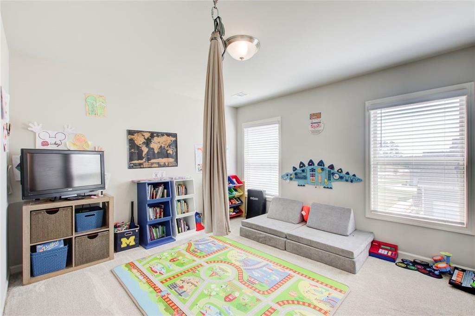
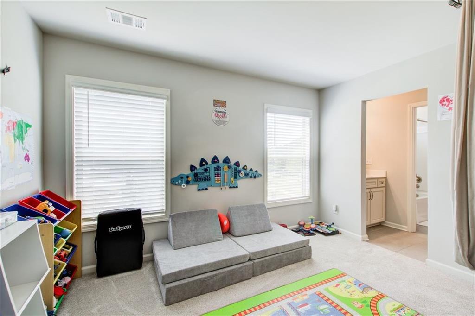

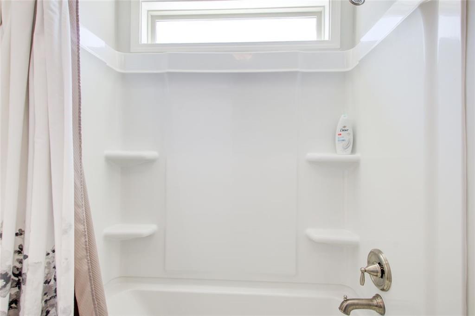
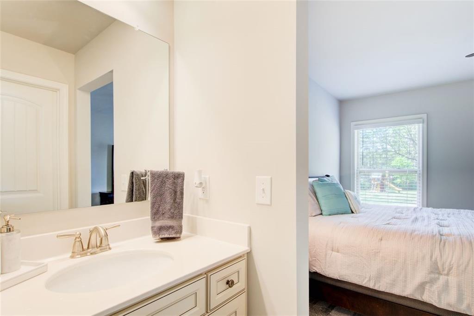
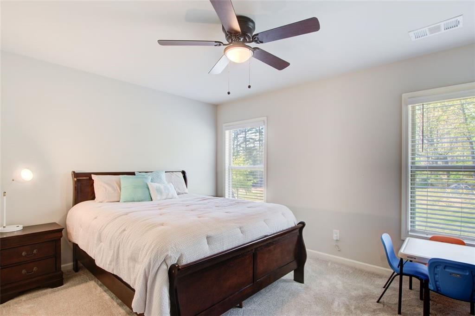

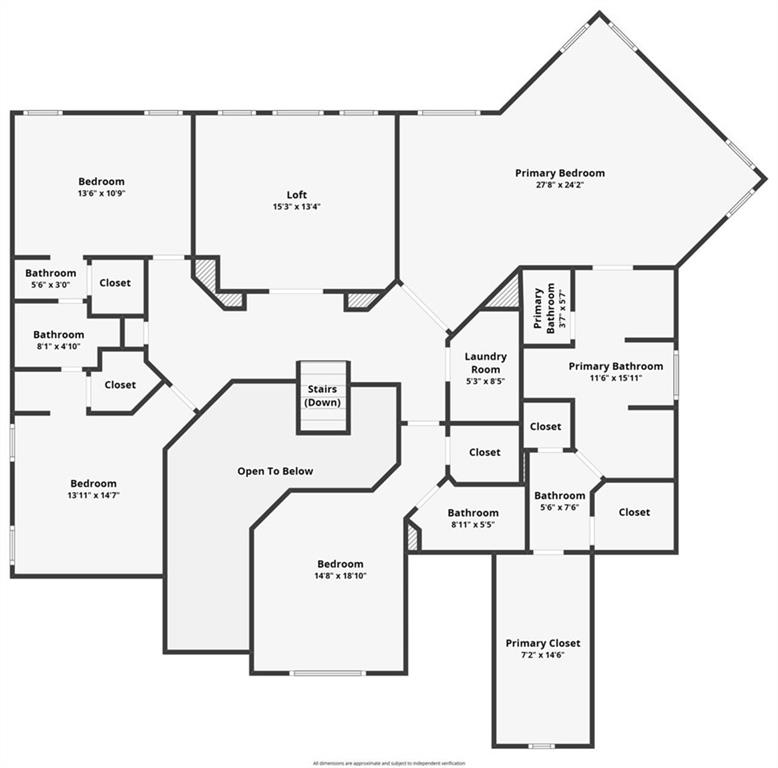
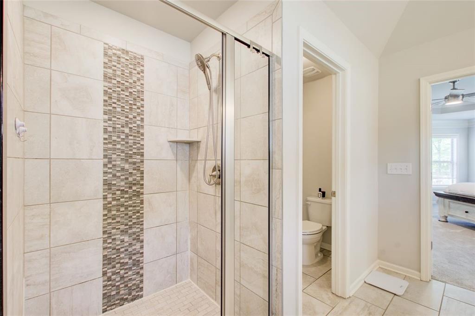
Offering 5 spacious bedrooms and 4.5 bathrooms, this home provides exceptional flexibility, including a large junior suite on the main level with a full bath, ideal for guests or multigenerational living. The expansive owner's suite serves as a private retreat with a sitting area, spa-inspired bath featuring a beautifully tiled shower, soaking tub, dual vanities, and generous walk-in closets, while three additional generously sized bedrooms offer comfort and space for all. A den and media room provide additional living and entertainment options, perfect for movie nights, work-from-home flexibility, or quiet relaxation.
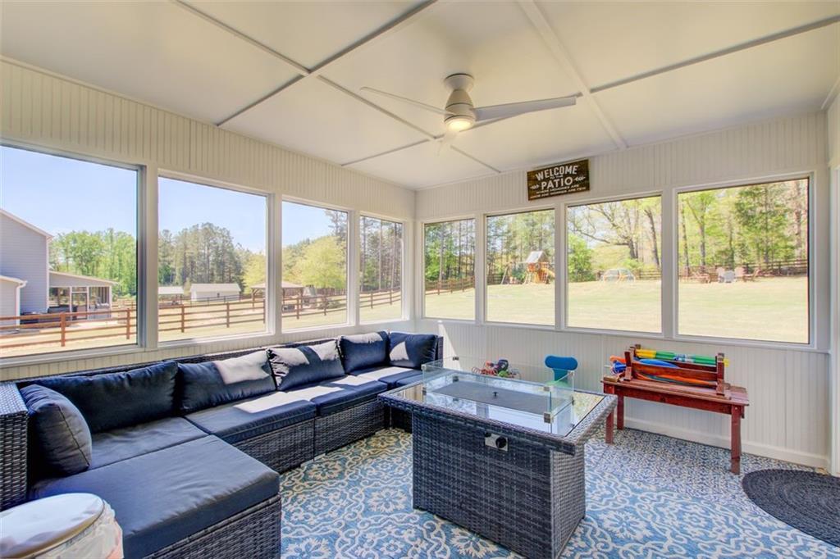
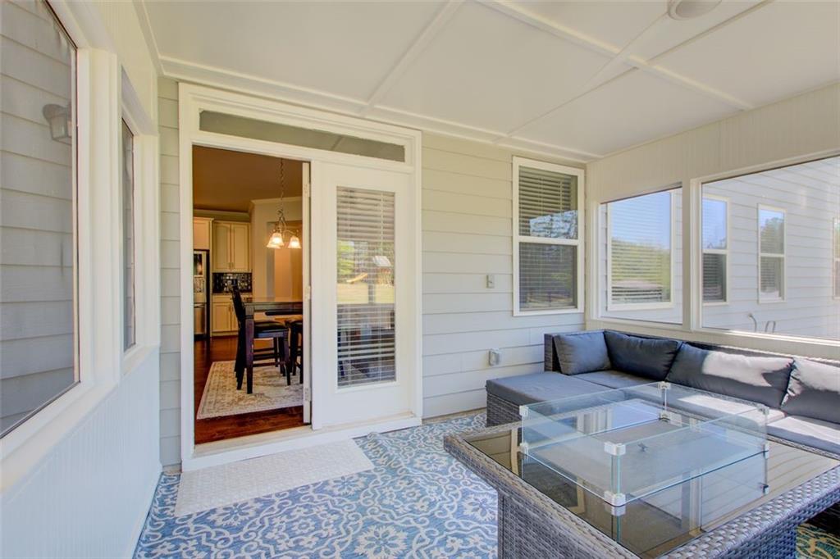

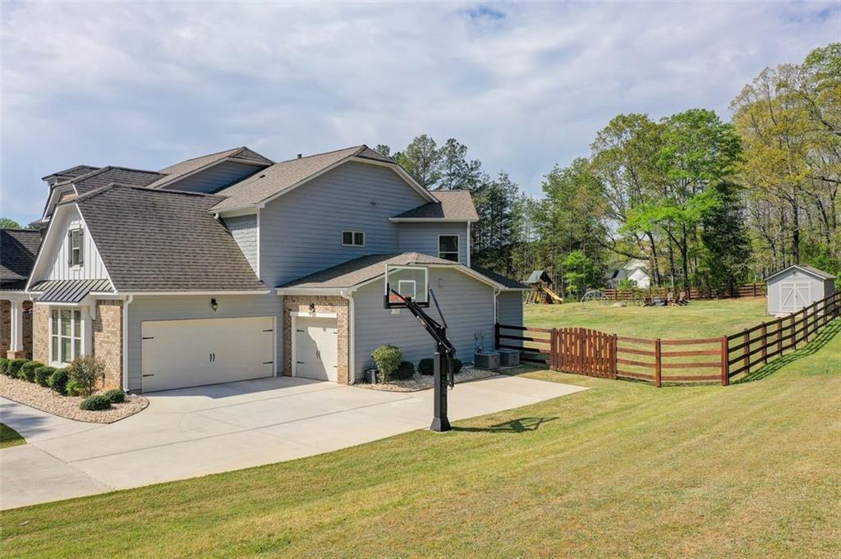
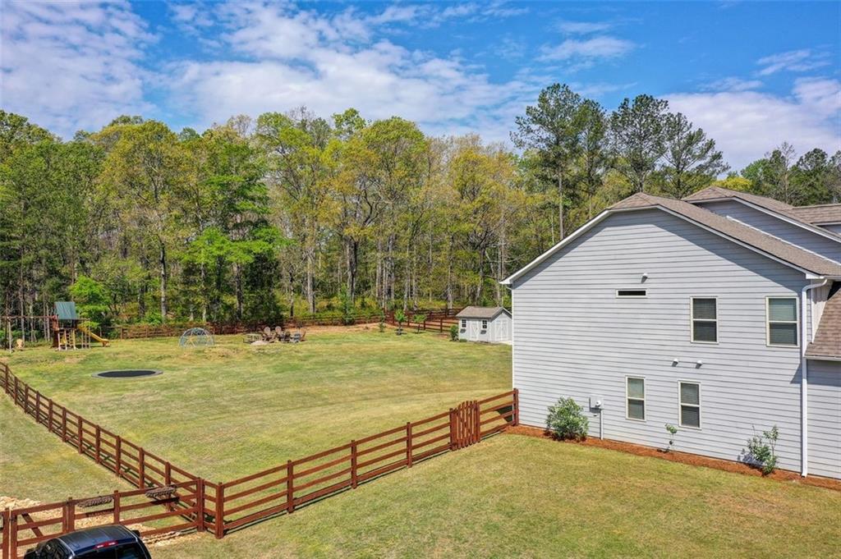
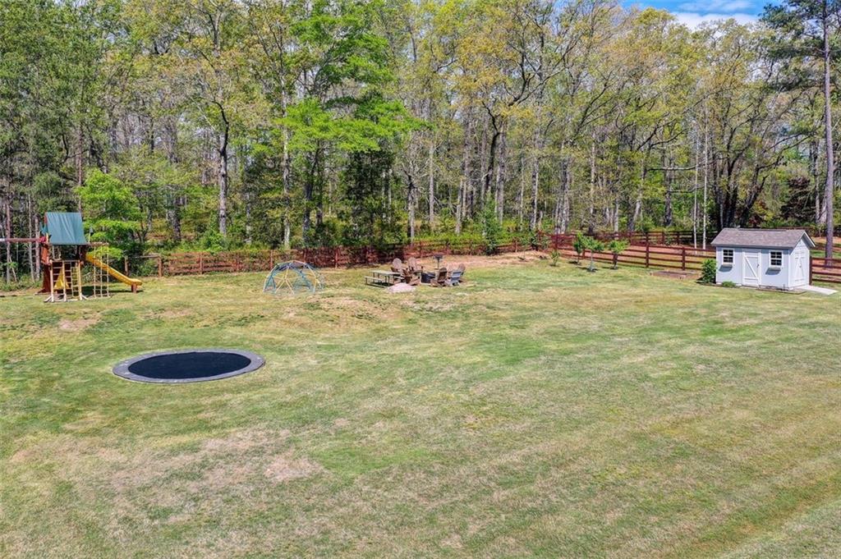
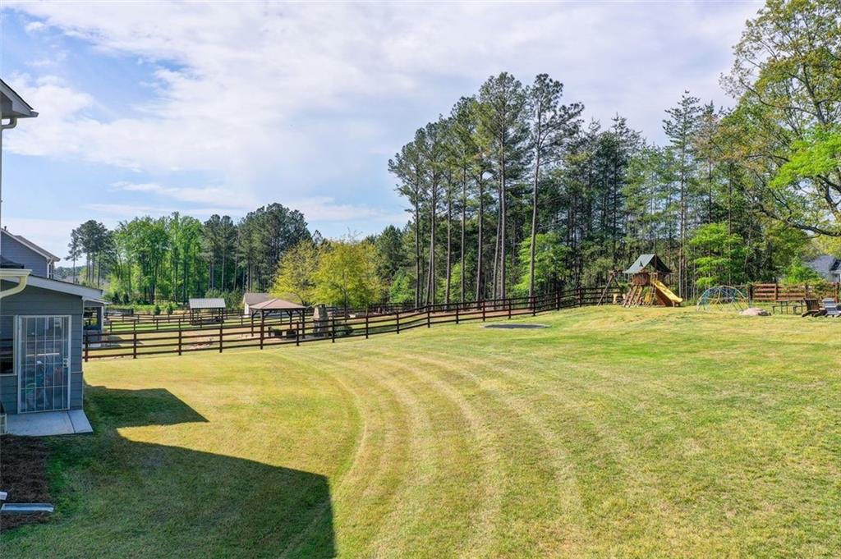
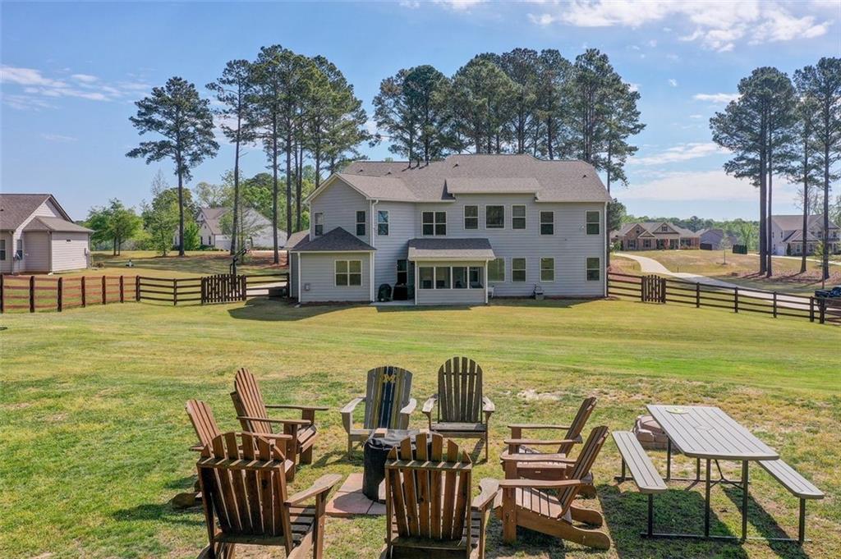
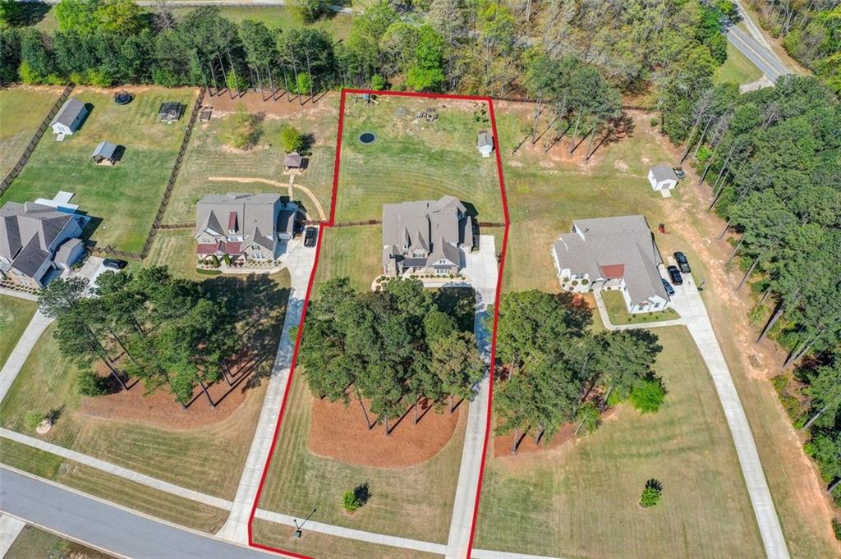
Thoughtfully designed with sensory-aware elements, this home enhances comfort and livability while maintaining a universally appealing and welcoming environment. Situated on a level one-acre estate lot with an irrigation system, the outdoor experience is equally impressive--featuring a large backyard ideal for entertaining, a screened patio, in-ground trampoline, expansive playground, basketball goal, fruit trees, a charming shed, and a fire pit conversation area perfect for gathering under the stars. A three-car garage with an electric vehicle plug adds modern convenience.
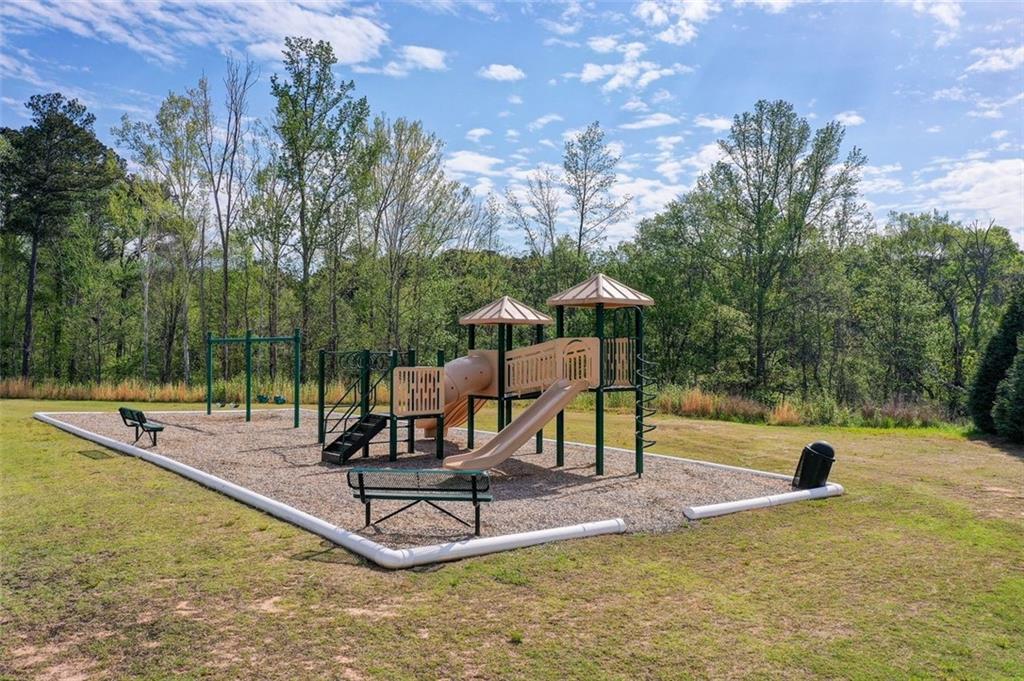
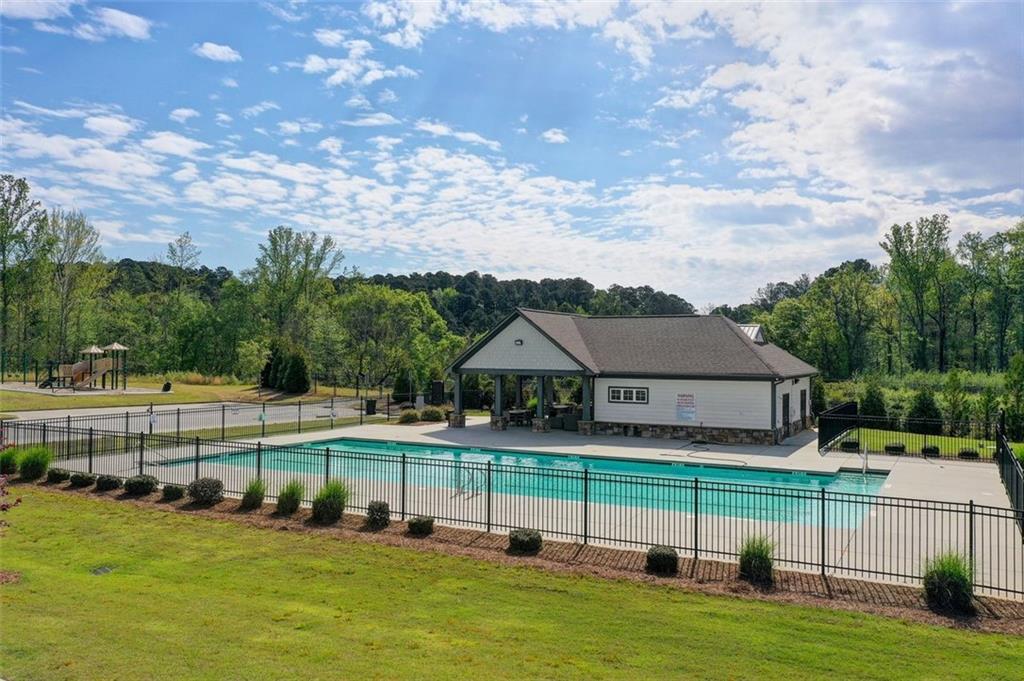
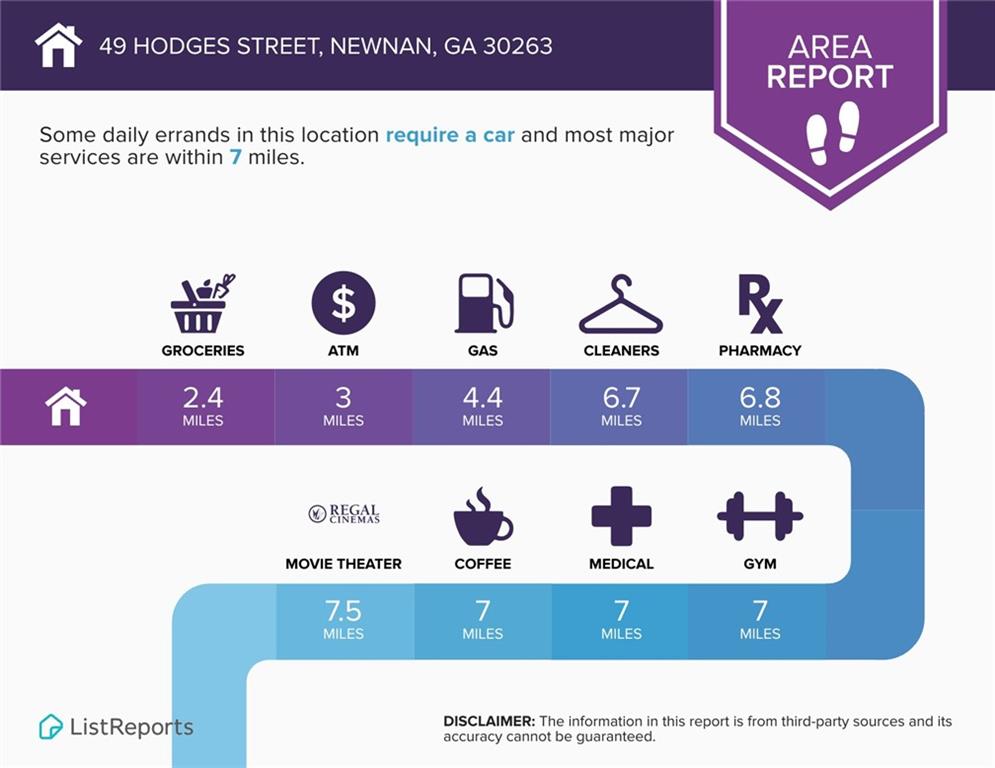
Residents enjoy exceptional neighborhood amenities including sidewalks, a golf cart-friendly community, an Olympic-size pool with a covered porch clubhouse, and two playground areas, creating a lifestyle of ease, recreation, and connection. Ideally located just minutes from the charm and conveniences of Newnan and within easy reach of Atlanta, this remarkable property offers a rare opportunity to experience luxury, space, and thoughtfully designed living in one stunning setting.

5
beds

5
baths

4,160 Sq.Ft. LIVING AREA
1.24 Acres lot

Features & Amenities

Interior

  • total bedrooms5
  • Total bathrooms5
  • full bathrooms4
  • half bathroom1
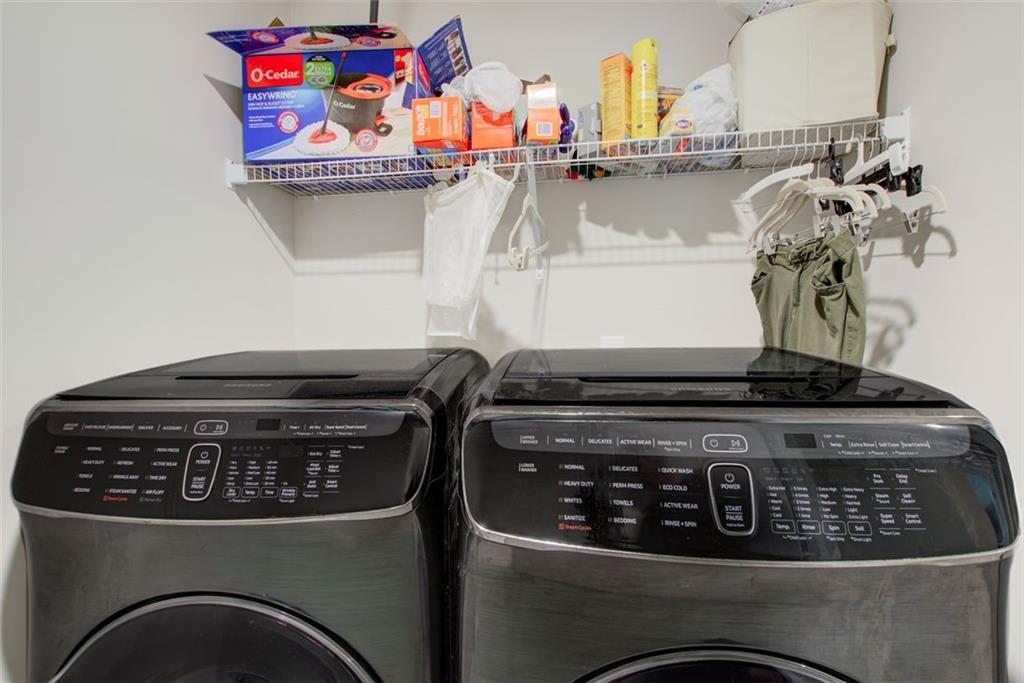
  • Laundry room Laundry Room, Upper Level
  • Flooring Carpet, Ceramic Tile, Hardwood
  • Fireplace Factory Built, Family Room, Gas Starter
  • APPLIANCES Dishwasher, Disposal, Double Oven, Gas Cooktop, Gas Water Heater, Microwave, Refrigerator, Self Cleaning Oven
  • other interior Features Cathedral Ceiling(s), Coffered Ceiling(s), Disappearing Attic Stairs, Double Vanity, Entrance Foyer, Entrance Foyer 2 Story, High Ceilings 10 ft Main, High Ceilings 10 ft Upper, Low Flow Plumbing Fixtures, Smart Home, Tray Ceiling(s), Walk-In Closet(s)

Area & Lot

  • Status For Sale
  • Living Area4,160 Sq.Ft.
  • Total Area4,160 Sq.Ft.
  • Lot Area1.24 Acres
  • MLS® ID7756744
  • TypeResidential
  • YEAR BUILT2019
  • Architecture StylesTraditional
  • Water FrontagePond
  • View DescriptionRural
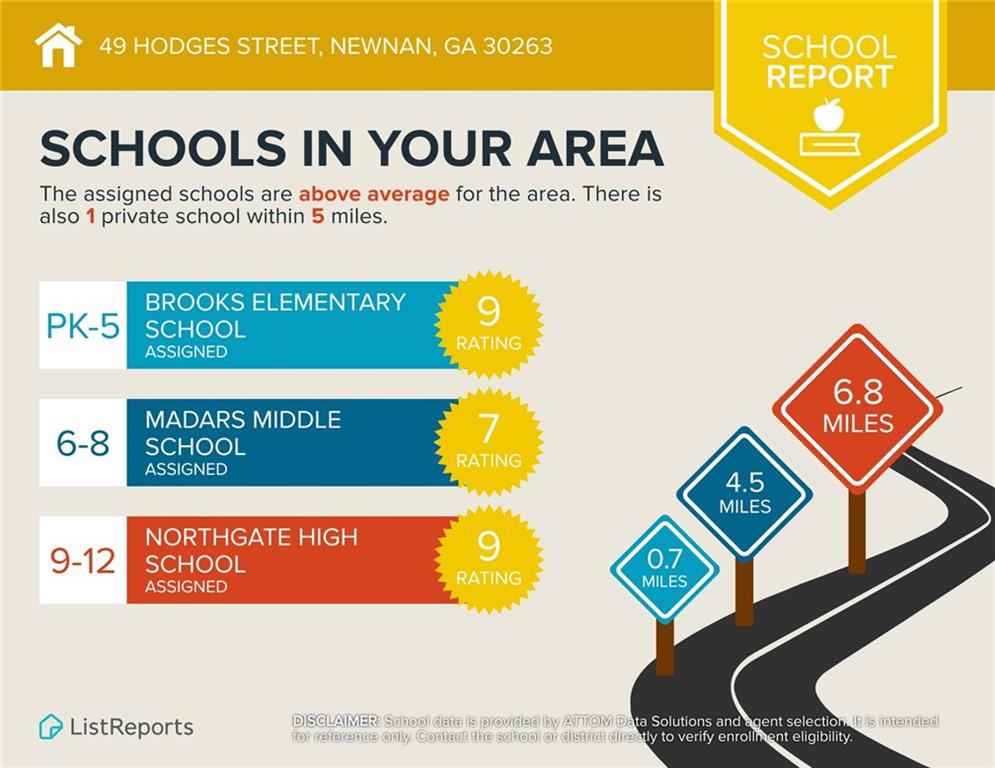
  • Elementary SchoolBrooks - Coweta
  • Middle SchoolMadras
  • High SchoolNorthgate

Exterior

  • STORIES2
  • Garage Space3.0
  • water SourcePublic
  • utilitiesOther
  • PoolNone
  • roofShingle
  • lot featuresBack Yard, Front Yard, Landscaped, Level
  • parkingAttached, Driveway, Garage, Garage Door Opener, Garage Faces Side, Kitchen Level, Electric Vehicle Charging Station(s)
  • HEAT TYPECentral, Hot Water, Natural Gas
  • AIR CONDITIONINGCeiling Fan(s), Central Air
  • sewerPublic Sewer
  • SubstructureSlab
  • Disability FeaturesNone
  • security FeaturesSecurity Lights, Security Service, Smoke Detector(s)
  • Green featuresNone
  • other exterior FeaturesPrivate Entrance

Financial

  • Sales Price$675,000
  • Real Estate Tax $5,648/yr
  • HOA $950/yr

Work With Tomekia

Get assistance in determining current property value, crafting a competitive offer, writing and negotiating a contract, and much more. Contact me today.

Follow Carter on Instagram