
501 Ethel Street NW
501 Ethel Street NW
501 Ethel Street NW
501 Ethel Street NW
501 Ethel Street NW
501 Ethel Street NW
501 Ethel Street NW
501 Ethel Street NW
501 Ethel Street NW
501 Ethel Street NW
501 Ethel Street NW
501 Ethel Street NW
501 Ethel Street NW
501 Ethel Street NW
501 Ethel Street NW
501 Ethel Street NW
501 Ethel Street NW
501 Ethel Street NW
501 Ethel Street NW
501 Ethel Street NW
501 Ethel Street NW
501 Ethel Street NW
501 Ethel Street NW
501 Ethel Street NW
501 Ethel Street NW
501 Ethel Street NW
501 Ethel Street NW
501 Ethel Street NW
501 Ethel Street NW
501 Ethel Street NW
501 Ethel Street NW
501 Ethel Street NW
501 Ethel Street NW
501 Ethel Street NW
501 Ethel Street NW
501 Ethel Street NW
501 Ethel Street NW
501 Ethel Street NW
501 Ethel Street NW
501 Ethel Street NW
501 Ethel Street NW
501 Ethel Street NW
501 Ethel Street NW
501 Ethel Street NW
501 Ethel Street NW
501 Ethel Street NW
501 Ethel Street NW
501 Ethel Street NW
501 Ethel Street NW
501 Ethel Street NW
501 Ethel Street NW
501 Ethel Street NW
501 Ethel Street NW
501 Ethel Street NW
501 Ethel Street NW
501 Ethel Street NW
501 Ethel Street NW
501 Ethel Street NW
501 Ethel Street NW
501 Ethel Street NW
501 Ethel Street NW
501 Ethel Street NW
501 Ethel Street NW
501 Ethel Street NW
501 Ethel Street NW
501 Ethel Street NW
SEE ALL PHOTOS
501 Ethel Street NW
501 Ethel Street NW
501 Ethel Street NW
501 Ethel Street NW
501 Ethel Street NW
501 Ethel Street NW
501 Ethel Street NW
501 Ethel Street NW
501 Ethel Street NW
501 Ethel Street NW
501 Ethel Street NW
501 Ethel Street NW
501 Ethel Street NW
501 Ethel Street NW
501 Ethel Street NW
501 Ethel Street NW
501 Ethel Street NW
501 Ethel Street NW
501 Ethel Street NW
501 Ethel Street NW
501 Ethel Street NW
501 Ethel Street NW
501 Ethel Street NW
501 Ethel Street NW
501 Ethel Street NW
501 Ethel Street NW
501 Ethel Street NW
501 Ethel Street NW
501 Ethel Street NW
501 Ethel Street NW
501 Ethel Street NW
501 Ethel Street NW
501 Ethel Street NW
501 Ethel Street NW
501 Ethel Street NW
501 Ethel Street NW
501 Ethel Street NW
501 Ethel Street NW
501 Ethel Street NW
501 Ethel Street NW
501 Ethel Street NW
501 Ethel Street NW
501 Ethel Street NW
501 Ethel Street NW
501 Ethel Street NW
501 Ethel Street NW
501 Ethel Street NW
501 Ethel Street NW
501 Ethel Street NW
501 Ethel Street NW
501 Ethel Street NW
501 Ethel Street NW
501 Ethel Street NW
501 Ethel Street NW
501 Ethel Street NW
501 Ethel Street NW
501 Ethel Street NW
501 Ethel Street NW
501 Ethel Street NW
501 Ethel Street NW
501 Ethel Street NW
501 Ethel Street NW
501 Ethel Street NW
501 Ethel Street NW
501 Ethel Street NW
501 Ethel Street NW
Listed by Daniel Klein with Coldwell Banker Realty 404-262-1234
Pending

501 Ethel Street NW

501 Ethel Street NW, Atlanta, GA 30318

$600,000
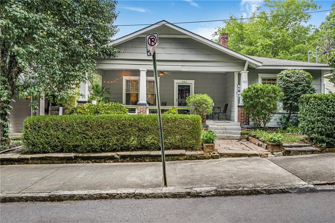
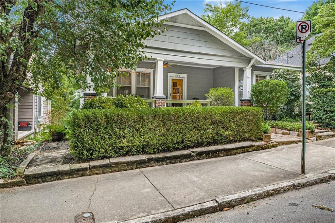
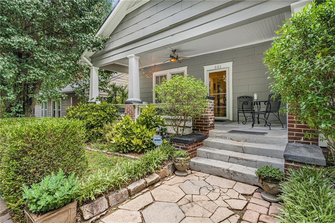
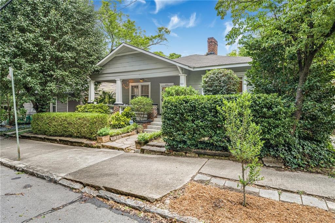
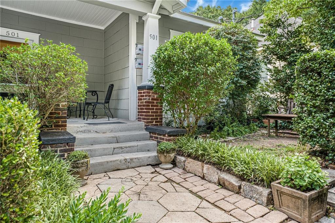
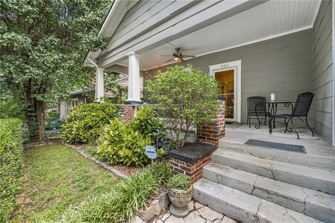
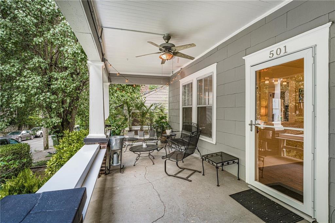
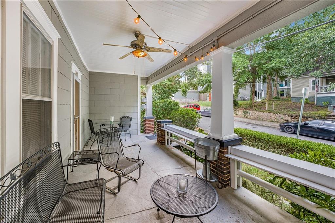
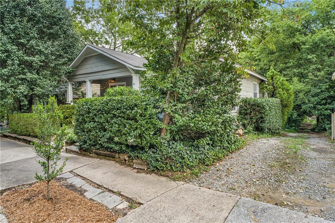
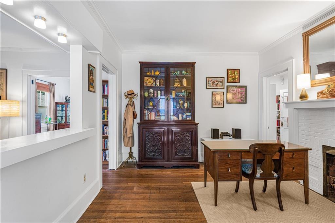
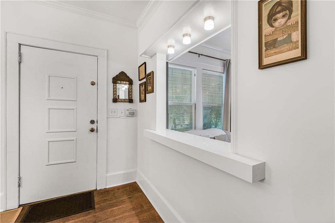
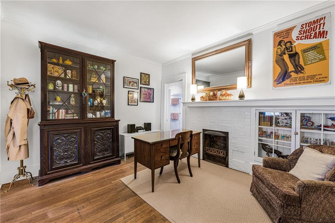
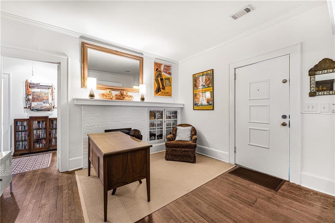
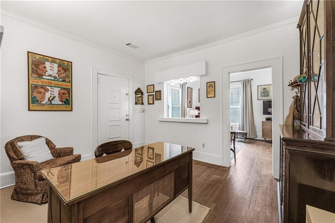
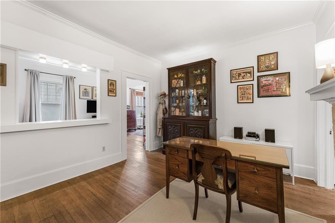
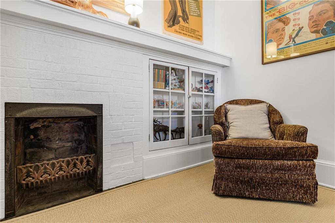
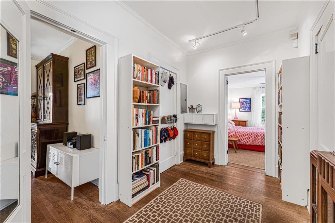
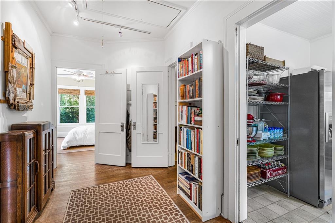
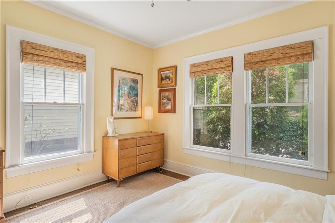
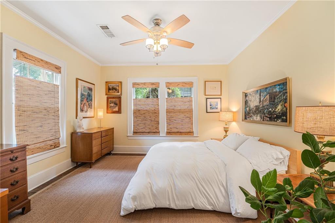
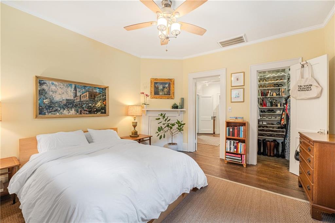
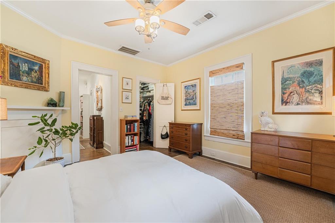
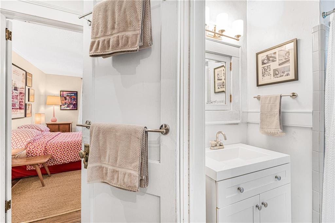
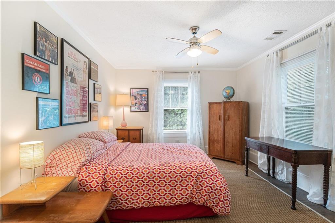
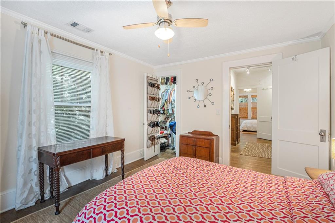
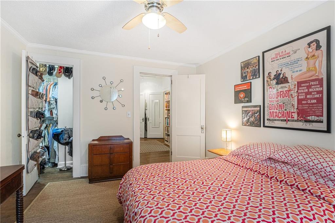
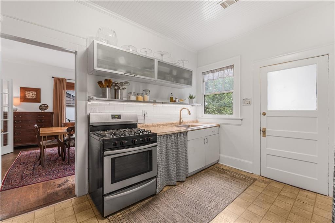
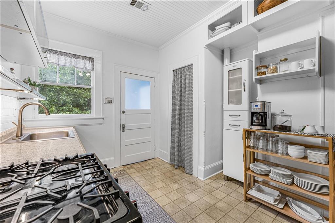
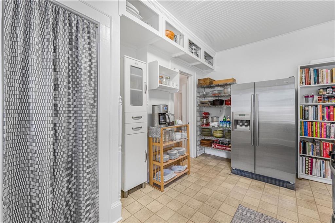
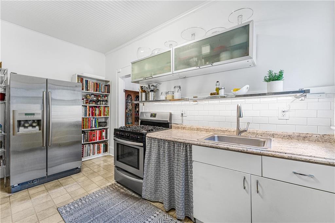
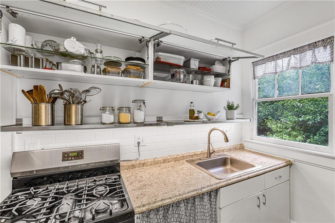
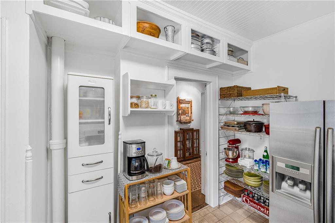
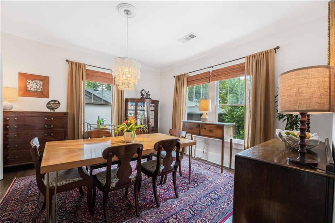
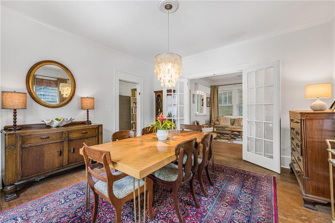
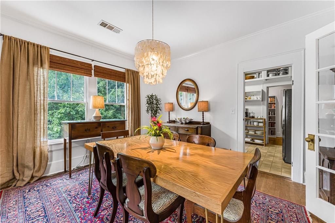
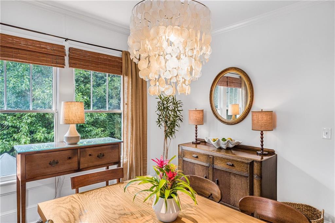
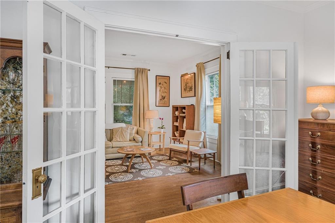
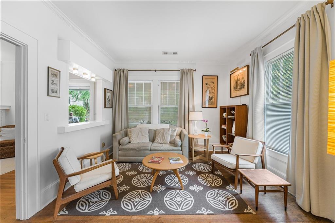
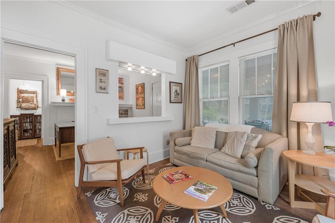
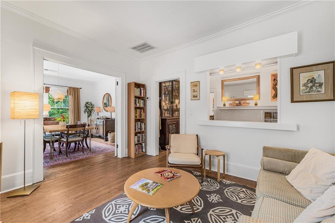
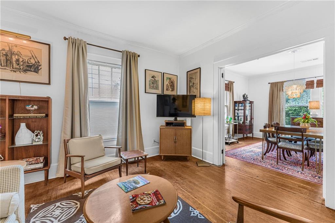
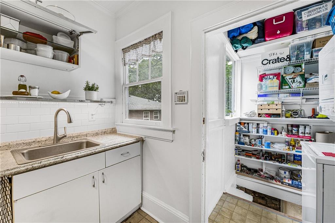
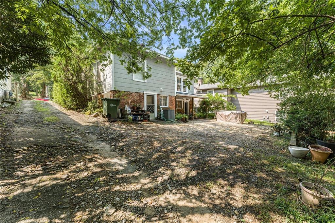
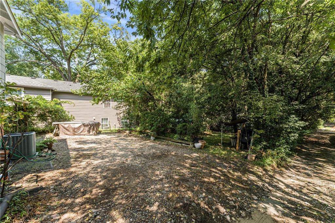
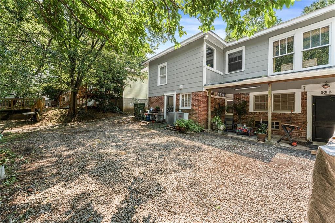
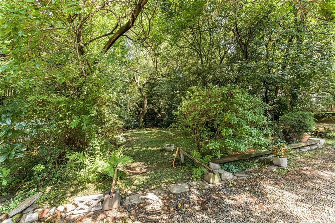
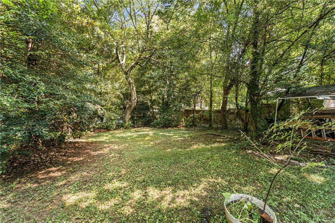
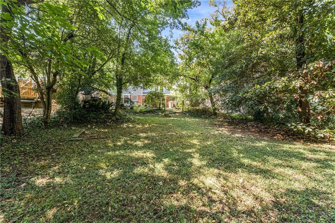
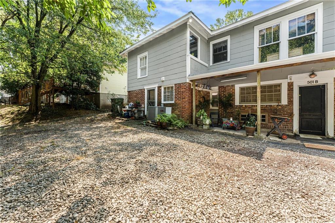
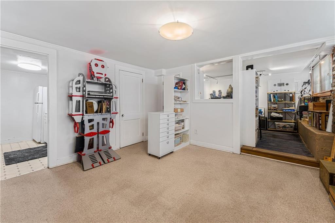
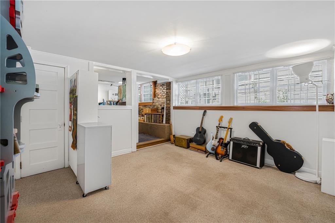
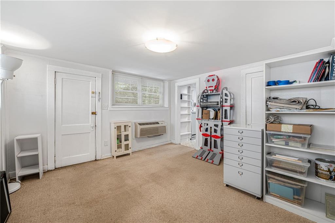
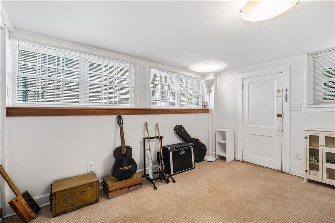
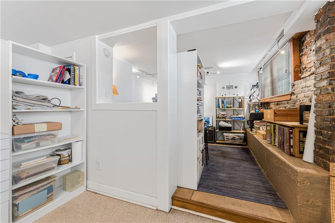
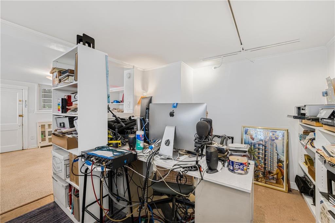
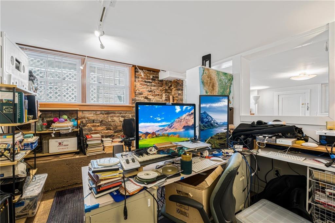
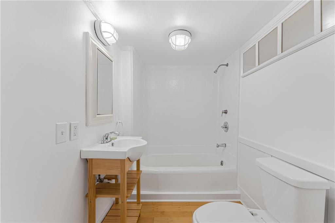
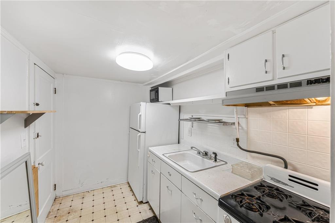
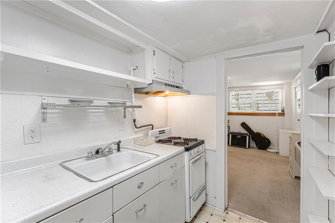
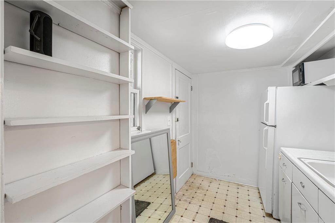
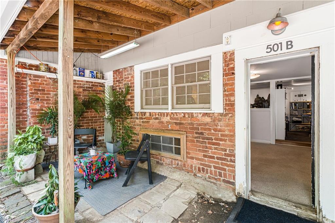
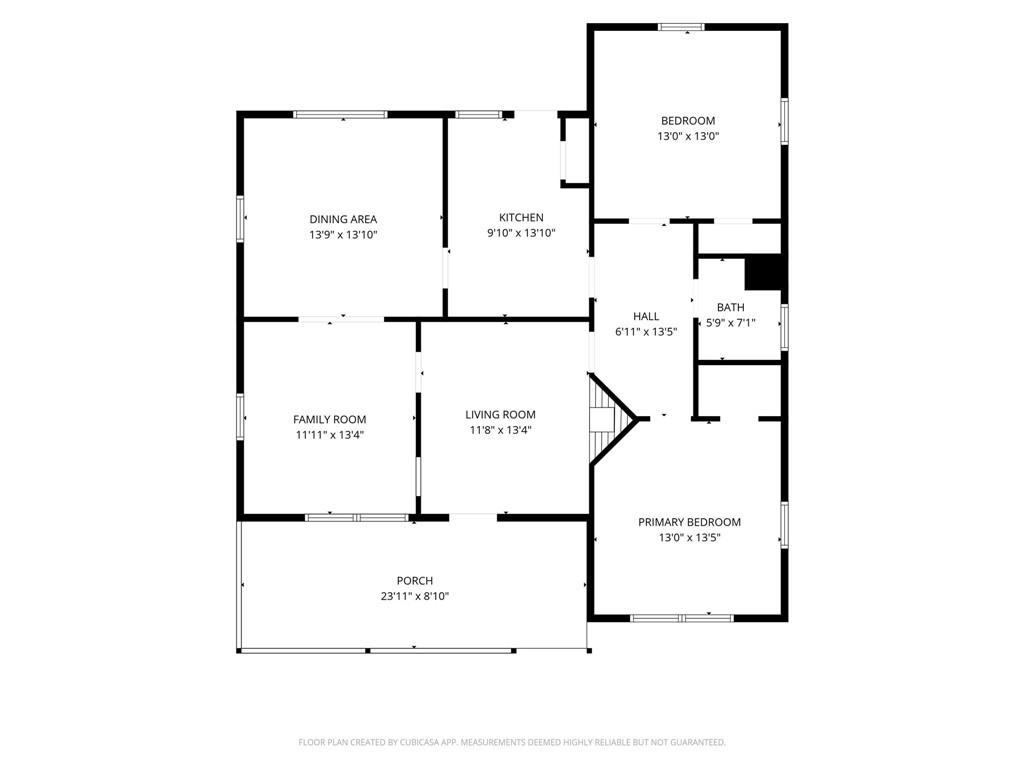
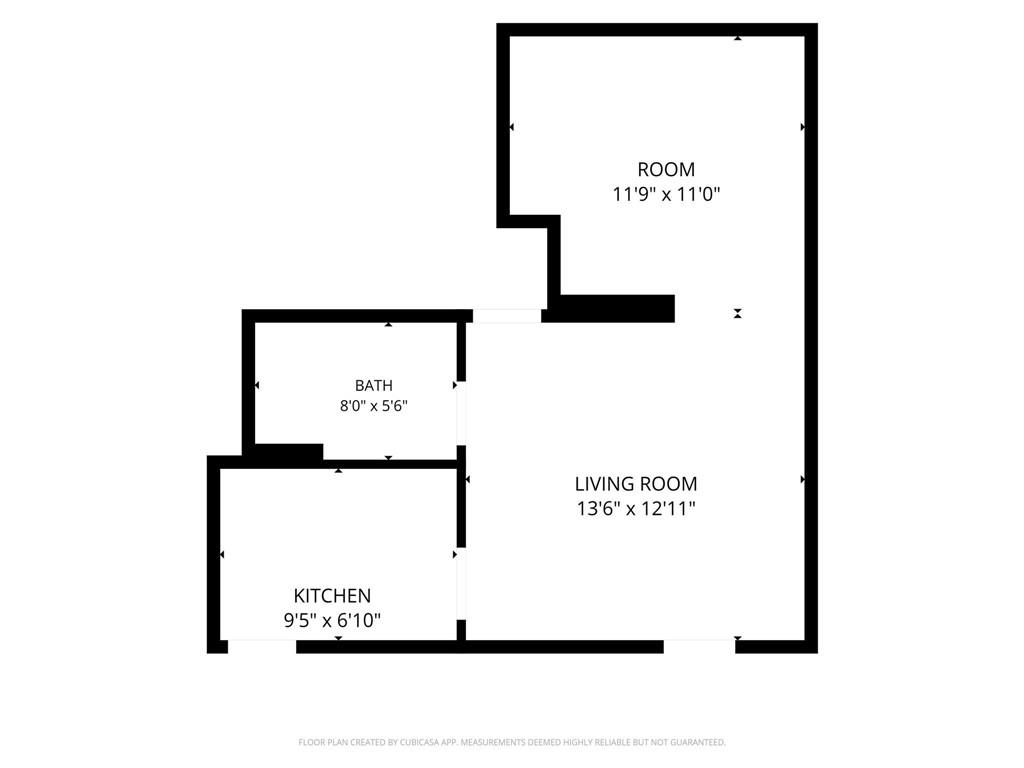
Welcome to this charming cottage-style bungalow with a garden apartment! This home offers tons of character, warmth, and versatility in a fantastic location. The newly painted exterior and interior create a fresh, inviting feel, while the oversized front porch and covered back patio provide wonderful spaces for relaxing and entertaining. The flexible floor plan includes a finished garden apartment with a separate entrance, kitchen, and bathroom, offering endless possibilities as an in-law suite, guest quarters, or income producing rental. The deep lot and adjacent vehicle alley add exceptional potential, including the possibility for a side-entry garage and an ADU. Whether you are looking for a move in ready home with potential for additional living space, rental income, or future expansion, this property offers options rarely found at this price point. Conveniently located within walking distance to Ga Tech, Midtown, Atlantic Station and easily accessible to all major highways, airports, and shops and restaurants. This home offers the perfect blend of classic charm, flexibility, and location. A unique opportunity to own a character filled Atlanta home with space, income potential, and room to create even more!

3
beds

2
baths

1,417 Sq.Ft. LIVING AREA

6,751.8 Sq.Ft. lot

Features & Amenities

Interior

  • total bedrooms3
  • Total bathrooms2
  • full bathrooms2
  • Laundry room Laundry Room
  • Flooring Hardwood
  • Fireplace Other Room
  • APPLIANCES Dishwasher, Refrigerator, Other
  • other interior Features Other

Area & Lot

  • Status Pending
  • Living Area1,417 Sq.Ft.
  • Total Area1,417 Sq.Ft.
  • Lot Area6,751.8 Sq.Ft.
  • MLS® ID7824792
  • TypeResidential
  • YEAR BUILT1920
  • Architecture StylesBungalow, Ranch
  • Water FrontageNone
  • View DescriptionOther
  • Elementary SchoolCentennial Place
  • Middle SchoolCentennial Place
  • High SchoolMidtown

Exterior

  • STORIES1
  • water SourcePublic
  • utilitiesCable Available, Other
  • PoolNone
  • roofComposition
  • lot featuresBack Yard, Front Yard, Level, Private
  • parkingParking Pad
  • HEAT TYPECentral, Natural Gas
  • AIR CONDITIONINGAttic Fan, Ceiling Fan(s), Central Air, Electric
  • sewerPublic Sewer
  • SubstructureNone
  • Disability FeaturesNone
  • security FeaturesCarbon Monoxide Detector(s), Smoke Detector(s)
  • Green featuresNone
  • other exterior FeaturesAwning(s), Garden, Private Entrance, Private Yard

Financial

  • Sales Price$600,000
  • Real Estate Tax $4,672/yr

Work With Tomekia

Get assistance in determining current property value, crafting a competitive offer, writing and negotiating a contract, and much more. Contact me today.

Follow Carter on Instagram