5059 Martins Crossing Road
SEE ALL PHOTOS
5059 Martins Crossing Road
For Sale

5059 Martins Crossing Road

5059 Martins Crossing Road, Stone Mountain, GA 30088

$280,000
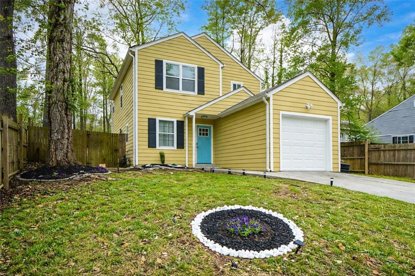
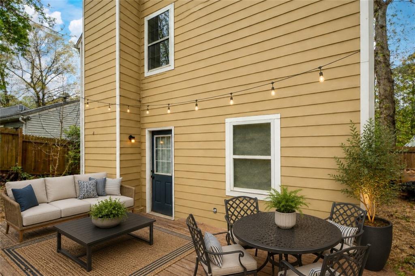
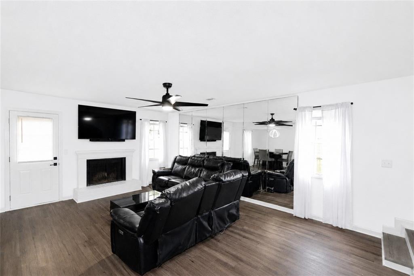
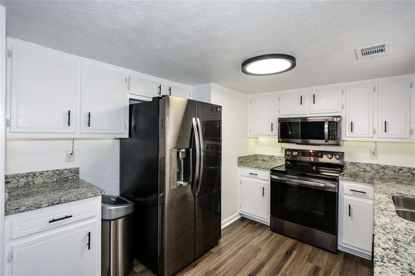
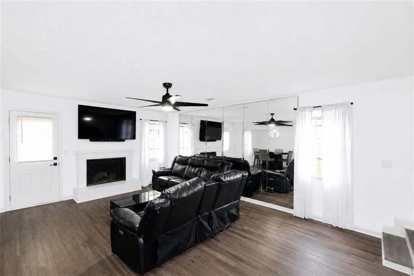
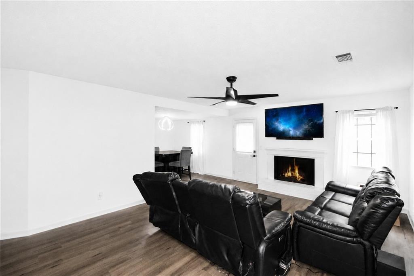
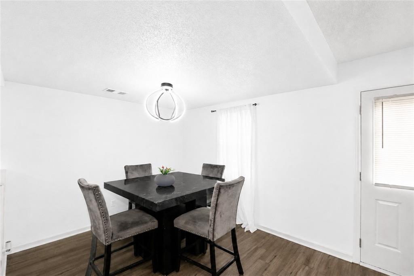
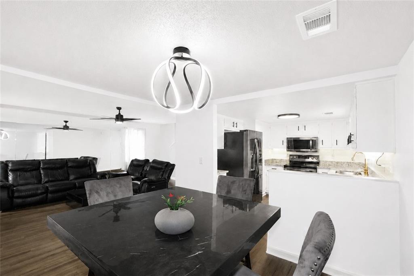
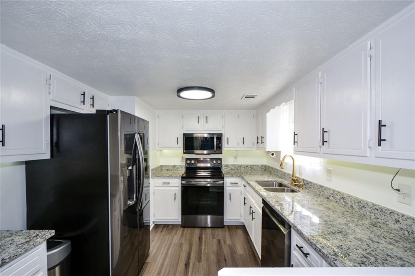
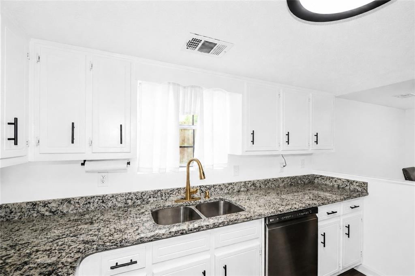
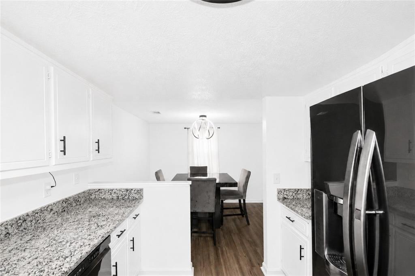
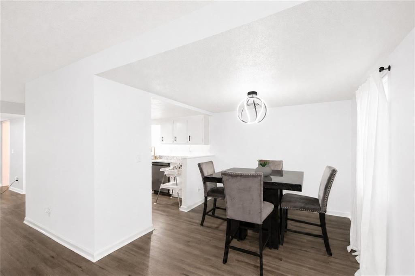
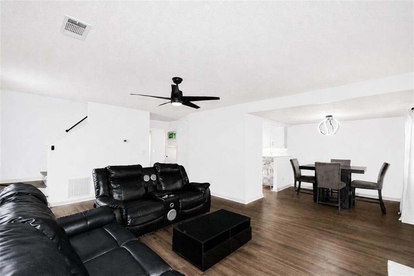
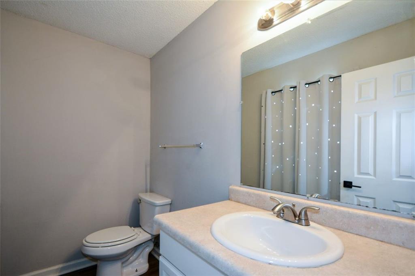
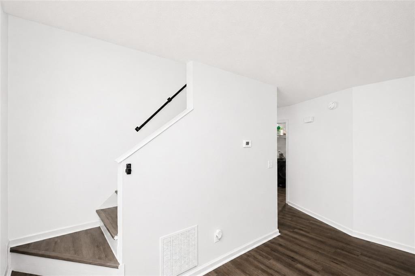
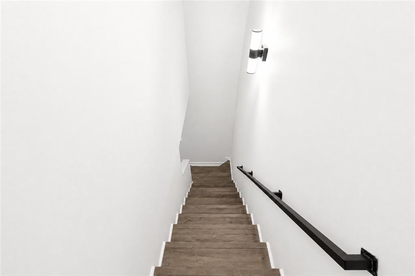
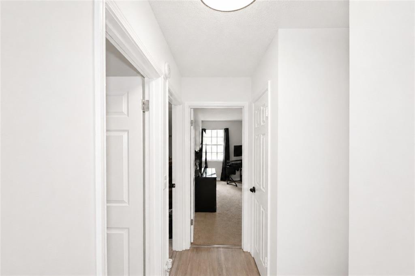
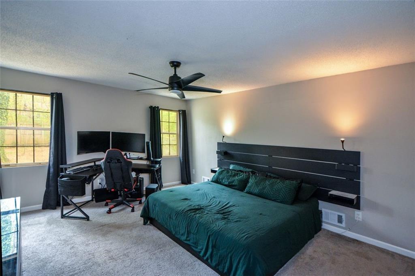
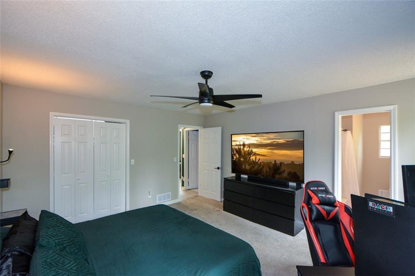
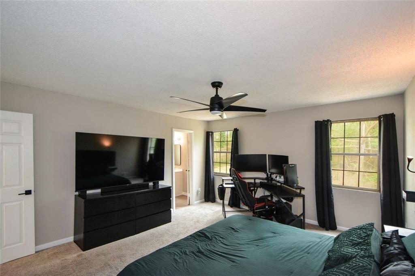
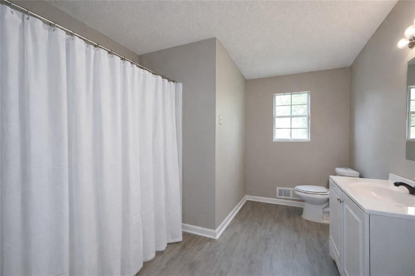
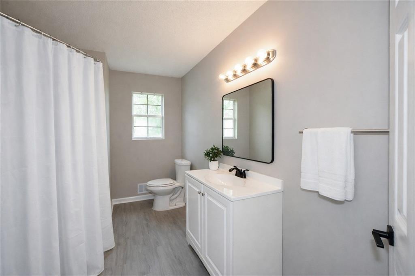
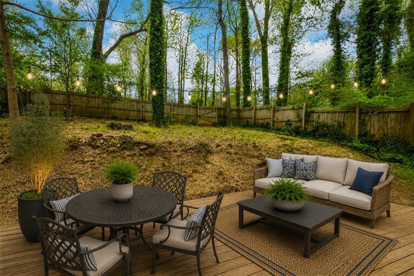
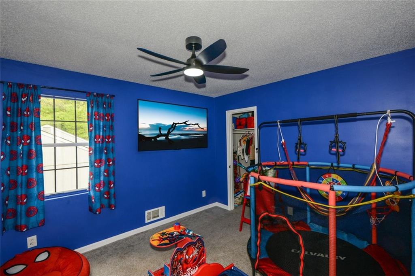
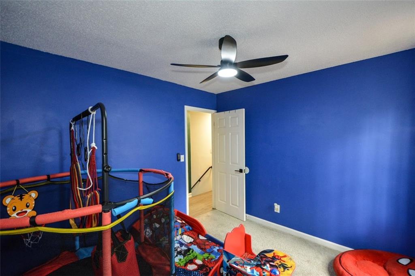
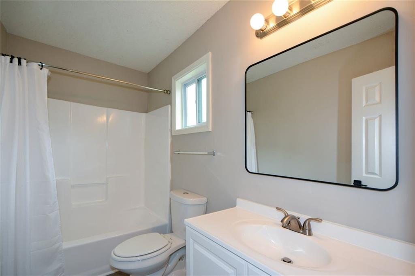
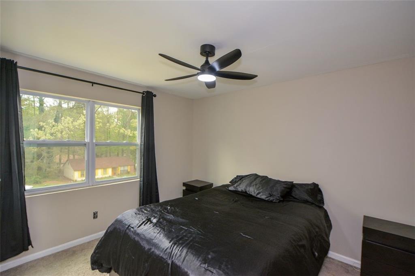
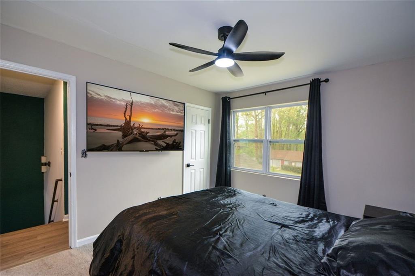
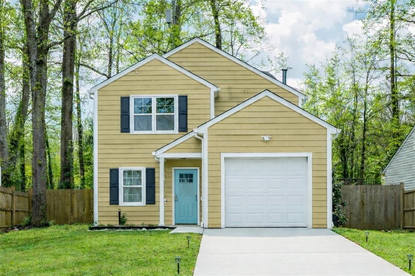
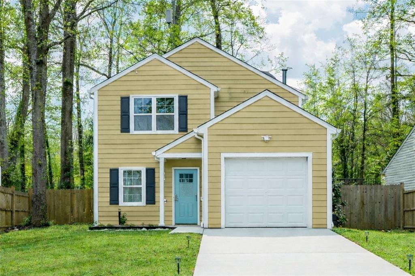
A must see! Newly fenced backyard, fresh kitchen with updated appliances, an oversized primary bedroom, fresh paint throughout, and a garage-this home truly has it all! Step inside to a bright main level featuring brand-new luxury vinyl plank flooring, offering both durability and easy maintenance-perfect for busy households, pets, or entertaining guests. A convenient guest half bath is also located on the main floor. The beautifully updated white kitchen is a standout, showcasing sleek Samsung appliances, elegant stone countertops, and abundant cabinetry for all your storage needs. The open layout seamlessly connects the kitchen, dining nook, and living room, creating an ideal space for both everyday living and hosting. From here, step outside to your private, newly fenced backyard and patio-perfect for outdoor dining, relaxing, or letting everyone play safely. Upstairs, the light-filled living space continues with three generously sized bedrooms and two full bathrooms. The oversized primary suite provides a peaceful retreat, while both bathrooms have been newly renovated with cultured marble countertops and stylish, modern finishes. Fresh paint throughout the home adds a clean, move-in-ready feel, while the attached garage provides added convenience and storage. Located in the highly desirable Martins Crossing neighborhood, this home offers easy access to local amenities, schools, shopping, and major routes-making everyday living both comfortable and convenient. Don't miss your opportunity to own this exceptional home-schedule your private showing today!

3
beds

3
baths

1,512 Sq.Ft. LIVING AREA

6,098.4 Sq.Ft. lot

Features & Amenities

Interior

  • total bedrooms3
  • Total bathrooms3
  • full bathrooms2
  • half bathroom1
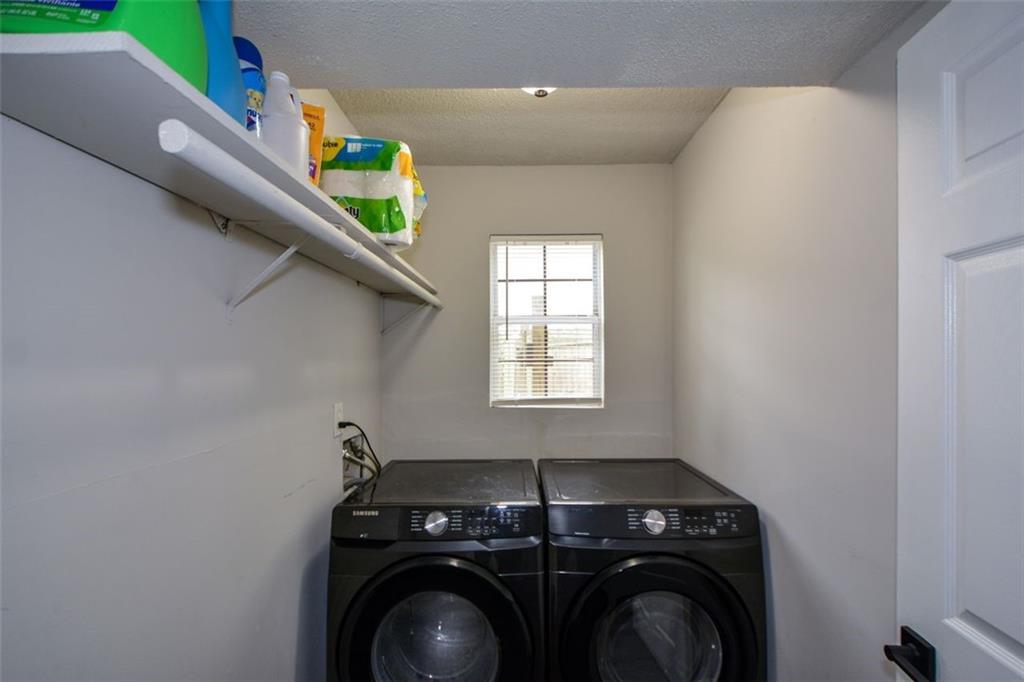
  • Laundry room Other
  • Flooring Carpet, Ceramic Tile, Vinyl
  • Fireplace Living Room
  • APPLIANCES Dishwasher, Electric Cooktop, Gas Water Heater, Microwave, Refrigerator
  • other interior Features Other

Area & Lot

  • Status For Sale
  • Living Area1,512 Sq.Ft.
  • Total Area1,512 Sq.Ft.
  • Lot Area6,098.4 Sq.Ft.
  • MLS® ID7750518
  • TypeResidential
  • YEAR BUILT1984
  • Architecture StylesContemporary, Modern
  • Water FrontageNone
  • View DescriptionOther
  • Elementary SchoolEldridge L. Miller
  • Middle SchoolRedan
  • High SchoolRedan

Exterior

  • STORIES2
  • Garage Space1.0
  • water SourcePublic
  • utilitiesCable Available, Electricity Available, Natural Gas Available, Phone Available, Sewer Available, Underground Utilities, Water Available
  • PoolNone
  • roofComposition
  • lot featuresBack Yard, Front Yard, Landscaped
  • parkingAttached, Driveway, Garage, Garage Faces Front, Kitchen Level
  • HEAT TYPECentral, Forced Air
  • AIR CONDITIONINGCeiling Fan(s), Central Air
  • sewerPublic Sewer
  • SubstructureSlab
  • Disability FeaturesNone
  • security FeaturesCarbon Monoxide Detector(s), Smoke Detector(s)
  • Green featuresNone
  • other exterior FeaturesPrivate Yard

Financial

  • Sales Price$280,000
  • Real Estate Tax $2,802/yr
View Virtual Tour

Work With Tomekia

Get assistance in determining current property value, crafting a competitive offer, writing and negotiating a contract, and much more. Contact me today.

Follow Carter on Instagram