6065 Brookmere Lane
6065 Brookmere Lane
6065 Brookmere Lane
6065 Brookmere Lane
6065 Brookmere Lane
6065 Brookmere Lane
6065 Brookmere Lane
6065 Brookmere Lane
6065 Brookmere Lane
6065 Brookmere Lane
6065 Brookmere Lane
6065 Brookmere Lane
6065 Brookmere Lane
6065 Brookmere Lane
6065 Brookmere Lane
6065 Brookmere Lane
6065 Brookmere Lane
6065 Brookmere Lane
6065 Brookmere Lane
6065 Brookmere Lane
6065 Brookmere Lane
6065 Brookmere Lane
6065 Brookmere Lane
6065 Brookmere Lane
6065 Brookmere Lane
6065 Brookmere Lane
6065 Brookmere Lane
6065 Brookmere Lane
6065 Brookmere Lane
6065 Brookmere Lane
6065 Brookmere Lane
6065 Brookmere Lane
6065 Brookmere Lane
6065 Brookmere Lane
6065 Brookmere Lane
6065 Brookmere Lane
SEE ALL PHOTOS
6065 Brookmere Lane
6065 Brookmere Lane
6065 Brookmere Lane
6065 Brookmere Lane
6065 Brookmere Lane
6065 Brookmere Lane
6065 Brookmere Lane
6065 Brookmere Lane
6065 Brookmere Lane
6065 Brookmere Lane
6065 Brookmere Lane
6065 Brookmere Lane
6065 Brookmere Lane
6065 Brookmere Lane
6065 Brookmere Lane
6065 Brookmere Lane
6065 Brookmere Lane
6065 Brookmere Lane
6065 Brookmere Lane
6065 Brookmere Lane
6065 Brookmere Lane
6065 Brookmere Lane
6065 Brookmere Lane
6065 Brookmere Lane
6065 Brookmere Lane
6065 Brookmere Lane
6065 Brookmere Lane
6065 Brookmere Lane
6065 Brookmere Lane
6065 Brookmere Lane
6065 Brookmere Lane
6065 Brookmere Lane
6065 Brookmere Lane
6065 Brookmere Lane
6065 Brookmere Lane
6065 Brookmere Lane
Active Under Contract

6065 Brookmere Lane

6065 Brookmere Lane, Mableton, GA 30126

$475,000
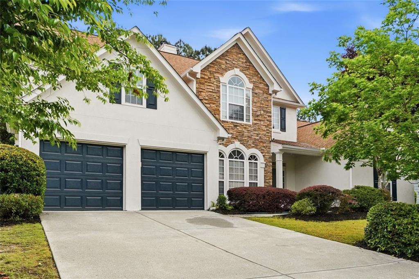
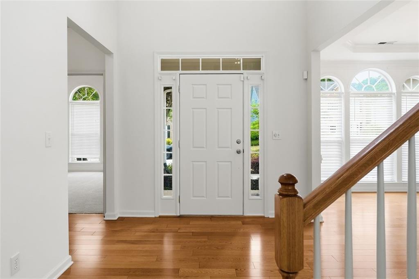
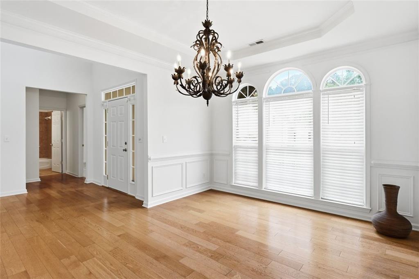
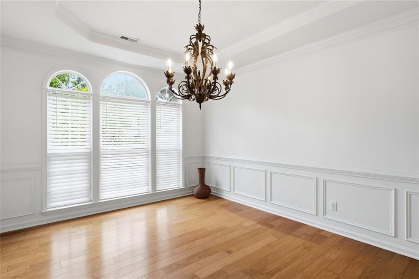
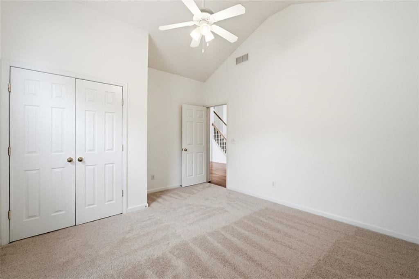
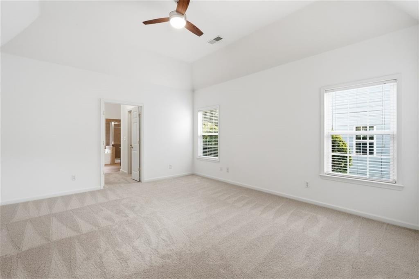
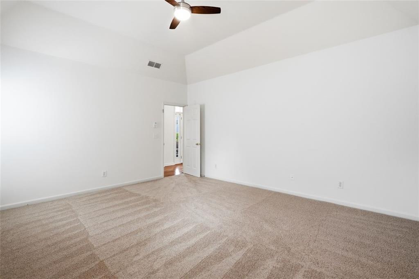
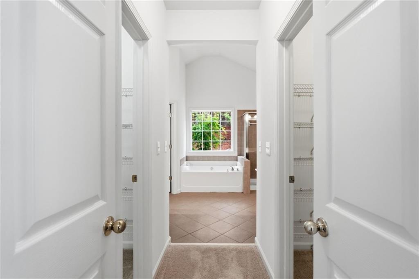
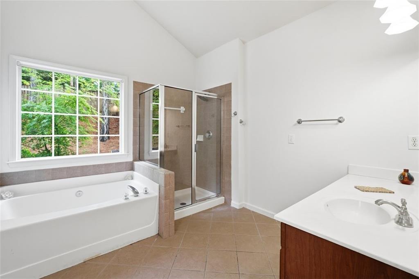
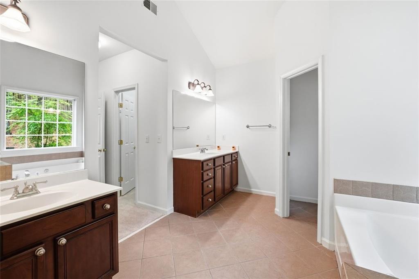
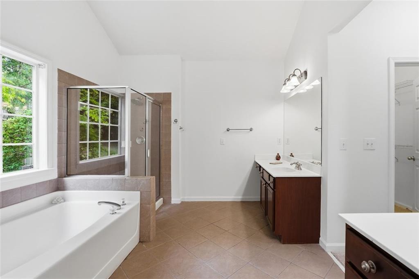
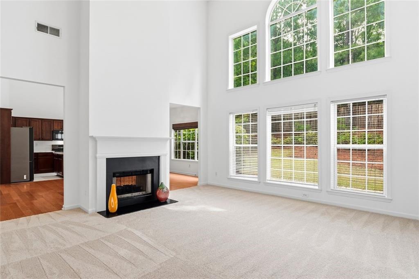
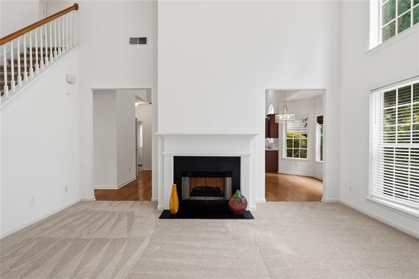
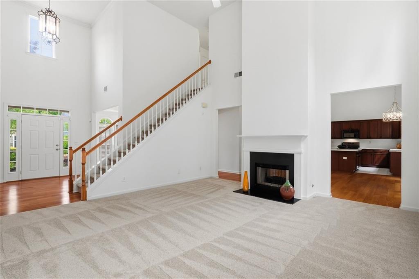
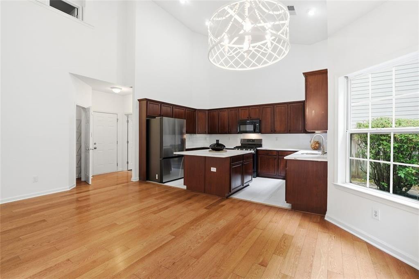
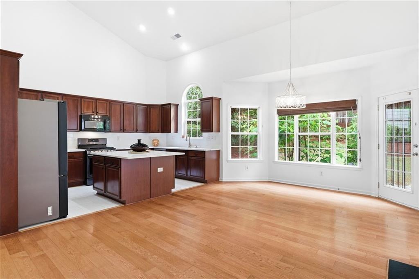
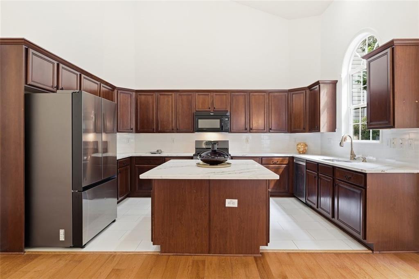
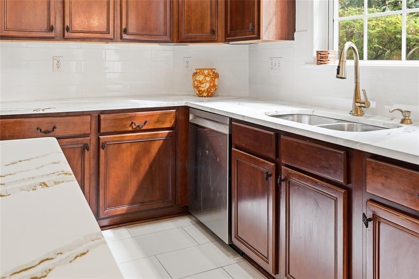
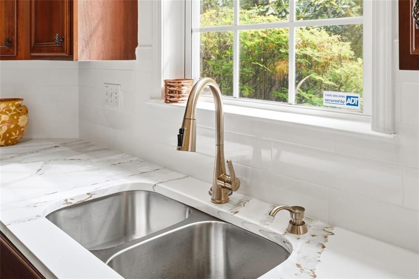
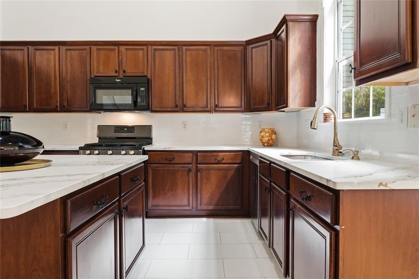
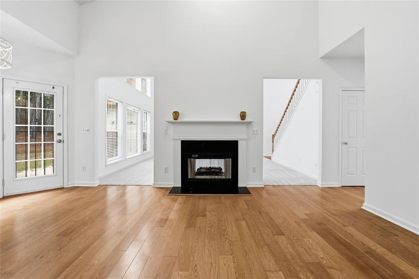
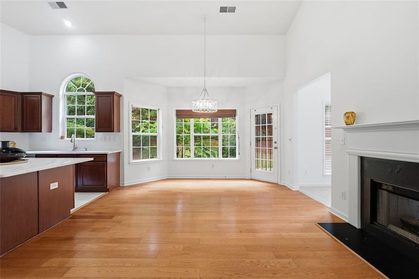
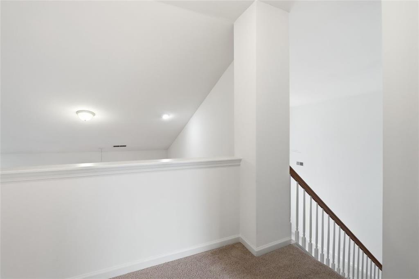
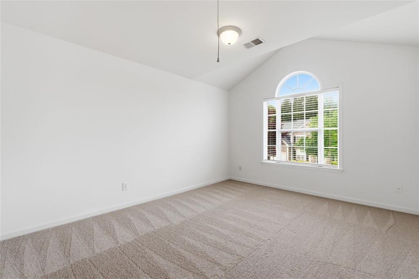
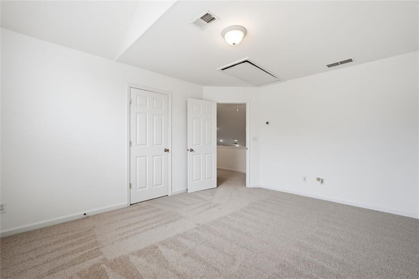
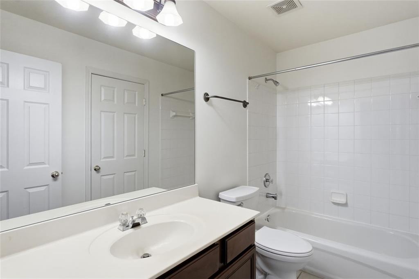
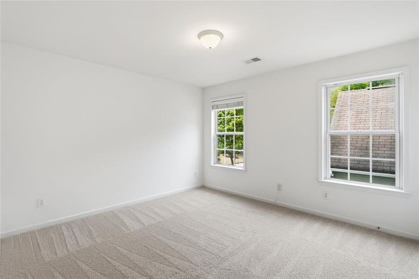
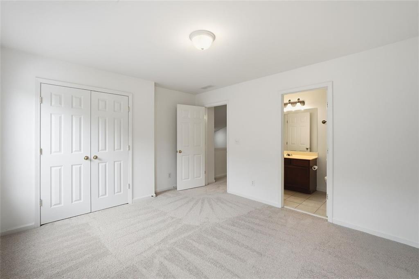
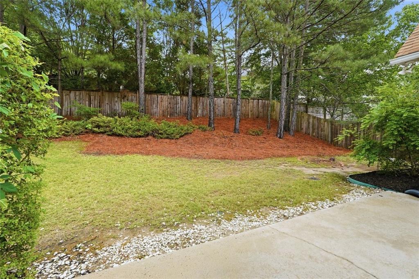
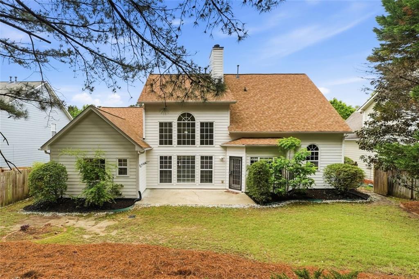
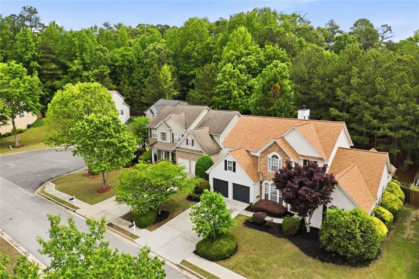
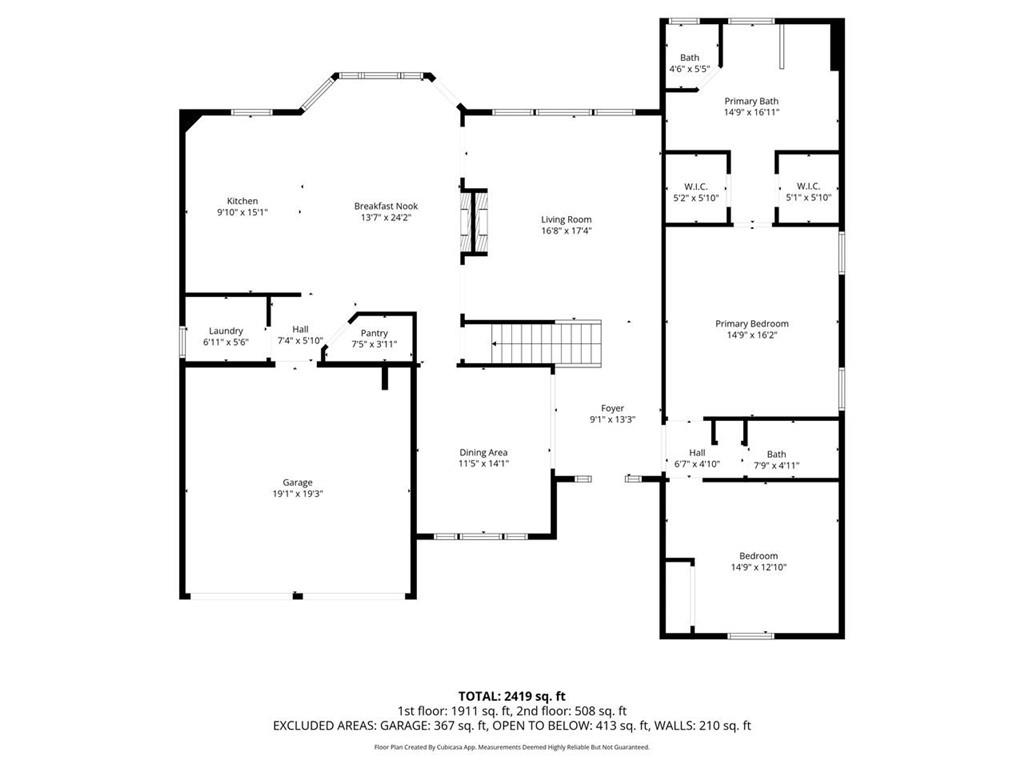
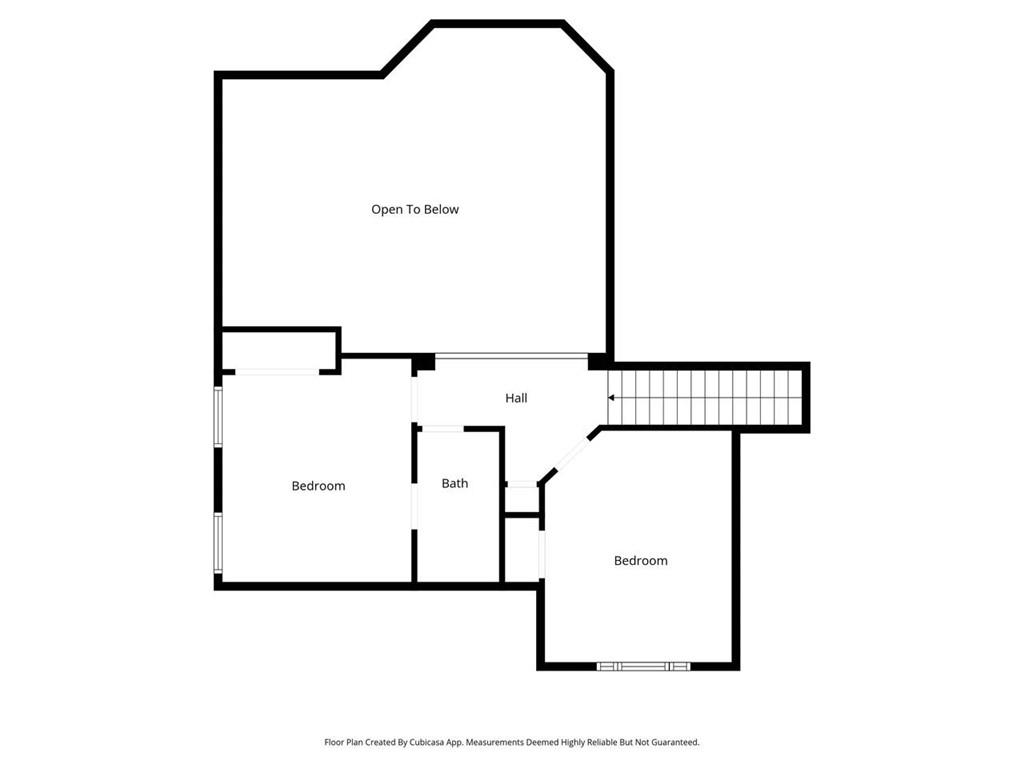
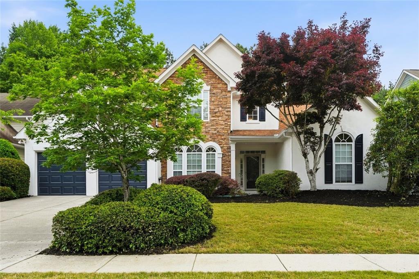
Don't miss this exceptional opportunity to own a truly move-in ready home that perfectly balances comfort, style and convenience. This stunning two-story residence offers one of the most sought-after floor plans on the market. A master-on-main layout with a second bedroom and two full baths on the main level, delivering the ease of single-floor living with all the space of a two-story home. Two additional bedrooms and a full bath on the upper level provide plenty of space for family or visitors. New carpet, fresh paint throughout and a newer roof means this home is truly ready for you. At the heart of this home is a dramatic double-height kitchen featuring a center island, new quartz countertops and tiled backsplash, abundant cabinet space, new sink and stainless steel appliances. A double-sided fireplace connects the kitchen to a soaring double-height family room, and a formal dining room creating a warm living space which completes the main level for perfect effortless entertaining. Retreat to the main-level master suite which offers double separate vanities, soaking tub and shower and two walk-in closets. Additional updates include a newer Trane HVAC system and an Express Water whole house filtration system providing clean, purified water at every tap. Enjoy a private backyard and community amenities including a swimming pool, tennis courts and basketball court. Situated in Cobb County with low Cobb taxes and easy expressway access. You are just 20 minutes from downtown Atlanta, Hartsfield-Jackson airport, and 10 minutes from Truist baseball park, The Battery, and Silver Comet Trail. Schedule your showing today!

4
beds

3
baths

2,923 Sq.Ft. LIVING AREA

8,276.4 Sq.Ft. lot

Features & Amenities

Interior

  • total bedrooms4
  • Total bathrooms3
  • full bathrooms3
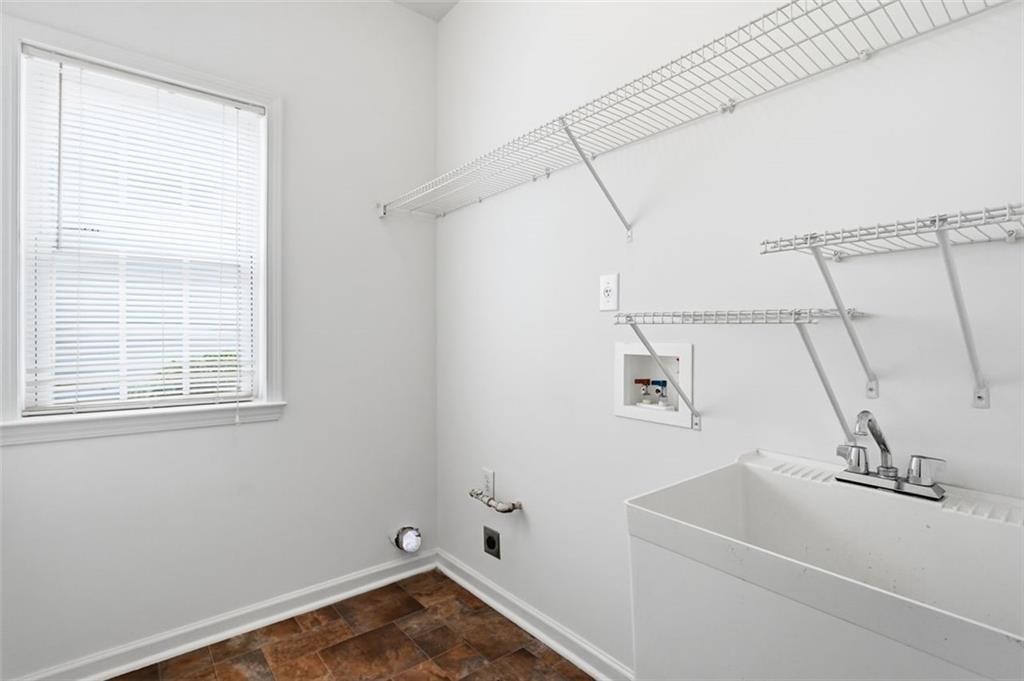
  • Laundry room Laundry Room, Main Level, Sink
  • Flooring Carpet, Hardwood
  • Fireplace Factory Built, Family Room, Gas Log, Gas Starter, Great Room
  • APPLIANCES Dishwasher, Disposal, Gas Oven, Gas Range, Gas Water Heater, Microwave, Refrigerator, Self Cleaning Oven
  • other interior Features Coffered Ceiling(s), Crown Molding, Disappearing Attic Stairs, Double Vanity, Entrance Foyer 2 Story, High Ceilings 10 ft Main, His and Hers Closets, Tray Ceiling(s), Walk-In Closet(s)

Area & Lot

  • Status Active Under Contract
  • Living Area2,923 Sq.Ft.
  • Total Area2,923 Sq.Ft.
  • Lot Area8,276.4 Sq.Ft.
  • MLS® ID7762605
  • TypeResidential
  • YEAR BUILT2003
  • Architecture StylesTraditional
  • Water FrontageNone
  • View DescriptionOther
  • Elementary SchoolClay-Harmony Leland
  • Middle SchoolLindley
  • High SchoolPebblebrook

Exterior

  • STORIES2
  • Garage Space2.0
  • water SourcePublic
  • utilitiesCable Available, Electricity Available, Natural Gas Available, Sewer Available, Underground Utilities, Water Available
  • PoolNone
  • roofComposition
  • lot featuresBack Yard, Front Yard, Landscaped, Level, Private
  • parkingAttached, Garage, Garage Door Opener, Kitchen Level, Level Driveway
  • HEAT TYPECentral, Forced Air, Natural Gas, Zoned
  • AIR CONDITIONINGCeiling Fan(s), Central Air, Zoned
  • sewerPublic Sewer
  • SubstructureSlab
  • Disability FeaturesNone
  • security FeaturesSecurity System Leased, Smoke Detector(s)
  • Green featuresNone
  • other exterior FeaturesPrivate Yard

Financial

  • Sales Price$475,000
  • Real Estate Tax $1,261/yr
  • HOA $975/yr

Work With Tomekia

Get assistance in determining current property value, crafting a competitive offer, writing and negotiating a contract, and much more. Contact me today.

Follow Carter on Instagram