
637 Yazzie Place
637 Yazzie Place
637 Yazzie Place
637 Yazzie Place
637 Yazzie Place
637 Yazzie Place
637 Yazzie Place
637 Yazzie Place
637 Yazzie Place
637 Yazzie Place
637 Yazzie Place
637 Yazzie Place
637 Yazzie Place
637 Yazzie Place
637 Yazzie Place
637 Yazzie Place
637 Yazzie Place
637 Yazzie Place
637 Yazzie Place
637 Yazzie Place
637 Yazzie Place
637 Yazzie Place
637 Yazzie Place
SEE ALL PHOTOS
637 Yazzie Place
637 Yazzie Place
637 Yazzie Place
637 Yazzie Place
637 Yazzie Place
637 Yazzie Place
637 Yazzie Place
637 Yazzie Place
637 Yazzie Place
637 Yazzie Place
637 Yazzie Place
637 Yazzie Place
637 Yazzie Place
637 Yazzie Place
637 Yazzie Place
637 Yazzie Place
637 Yazzie Place
637 Yazzie Place
637 Yazzie Place
637 Yazzie Place
637 Yazzie Place
637 Yazzie Place
637 Yazzie Place
Listed by Tracey Sibblies with Coldwell Banker Realty 404-262-1234
For Sale

637 Yazzie Place

637 Yazzie Place, Atlanta, GA 30349

$399,900
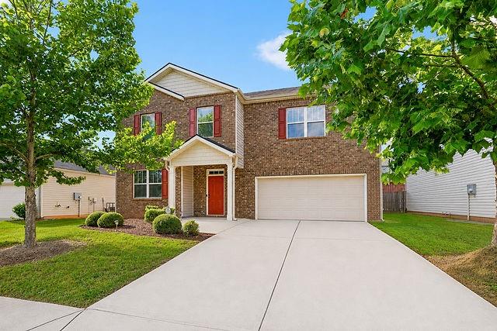
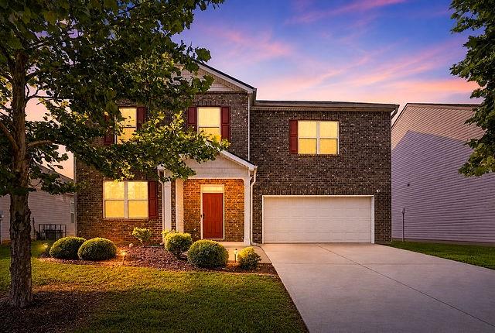
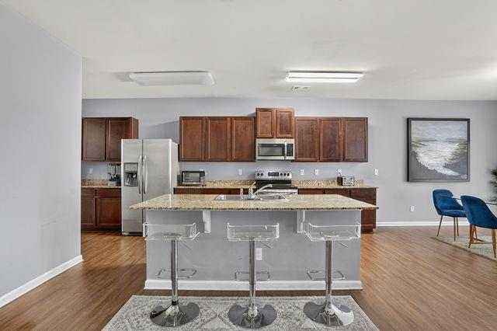
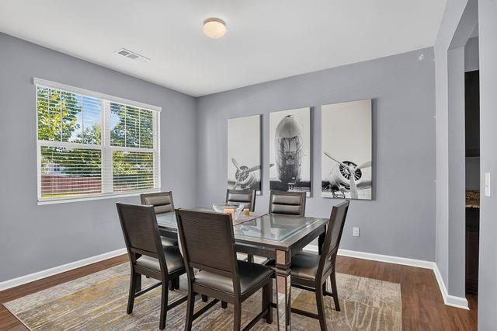
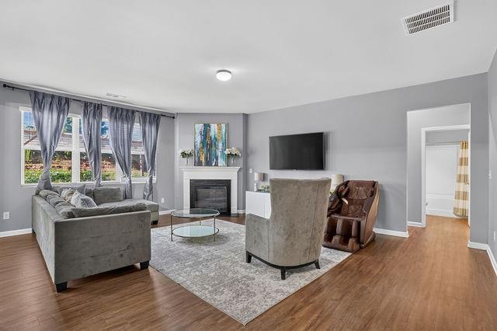
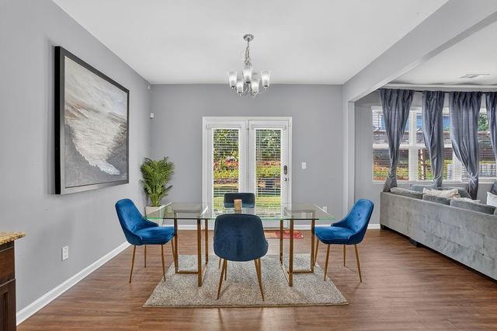
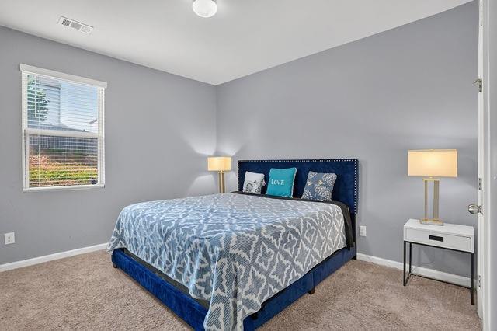
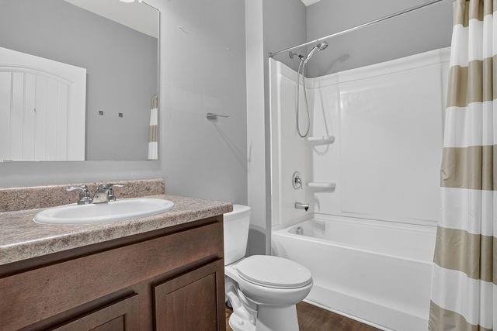
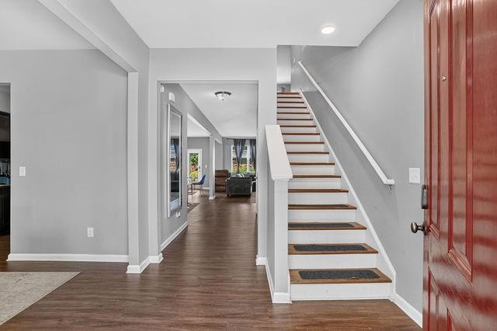
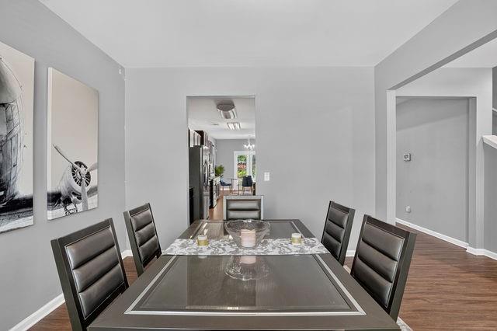
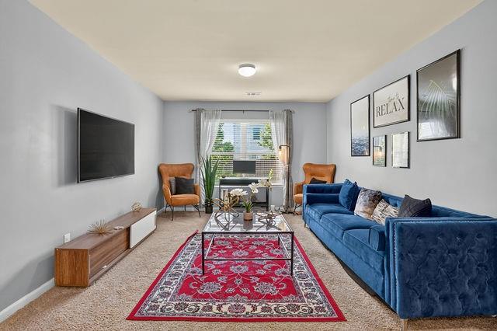
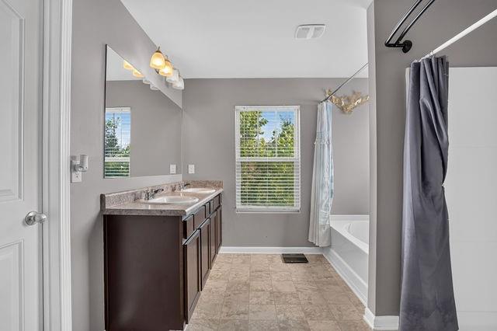
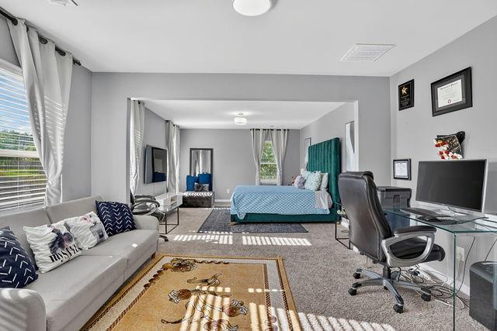
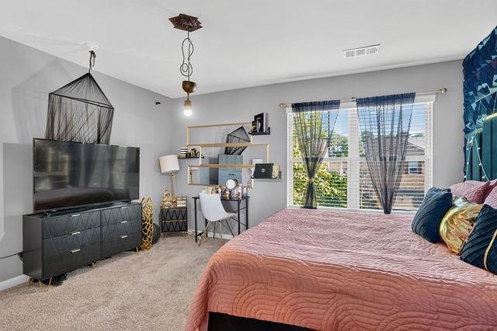
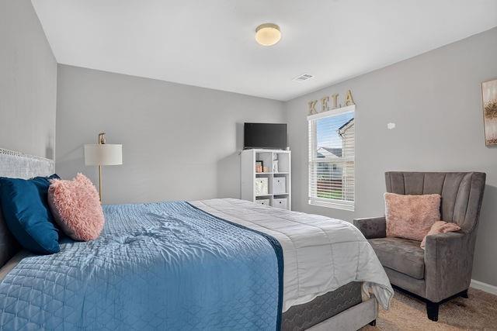
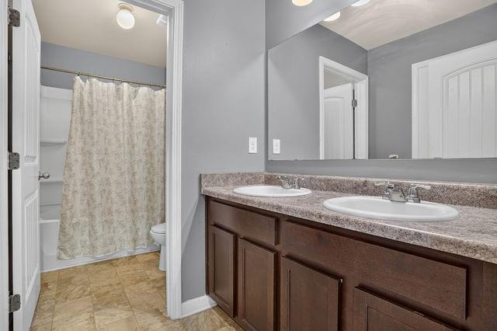
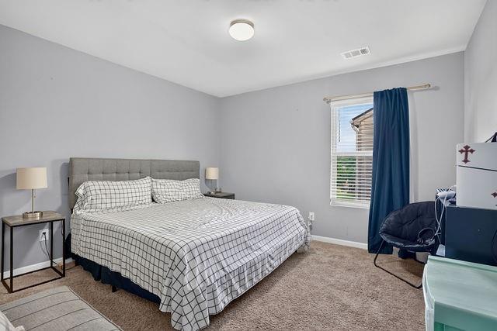
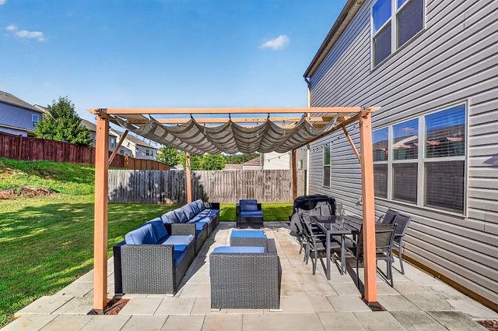
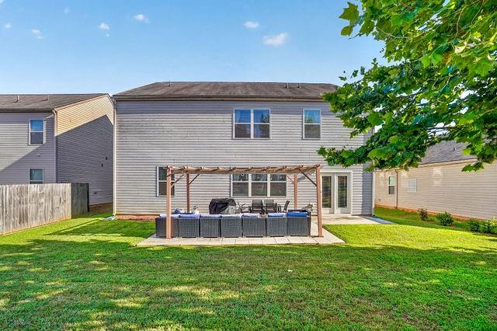
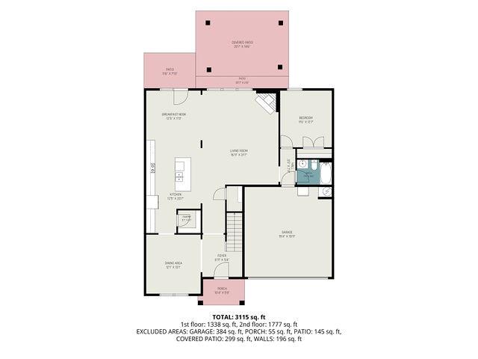
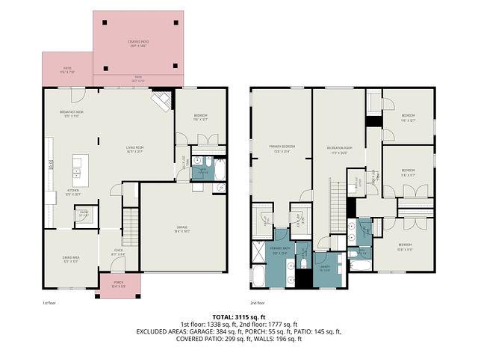
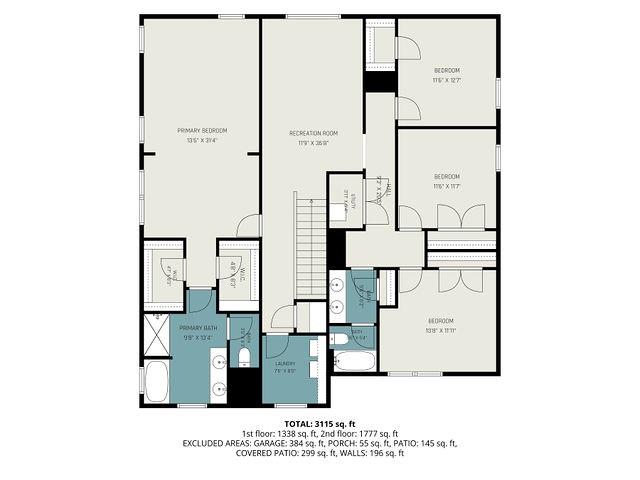
Why wait for new construction when you can own this upgraded 5-bedroom, 3-bath home with over 3,300 square feet in the highly sought-after Riggins Ridge community? This spacious two-story floor plan features a bedroom and full bath on the main level, granite countertops, an open living area, and a versatile loft upstairs. The oversized primary suite offers a private sitting room and separate his-and-hers closets. Generously sized secondary bedrooms provide plenty of space for family, guests, or a home office. Enjoy resort-style neighborhood amenities including a pool, tennis courts, playground, clubhouse, and more. Conveniently located near major expressways, Hartsfield-Jackson Atlanta International Airport, Downtown Atlanta, the Amazon facility, shopping, dining, and everyday conveniences. Exceptional value compared to new construction, without the wait.

5
beds

3
baths

3,303 Sq.Ft. LIVING AREA

6,141.96 Sq.Ft. lot

Features & Amenities

Interior

  • total bedrooms5
  • Total bathrooms3
  • full bathrooms3
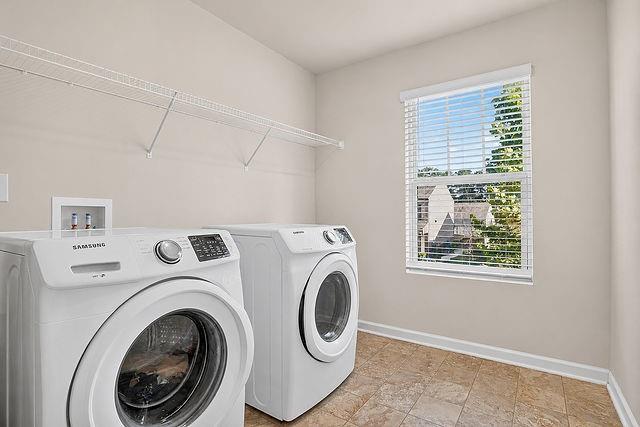
  • Laundry room Laundry Room, Upper Level
  • Flooring Carpet, Vinyl
  • Fireplace None
  • APPLIANCES Dishwasher, Electric Oven, Electric Range, Microwave
  • other interior Features Entrance Foyer 2 Story, High Ceilings 9 ft Lower, His and Hers Closets, Walk-In Closet(s)

Area & Lot

  • Status For Sale
  • Living Area3,303 Sq.Ft.
  • Total Area3,303 Sq.Ft.
  • Lot Area6,141.96 Sq.Ft.
  • MLS® ID7794461
  • TypeResidential
  • YEAR BUILT2018
  • Architecture StylesTraditional
  • Water FrontageNone
  • View DescriptionOther
  • Elementary SchoolFeldwood
  • Middle SchoolMcNair - Fulton
  • High SchoolBanneker

Exterior

  • STORIES2
  • Garage Space2.0
  • water SourcePublic
  • utilitiesElectricity Available, Underground Utilities, Water Available
  • PoolNone
  • roofComposition
  • lot featuresBack Yard, Front Yard, Landscaped, Level
  • parkingDriveway, Garage, Garage Door Opener, Level Driveway
  • HEAT TYPECentral, Electric
  • AIR CONDITIONINGCeiling Fan(s), Central Air, Electric
  • sewerPublic Sewer
  • SubstructureNone
  • Disability FeaturesNone
  • security FeaturesCarbon Monoxide Detector(s), Fire Alarm, Intercom, Security Lights
  • Green featuresNone
  • other exterior FeaturesNone

Financial

  • Sales Price$399,900
  • Real Estate Tax $5,402/yr
  • HOA $600/yr

Work With Tomekia

Get assistance in determining current property value, crafting a competitive offer, writing and negotiating a contract, and much more. Contact me today.

Follow Carter on Instagram