
Carter Inspired Homes
640 N Oakland Circle
SEE ALL PHOTOS
640 N Oakland Circle
Listed by Kimolyn Adams with Coldwell Banker Realty 404-262-1234
For Sale

640 N Oakland Circle

640 N Oakland Circle, Mcdonough, GA 30253

$359,000
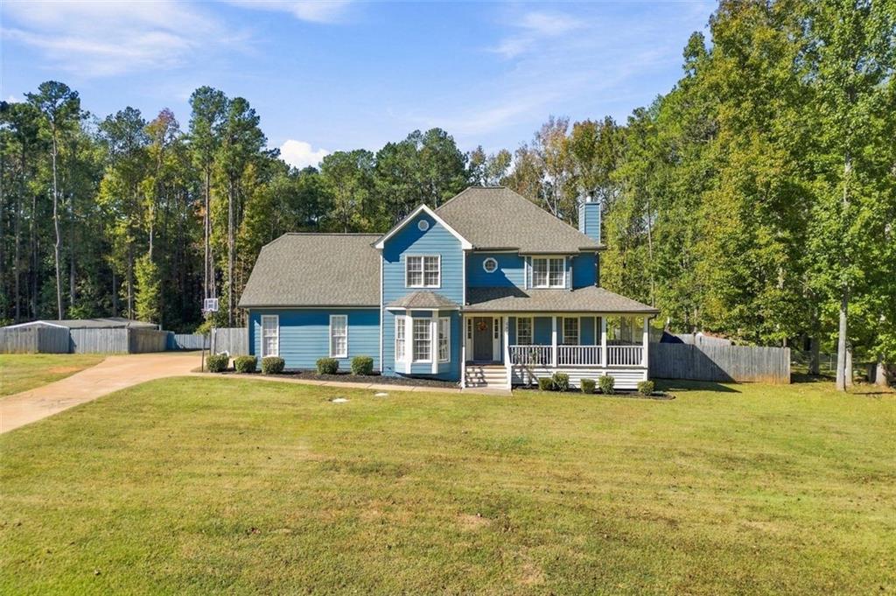
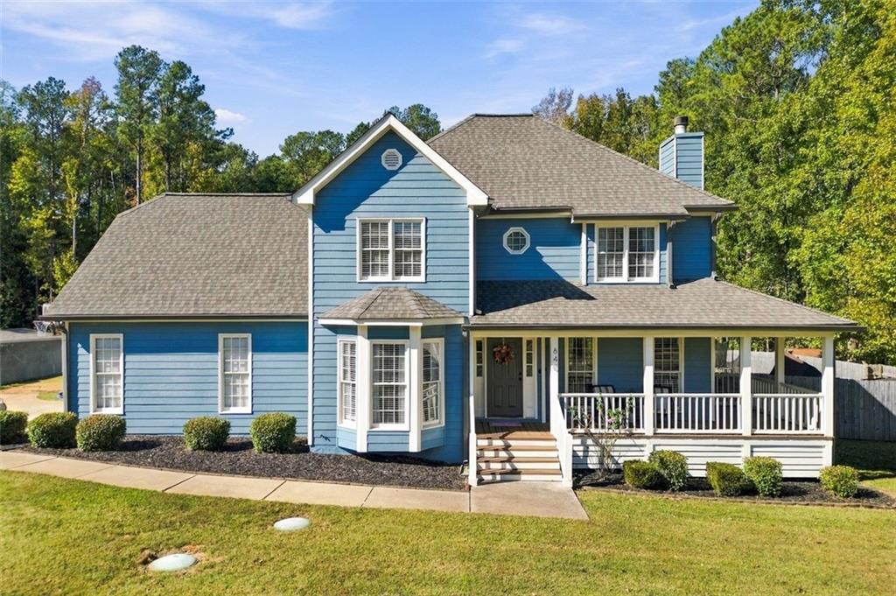
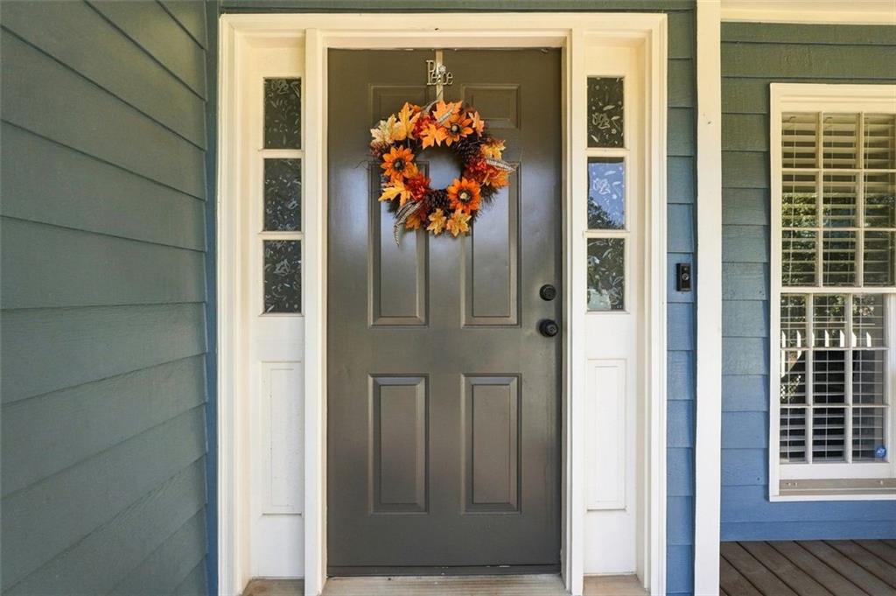
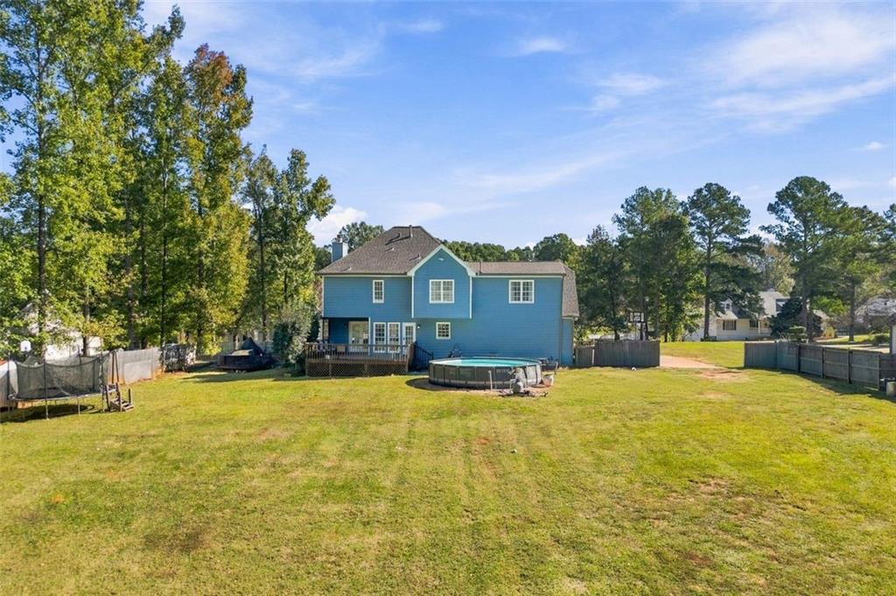
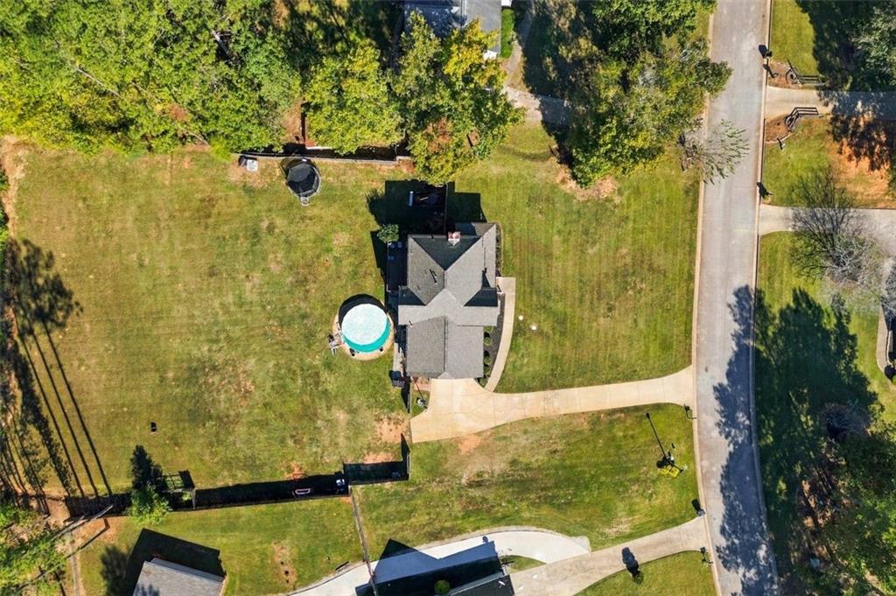
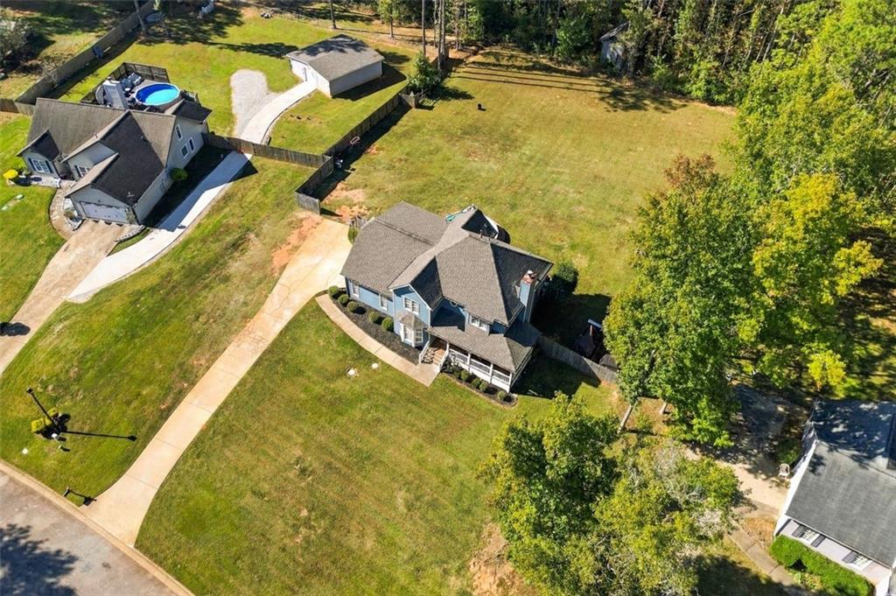
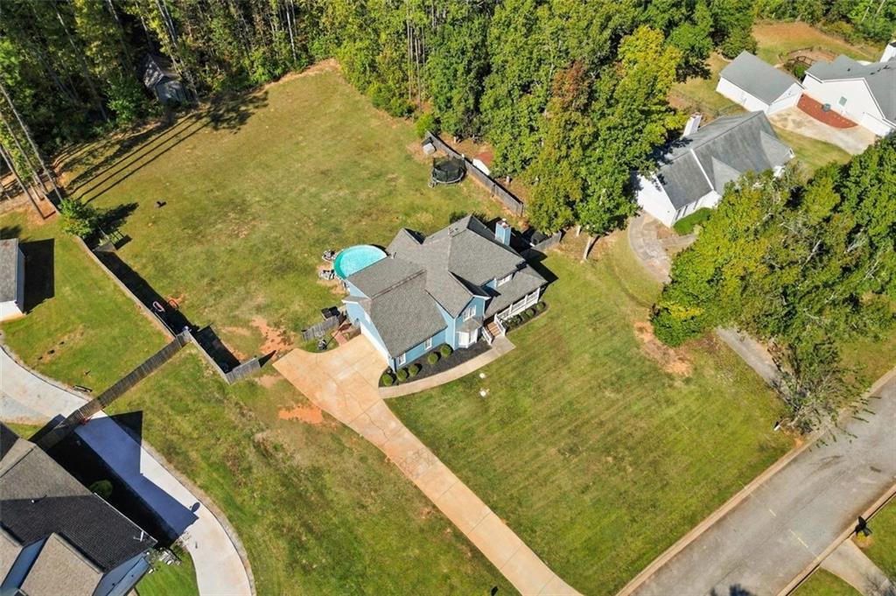
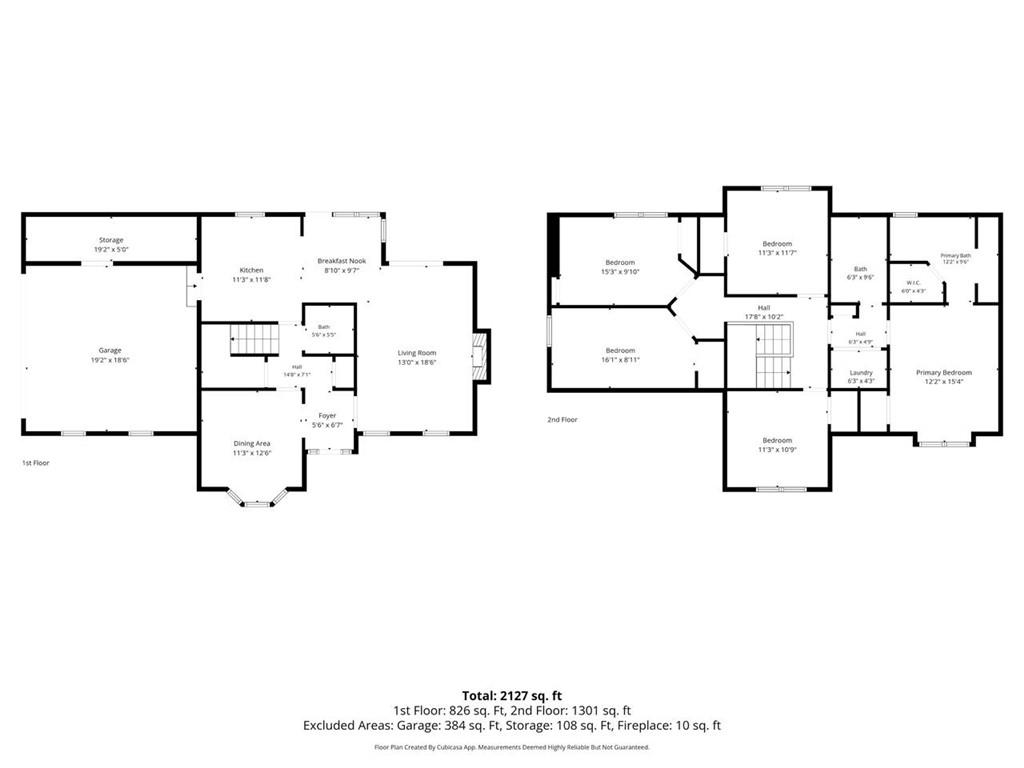
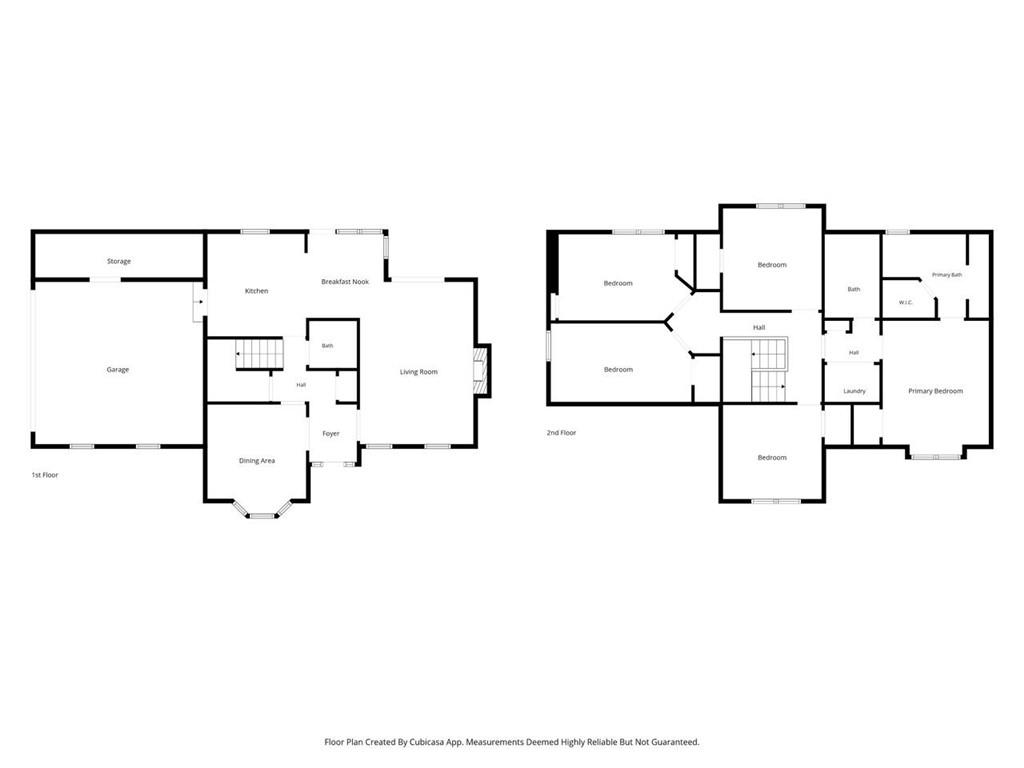
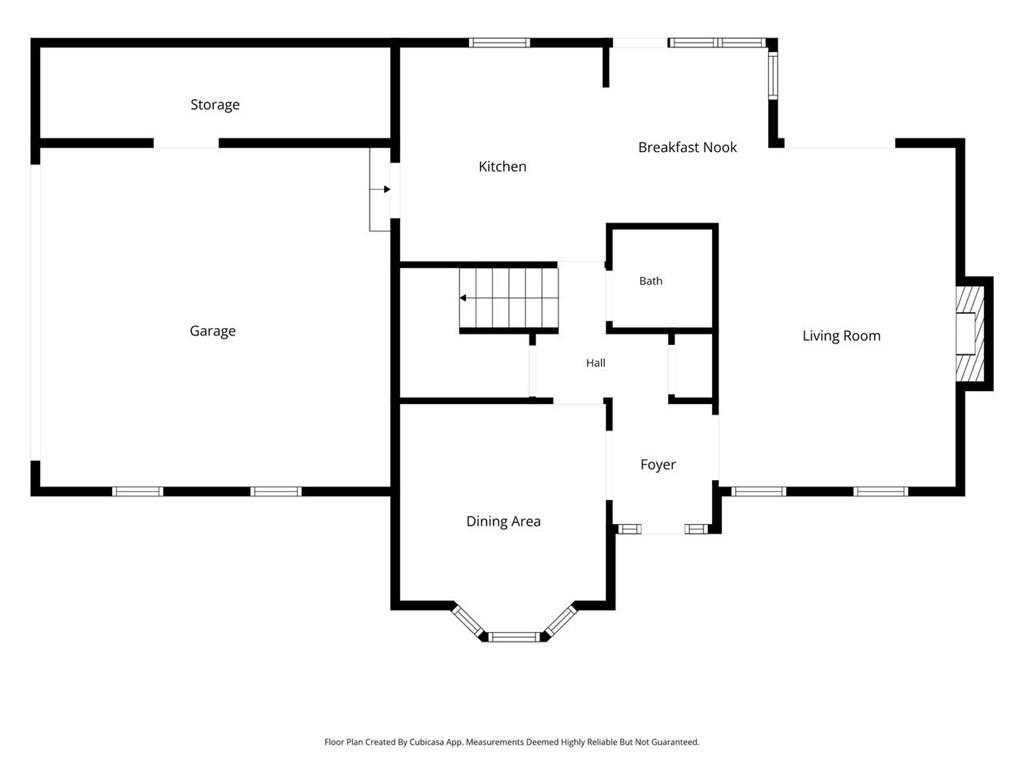
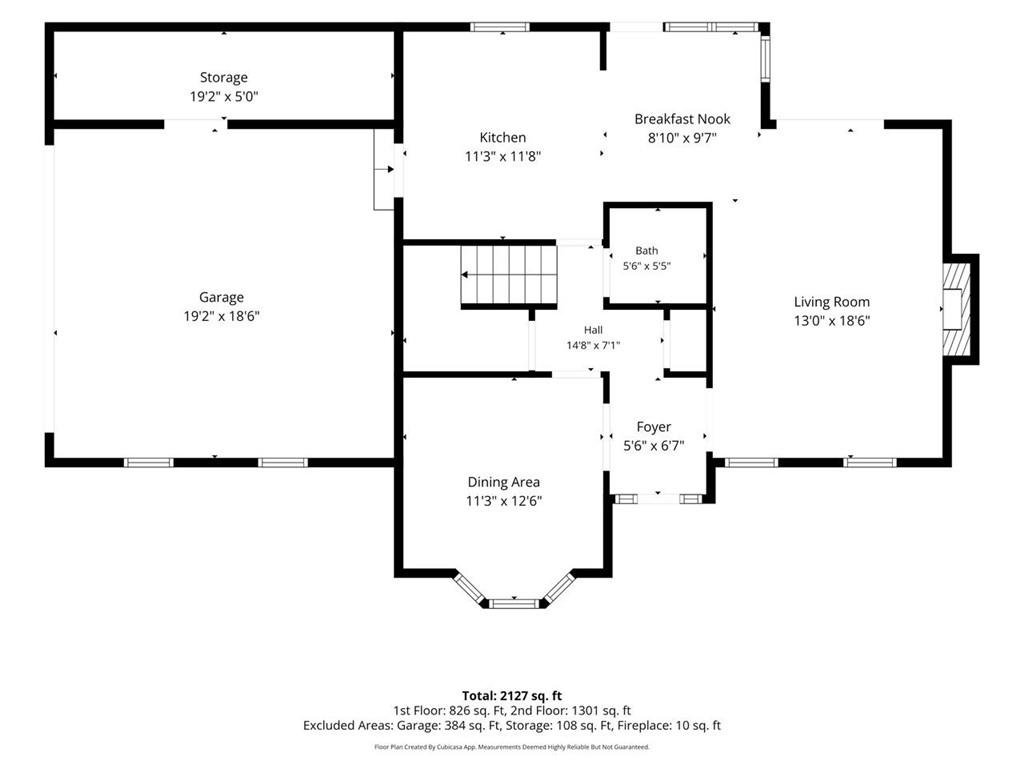
Welcome to 640 N Oakland Circle, a spacious 5-bedroom, 2.5-bath home situated on nearly a full acre with room to spread out inside and out! A charming wraparound front porch welcomes you home, while the long driveway provides ample parking and space for an RV, boat, or additional vehicles. NO HOA!
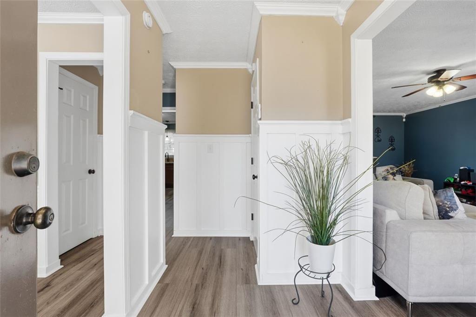
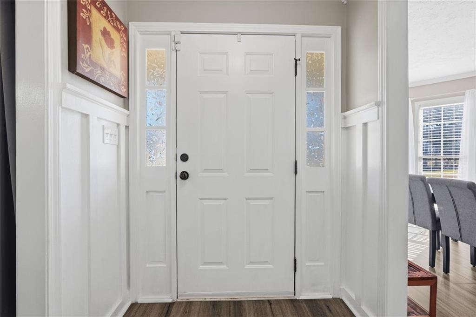
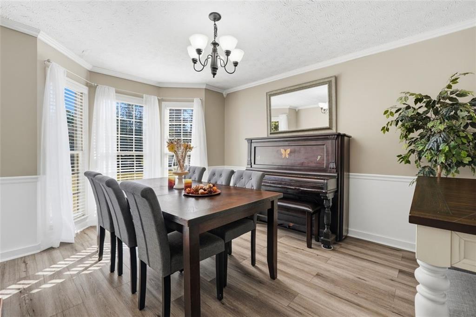
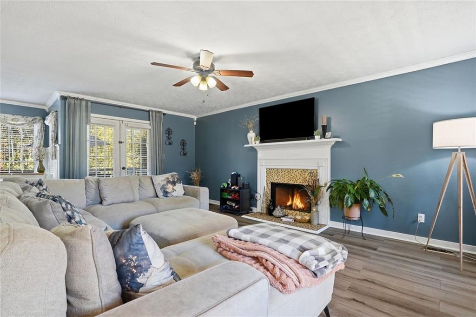
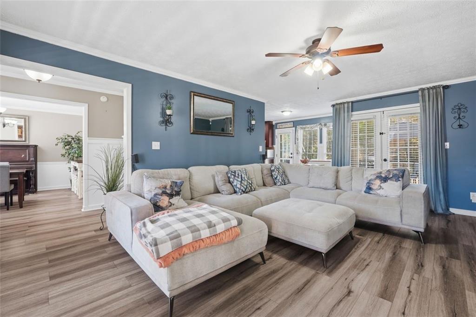
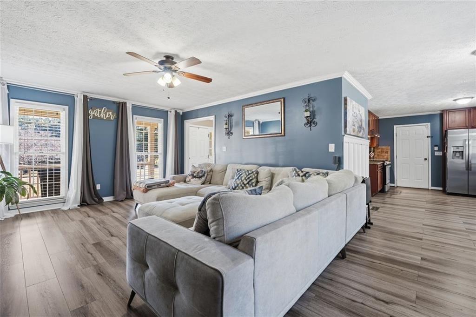
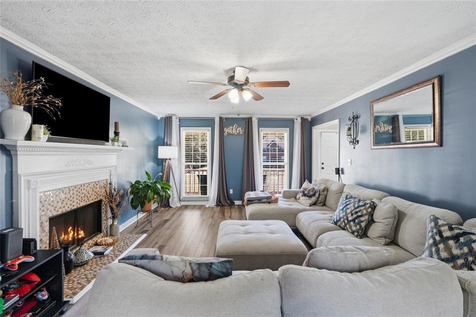
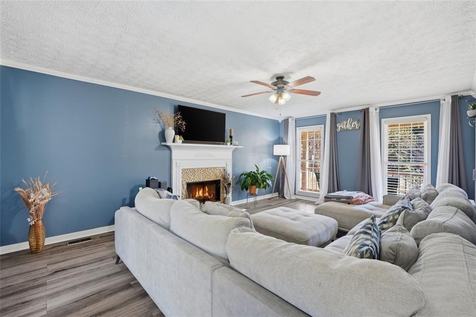
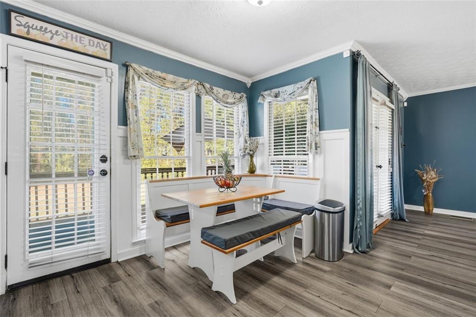
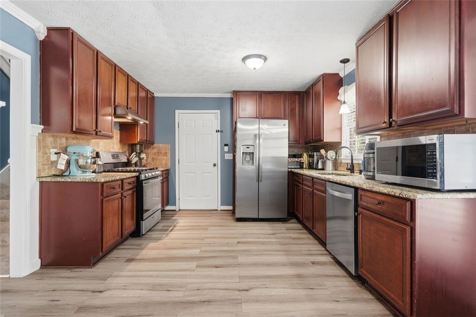
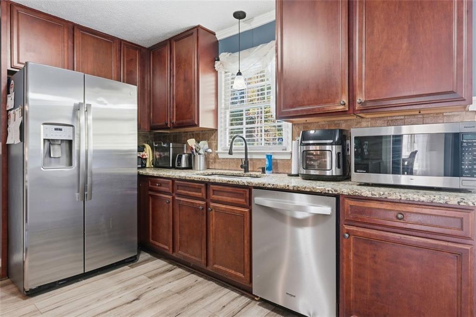
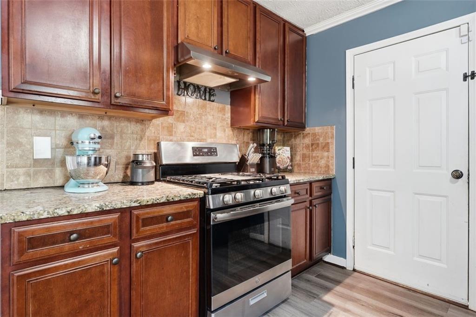
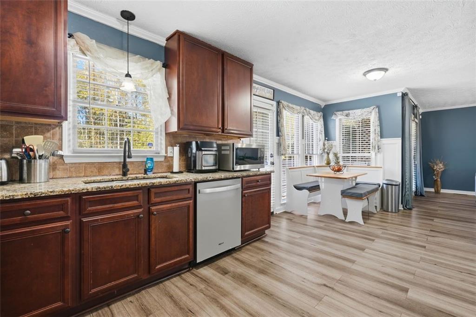
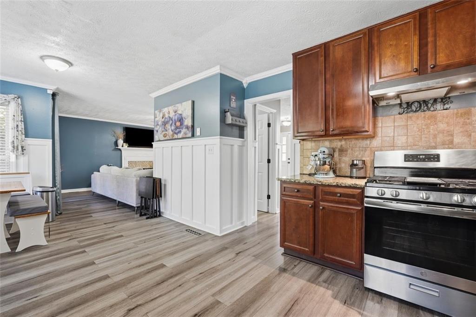
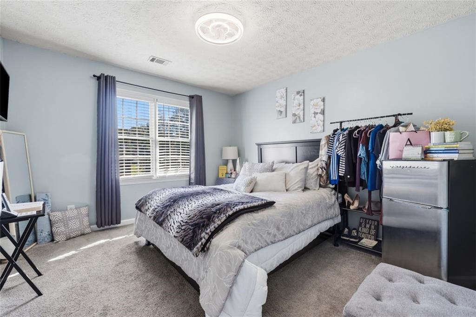
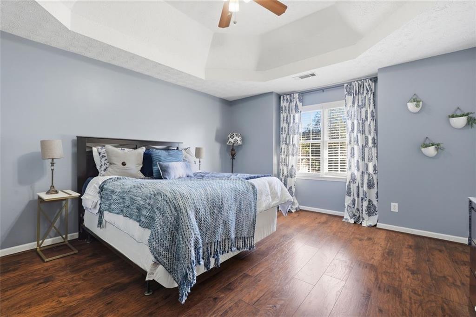
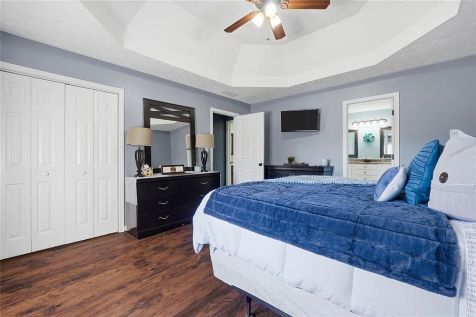
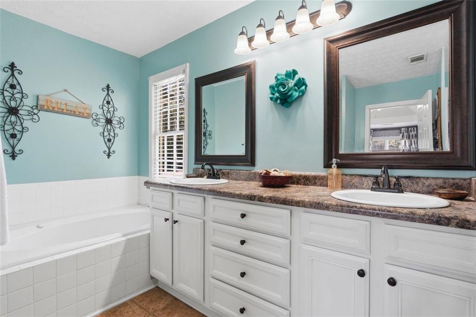
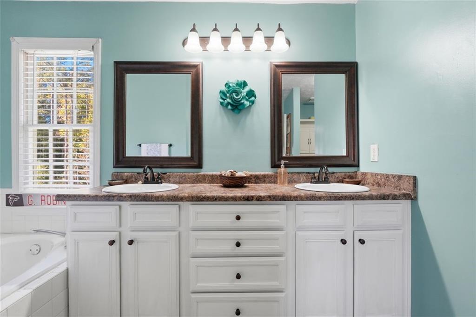
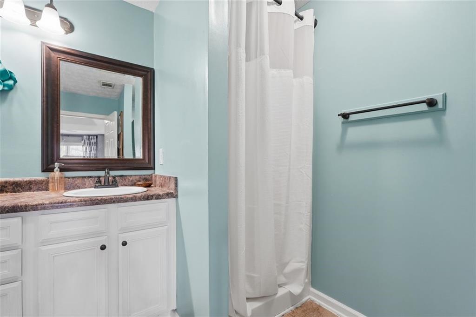
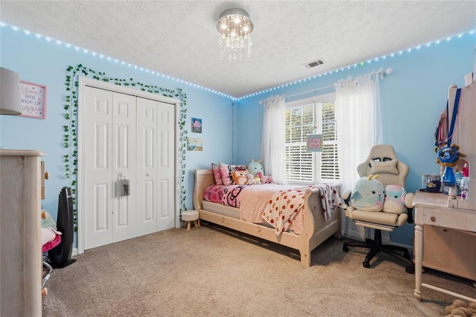
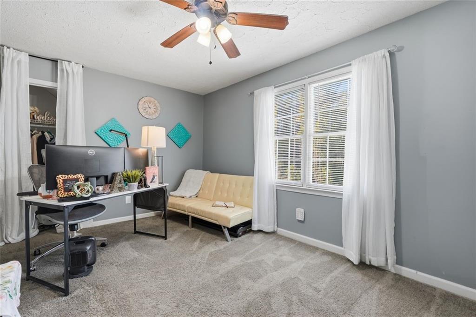
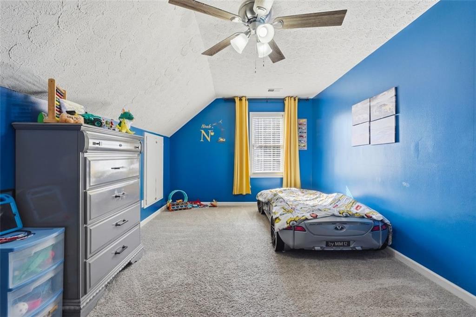
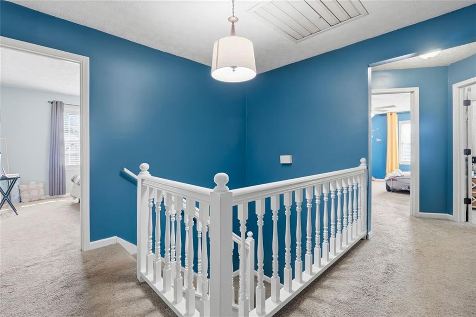
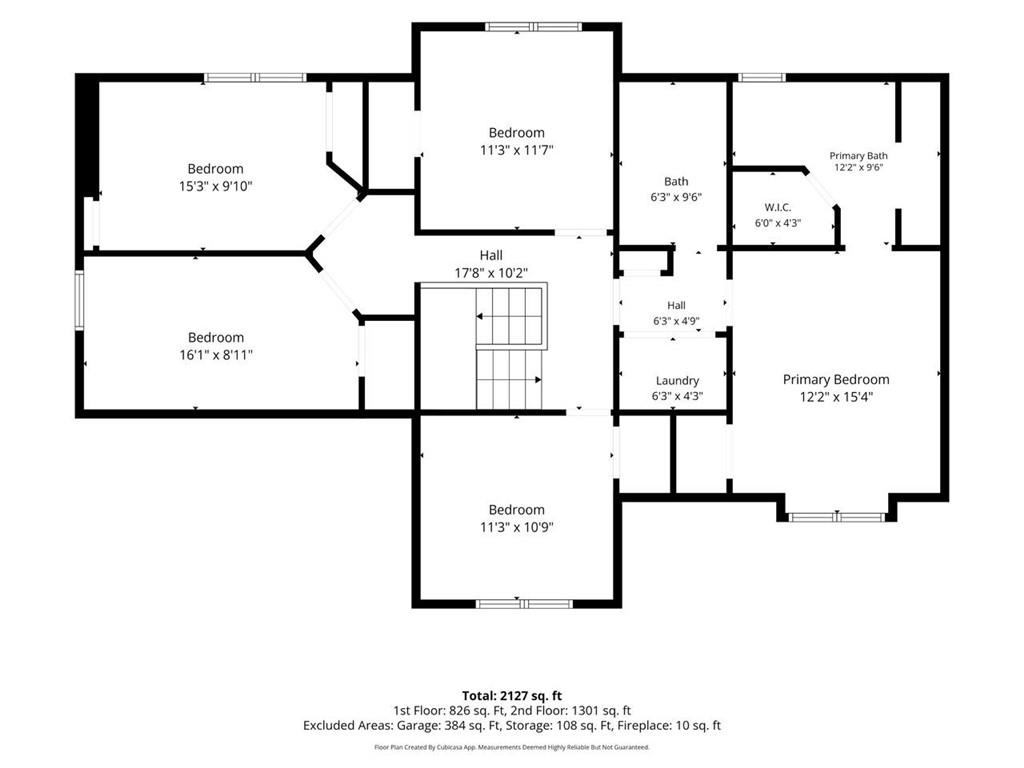
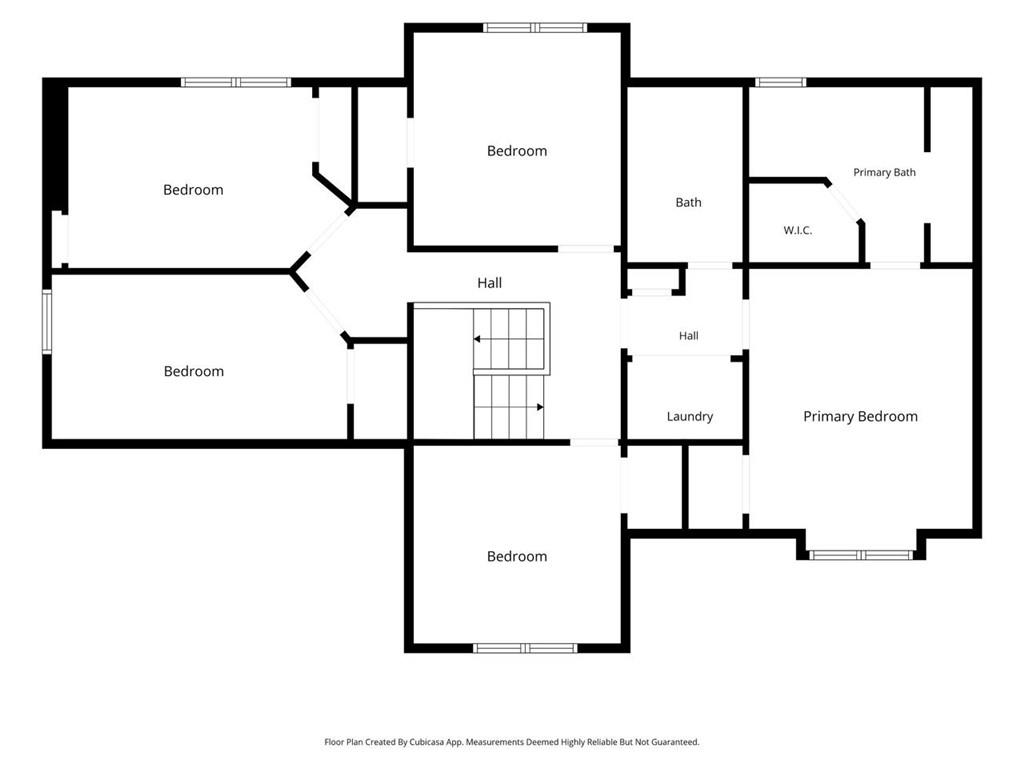
Inside, you'll find fresh interior paint, new flooring throughout the first level, a cozy gas fireplace, updated appliances, and a spacious primary suite featuring TWO closets. With five bedrooms, this home offers the flexibility buyers are looking for whether you need additional bedrooms, a home office, guest space, or a playroom.
Major improvements have already been taken care of, including a NEW ROOF, new 6-inch gutters, a new garage door opener, attic insulation, and extensive HVAC improvements featuring dual units, updated ductwork, return air vents added throughout, crawl-space weatherproofing, and a furnace approximately 7 years old.
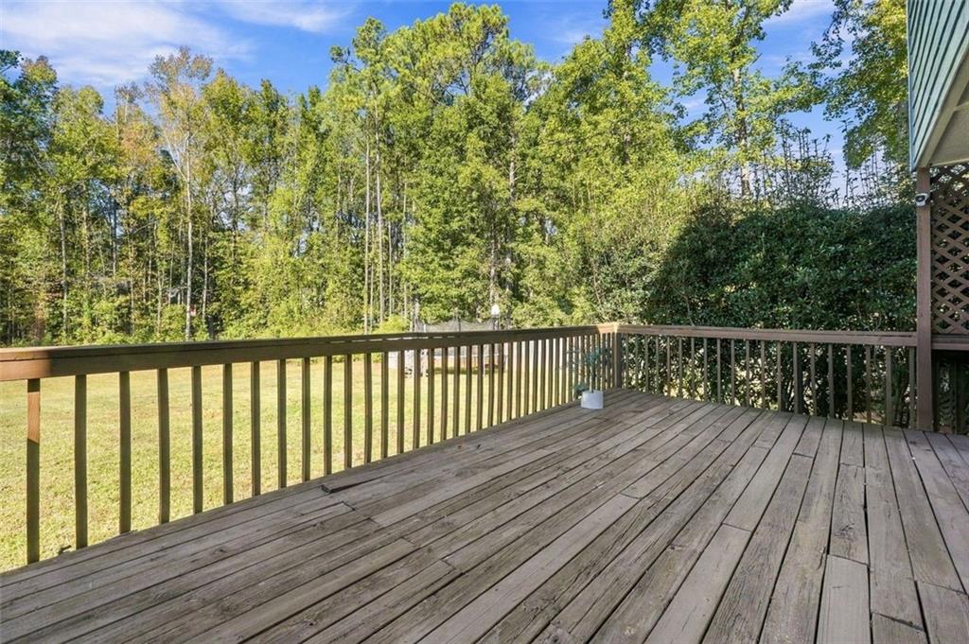
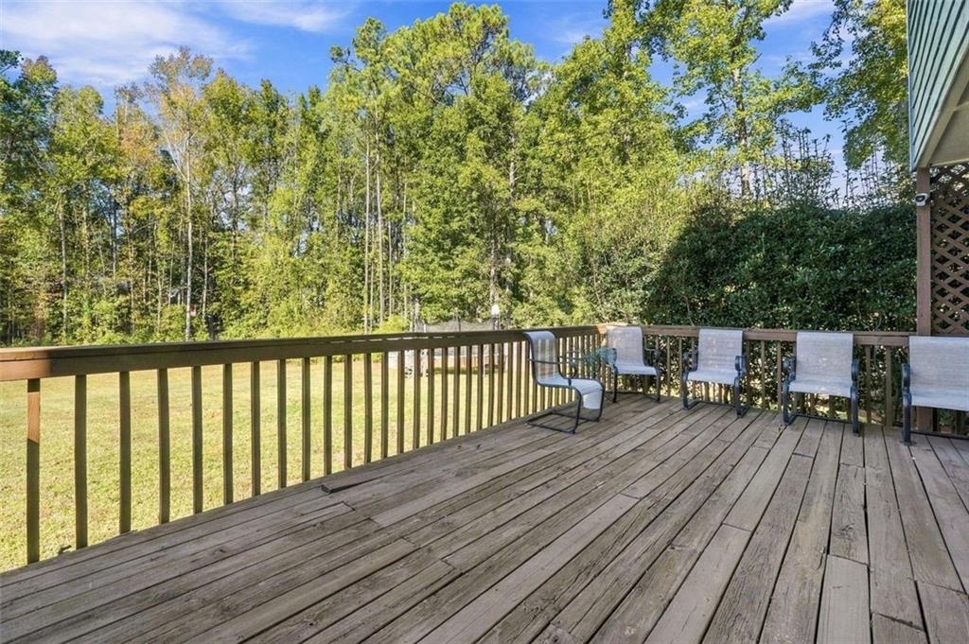
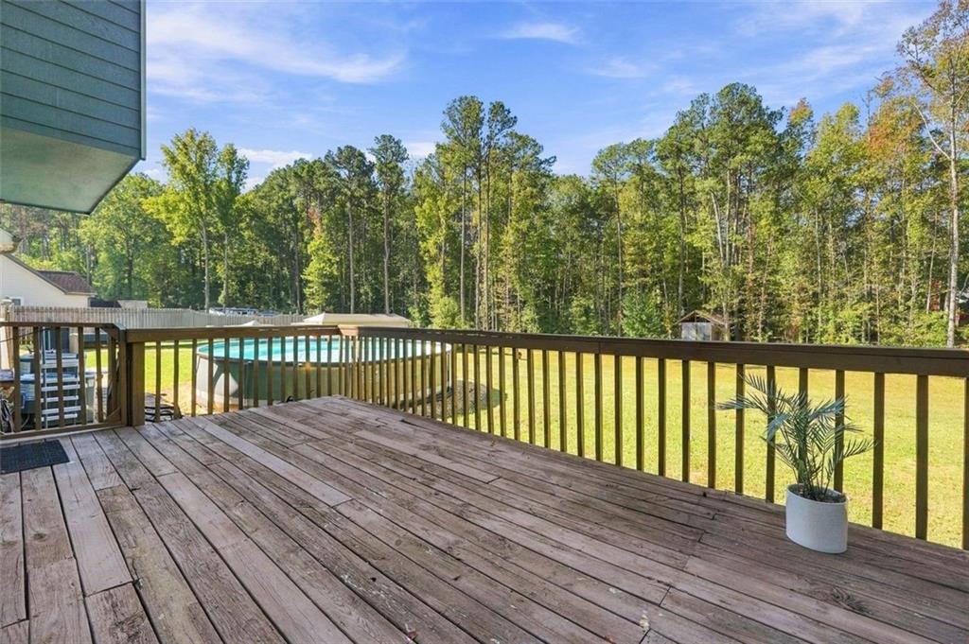
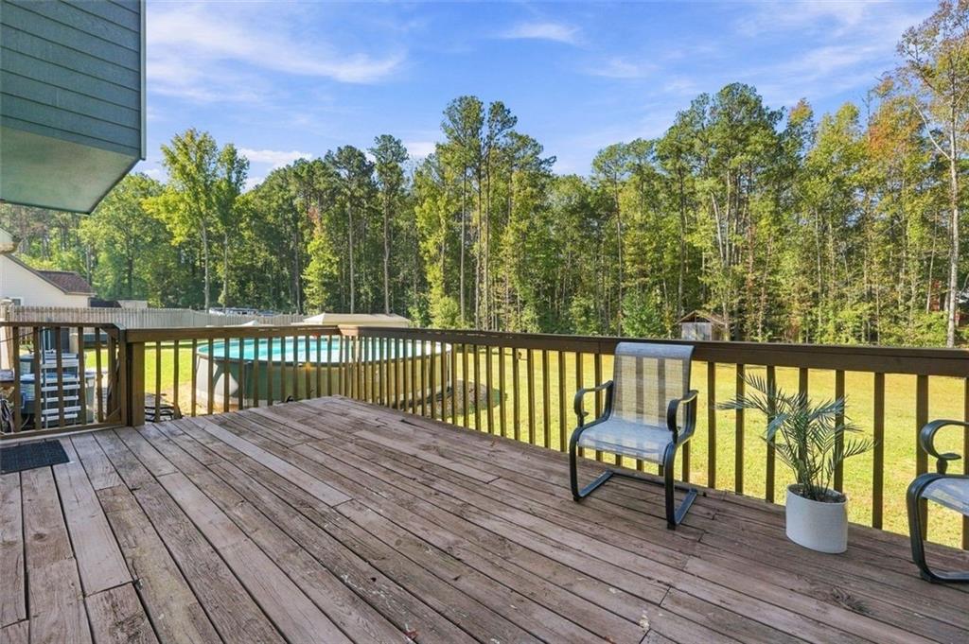
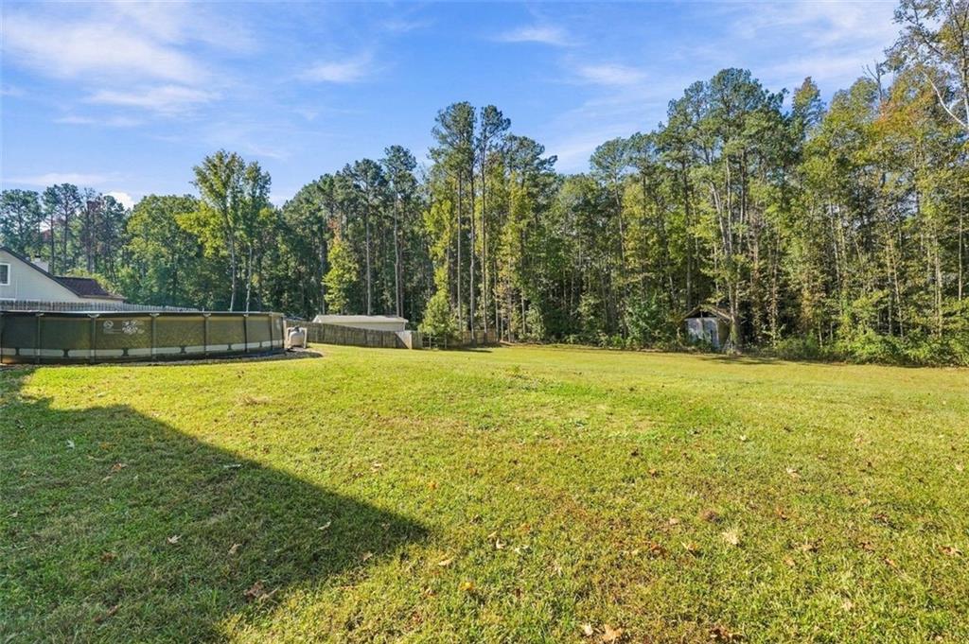
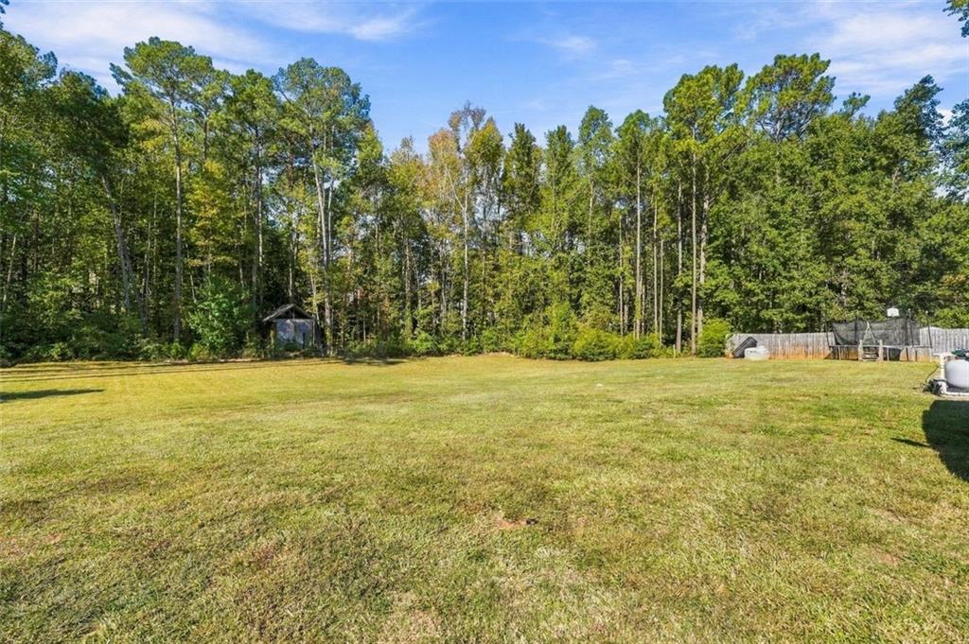
Outside, approximately 100 trees have been cleared to create a more open and usable property. Enjoy the fenced yard, refreshed front porch steps, and the privacy and possibilities that come with nearly an acre of land. The septic system was RECENTLY PUMPED IN OCTOBER 2026, and the septic access tops have also been updated.
With space, privacy, substantial improvements, and NO shortage of parking, this property offers the perfect combination of comfort and functionality. Conveniently located in McDonough with easy access to shopping, dining, schools, and major roadways. Come see everything this property has to offer!

5
beds

3
baths

2,276 Sq.Ft. LIVING AREA

3,484.8 Sq.Ft. lot

Features & Amenities

Interior

  • total bedrooms5
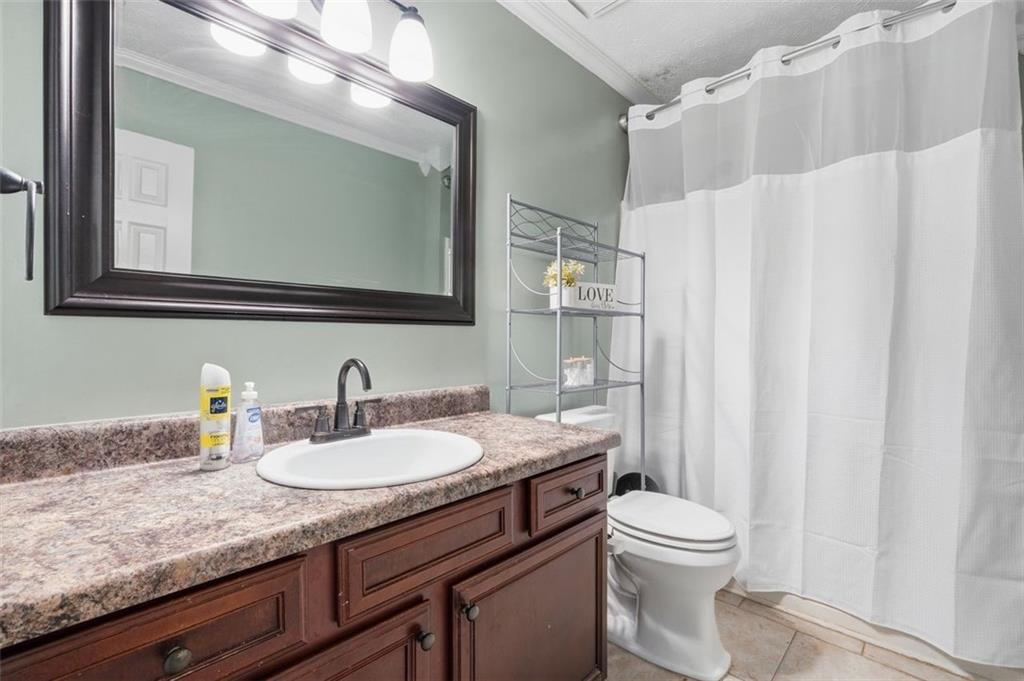
  • Total bathrooms3
  • full bathrooms2
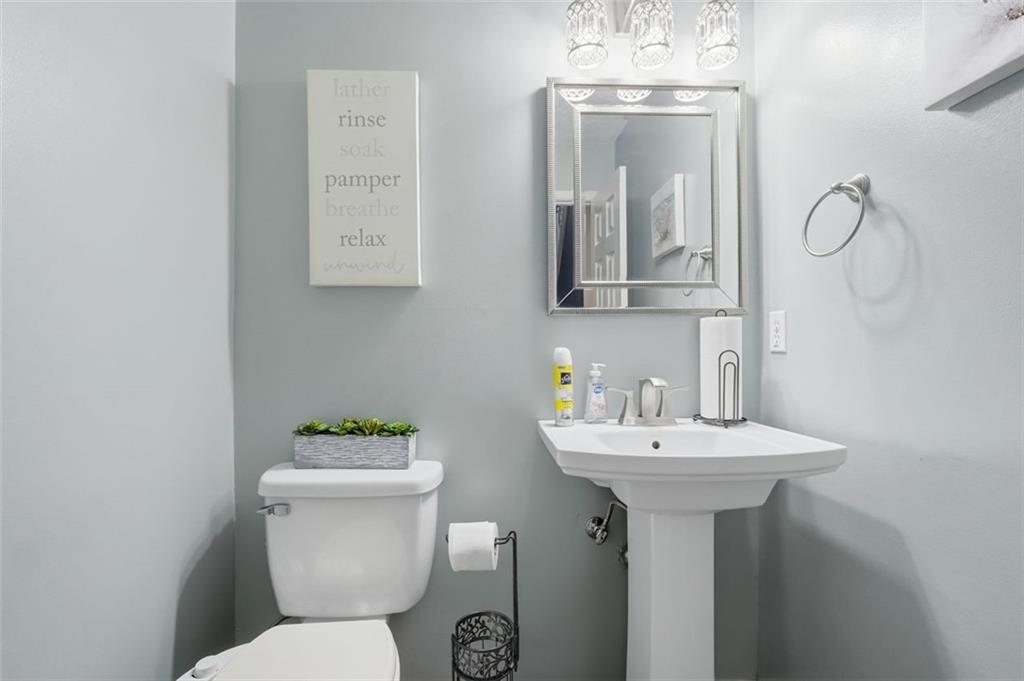
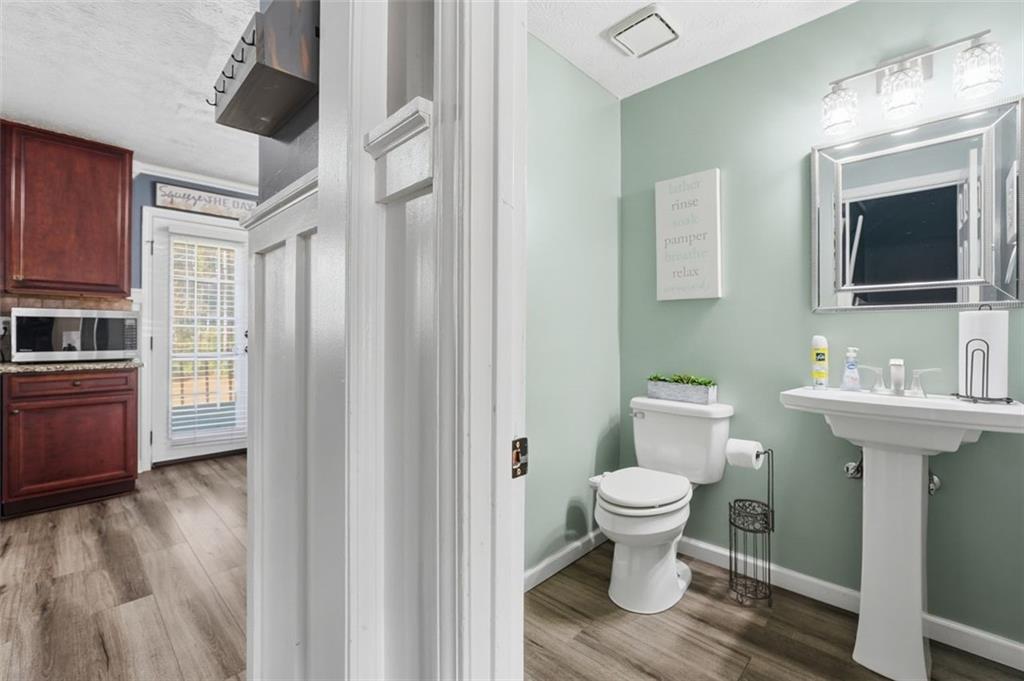
  • half bathroom1
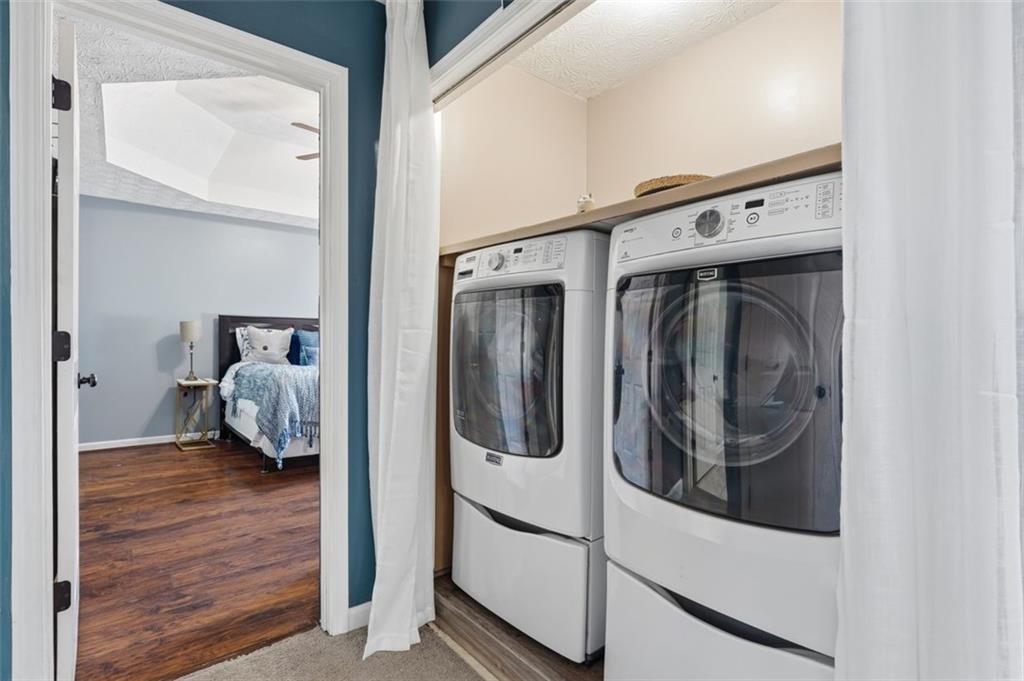
  • Laundry room Laundry Closet, Upper Level
  • Flooring Carpet, Hardwood
  • Fireplace Factory Built, Family Room
  • APPLIANCES Dishwasher, Dryer, Electric Oven, Electric Range, Electric Water Heater, Microwave, Refrigerator, Washer
  • other interior Features Double Vanity, Entrance Foyer, His and Hers Closets, Tray Ceiling(s), Walk-In Closet(s)

Area & Lot

  • Status For Sale
  • Living Area2,276 Sq.Ft.
  • Total Area2,276 Sq.Ft.
  • Lot Area3,484.8 Sq.Ft.
  • MLS® ID7859455
  • TypeResidential
  • YEAR BUILT1992
  • Architecture StylesTraditional
  • Water FrontageNone
  • View DescriptionRural
  • Elementary SchoolMount Carmel - Henry
  • Middle SchoolLuella
  • High SchoolLuella

Exterior

  • STORIES2
  • Garage Space2.0
  • water SourcePublic
  • utilitiesCable Available, Electricity Available, Natural Gas Available, Sewer Available, Water Available
  • PoolAbove Ground
  • roofComposition
  • lot featuresBack Yard, Front Yard, Landscaped, Level, Private
  • parkingDriveway, Garage, Garage Door Opener, Garage Faces Side, RV Access/Parking
  • HEAT TYPECentral, Zoned
  • AIR CONDITIONINGCeiling Fan(s), Central Air, Zoned
  • sewerSeptic Tank
  • SubstructureSlab
  • Disability FeaturesNone
  • security FeaturesSmoke Detector(s)
  • Green featuresNone
  • other exterior FeaturesPrivate Yard

Financial

  • Sales Price$359,000
  • Real Estate Tax $3,710/yr

Work With Tomekia

Get assistance in determining current property value, crafting a competitive offer, writing and negotiating a contract, and much more. Contact me today.

Follow Carter on Instagram