Carter Inspired Homes
660 Glen Iris Drive NE Unit 407
SEE ALL PHOTOS
660 Glen Iris Drive NE Unit 407
Listed by BRU KREBS with Coldwell Banker Realty 404-262-1234
For Sale

660 Glen Iris Drive NE Unit 407

660 Glen Iris Drive NE Unit 407, Atlanta, GA 30308

$380,000
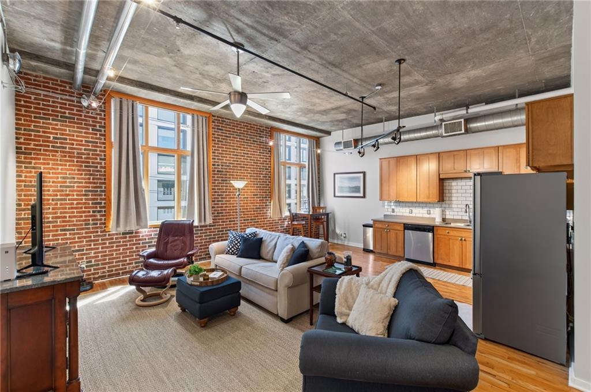
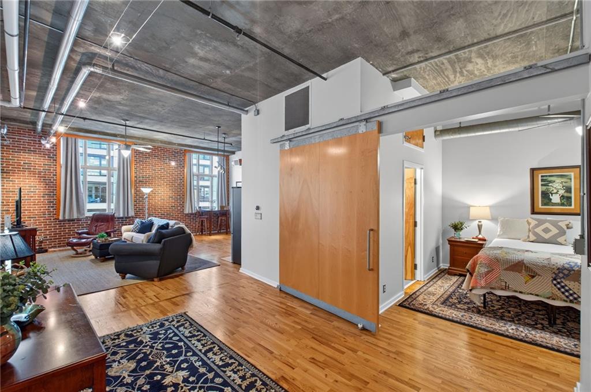
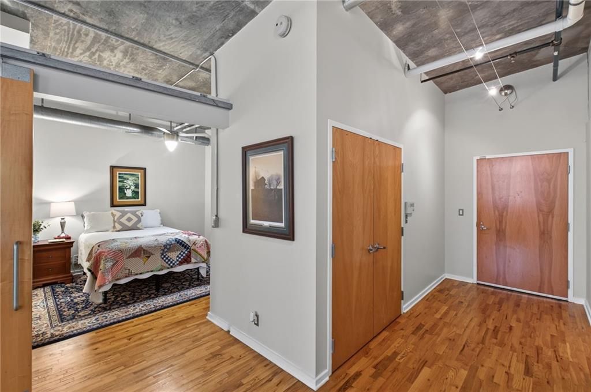
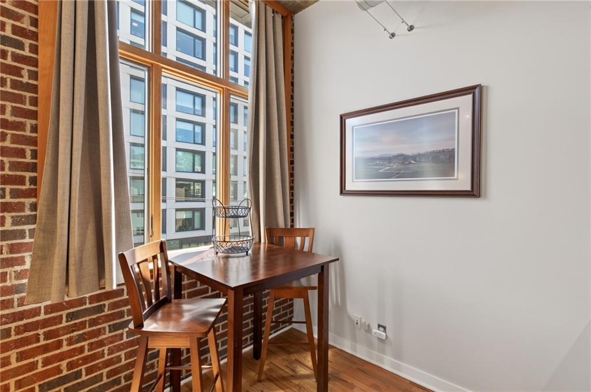
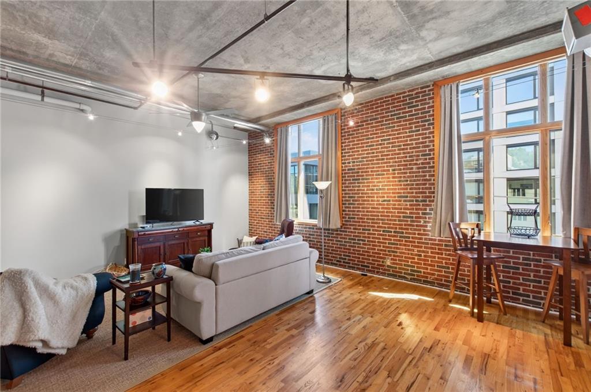
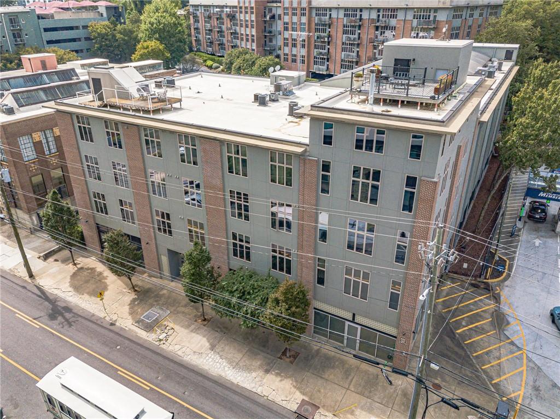
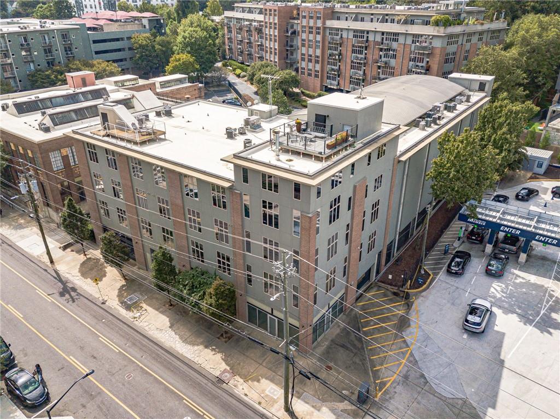
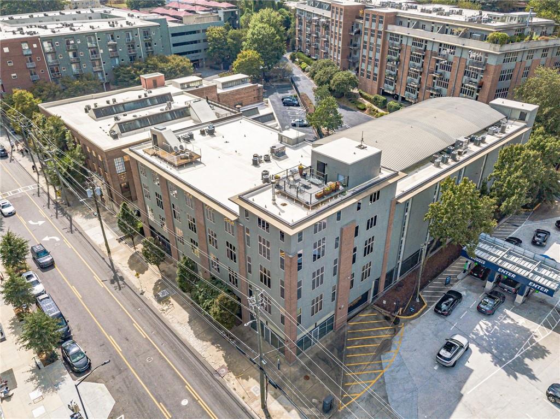
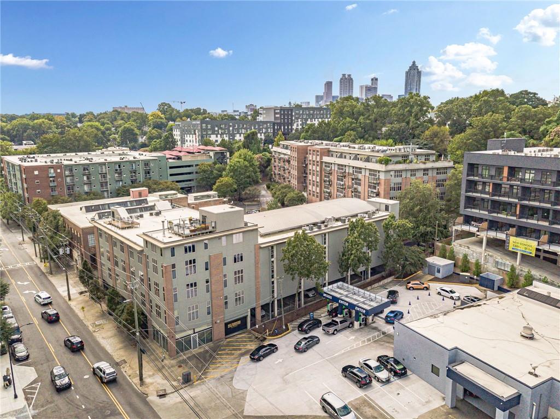
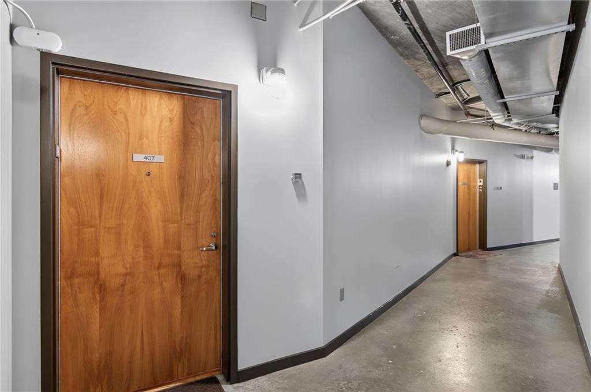
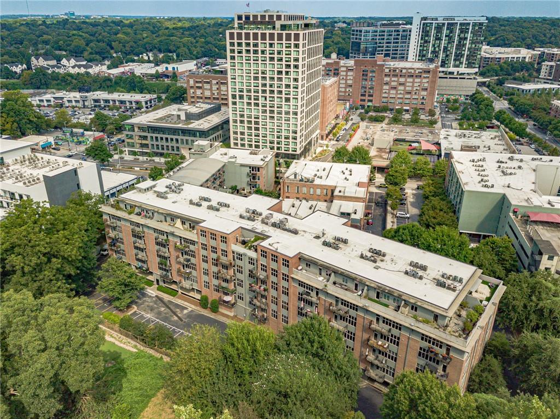
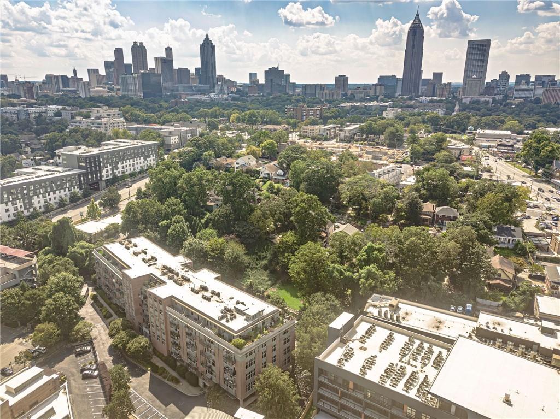
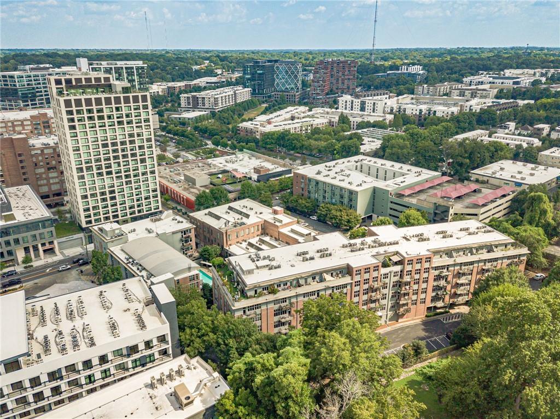
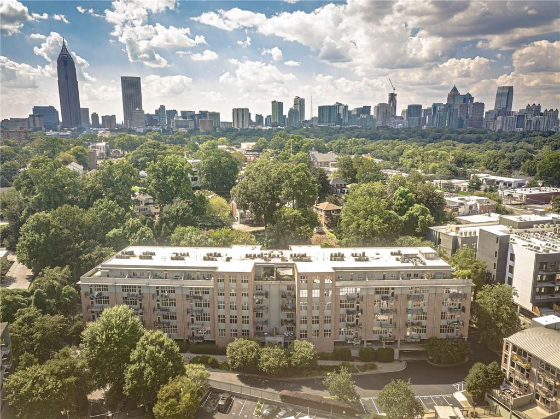
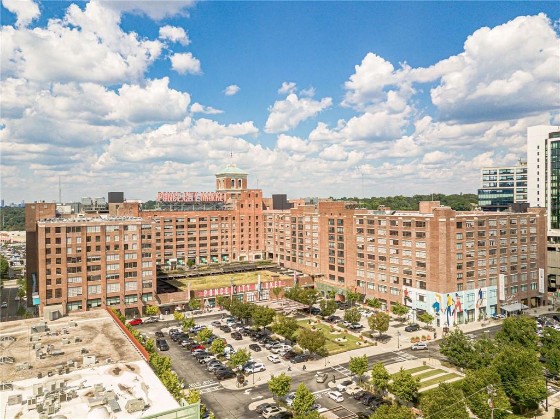
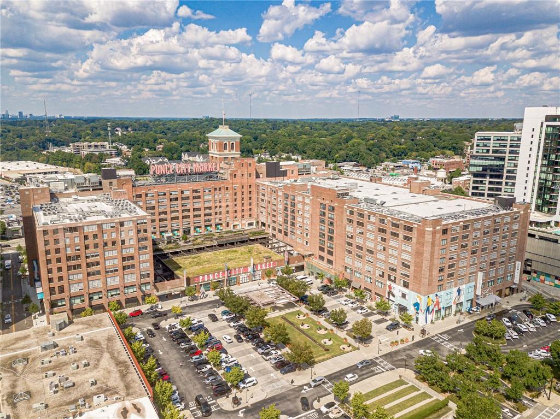
TOP-FLOOR LOFT LIVING IN THE HEART OF OLD FOURTH WARD! Welcome to 660 Glen Iris Drive NE #407, a spacious one-bedroom, one-bath loft offering approximately 1,036 square feet and an unbeatable Intown Atlanta lifestyle. Located on the top floor of sought-after Glen Iris Lofts, this move-in-ready home combines authentic loft character, comfortable living space and a fantastic view--all just steps from Ponce City Market and the Atlanta BeltLine Eastside Trail.
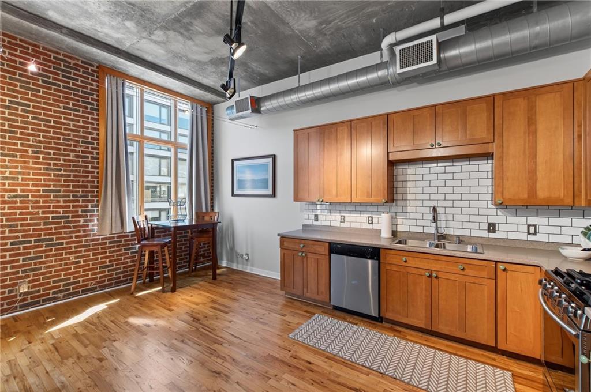
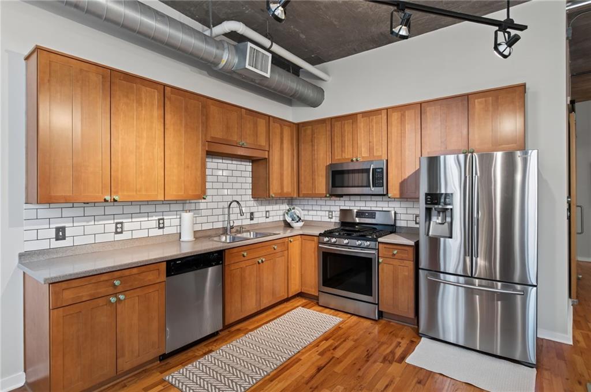
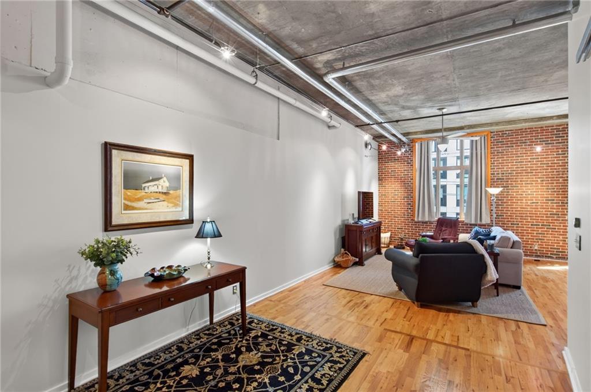
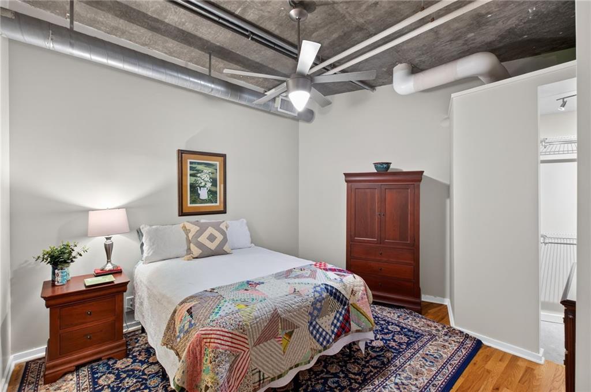
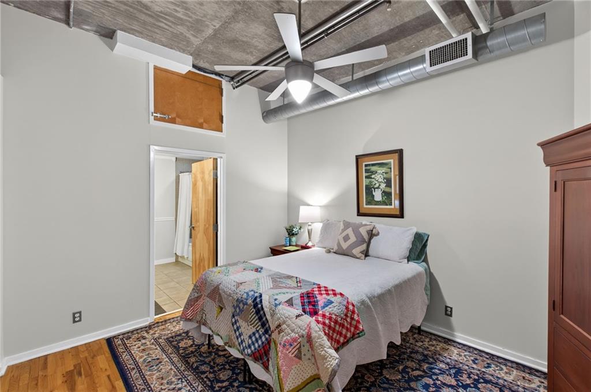
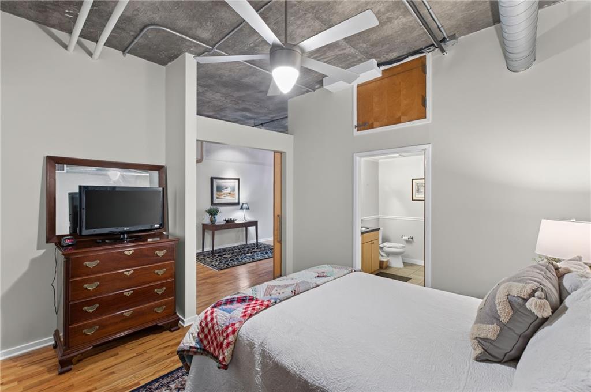
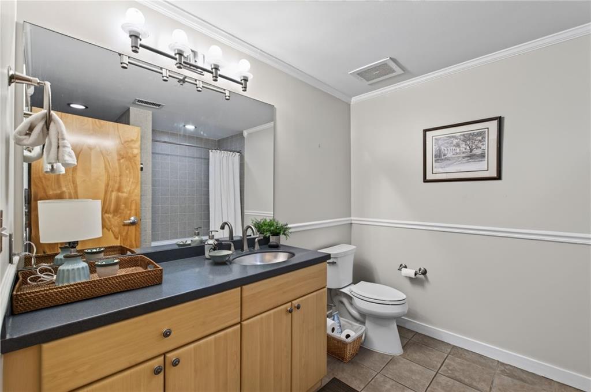
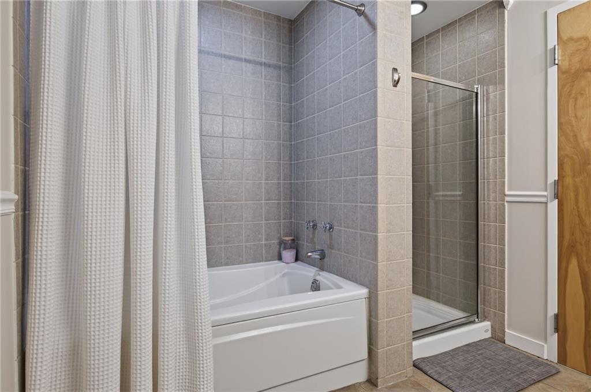
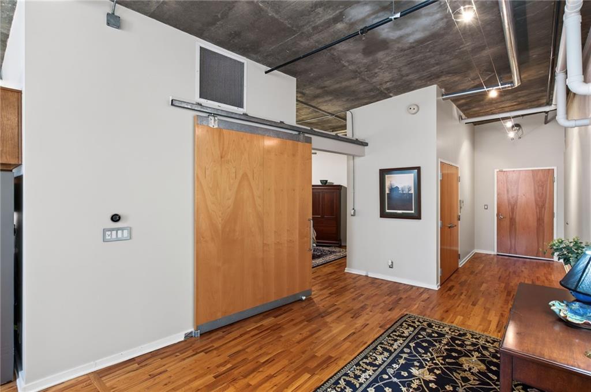
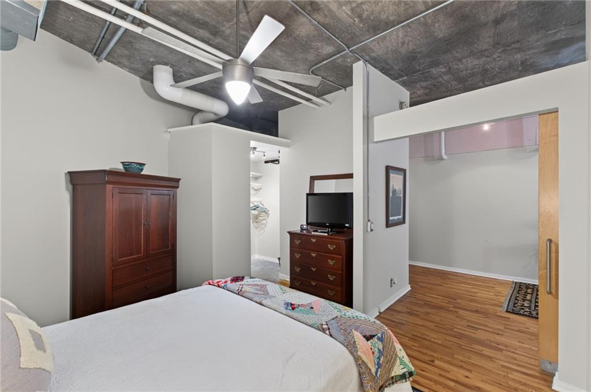
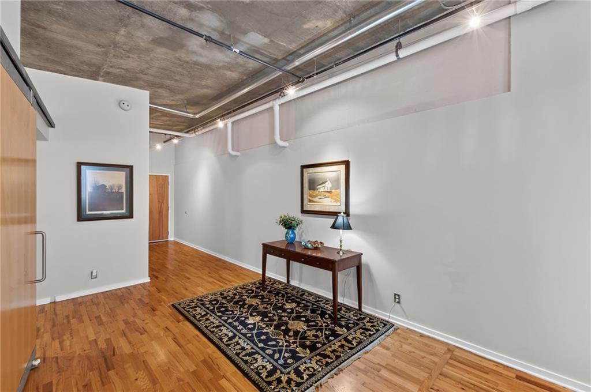
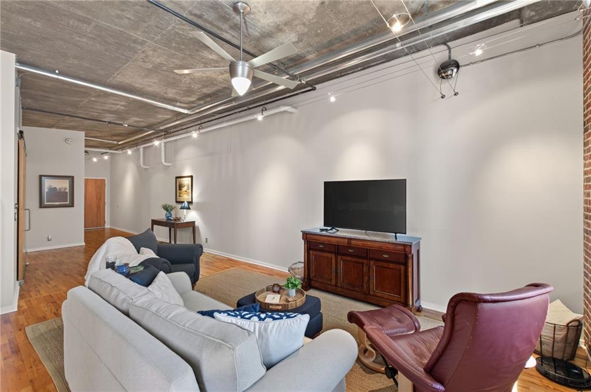
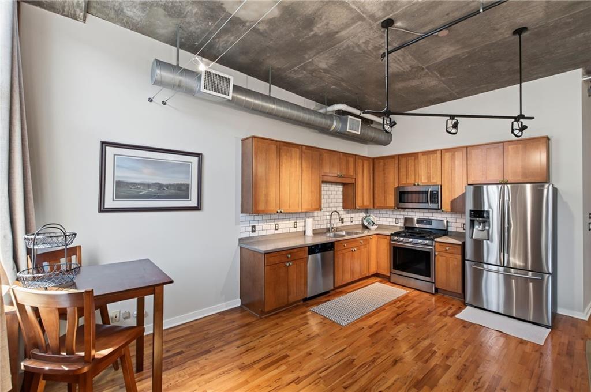
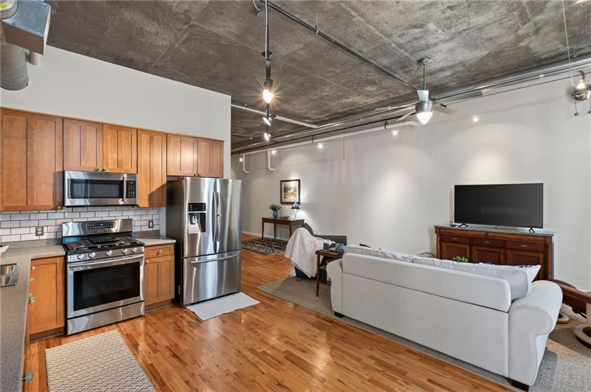
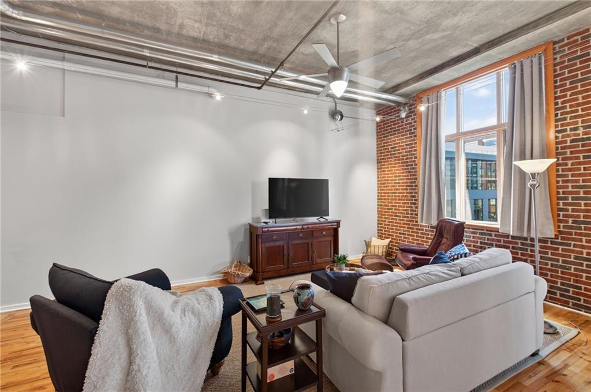
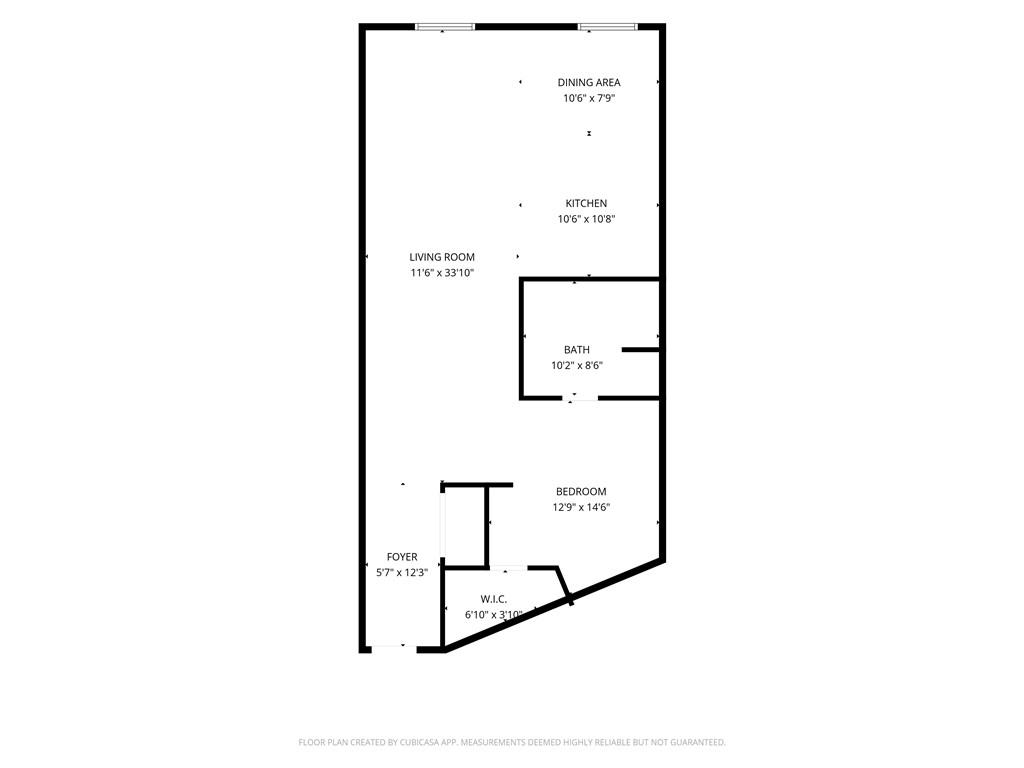
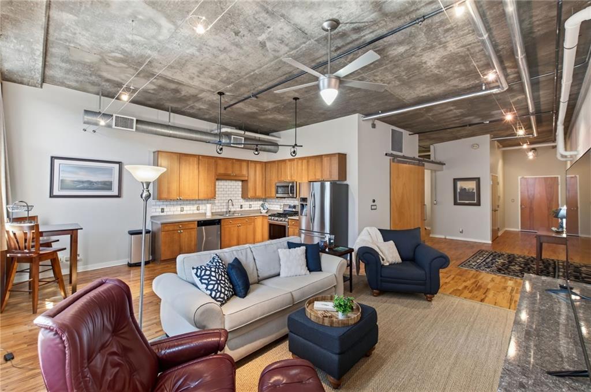
Inside, extra-high ceilings create an open and airy feel, while a combination of real hardwood and finished concrete floors adds to the home's distinctive loft character. True loft-style doors and architectural details give the space an urban personality that stands apart from a typical condominium. The kitchen features stainless steel appliances with quartz and granite countertops, providing a stylish and functional space that flows easily into the main living area. A generously sized bedroom and bath complete a floor plan that feels comfortable, open and surprisingly spacious for a one-bedroom home.
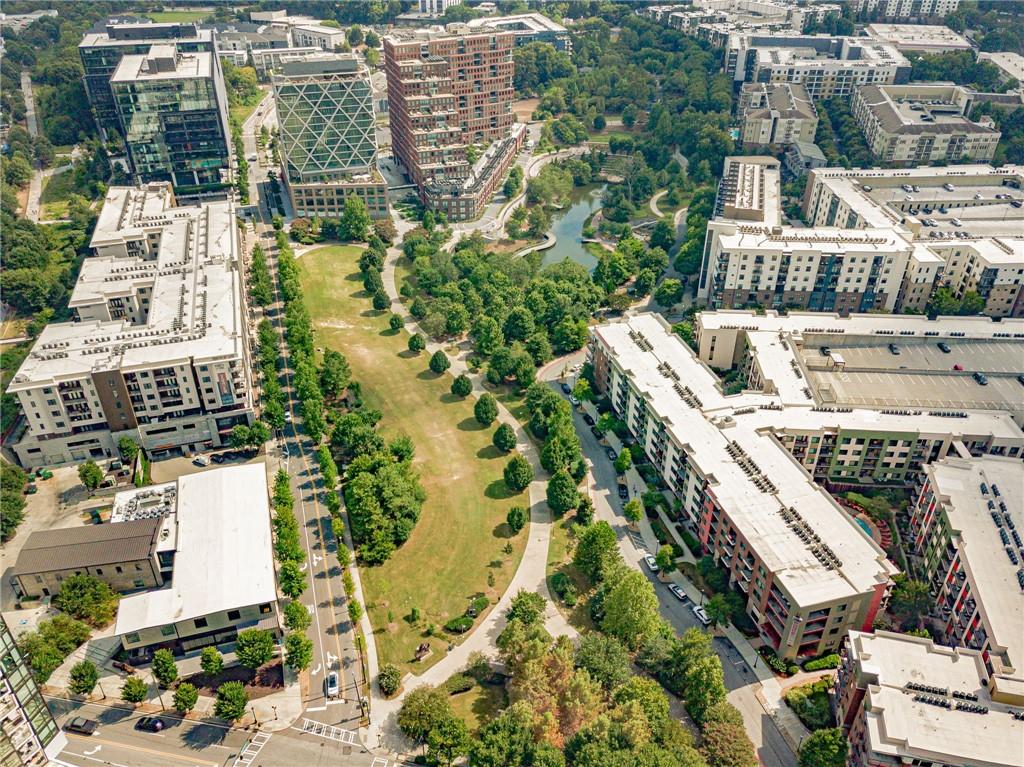
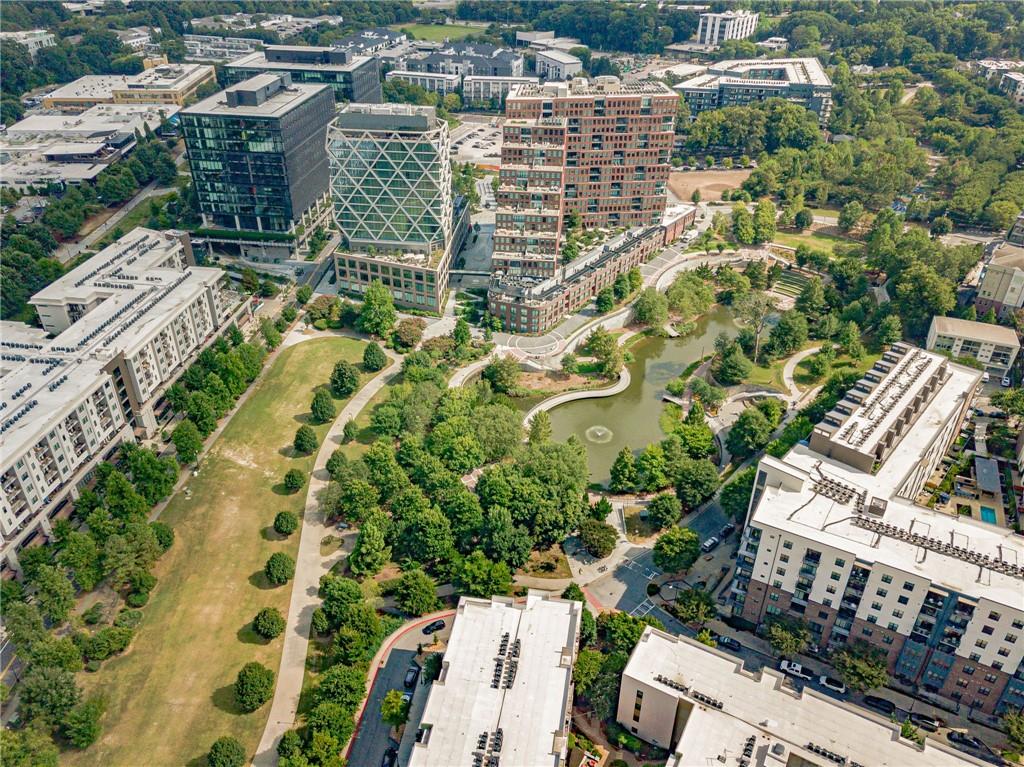
But the real luxury here may be what happens when you walk out the door. Ponce City Market and the BeltLine Eastside Trail are right outside the neighborhood, putting some of Atlanta's best restaurants, shopping, nightlife, recreation and entertainment within easy reach. Historic Fourth Ward Park is nearby, and the BeltLine connects you to destinations including Inman Park, Krog Street Market, Piedmont Park and an ever-growing collection of neighborhood restaurants and gathering places. When you do need to leave the neighborhood, convenient access to I-75/85 makes getting around Metro Atlanta easy.
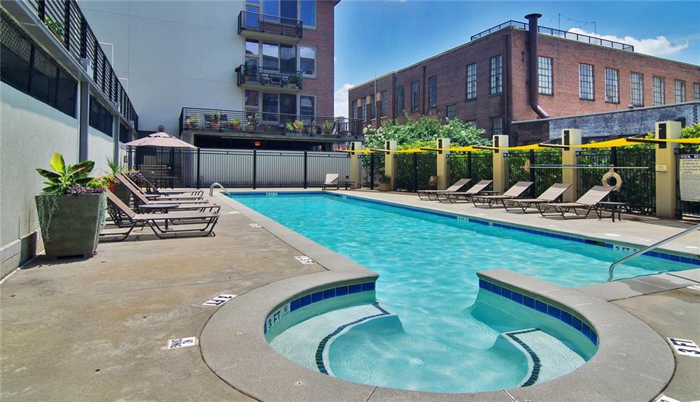
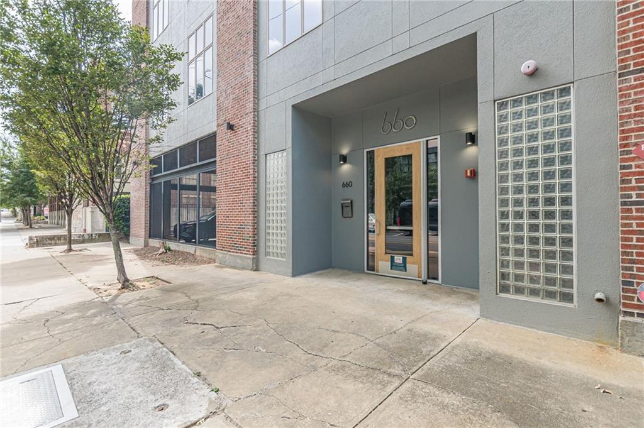
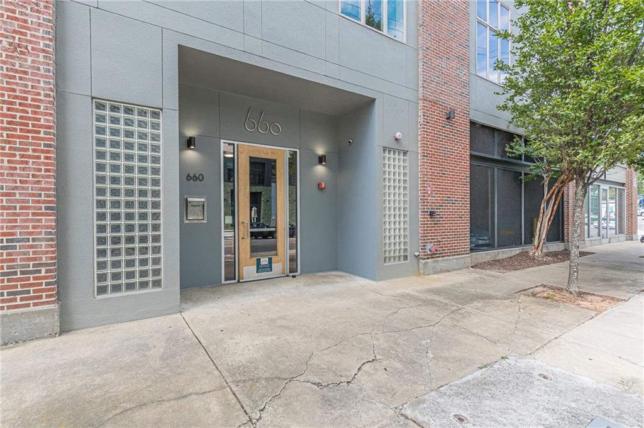
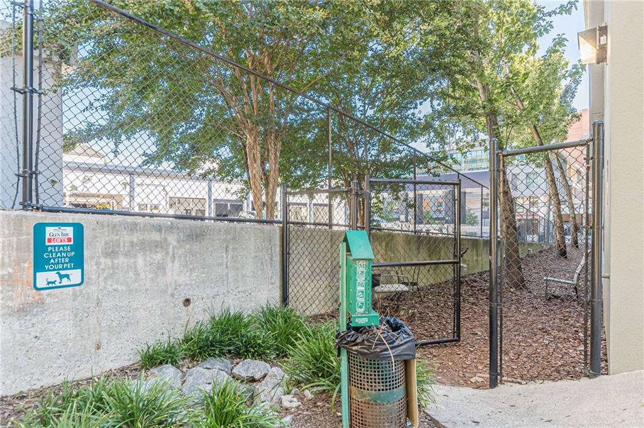
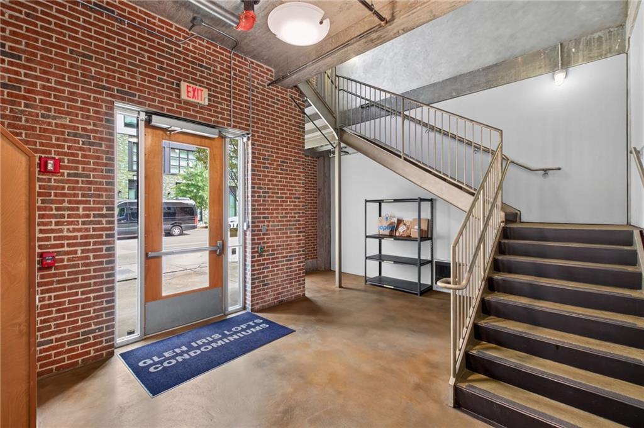
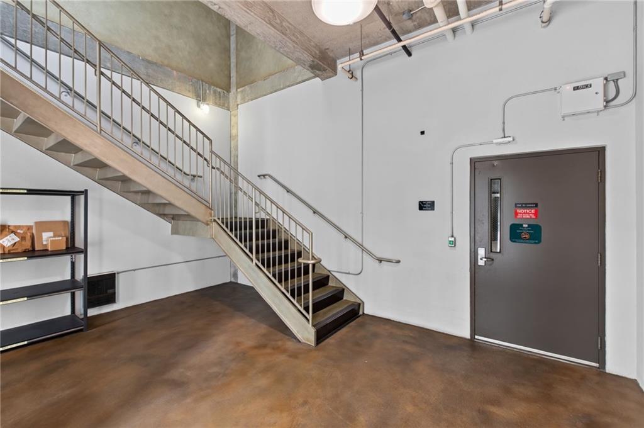
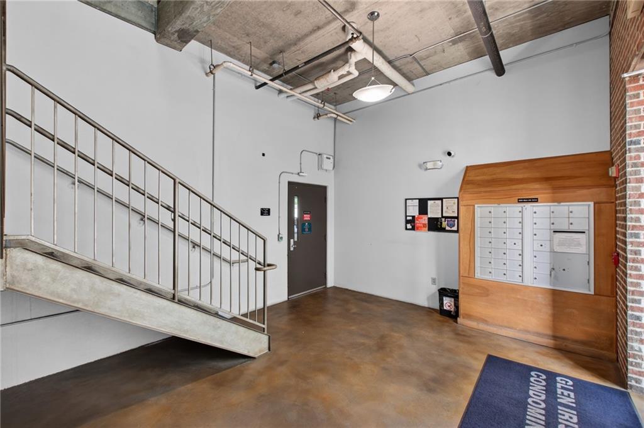
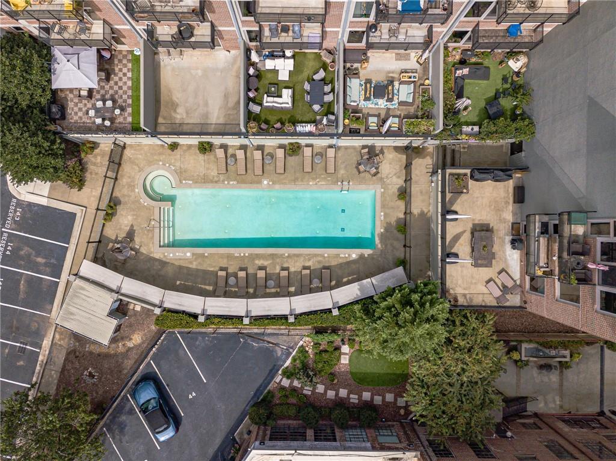
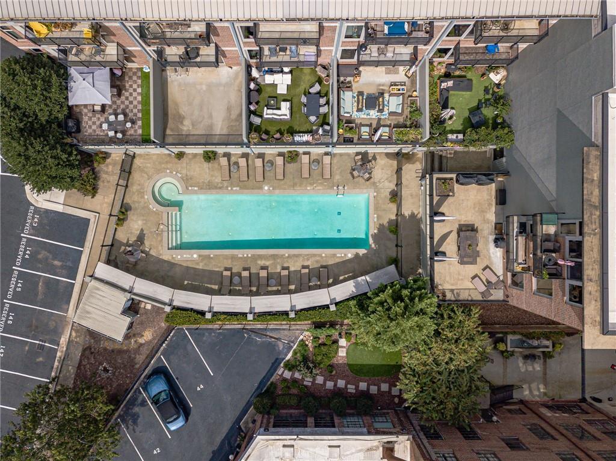
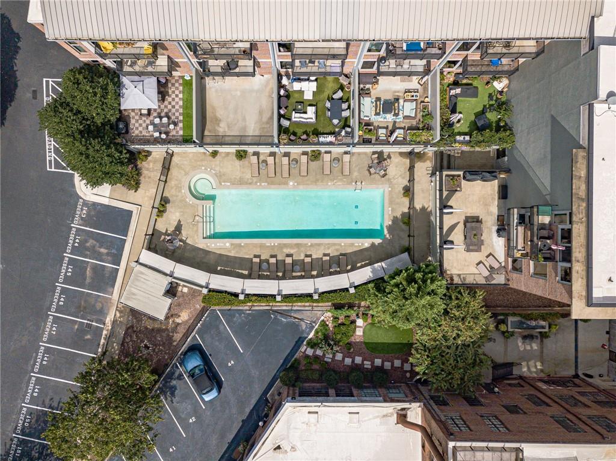
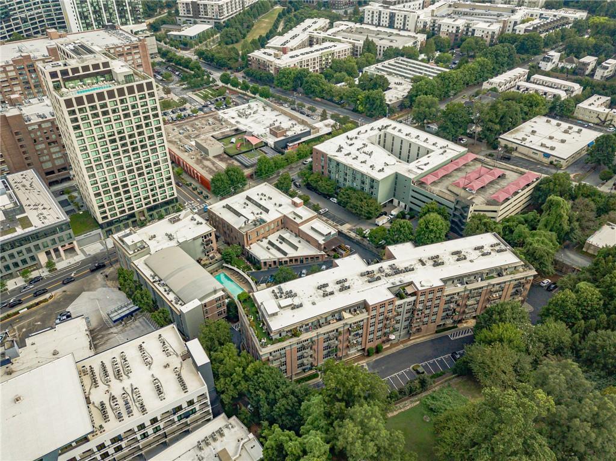
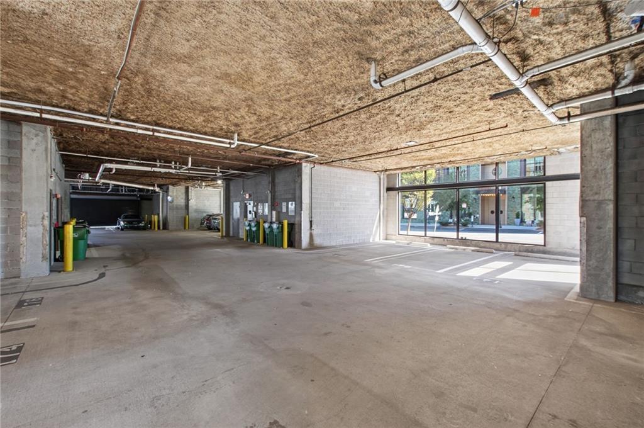
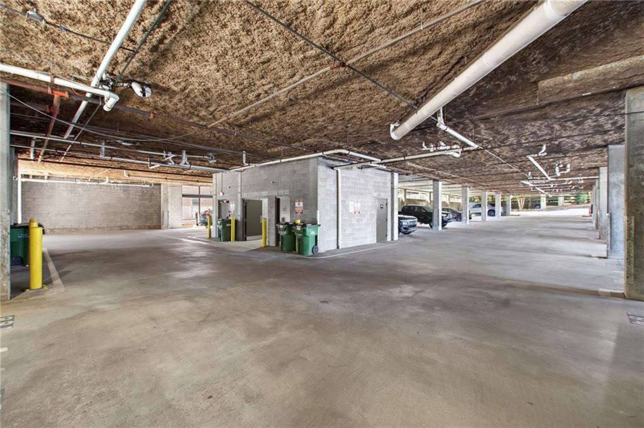
Glen Iris Lofts adds even more to the lifestyle with a beautiful saline swimming pool, two dog walks, covered and secured parking, gated entry, call-box access and secured elevators. Google Fiber internet is also included in the HOA fee. Solid construction and the distinctive character of the community have helped make Glen Iris Lofts a longtime favorite for buyers seeking authentic loft living in Old Fourth Ward.
Whether it's a morning walk on the BeltLine, dinner at Ponce City Market, an afternoon by the pool or an evening exploring the neighborhood, #407 puts one of Atlanta's most desirable Intown lifestyles right outside your front door.
Top floor. Authentic loft character. Incredible walkability. And Ponce City Market and the BeltLine just steps away--this is the Old Fourth Ward lifestyle buyers are looking for.

1
bed

1
bath

1,034 Sq.Ft. LIVING AREA

1,032.37 Sq.Ft. lot

Features & Amenities

Interior

  • total bedrooms1
  • Total bathroom1
  • full bathroom1
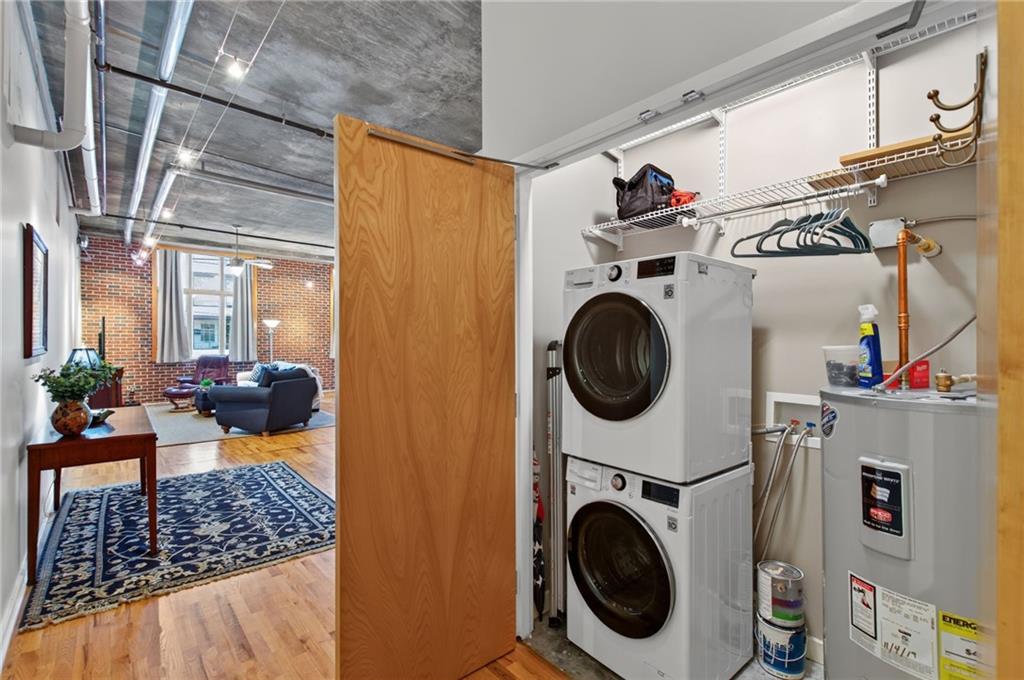
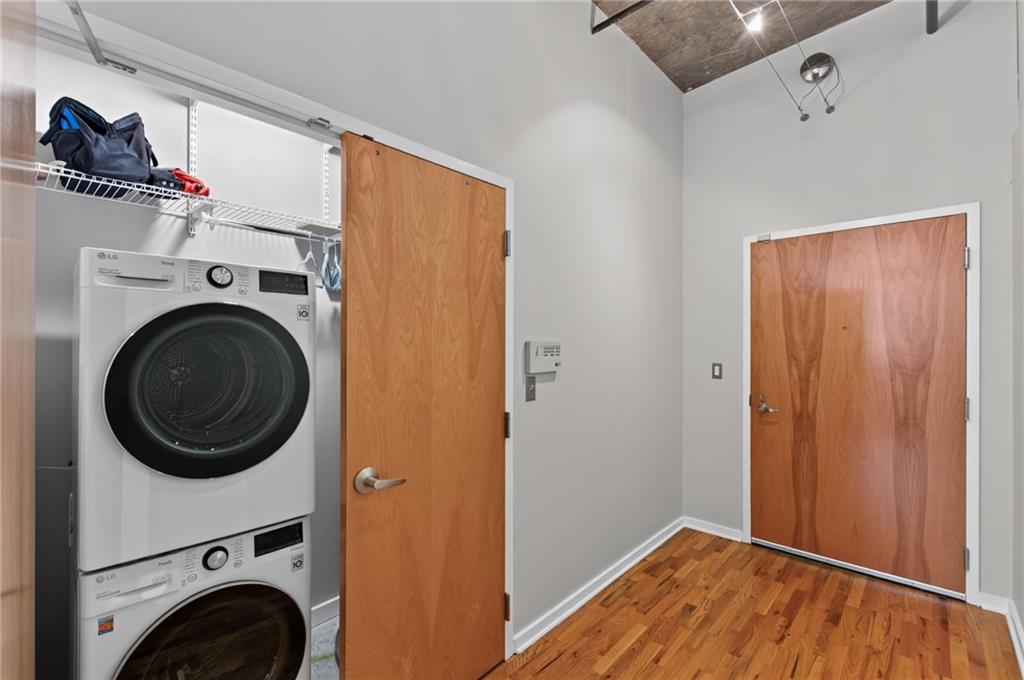
  • Laundry room Electric Dryer Hookup, In Hall, Main Level, Other
  • Flooring Concrete, Hardwood, Tile
  • Fireplace None
  • APPLIANCES Dishwasher, Disposal, Dryer, Gas Range, Microwave, Refrigerator, Washer, Other
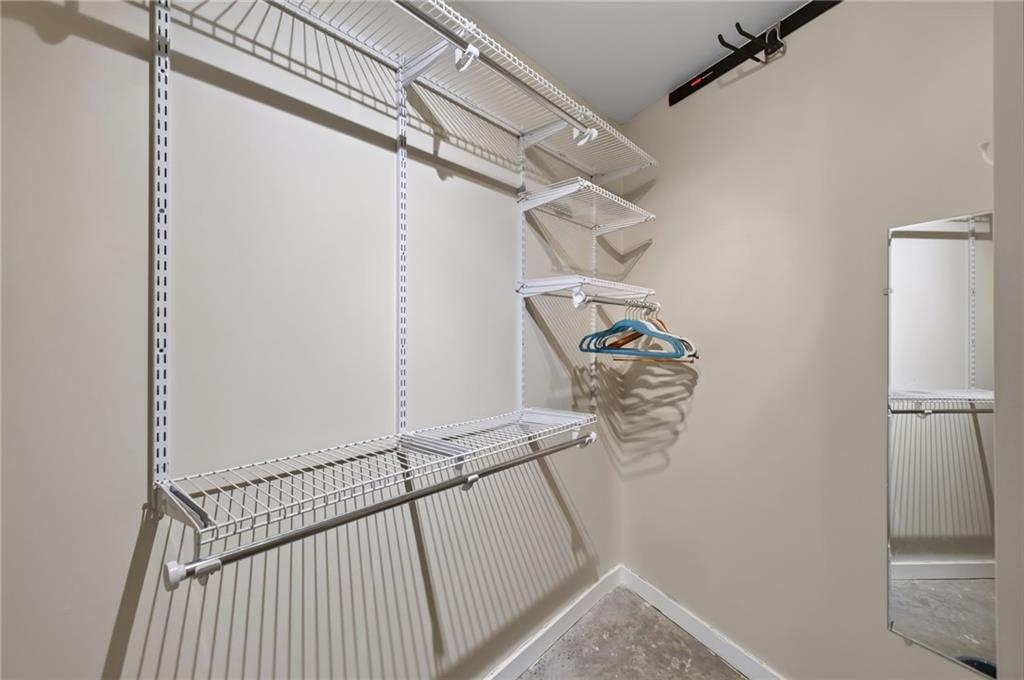
  • other interior Features Entrance Foyer, High Ceilings 10 ft Main, High Speed Internet, Walk-In Closet(s), Other

Area & Lot

  • Status For Sale
  • Living Area1,034 Sq.Ft.
  • Total Area1,034 Sq.Ft.
  • Lot Area1,032.37 Sq.Ft.
  • MLS® ID7849557
  • TypeCondo
  • YEAR BUILT2001
  • Architecture StylesLoft
  • Water FrontageNone
  • View DescriptionCity
  • Elementary SchoolJohn Hope-Charles Walter Hill
  • Middle SchoolDavid T Howard
  • High SchoolMidtown

Exterior

  • STORIES1
  • Garage Space1.0
  • water SourcePublic
  • utilitiesCable Available, Electricity Available, Natural Gas Available, Phone Available, Sewer Available, Water Available
  • PoolNone
  • roofOther
  • lot featuresOther
  • parkingAssigned, Covered, Garage
  • HEAT TYPECentral, Electric
  • AIR CONDITIONINGCeiling Fan(s), Central Air, Electric, Other
  • sewerPublic Sewer
  • SubstructureSlab
  • Disability FeaturesNone
  • security FeaturesKey Card Entry, Security Gate, Security Lights, Smoke Detector(s)
  • Green featuresNone
  • other exterior FeaturesNone

Financial

  • Sales Price$380,000
  • Real Estate Tax $6,763/yr
  • HOA $537/mo
View Virtual Tour

Work With Tomekia

Get assistance in determining current property value, crafting a competitive offer, writing and negotiating a contract, and much more. Contact me today.

Follow Carter on Instagram