
685 Cedar Avenue NW
685 Cedar Avenue NW
685 Cedar Avenue NW
685 Cedar Avenue NW
685 Cedar Avenue NW
685 Cedar Avenue NW
685 Cedar Avenue NW
685 Cedar Avenue NW
685 Cedar Avenue NW
685 Cedar Avenue NW
685 Cedar Avenue NW
685 Cedar Avenue NW
685 Cedar Avenue NW
685 Cedar Avenue NW
685 Cedar Avenue NW
685 Cedar Avenue NW
685 Cedar Avenue NW
685 Cedar Avenue NW
685 Cedar Avenue NW
685 Cedar Avenue NW
685 Cedar Avenue NW
685 Cedar Avenue NW
685 Cedar Avenue NW
SEE ALL PHOTOS
685 Cedar Avenue NW
685 Cedar Avenue NW
685 Cedar Avenue NW
685 Cedar Avenue NW
685 Cedar Avenue NW
685 Cedar Avenue NW
685 Cedar Avenue NW
685 Cedar Avenue NW
685 Cedar Avenue NW
685 Cedar Avenue NW
685 Cedar Avenue NW
685 Cedar Avenue NW
685 Cedar Avenue NW
685 Cedar Avenue NW
685 Cedar Avenue NW
685 Cedar Avenue NW
685 Cedar Avenue NW
685 Cedar Avenue NW
685 Cedar Avenue NW
685 Cedar Avenue NW
685 Cedar Avenue NW
685 Cedar Avenue NW
685 Cedar Avenue NW
For Lease

685 Cedar Avenue NW

685 Cedar Avenue NW, Atlanta, GA 30318

$2,500/month
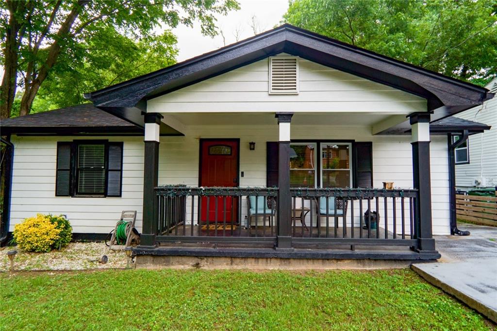
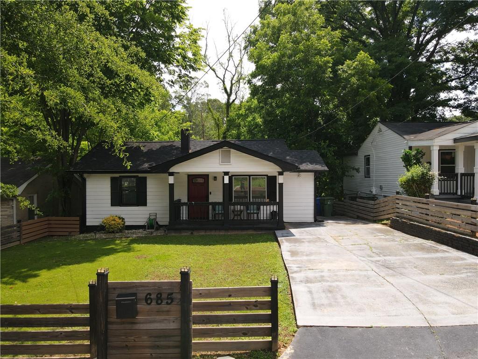
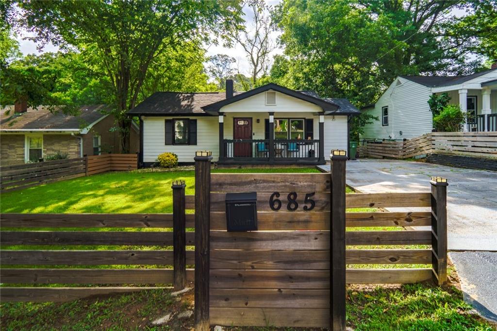
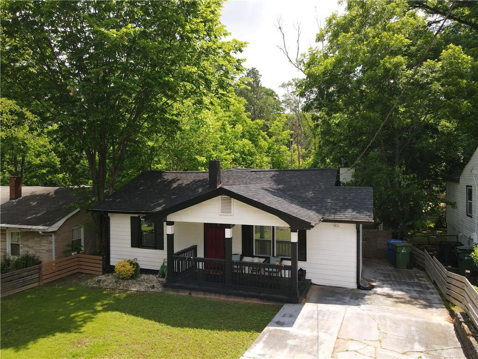
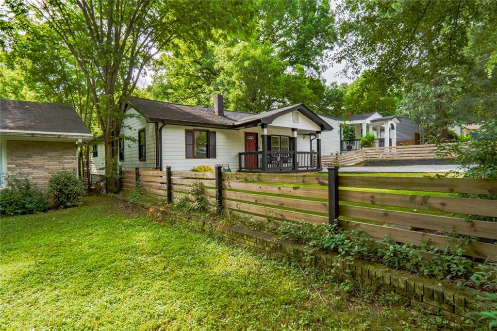
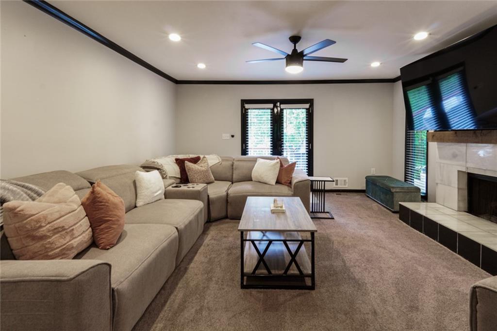
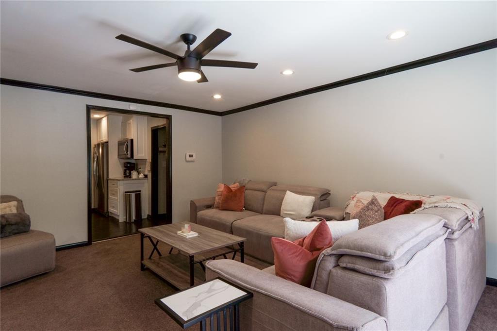
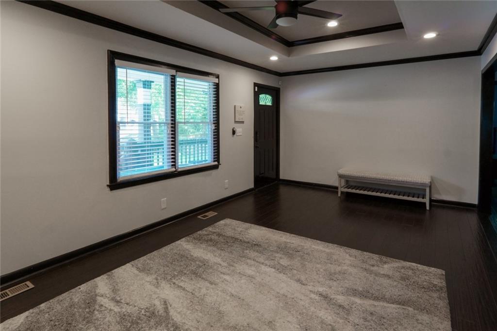
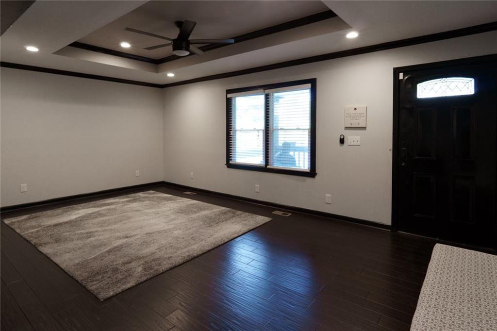
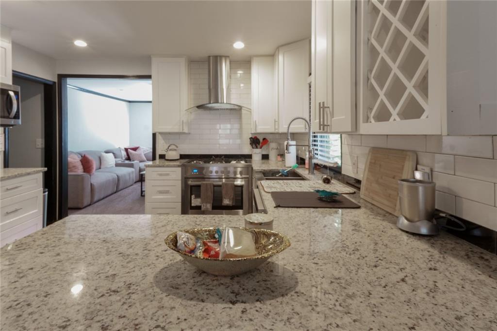
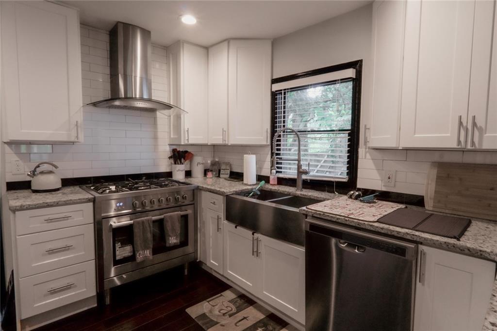
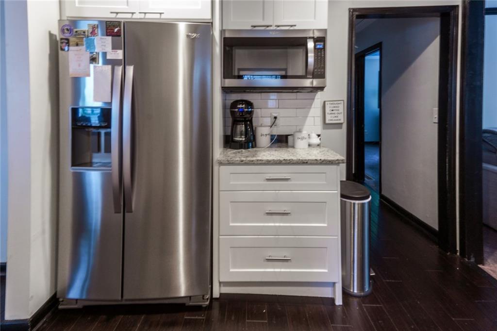
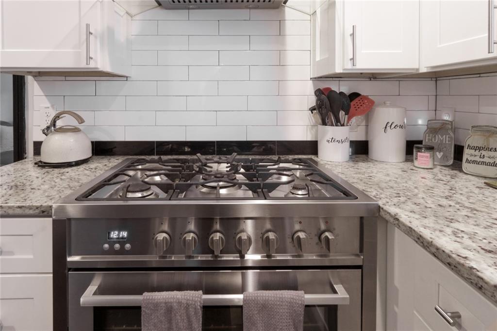
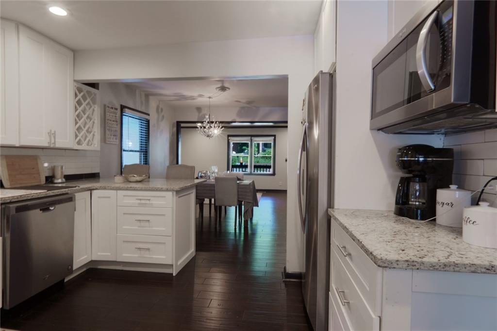
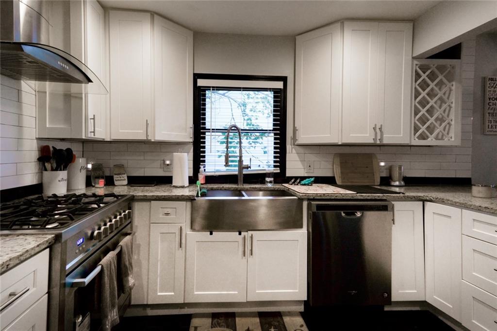
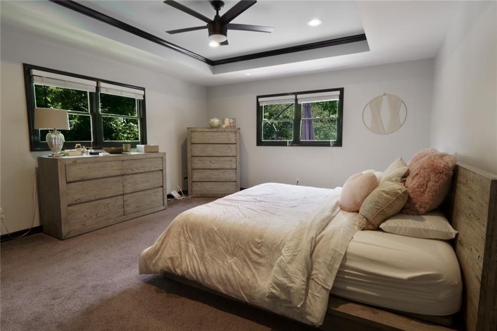
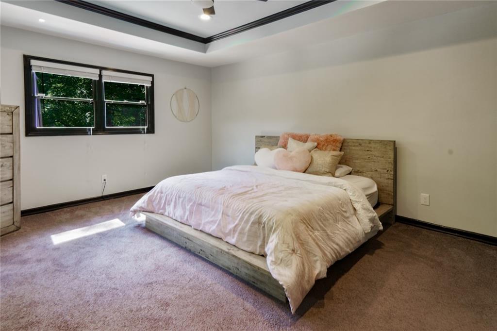
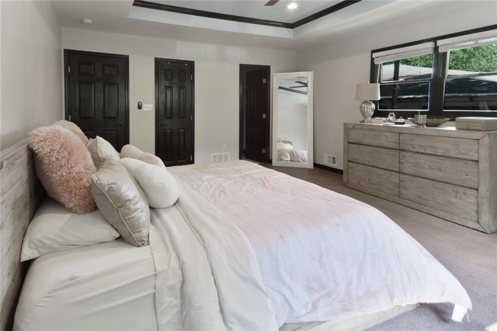
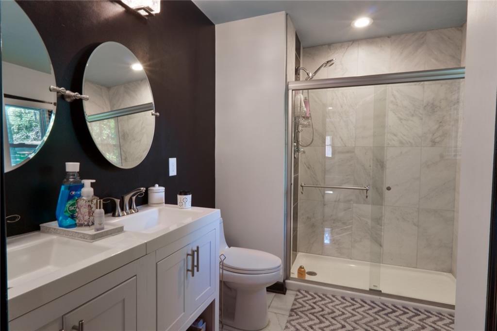
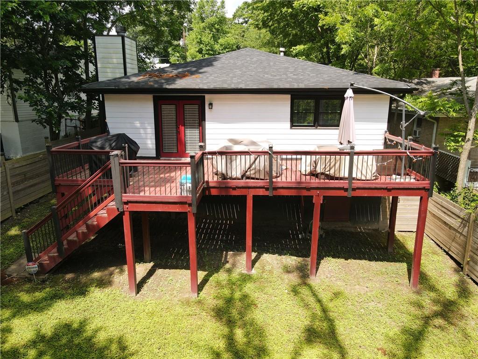
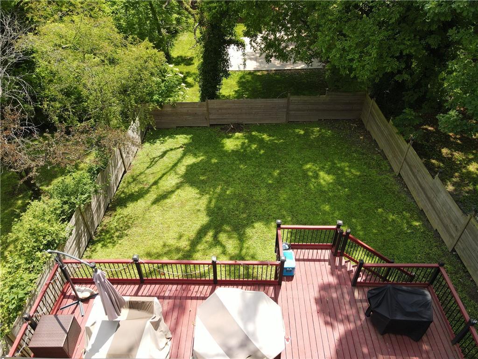
Your best life starts now for a short-term or long-term lease! SEXY RENOVATION with features seen in much higher-priced homes. OPEN CONCEPT LR w/tray ceilings, hardwoods, recessed lighting, and separate family room w/cozy fireplace. Enjoy cooking surrounded by new white Shaker-style cabinets, granite countertop, farmhouse sink, high-end gas stove, canopy vent hood, and 4-pc. S.S. appliance package. Relax in your huge master retreat with a walk-in closet and en-suite bathroom featuring granite dual vanity& marble tile shower and floor. Entertain on your large 32 x 10 deck secured with a 6' privacy fence. Home is minutes away from several Fortune 500 companies like Coca-Cola, Microsoft, Elevance-BCBS, and EY. Schools close by are Georgia Tech, Georgia State, SCAD, Morehouse, and Spelman.

3
beds

2
baths

1,750 Sq.Ft. LIVING AREA

7,501.03 Sq.Ft. lot

Features & Amenities

Interior

  • total bedrooms3
  • Total bathrooms2
  • full bathrooms2
  • Laundry room In Hall
  • Flooring Carpet, Ceramic Tile, Hardwood
  • Fireplace Masonry
  • APPLIANCES Dishwasher, Disposal, Gas Oven, Gas Range, Gas Water Heater, Microwave, Range Hood, Refrigerator, Self Cleaning Oven
  • other interior Features Other

Area & Lot

  • Status For Lease
  • Living Area1,750 Sq.Ft.
  • Total Area1,750 Sq.Ft.
  • Lot Area7,501.03 Sq.Ft.
  • MLS® ID7792633
  • TypeResidential
  • YEAR BUILT2016
  • Architecture StylesBungalow
  • Water FrontageNone
  • View DescriptionOther
  • Elementary SchoolWoodson Park Academy
  • Middle SchoolJohn Lewis Invictus Academy/Harper-Archer
  • High SchoolFrederick Douglass

Exterior

  • STORIES1
  • utilitiesCable Available, Electricity Available, Natural Gas Available, Phone Available, Sewer Available, Water Available
  • PoolNone
  • roofComposition
  • lot featuresFront Yard, Level
  • parkingDriveway
  • HEAT TYPECentral
  • AIR CONDITIONINGCeiling Fan(s), Central Air
  • Disability FeaturesNone
  • security FeaturesSecurity System Owned, Smoke Detector(s)
  • other exterior FeaturesNone

Financial

  • Lease Price$2,500/mo
  • Lease Term 12 MONTHS

Work With Tomekia

Get assistance in determining current property value, crafting a competitive offer, writing and negotiating a contract, and much more. Contact me today.

Follow Carter on Instagram